0%


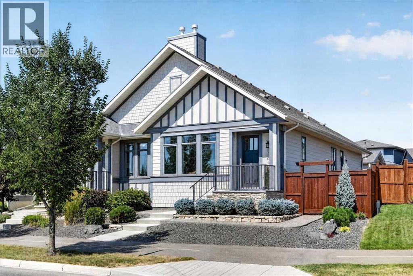
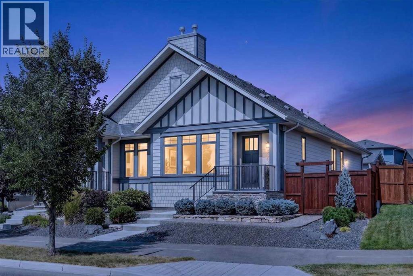
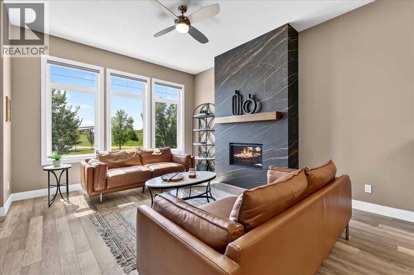
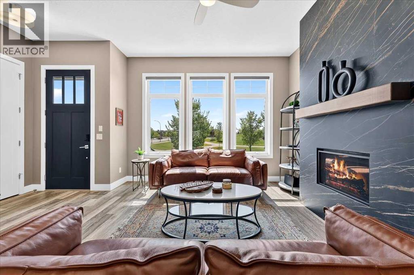
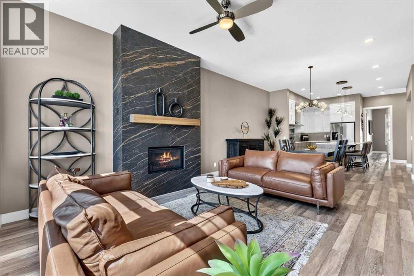
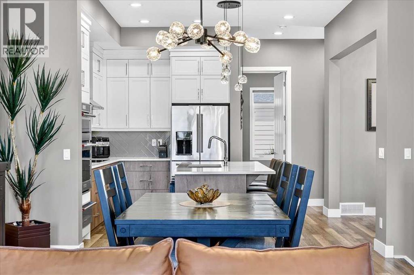
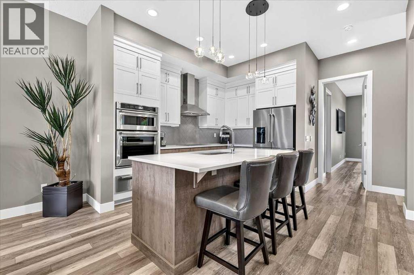
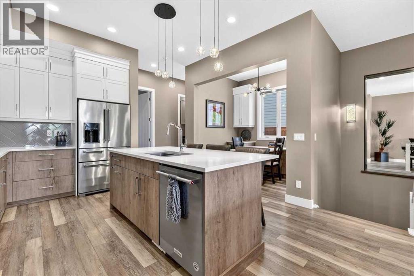
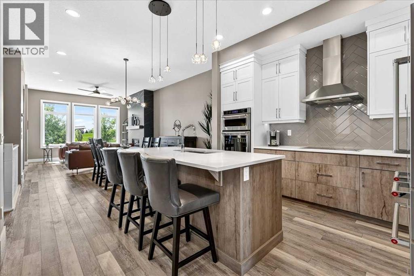
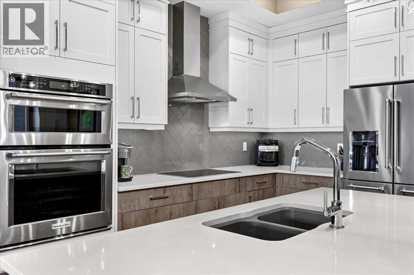
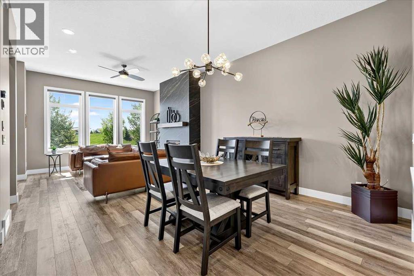
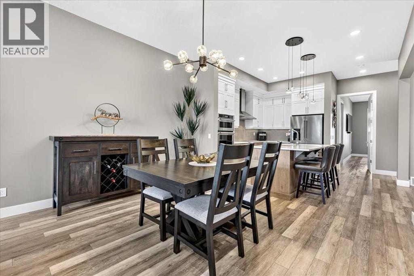
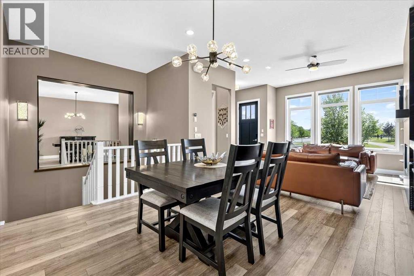
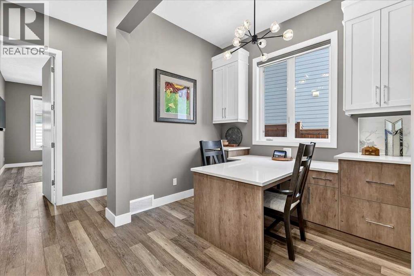

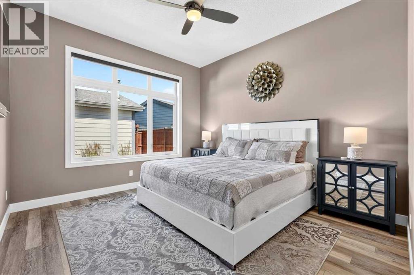
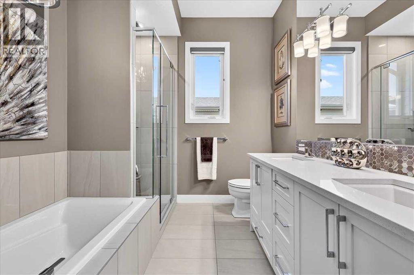
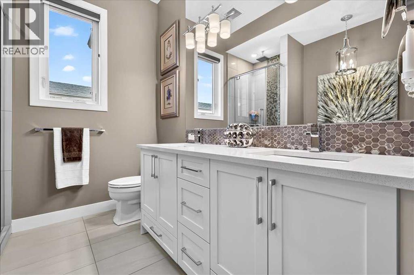
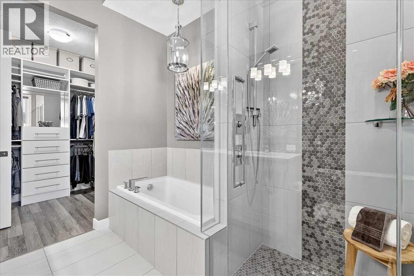
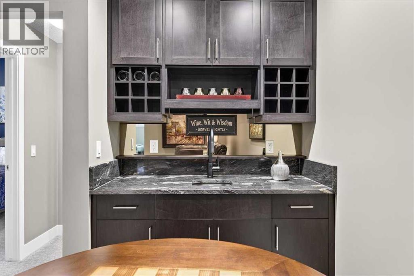
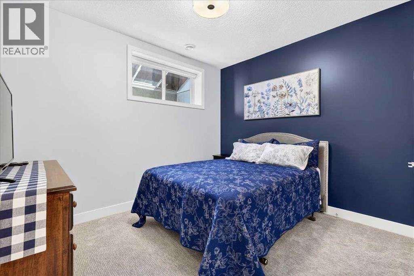
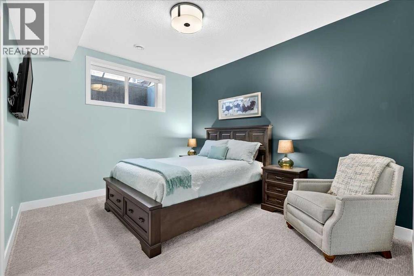
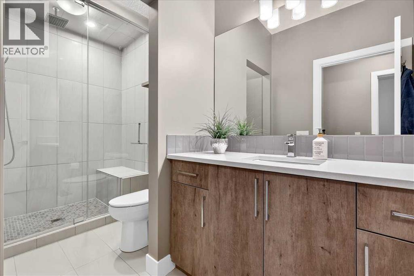
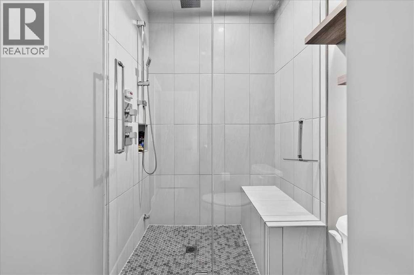
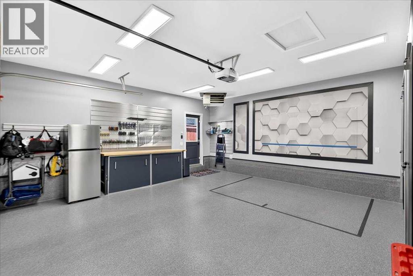
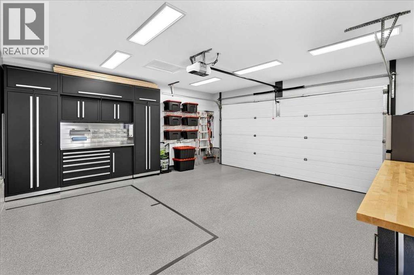
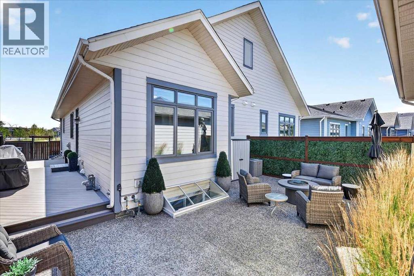
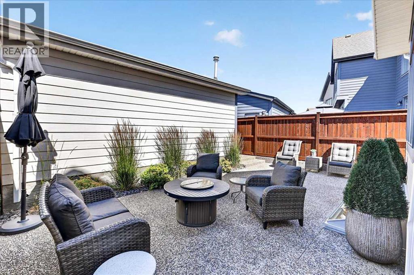
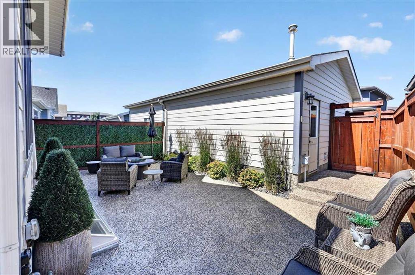
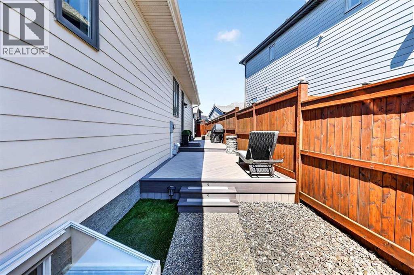
** Please click on "Videos" for amazing tour ** NO CONDO FEES and one of the most immaculately kept homes you will find! This attached bungalow features: 1+2 bedrooms, 2.5 bathrooms, over 2200 sq ft developed, 10 ft ceilings on main, 9 ft ceilings in basement, insulated/heated/drywalled/exceptionally finished garage with polyaspartic flooring & cabinets & 240V, ice cold A/C, zero maintenance landscaping, cozy gas fireplace with stunning floor to ceiling ceramic slab, induction cooktop, LVP flooring, quartz counters throughout, silhouette blinds - 5 are electric with remotes, chic breakfast nook, closet built-ins, beautiful wet bar, basement steam shower, central vacuum with toe kick in kitchen, dual zone furnace, water softener, oversized/exposed aggregate patio & composite side deck and much more! Location is amazing - lake privileges, Mahogany Green Central Playground across the street, views of the lake, all the fabulous amenities at Westman Village 2 blocks away, main lake entrance 4 blocks away, accessible gates to the lake 1/2 block & 1 block away and very easy access to Stoney Trail & Deerfoot Trail! (id:25325)
| MLS® Number | A2334751 |
| Property Type | Single Family |
| Community Name | Mahogany |
| Amenities Near By | Golf Course, Park, Playground, Recreation Nearby, Schools, Shopping, Water Nearby |
| Community Features | Golf Course Development, Lake Privileges, Fishing |
| Features | Back Lane, Closet Organizers, No Smoking Home, Gas Bbq Hookup |
| Parking Space Total | 2 |
| Plan | 1712255 |
| Structure | Deck |
| Bathroom Total | 3 |
| Bedrooms Above Ground | 1 |
| Bedrooms Below Ground | 2 |
| Bedrooms Total | 3 |
| Amenities | Clubhouse, Party Room |
| Appliances | Washer, Refrigerator, Dishwasher, Dryer, Microwave, Oven - Built-in, Hood Fan, Window Coverings, Garage Door Opener, Cooktop - Induction |
| Architectural Style | Bungalow |
| Basement Development | Finished |
| Basement Type | Full (finished) |
| Constructed Date | 2018 |
| Construction Material | Poured Concrete, Wood Frame |
| Construction Style Attachment | Semi-detached |
| Cooling Type | Central Air Conditioning |
| Exterior Finish | Concrete |
| Fireplace Present | Yes |
| Fireplace Total | 1 |
| Flooring Type | Carpeted, Ceramic Tile, Vinyl Plank |
| Foundation Type | Poured Concrete |
| Half Bath Total | 1 |
| Heating Fuel | Natural Gas |
| Heating Type | Forced Air |
| Stories Total | 1 |
| Size Interior | 1,213 Sqft |
| Total Finished Area | 1213 Sqft |
| Type | Duplex |
| Detached Garage | 2 |
| Acreage | No |
| Fence Type | Fence |
| Land Amenities | Golf Course, Park, Playground, Recreation Nearby, Schools, Shopping, Water Nearby |
| Landscape Features | Landscaped |
| Size Depth | 10.86 M |
| Size Frontage | 3.27 M |
| Size Irregular | 320.00 |
| Size Total | 320 M2|0-4,050 Sqft |
| Size Total Text | 320 M2|0-4,050 Sqft |
| Zoning Description | R-2m |
| Level | Type | Length | Width | Dimensions |
|---|---|---|---|---|
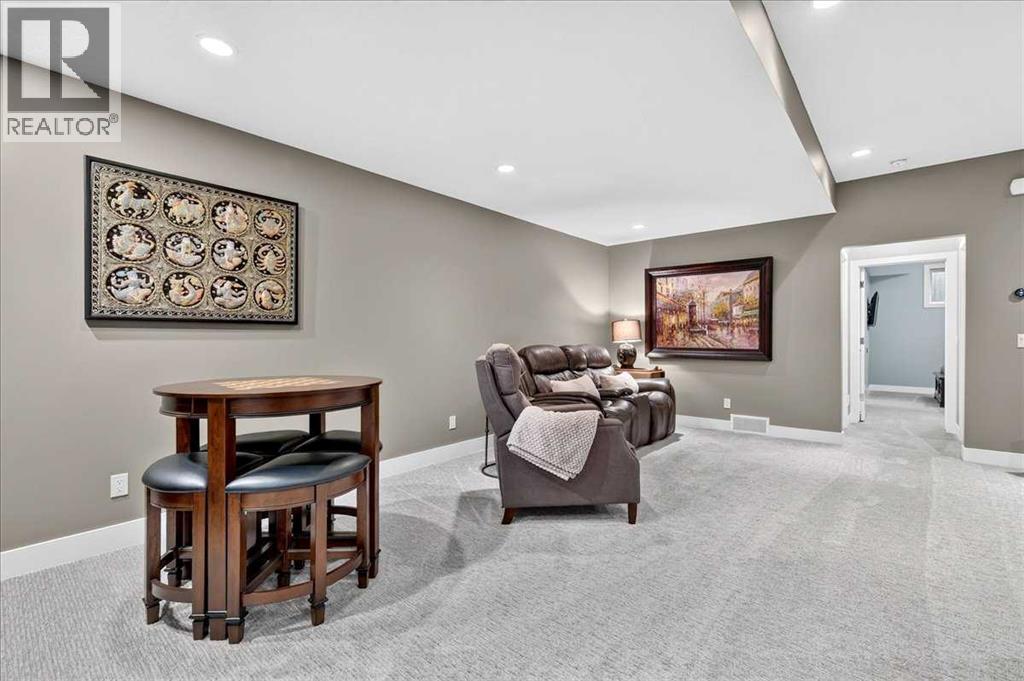
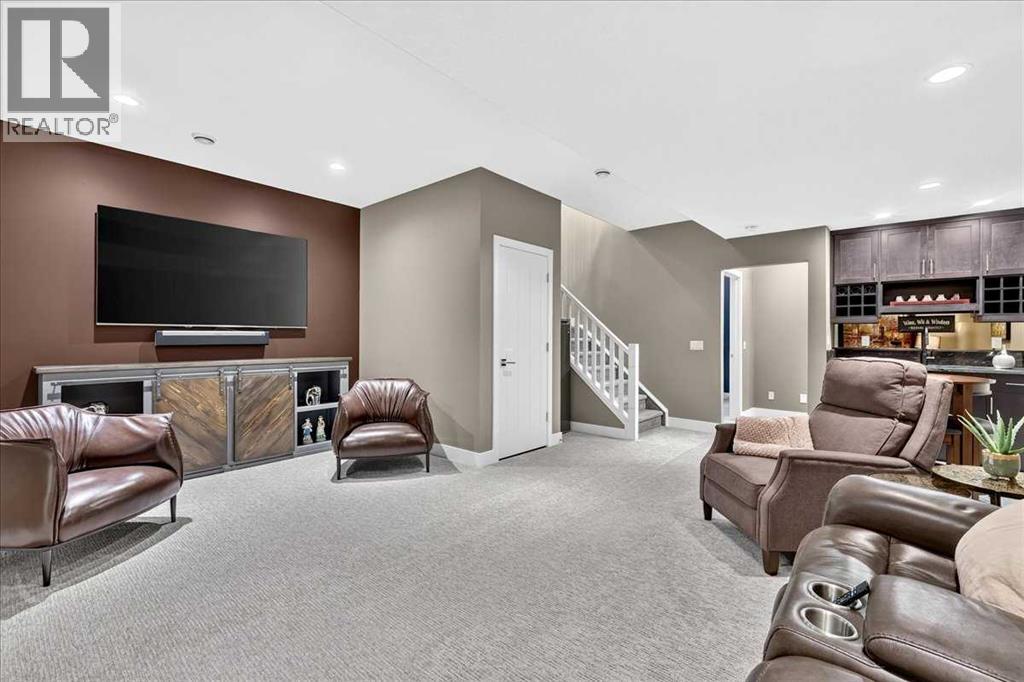
| Basement | Recreational, Games Room | 19.33 Ft x 10.25 Ft | ||
| Basement | Bedroom | 13.08 Ft x 10.67 Ft | ||
| Basement | Bedroom | 11.58 Ft x 10.67 Ft | ||
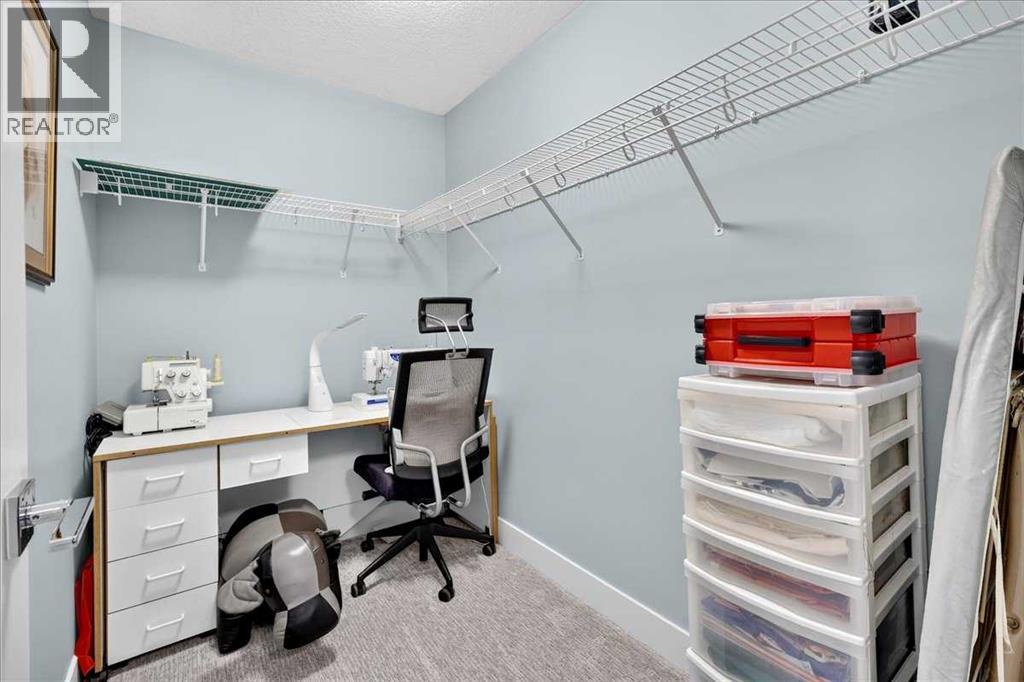
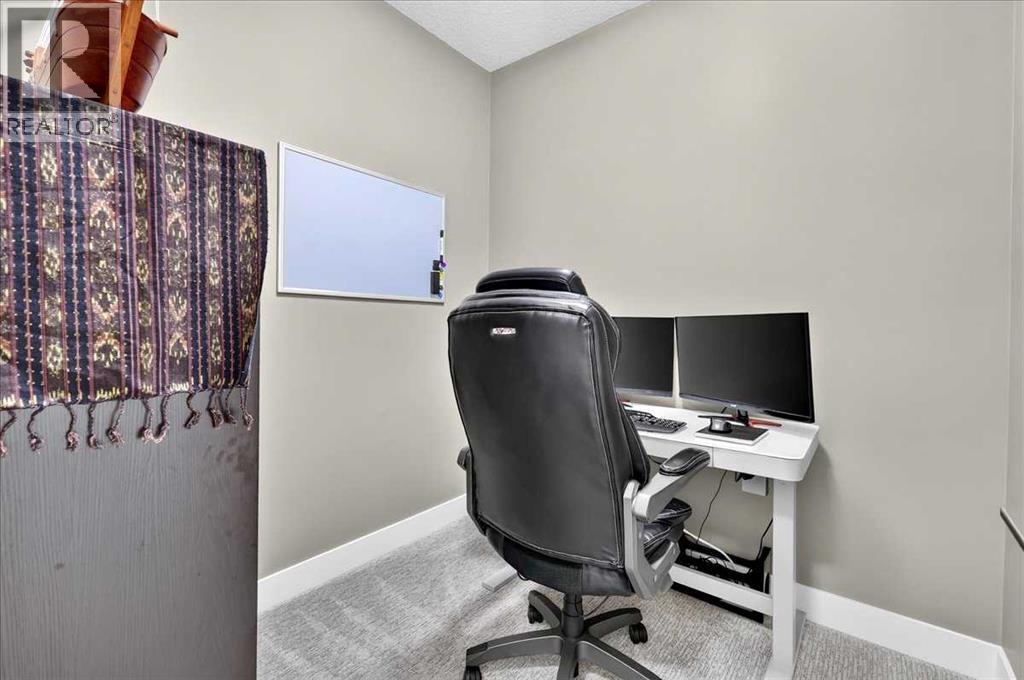
| Basement | Office | 7.42 Ft x 7.08 Ft | ||
| Basement | 3pc Bathroom | 11.92 Ft x 4.92 Ft | ||
| Main Level | Living Room | 14.25 Ft x 13.00 Ft | ||
| Main Level | Kitchen | 12.58 Ft x 10.50 Ft | ||
| Main Level | Dining Room | 10.50 Ft x 10.50 Ft | ||
| Main Level | Primary Bedroom | 12.92 Ft x 11.92 Ft | ||
| Main Level | 5pc Bathroom | 8.75 Ft x 8.00 Ft | ||
| Main Level | Den | 9.42 Ft x 6.83 Ft | ||
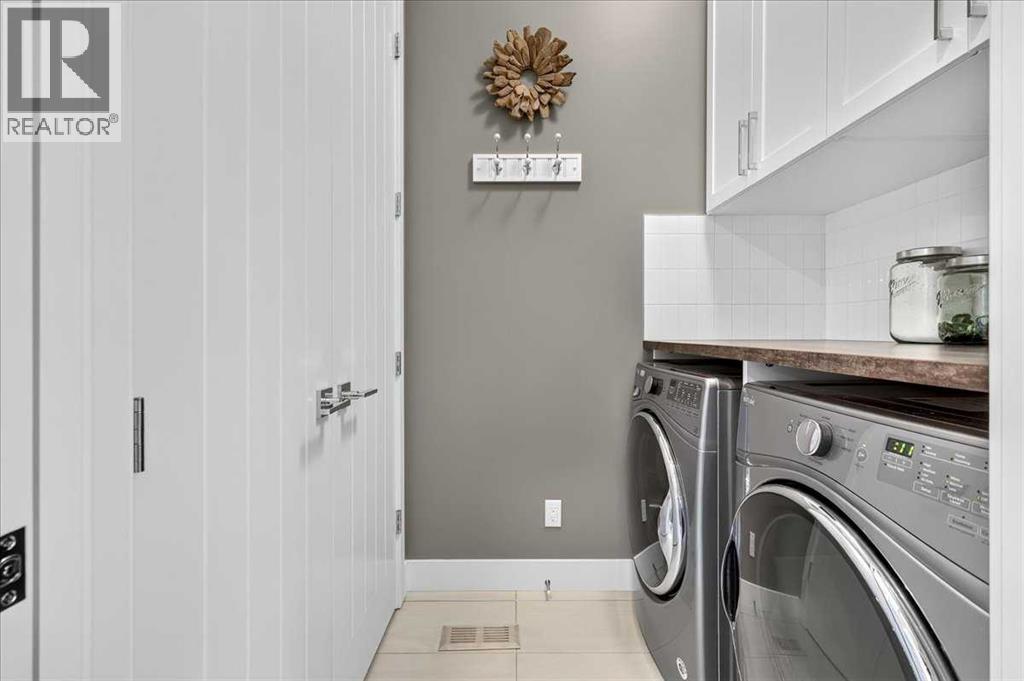
| Main Level | Laundry Room | 5.92 Ft x 5.00 Ft | ||
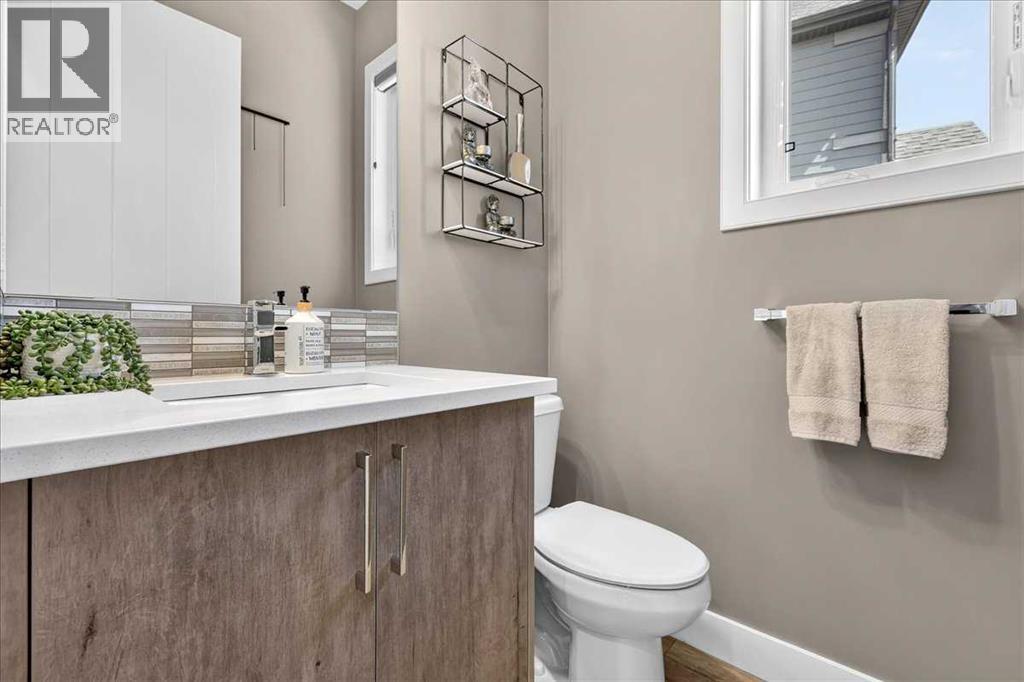
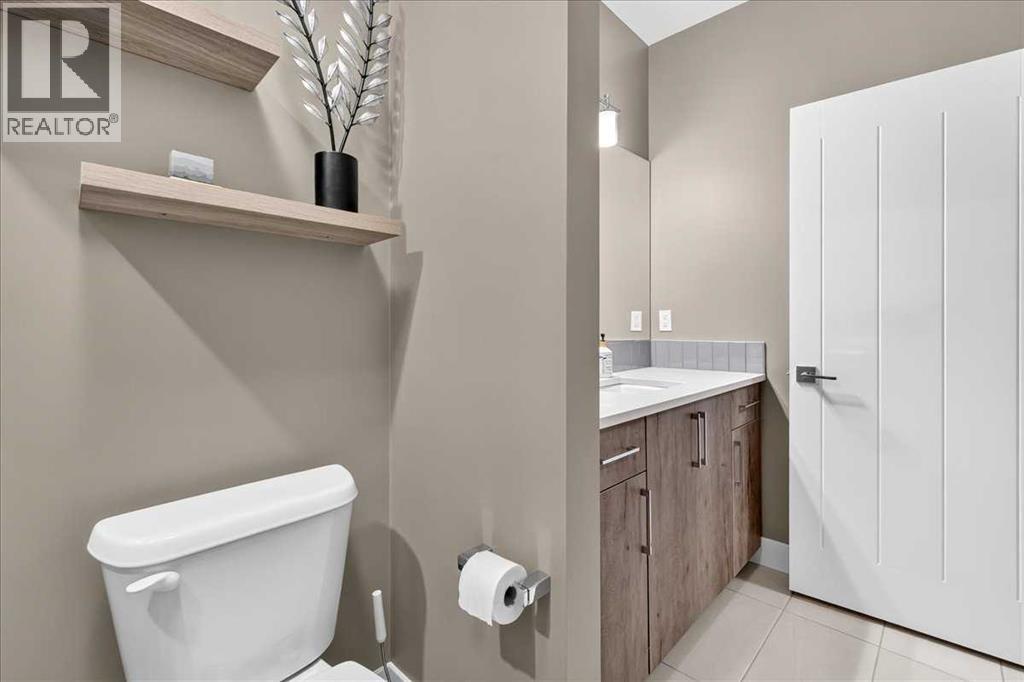
| Main Level | 2pc Bathroom | 5.00 Ft x 4.92 Ft |
https://www.realtor.ca/real-estate/30126326/24-mahogany-gardens-se-calgary-mahogany

The trademarks REALTOR®, REALTORS®, and the REALTOR® logo are controlled by The Canadian Real Estate Association (CREA) and identify real estate professionals who are members of CREA. The trademarks MLS®, Multiple Listing Service® and the associated logos are owned by The Canadian Real Estate Association (CREA) and identify the quality of services provided by real estate professionals who are members of CREA. The trademark DDF® is owned by The Canadian Real Estate Association (CREA) and identifies CREA's Data Distribution Facility (DDF®)