0%


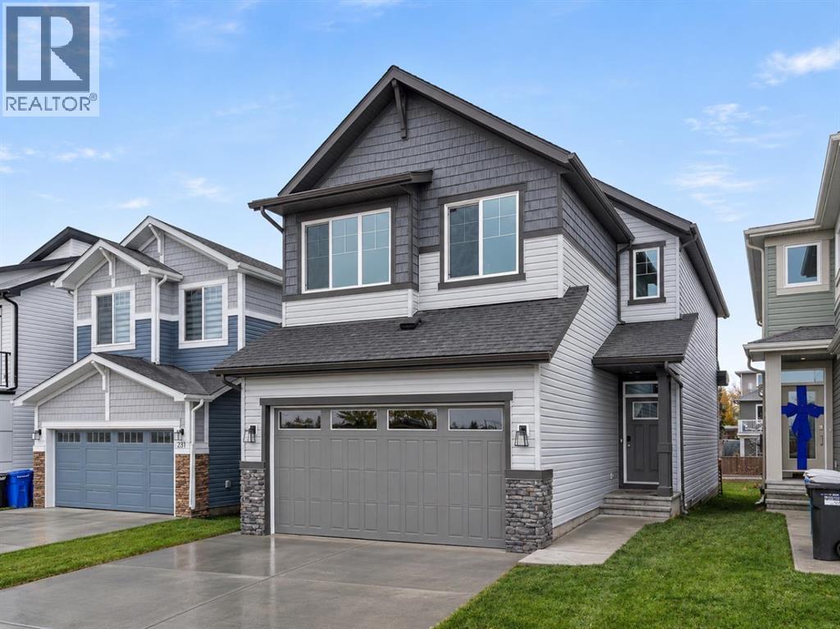
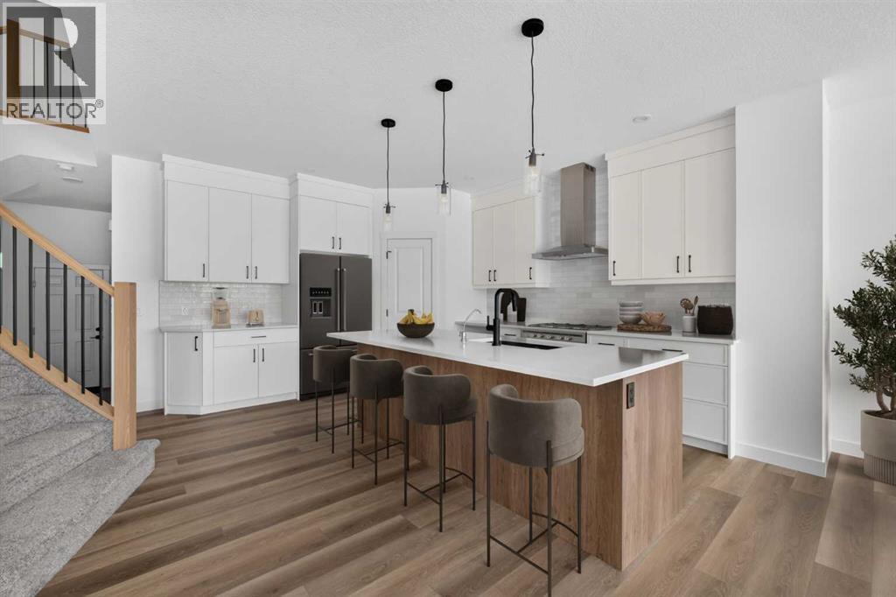
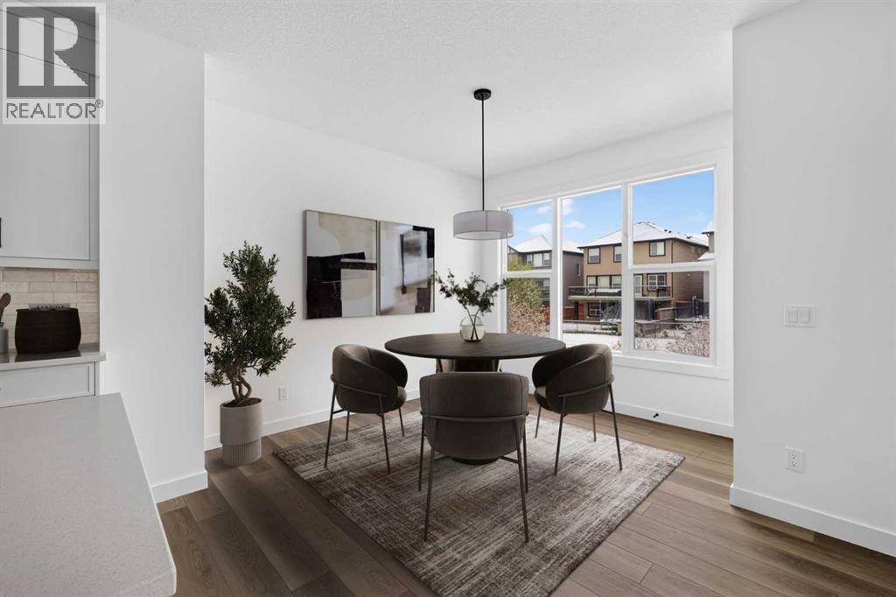
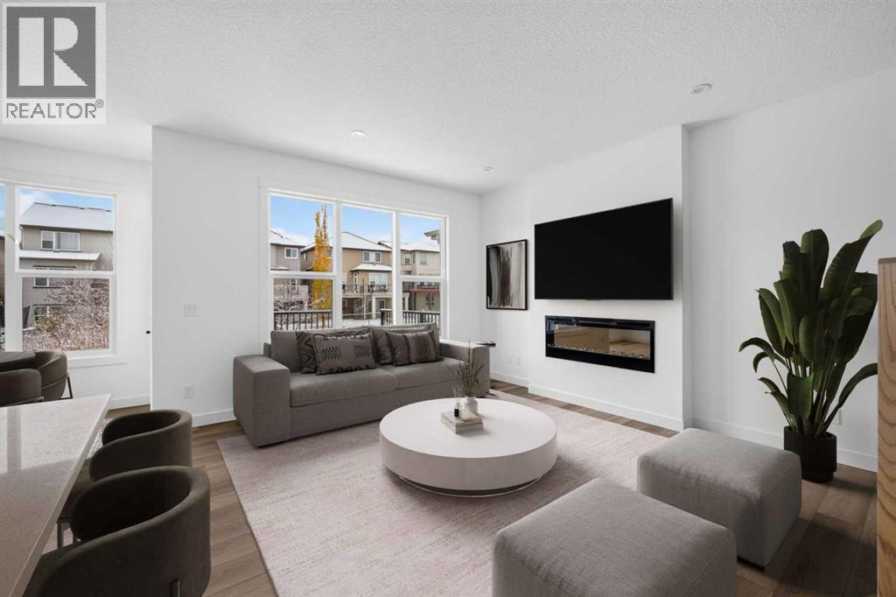
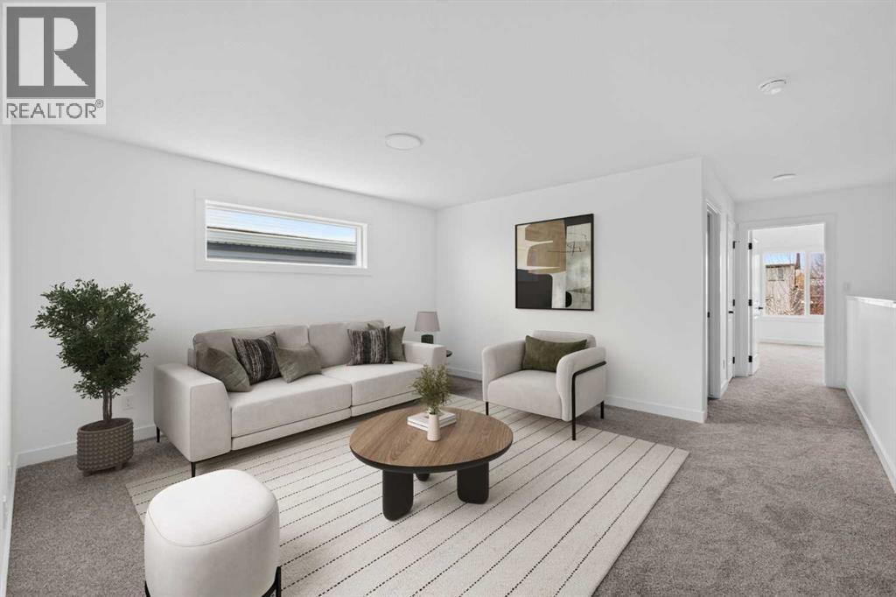
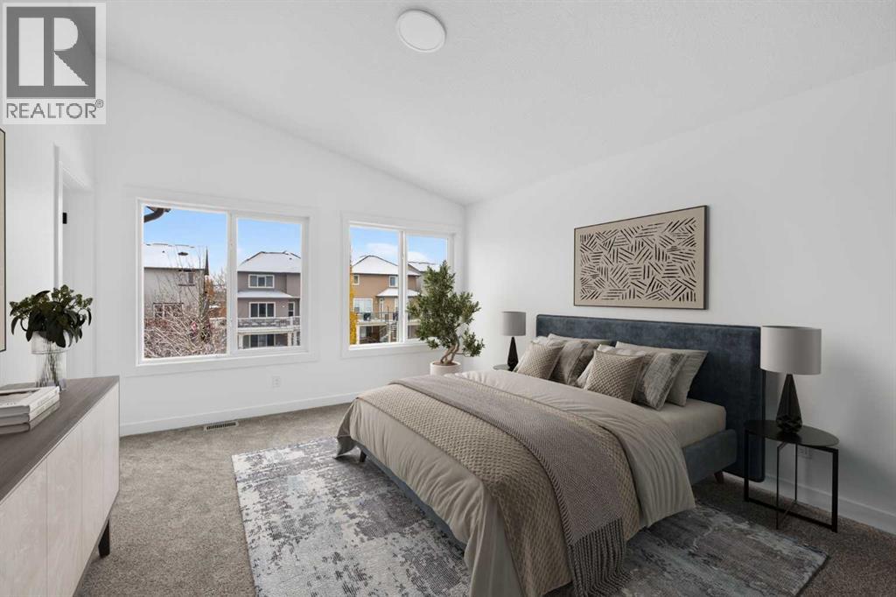
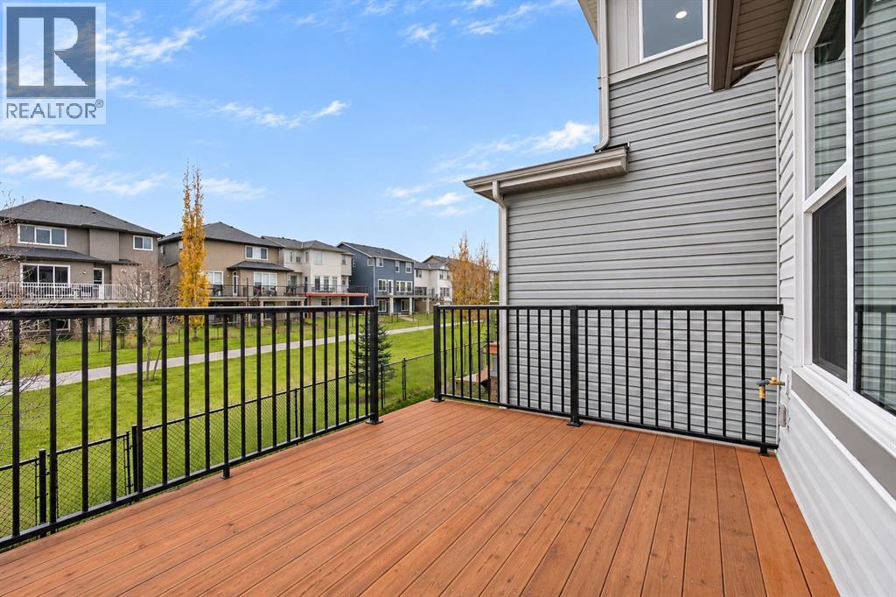
Backing onto greenspace in the welcoming community of Silver Spruce, 235 Silver Spruce Grove SW offers an exceptional blend of estate-inspired design, thoughtful functionality, and everyday comfort. This beautifully appointed Robson model by Brookfield Residential features over 2,250 sq. ft. of developed above-grade living space, four bedrooms, three full bathrooms, and a double attached garage. With professionally curated interior finishes and a desirable greenspace setting, this home is designed for comfortable family living and effortless entertaining. The main floor welcomes you with a bright, open-concept layout connecting the kitchen, dining area, and spacious great room. A fireplace anchors the great room, creating an inviting place to gather, while the adjoining dining area offers room for everyday meals and special occasions. The contemporary kitchen features a central island with an eating bar, a chimney-style hood fan, and a walk-in pantry, combining stylish finishes with practical storage and preparation space. A main-floor bedroom and nearby full bathroom provide valuable flexibility for guests, extended family, or a private home office. On the upper level, the open-to-below staircase brings architectural interest to the home's thoughtfully planned upper level. The generous primary bedroom offers a relaxing retreat with a walk-in closet and a beautifully appointed ensuite featuring a double vanity, soaking tub, and tiled shower with a built-in niche. Two additional bedrooms, each with a walk-in closet, are served by a full bathroom. A spacious bonus room provides an ideal setting for movie nights, a play area, or a second family lounge, while a dedicated laundry room with included washer and dryer adds convenience. The undeveloped sunshine basement offers excellent potential for future customization (subject to approvals), with rough-ins already in place for added flexibility. Outside, the 13' x 10' rear deck extends the living space outdoors, offering an inviting spot to relax, dine, or entertain while enjoying the greenspace backdrop. A gas line for the BBQ makes outdoor cooking even more convenient. Additional highlights include professionally selected interior finishes, Brookfield Residential's comprehensive concierge moving service, and the industry-leading myHome 3-Year Maintenance program. Located in the growing community of Silver Spruce, residents can enjoy a peaceful residential setting while remaining conveniently connected to nearby parks, pathways, schools, shopping, and everyday amenities. Complete with Brookfield Residential's builder warranty and Alberta New Home Warranty, this move-in ready home offers the comfort, functionality, and peace of mind of new construction. (id:25325)
| MLS® Number | A2356860 |
| Property Type | Single Family |
| Community Name | Silverado |
| Amenities Near By | Park, Playground, Schools, Shopping |
| Features | Pvc Window, No Animal Home, No Smoking Home, Gas Bbq Hookup |
| Parking Space Total | 4 |
| Structure | Deck |
| Bathroom Total | 3 |
| Bedrooms Above Ground | 4 |
| Bedrooms Total | 4 |
| Appliances | Washer, Refrigerator, Dishwasher, Range, Dryer, Microwave, Hood Fan |
| Basement Development | Unfinished |
| Basement Type | Full (unfinished) |
| Constructed Date | 2026 |
| Construction Material | Wood Frame |
| Construction Style Attachment | Detached |
| Cooling Type | None |
| Fireplace Present | Yes |
| Fireplace Total | 1 |
| Flooring Type | Carpeted, Tile, Vinyl |
| Foundation Type | Poured Concrete |
| Heating Type | Forced Air |
| Stories Total | 2 |
| Size Interior | 2,276 Sqft |
| Total Finished Area | 2276 Sqft |
| Type | House |
| Attached Garage | 2 |
| Acreage | No |
| Fence Type | Not Fenced |
| Land Amenities | Park, Playground, Schools, Shopping |
| Size Depth | 31.61 M |
| Size Frontage | 8.96 M |
| Size Irregular | 281.06 |
| Size Total | 281.06 M2|0-4,050 Sqft |
| Size Total Text | 281.06 M2|0-4,050 Sqft |
| Zoning Description | R-g |
| Level | Type | Length | Width | Dimensions |
|---|---|---|---|---|
| Main Level | Great Room | 13.83 Ft x 13.00 Ft | ||
| Main Level | Dining Room | 11.08 Ft x 9.83 Ft | ||
| Main Level | Bedroom | 10.92 Ft x 8.67 Ft | ||
| Main Level | 4pc Bathroom | .00 Ft x .00 Ft | ||
| Upper Level | Bonus Room | 14.83 Ft x 13.92 Ft | ||
| Upper Level | Primary Bedroom | 15.17 Ft x 12.67 Ft | ||
| Upper Level | 5pc Bathroom | .00 Ft x .00 Ft | ||
| Upper Level | Bedroom | 13.33 Ft x 8.92 Ft | ||
| Upper Level | Bedroom | 11.00 Ft x 9.17 Ft | ||
| Upper Level | 4pc Bathroom | .00 Ft x .00 Ft | ||
| Upper Level | Laundry Room | .00 Ft x .00 Ft |
https://www.realtor.ca/real-estate/30484844/235-silver-spruce-grove-sw-calgary-silverado

The trademarks REALTOR®, REALTORS®, and the REALTOR® logo are controlled by The Canadian Real Estate Association (CREA) and identify real estate professionals who are members of CREA. The trademarks MLS®, Multiple Listing Service® and the associated logos are owned by The Canadian Real Estate Association (CREA) and identify the quality of services provided by real estate professionals who are members of CREA. The trademark DDF® is owned by The Canadian Real Estate Association (CREA) and identifies CREA's Data Distribution Facility (DDF®)