0%


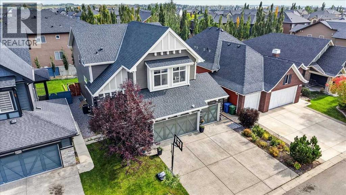
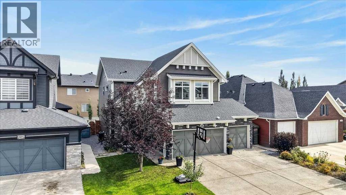
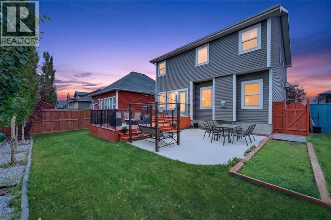
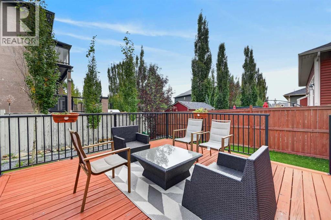
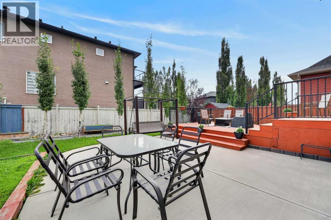
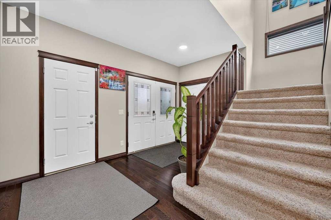
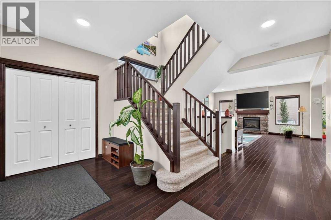
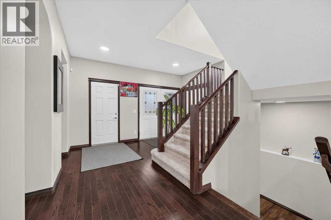
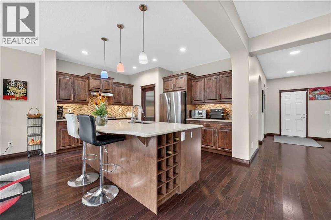
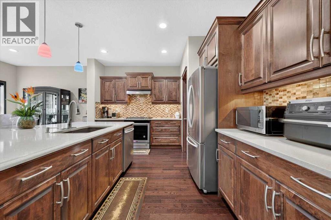
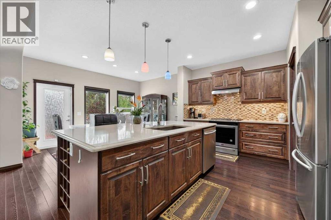
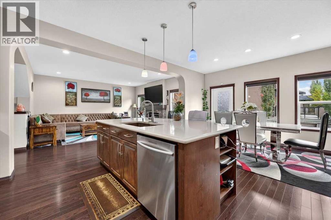
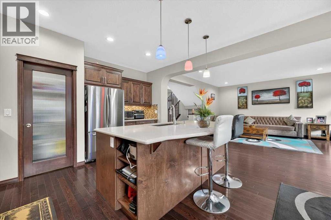
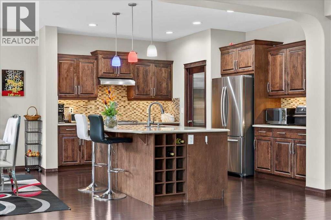
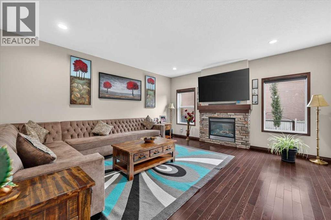
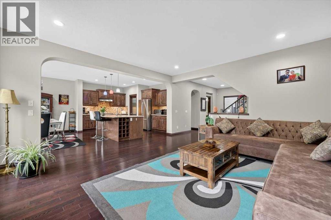
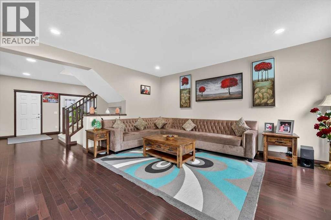
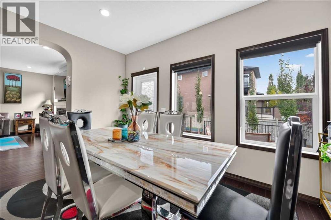
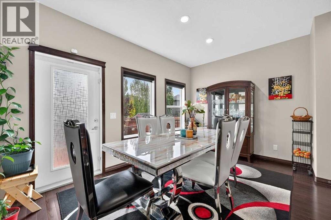
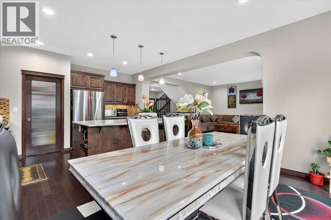
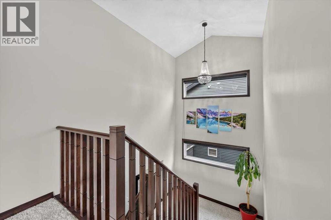
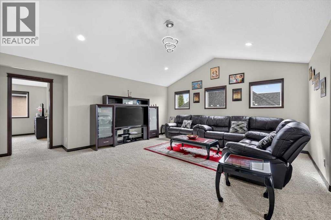
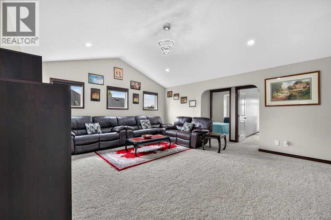
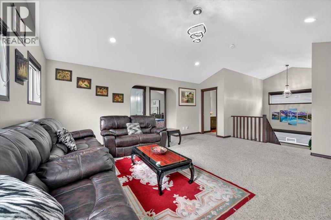
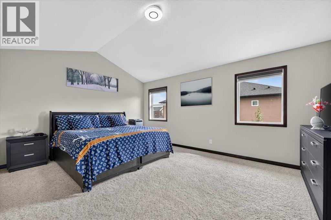
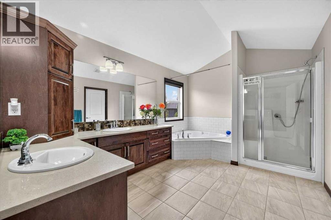
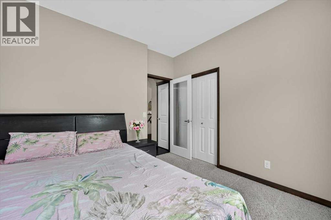
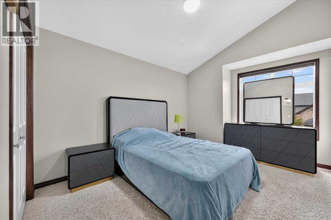
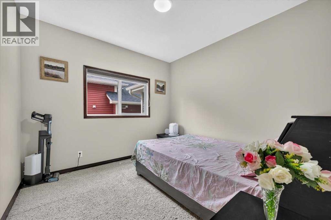
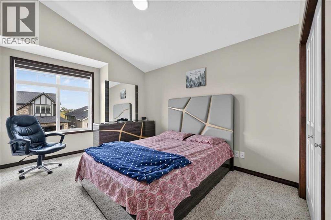
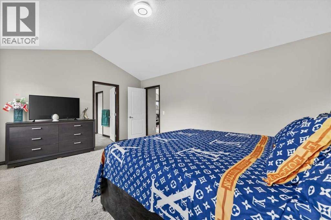
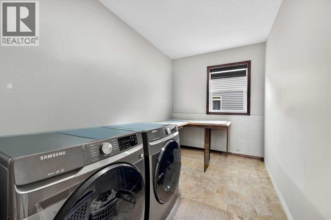
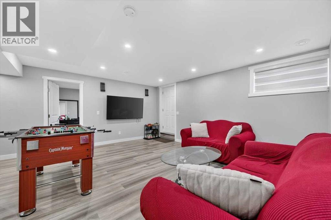
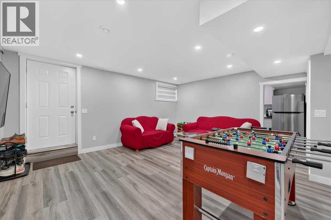
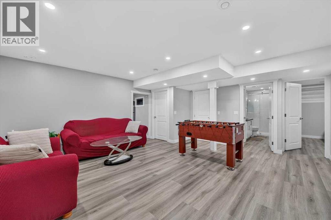
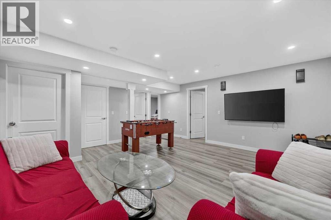
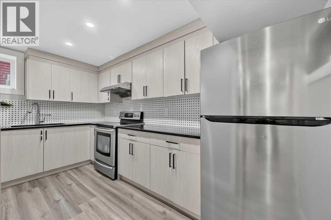
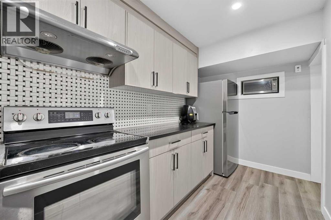
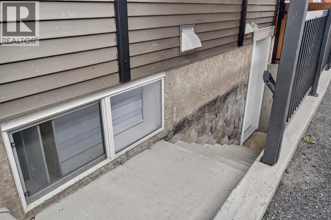
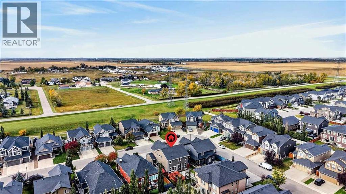
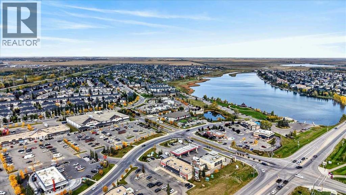
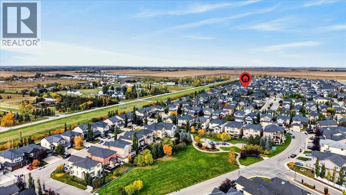
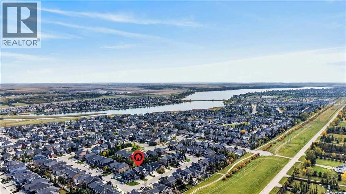
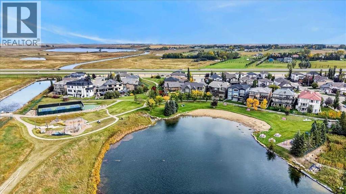
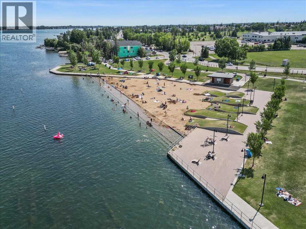
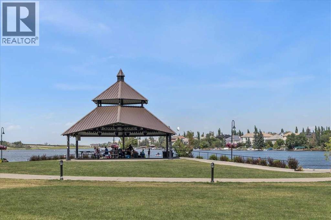
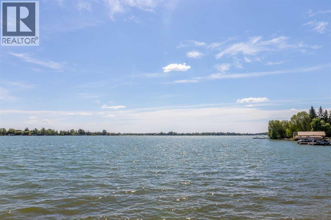
***OPEN HOUSE SUNDAY SEPT. 27 from 2:00-4:00**Located in the esteemed Westmere community of Chestermere, 233 Aspenmere Circle is a masterfully upgraded residence that seamlessly blends high-end design with everyday functionality. The main level welcomes you with rich hardwood floors and an expansive open-concept layout, anchored by a cozy gas fireplace and a gourmet chef’s kitchen featuring granite countertops and a built-in wine rack. A unique main-floor bedroom offers versatile space for guests or multi-generational living. Upstairs, the home provides a luxurious primary sanctuary with a spa-like ensuite, two additional bedrooms, a large bonus room, and a conveniently located laundry room, complete with central air conditioning for year-round comfort The property’s functionality extends to the fully developed lower level, which houses a self-contained two-bedroom illegal suite with its own kitchen, laundry, and private side entrance. The outdoor space is equally impressive, featuring a beautifully landscaped yard with a double-tiered deck and a private concrete patio. Practicality meets luxury in the heated triple-car garage, which is finished with epoxy flooring and supplemented by a garden shed. Perfectly positioned near schools, parks, and the recreational opportunities of Chestermere Lake, this home offers a premium lifestyle in a vibrant lakeside setting. (id:25325)
2:00 pm
Ends at:4:00 pm
| MLS® Number | A2347395 |
| Property Type | Single Family |
| Community Name | Westmere |
| Amenities Near By | Golf Course, Park, Playground, Recreation Nearby, Schools, Shopping, Water Nearby |
| Community Features | Golf Course Development, Lake Privileges, Fishing |
| Features | Other, No Animal Home, No Smoking Home, Gas Bbq Hookup |
| Parking Space Total | 6 |
| Plan | 1313337 |
| Structure | Deck |
| Bathroom Total | 4 |
| Bedrooms Above Ground | 4 |
| Bedrooms Below Ground | 2 |
| Bedrooms Total | 6 |
| Appliances | Refrigerator, Gas Stove(s), Range - Electric, Dishwasher, Dryer, Microwave, Hood Fan, Window Coverings, Garage Door Opener, Washer & Dryer, Water Heater - Gas |
| Basement Development | Finished |
| Basement Features | Separate Entrance, Suite |
| Basement Type | Full (finished) |
| Constructed Date | 2014 |
| Construction Material | Wood Frame |
| Construction Style Attachment | Detached |
| Cooling Type | Central Air Conditioning |
| Exterior Finish | Vinyl Siding |
| Fireplace Present | Yes |
| Fireplace Total | 1 |
| Flooring Type | Carpeted, Ceramic Tile, Hardwood, Vinyl Plank |
| Foundation Type | Poured Concrete |
| Half Bath Total | 1 |
| Heating Fuel | Natural Gas |
| Heating Type | Forced Air |
| Stories Total | 2 |
| Size Interior | 2,575 Sqft |
| Total Finished Area | 2575 Sqft |
| Type | House |
| Garage | |
| Heated Garage | |
| Attached Garage | 3 |
| Acreage | No |
| Fence Type | Partially Fenced |
| Land Amenities | Golf Course, Park, Playground, Recreation Nearby, Schools, Shopping, Water Nearby |
| Landscape Features | Garden Area, Landscaped |
| Size Frontage | 14.63 M |
| Size Irregular | 5512.00 |
| Size Total | 5512 Sqft|4,051 - 7,250 Sqft |
| Size Total Text | 5512 Sqft|4,051 - 7,250 Sqft |
| Zoning Description | R1 |
| Level | Type | Length | Width | Dimensions |
|---|---|---|---|---|
| Second Level | Bonus Room | 18.42 Ft x 16.67 Ft | ||
| Second Level | Primary Bedroom | 16.92 Ft x 12.67 Ft | ||
| Second Level | Other | 10.33 Ft x 4.83 Ft | ||
| Second Level | 5pc Bathroom | 13.75 Ft x 9.92 Ft | ||
| Second Level | Bedroom | 14.08 Ft x 10.25 Ft | ||
| Second Level | Bedroom | 14.08 Ft x 10.25 Ft | ||
| Second Level | Laundry Room | 12.17 Ft x 6.33 Ft | ||
| Second Level | 3pc Bathroom | 12.17 Ft x 6.83 Ft | ||
| Basement | Family Room | 16.50 Ft x 13.50 Ft | ||
| Basement | Kitchen | 13.50 Ft x 6.25 Ft | ||
| Basement | Bedroom | 11.50 Ft x 11.00 Ft | ||
| Basement | Bedroom | 12.83 Ft x 10.33 Ft | ||
| Basement | Laundry Room | 6.00 Ft x 3.75 Ft | ||
| Basement | Furnace | 16.00 Ft x 6.25 Ft | ||
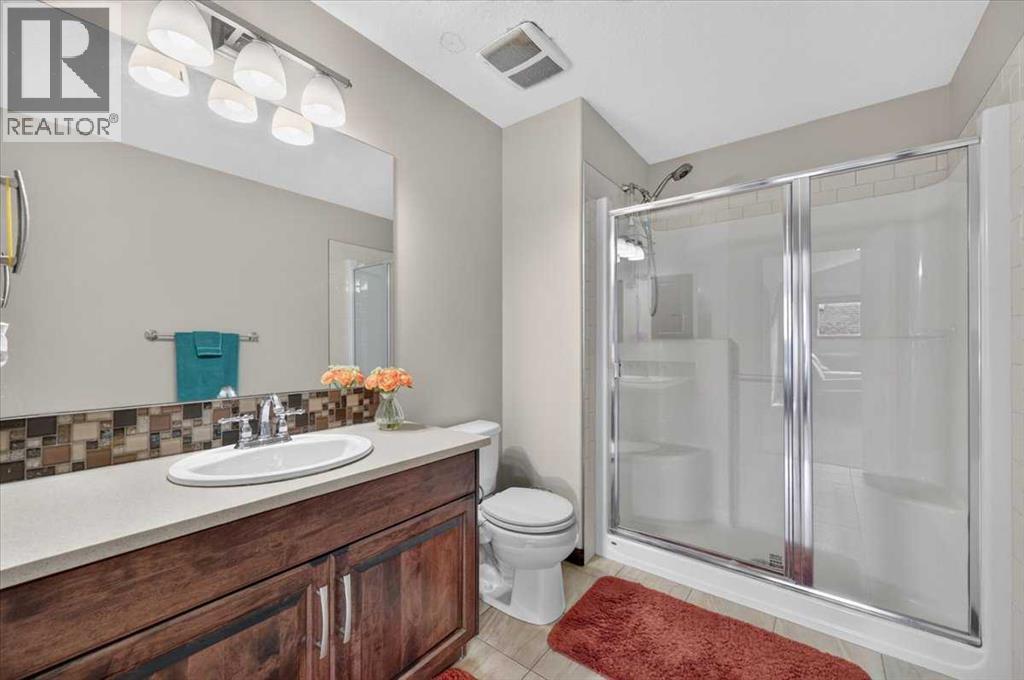
| Basement | 3pc Bathroom | 9.08 Ft x 4.83 Ft | ||
| Main Level | Living Room | 16.83 Ft x 15.92 Ft | ||
| Main Level | Kitchen | 14.00 Ft x 11.33 Ft | ||
| Main Level | Dining Room | 14.00 Ft x 9.42 Ft | ||
| Main Level | Foyer | 13.67 Ft x 6.83 Ft | ||
| Main Level | Bedroom | 10.58 Ft x 10.42 Ft | ||
| Main Level | 2pc Bathroom | 7.50 Ft x 3.00 Ft |
https://www.realtor.ca/real-estate/30329870/233-aspenmere-circle-chestermere-westmere

The trademarks REALTOR®, REALTORS®, and the REALTOR® logo are controlled by The Canadian Real Estate Association (CREA) and identify real estate professionals who are members of CREA. The trademarks MLS®, Multiple Listing Service® and the associated logos are owned by The Canadian Real Estate Association (CREA) and identify the quality of services provided by real estate professionals who are members of CREA. The trademark DDF® is owned by The Canadian Real Estate Association (CREA) and identifies CREA's Data Distribution Facility (DDF®)