0%


Maintenance, Condominium Amenities, Common Area Maintenance, Heat, Property Management, Reserve Fund Contributions, Sewer, Waste Removal, Water
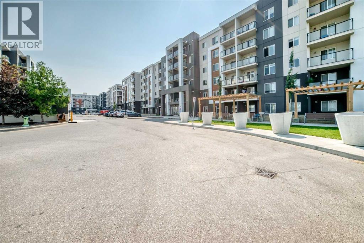

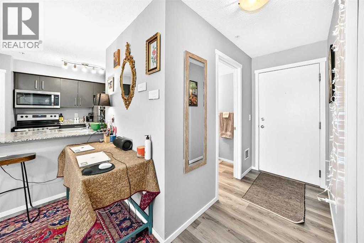
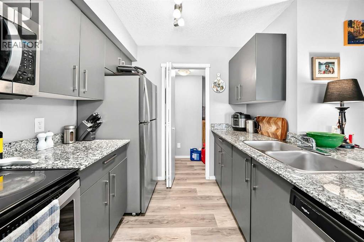
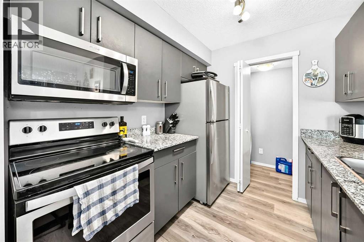
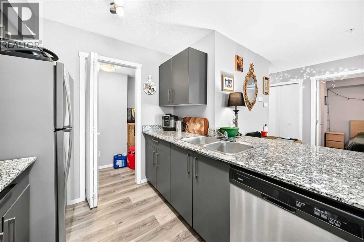
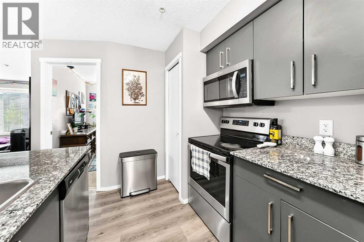
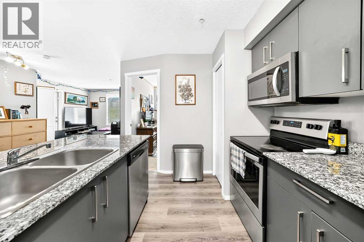
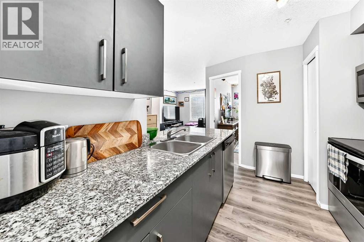
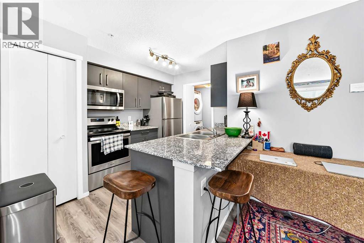
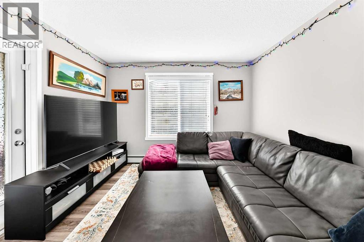
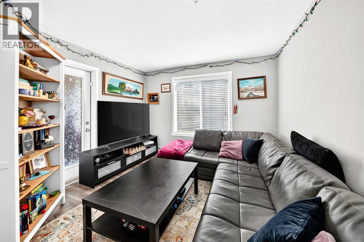
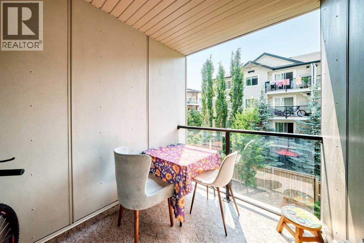
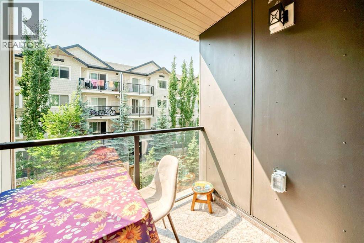
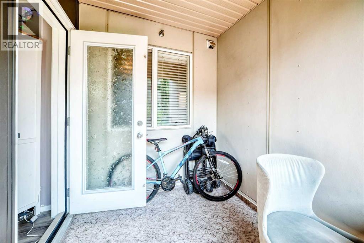
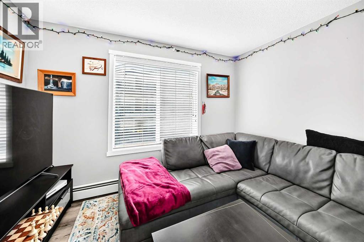
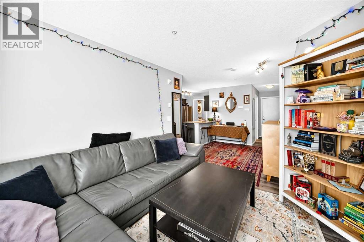
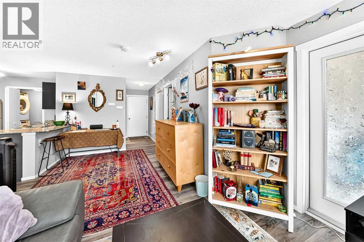
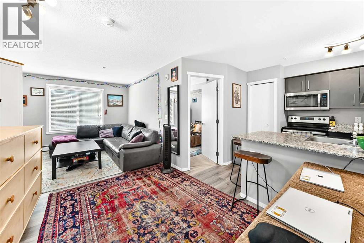
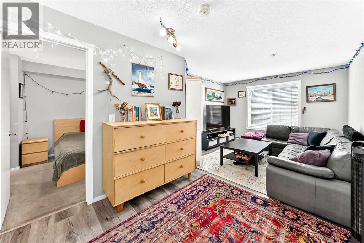
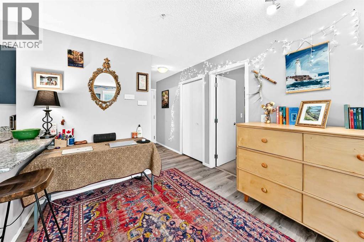
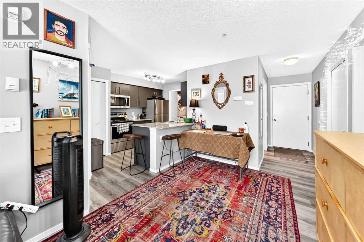
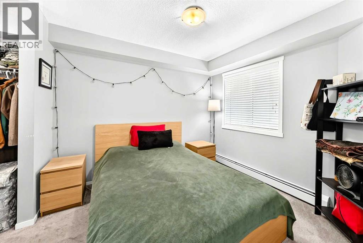
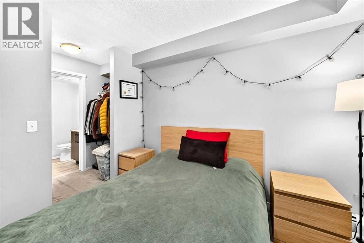
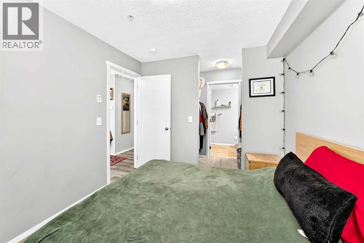
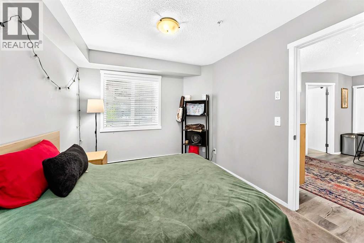
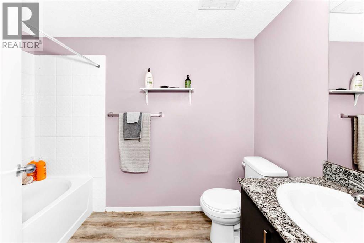
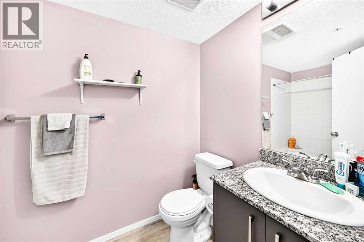
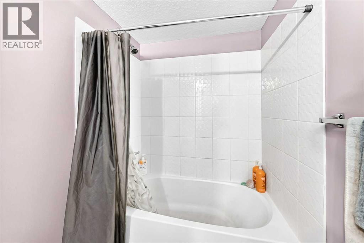
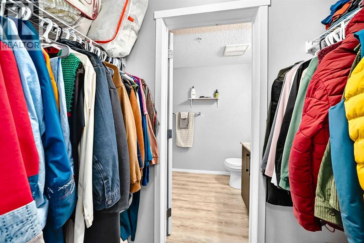
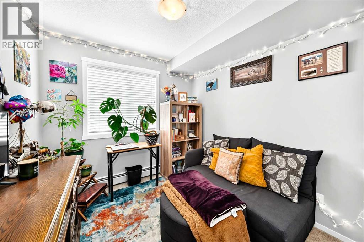
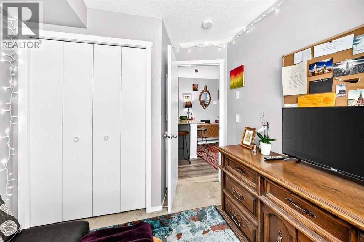
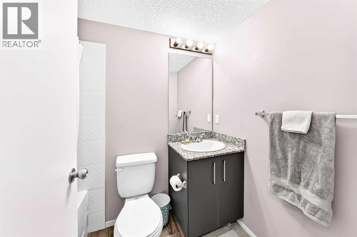
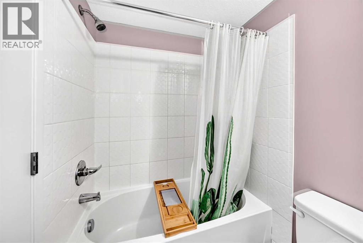
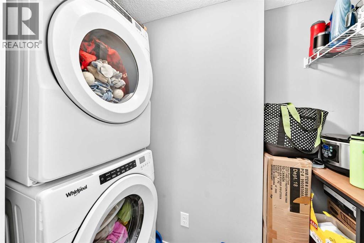
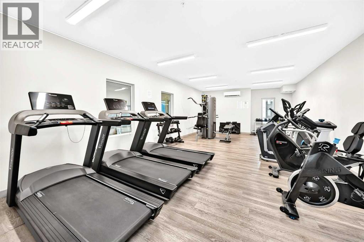
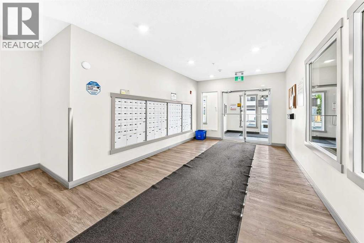
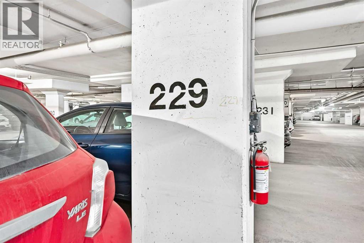
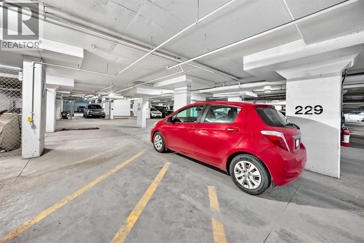
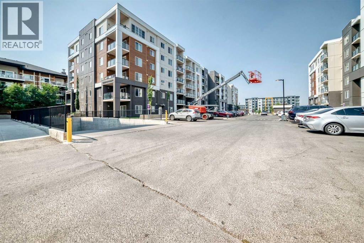
$290 MonthlyWelcome to this bright, beautifully maintained 2-bedroom, 2-bathroom condo with low condo fee and titled underground parking, offering the perfect blend of style, comfort, and convenience. The open-concept layout is filled with natural light and features a modern kitchen with granite countertops, ample cabinetry, and a functional design overlooking the dining and living areas—perfect for everyday living and entertaining.The spacious living room opens to a sunny south-facing balcony, ideal for BBQs and relaxing outdoors. The primary bedroom features a walk-through closet leading to a private 4-piece ensuite, while the well-separated second bedroom and full bathroom provide excellent privacy for family, guests, or a home office.Additional highlights include in-suite laundry, access to a fitness centre, and a well-managed building. Conveniently located just across the shopping centre, restaurants, schools, parks, public transit, and major roadways, this move-in-ready condo is an excellent opportunity for first-time buyers, investors, or those looking to downsize while enjoying a low-maintenance lifestyle. (id:25325)
| MLS® Number | A2333874 |
| Property Type | Single Family |
| Community Name | Skyview Ranch |
| Amenities Near By | Park, Playground, Schools, Shopping |
| Community Features | Pets Allowed With Restrictions |
| Features | No Animal Home |
| Parking Space Total | 1 |
| Plan | 2010207 |
| Bathroom Total | 2 |
| Bedrooms Above Ground | 2 |
| Bedrooms Total | 2 |
| Amenities | Exercise Centre |
| Appliances | Refrigerator, Dishwasher, Stove, Microwave Range Hood Combo, Washer & Dryer |
| Architectural Style | Multi-level |
| Constructed Date | 2019 |
| Construction Material | Wood Frame |
| Construction Style Attachment | Attached |
| Cooling Type | None |
| Exterior Finish | Vinyl Siding |
| Flooring Type | Carpeted, Vinyl |
| Foundation Type | Poured Concrete |
| Heating Type | Baseboard Heaters |
| Stories Total | 6 |
| Size Interior | 694 Sqft |
| Total Finished Area | 693.9 Sqft |
| Type | Apartment |
| Underground |
| Acreage | No |
| Land Amenities | Park, Playground, Schools, Shopping |
| Size Total Text | Unknown |
| Zoning Description | Dc |
| Level | Type | Length | Width | Dimensions |
|---|---|---|---|---|
| Main Level | Other | 7.75 Ft x 3.92 Ft | ||
| Main Level | Living Room | 12.50 Ft x 11.17 Ft | ||
| Main Level | Other | 10.58 Ft x 9.83 Ft | ||
| Main Level | Dining Room | 9.58 Ft x 9.17 Ft | ||
| Main Level | Primary Bedroom | 10.42 Ft x 9.17 Ft | ||
| Main Level | Other | 3.42 Ft x 6.75 Ft | ||
| Main Level | 4pc Bathroom | 4.92 Ft x 8.92 Ft | ||
| Main Level | Bedroom | 9.00 Ft x 8.58 Ft | ||
| Main Level | 4pc Bathroom | 7.33 Ft x 5.00 Ft | ||
| Main Level | Laundry Room | 3.25 Ft x 7.92 Ft | ||
| Main Level | Other | 8.58 Ft x 6.58 Ft |
https://www.realtor.ca/real-estate/30113998/2314-4641-128-avenue-ne-calgary-skyview-ranch

The trademarks REALTOR®, REALTORS®, and the REALTOR® logo are controlled by The Canadian Real Estate Association (CREA) and identify real estate professionals who are members of CREA. The trademarks MLS®, Multiple Listing Service® and the associated logos are owned by The Canadian Real Estate Association (CREA) and identify the quality of services provided by real estate professionals who are members of CREA. The trademark DDF® is owned by The Canadian Real Estate Association (CREA) and identifies CREA's Data Distribution Facility (DDF®)