0%


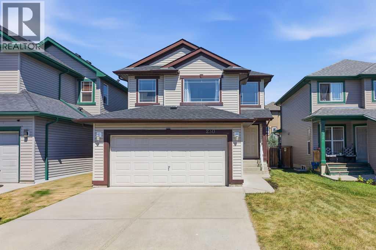
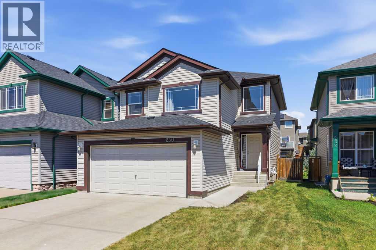
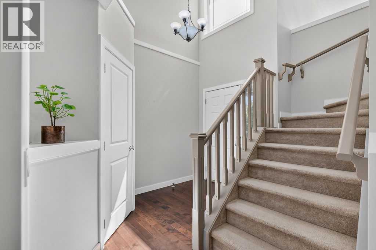
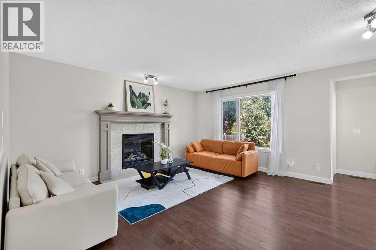
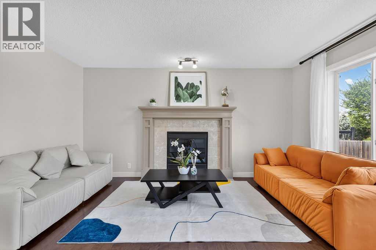
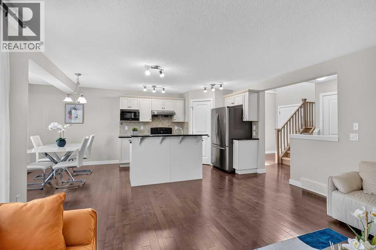
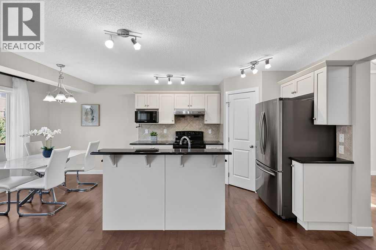
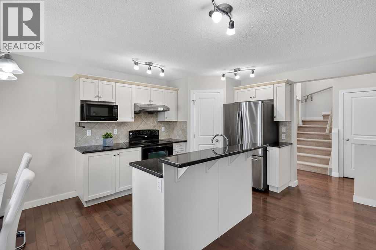
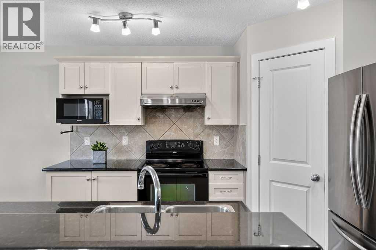
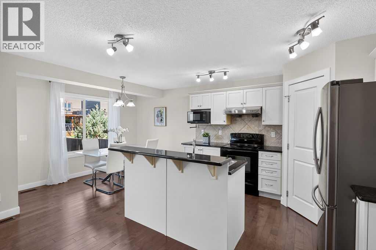
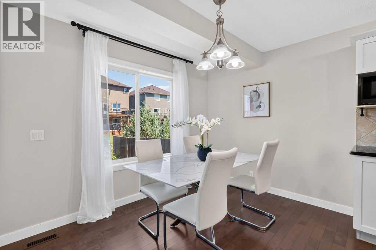
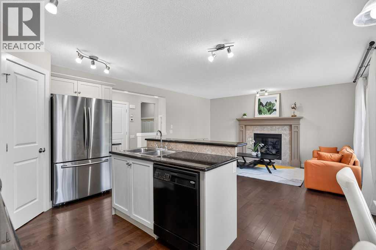
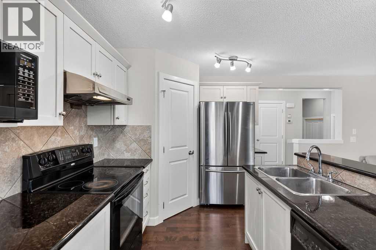
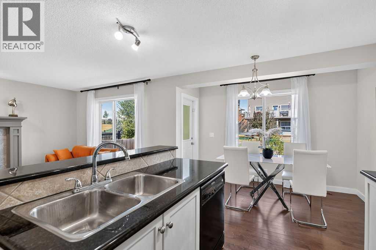
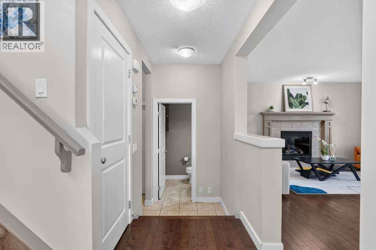
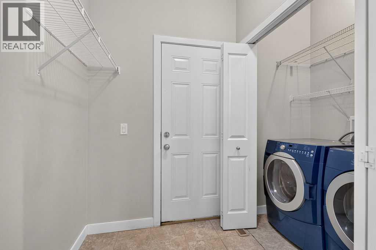
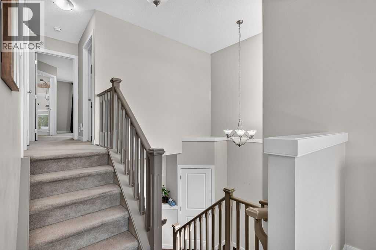
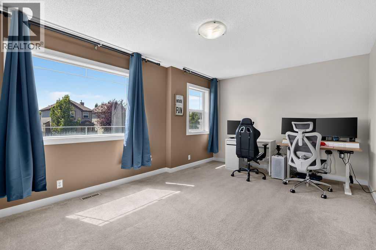
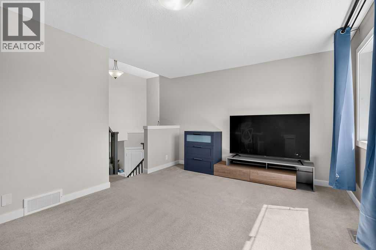
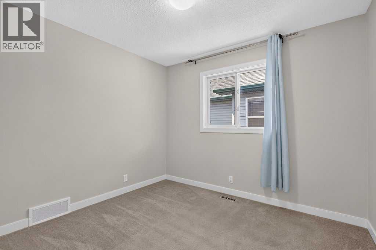
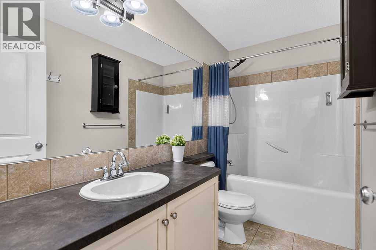
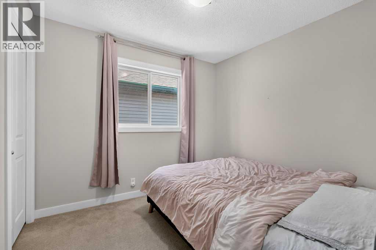
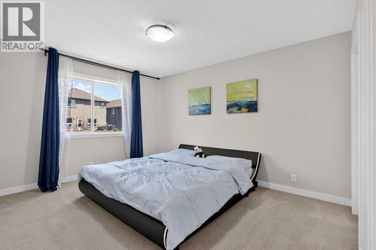
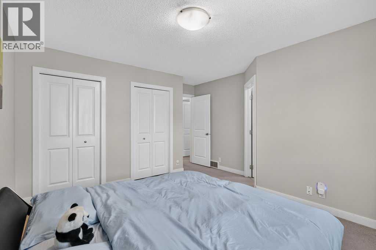
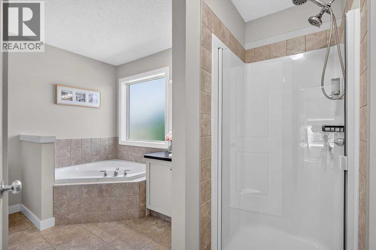
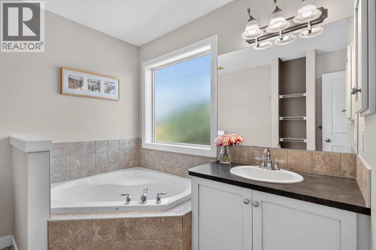
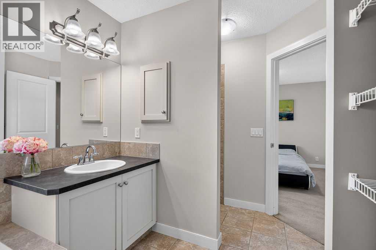
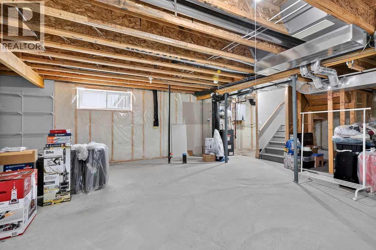
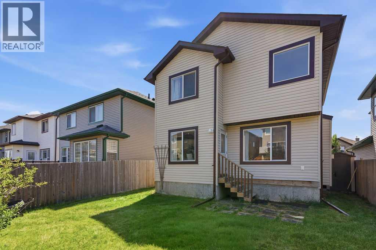
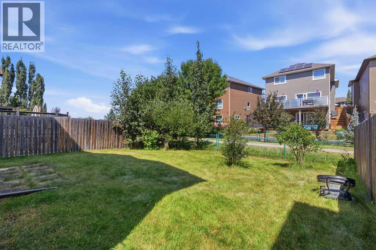
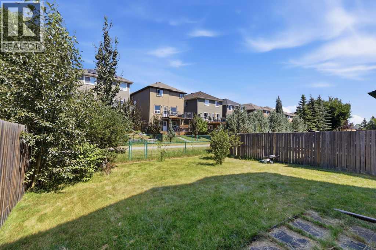
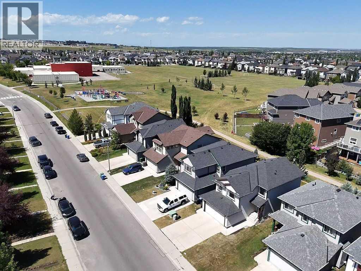
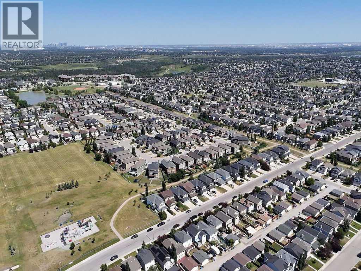
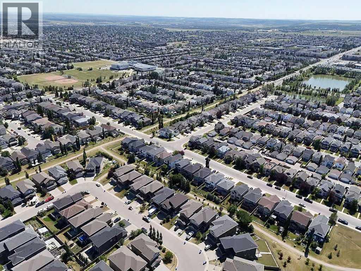
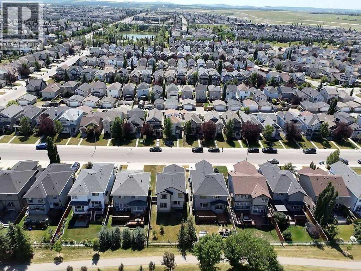
Welcome to this beautifully maintained Jager-built two-storey home in the highly desirable community of Evergreen. this quality-built residence has been exceptionally cared for and features a brand-new roof, offering peace of mind for years to come. Ideally situated backing onto a wide paved green pathway leading to Evergreen's school and playground, this home offers an outstanding location for families. The bright, open-concept main floor showcases a spacious kitchen complete with granite countertops, maple cabinetry, a walk-in pantry, and a large central island with a raised eating bar. The sun-filled dining nook overlooks the backyard through expansive windows, while the inviting family room features a cozy tile-surround gas fireplace. A convenient main-floor laundry room completes this level. Upstairs, the generous primary retreat offers a walk-in closet and a spacious ensuite bathroom. Two additional well-sized bedrooms and a versatile bonus room provide plenty of space for family living, entertaining, or a home office. The unfinished basement is ready for your personal design and future development. Additional highlights include a high-efficiency furnace, tankless hot water system, double attached garage, and mature front landscaping. This is a wonderful opportunity to own a quality-built home in one of Calgary's most established southwest communities, close to parks, schools, pathways, shopping, and all essential amenities. (id:25325)
| MLS® Number | A2333381 |
| Property Type | Single Family |
| Community Name | Evergreen |
| Amenities Near By | Park, Playground, Schools, Shopping |
| Features | No Animal Home, No Smoking Home |
| Parking Space Total | 4 |
| Plan | 0511297 |
| Structure | None, Dog Run - Fenced In |
| Bathroom Total | 3 |
| Bedrooms Above Ground | 3 |
| Bedrooms Total | 3 |
| Appliances | Refrigerator, Range - Electric, Dishwasher, Stove, Microwave, Washer & Dryer |
| Basement Development | Unfinished |
| Basement Type | Full (unfinished) |
| Constructed Date | 2007 |
| Construction Material | Wood Frame |
| Construction Style Attachment | Detached |
| Cooling Type | None |
| Exterior Finish | Vinyl Siding |
| Fireplace Present | Yes |
| Fireplace Total | 1 |
| Flooring Type | Carpeted, Hardwood, Tile |
| Foundation Type | Poured Concrete |
| Half Bath Total | 1 |
| Heating Fuel | Natural Gas |
| Heating Type | Forced Air |
| Stories Total | 2 |
| Size Interior | 1,665 Sqft |
| Total Finished Area | 1665 Sqft |
| Type | House |
| Attached Garage | 2 |
| Acreage | No |
| Fence Type | Fence |
| Land Amenities | Park, Playground, Schools, Shopping |
| Size Depth | 33 M |
| Size Frontage | 10.97 M |
| Size Irregular | 3896.00 |
| Size Total | 3896 Sqft|0-4,050 Sqft |
| Size Total Text | 3896 Sqft|0-4,050 Sqft |
| Zoning Description | R-1n |
| Level | Type | Length | Width | Dimensions |
|---|---|---|---|---|
| Main Level | Living Room | 12.00 Ft x 15.08 Ft | ||
| Main Level | Dining Room | 10.83 Ft x 7.25 Ft | ||
| Main Level | Kitchen | 10.92 Ft x 11.92 Ft | ||
| Main Level | Pantry | 3.33 Ft x 3.83 Ft | ||
| Main Level | Foyer | 6.00 Ft x 10.67 Ft | ||
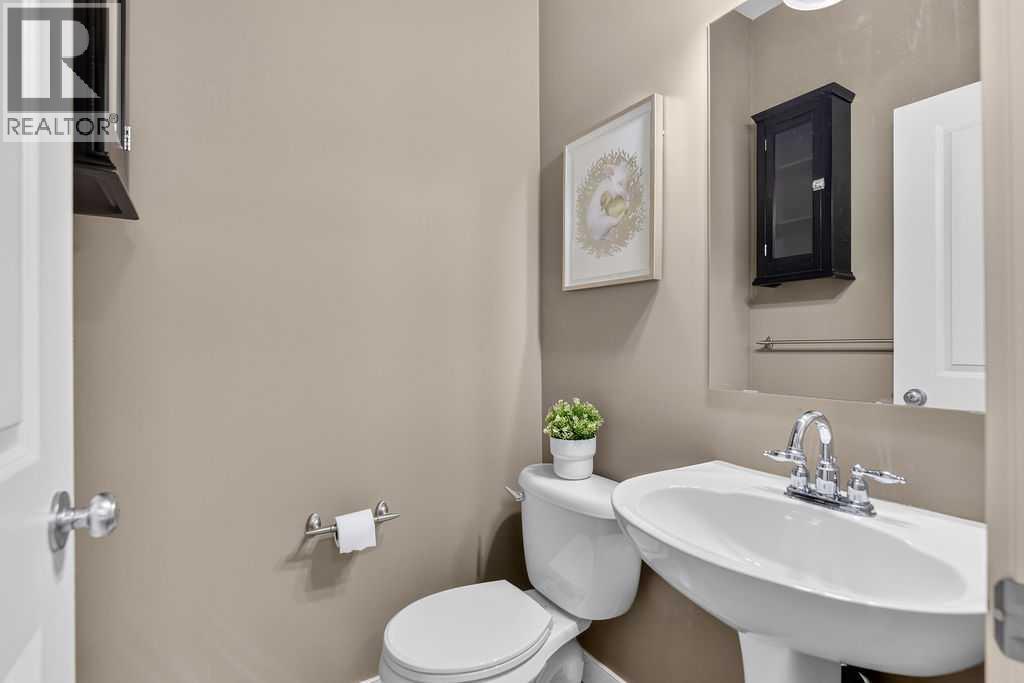
| Main Level | 2pc Bathroom | 6.00 Ft x 4.83 Ft | ||
| Main Level | Laundry Room | 3.25 Ft x 5.67 Ft | ||
| Main Level | Other | 5.67 Ft x 5.50 Ft | ||
| Upper Level | Primary Bedroom | 13.25 Ft x 15.92 Ft | ||
| Upper Level | 4pc Bathroom | 11.67 Ft x 7.58 Ft | ||
| Upper Level | Bedroom | 9.33 Ft x 9.50 Ft | ||
| Upper Level | Bedroom | 9.33 Ft x 10.00 Ft | ||
| Upper Level | 4pc Bathroom | 9.67 Ft x 5.33 Ft | ||
| Upper Level | Bonus Room | 16.50 Ft x 12.00 Ft |
https://www.realtor.ca/real-estate/30097473/230-evermeadow-avenue-sw-calgary-evergreen

The trademarks REALTOR®, REALTORS®, and the REALTOR® logo are controlled by The Canadian Real Estate Association (CREA) and identify real estate professionals who are members of CREA. The trademarks MLS®, Multiple Listing Service® and the associated logos are owned by The Canadian Real Estate Association (CREA) and identify the quality of services provided by real estate professionals who are members of CREA. The trademark DDF® is owned by The Canadian Real Estate Association (CREA) and identifies CREA's Data Distribution Facility (DDF®)