0%


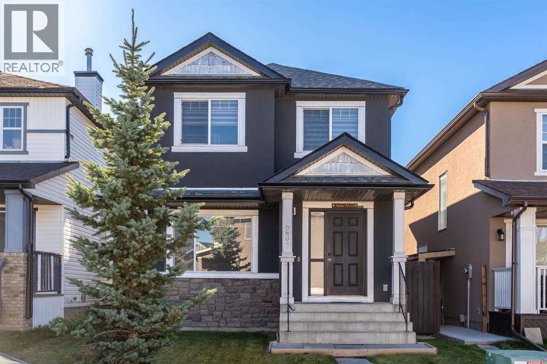
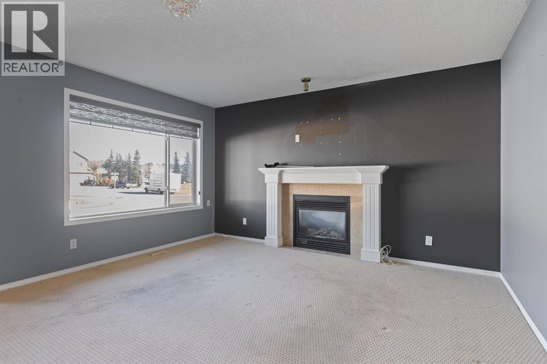
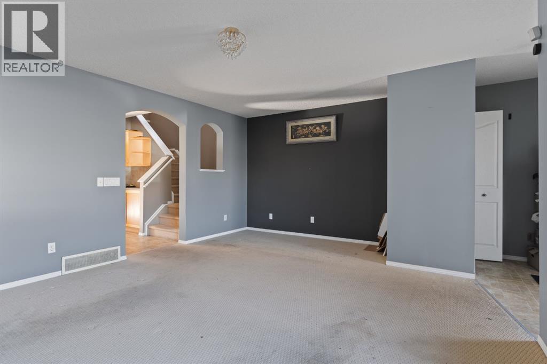
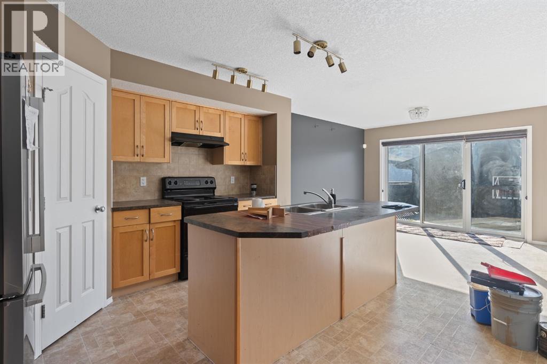
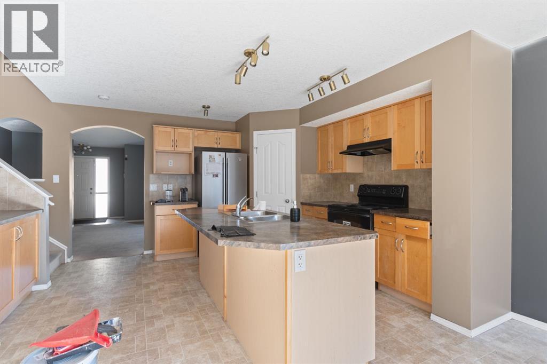
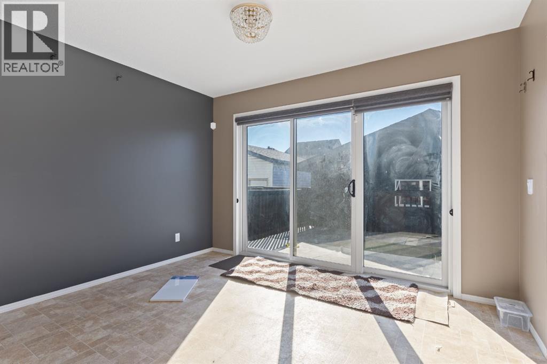
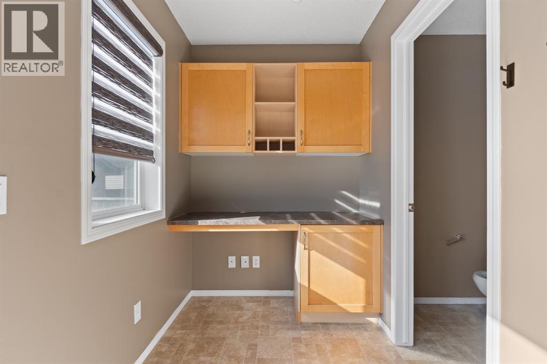
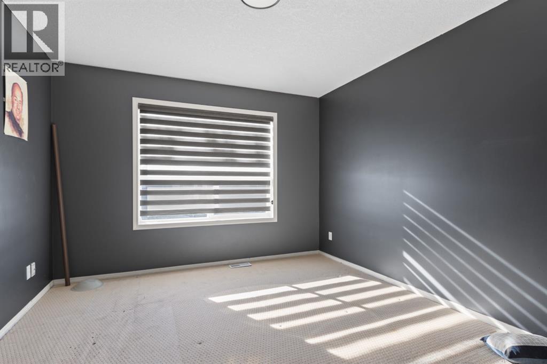
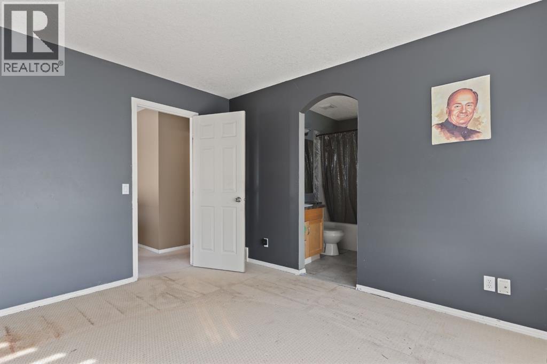
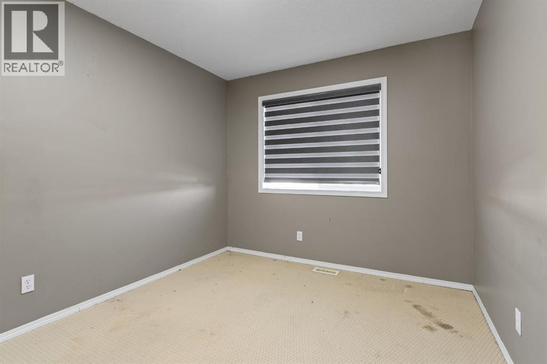
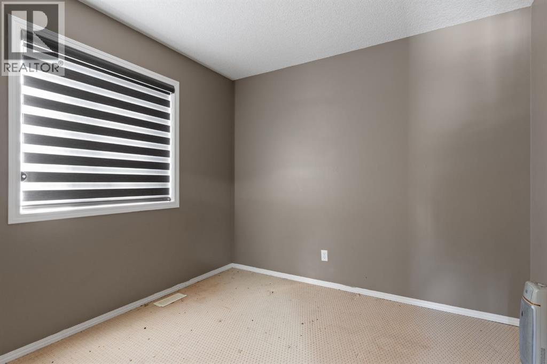
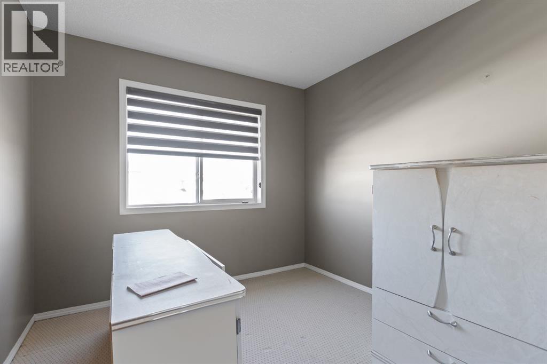
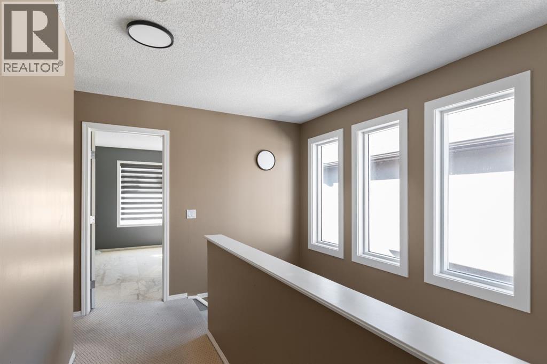
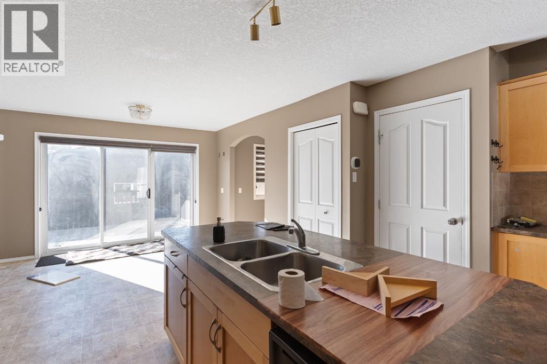
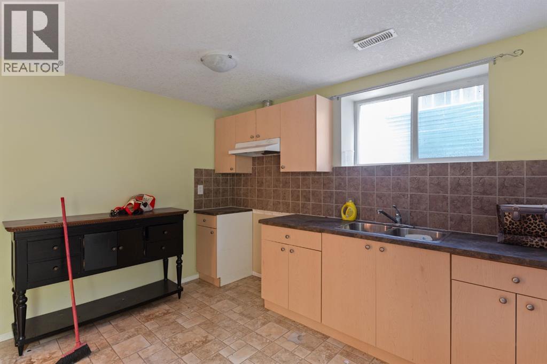
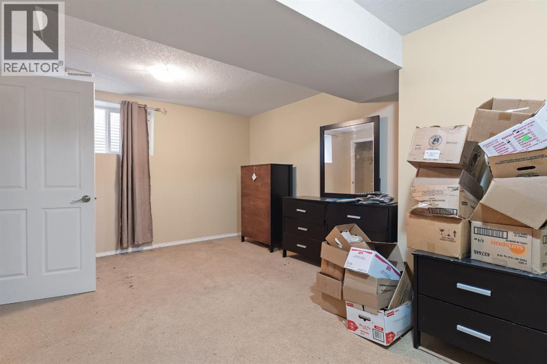
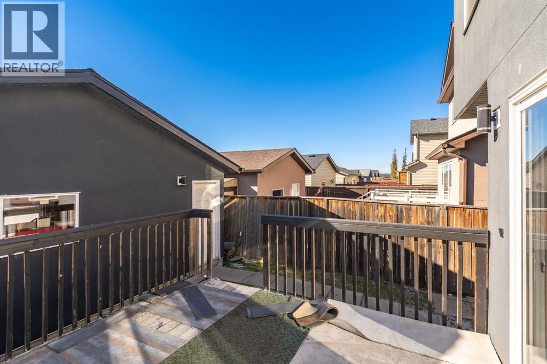
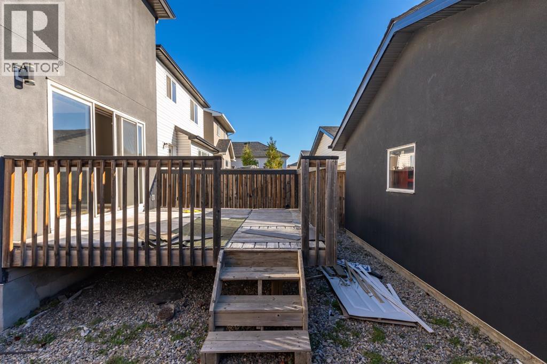
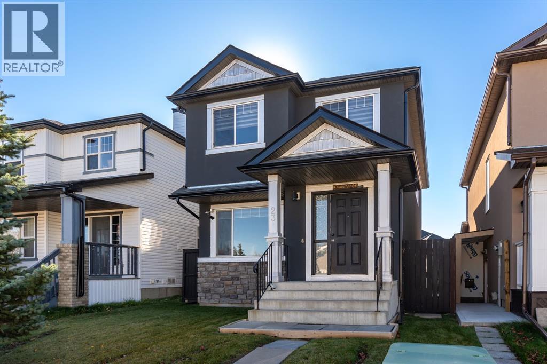
In need of some TLC, this home offers a great opportunity for first-time buyers looking to build equity or investors seeking an additional revenue property. With four bedrooms upstairs, a fully developed basement with a one-bedroom illegal suite and side entrance, and an oversized double garage, there is plenty of space and potential.A welcoming foyer leads into the main floor, where the living room features a cozy gas fireplace. The kitchen includes an island and adjoining dining area, along with a handy desk nook perfect for kids doing homework or working from home. Access to the deck and backyard makes outdoor entertaining easy, with the garage just steps away.The basement features a spacious bedroom within the illegal suite, as well as downstairs laundry. The exterior, including the stucco and roof, was completely redone a few years ago. Bring your ideas and make the most of this home’s generous layout and potential! (id:25325)
| MLS® Number | A2353021 |
| Property Type | Single Family |
| Community Name | Saddle Ridge |
| Amenities Near By | Park, Playground, Schools, Shopping |
| Features | No Animal Home, No Smoking Home |
| Parking Space Total | 2 |
| Plan | 0510199 |
| Structure | Deck |
| Bathroom Total | 4 |
| Bedrooms Above Ground | 4 |
| Bedrooms Below Ground | 1 |
| Bedrooms Total | 5 |
| Appliances | Refrigerator, Dishwasher, Stove, Window Coverings, Washer & Dryer |
| Basement Development | Finished |
| Basement Features | Separate Entrance |
| Basement Type | Full (finished) |
| Constructed Date | 2007 |
| Construction Style Attachment | Detached |
| Cooling Type | None |
| Exterior Finish | Stucco |
| Fireplace Present | Yes |
| Fireplace Total | 1 |
| Flooring Type | Carpeted, Linoleum, Tile |
| Foundation Type | Poured Concrete |
| Half Bath Total | 1 |
| Heating Fuel | Natural Gas |
| Heating Type | Forced Air |
| Stories Total | 2 |
| Size Interior | 1,638 Sqft |
| Total Finished Area | 1638 Sqft |
| Type | House |
| Detached Garage | 2 |
| Oversize |
| Acreage | No |
| Fence Type | Fence |
| Land Amenities | Park, Playground, Schools, Shopping |
| Size Frontage | 2.6 M |
| Size Irregular | 282.00 |
| Size Total | 282 M2|0-4,050 Sqft |
| Size Total Text | 282 M2|0-4,050 Sqft |
| Zoning Description | R-1n |
| Level | Type | Length | Width | Dimensions |
|---|---|---|---|---|
| Basement | Bedroom | 17.83 Ft x 12.00 Ft | ||
| Basement | Storage | 5.08 Ft x 7.75 Ft | ||
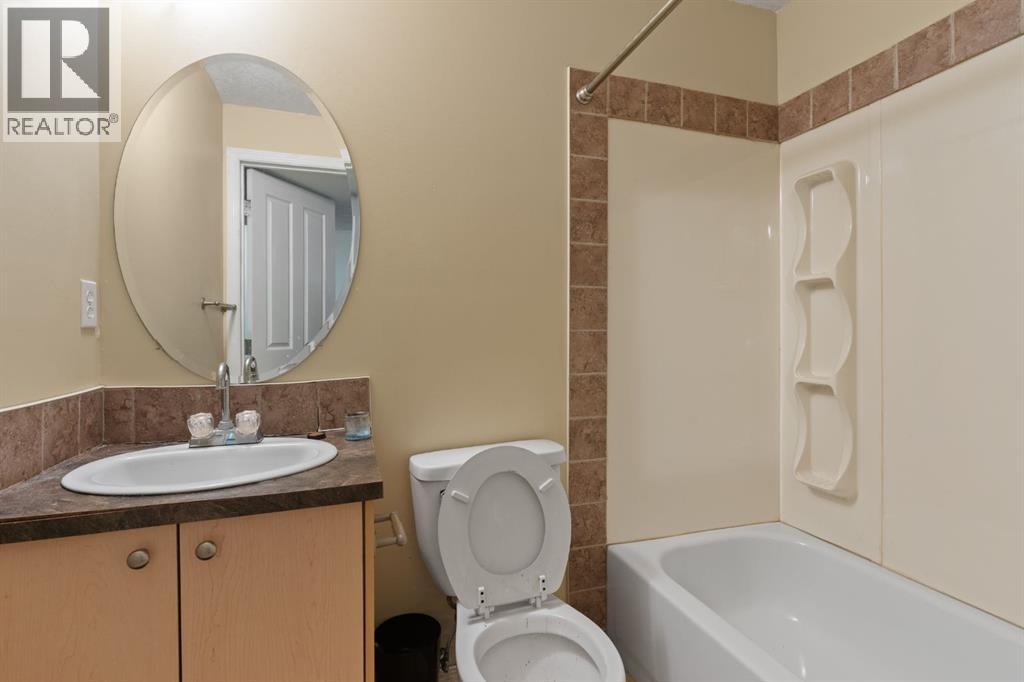
| Basement | 4pc Bathroom | .00 Ft x .00 Ft | ||
| Basement | Recreational, Games Room | 12.42 Ft x 14.50 Ft | ||
| Basement | Laundry Room | 6.83 Ft x 17.58 Ft | ||
| Main Level | Living Room | 18.50 Ft x 14.00 Ft | ||
| Main Level | Kitchen | 14.75 Ft x 11.00 Ft | ||
| Main Level | Dining Room | 12.00 Ft x 12.67 Ft | ||
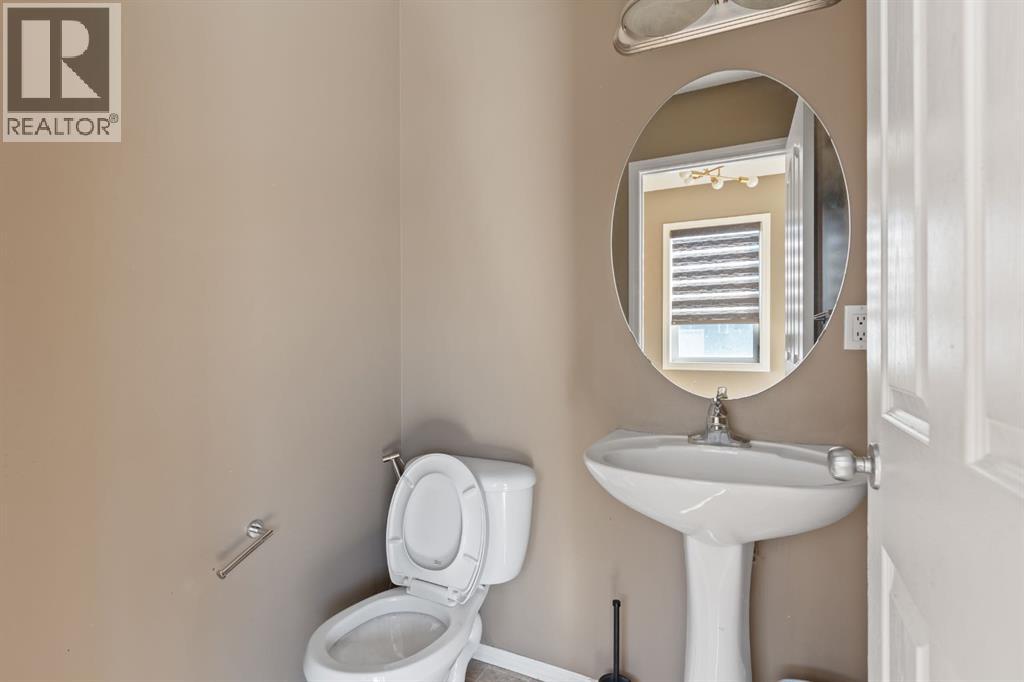
| Main Level | 2pc Bathroom | .00 Ft x .00 Ft | ||
| Main Level | Pantry | .00 Ft x .00 Ft | ||
| Upper Level | Bedroom | 9.33 Ft x 12.50 Ft | ||
| Upper Level | Bedroom | 9.25 Ft x 9.83 Ft | ||
| Upper Level | Bedroom | 9.42 Ft x 10.17 Ft | ||
| Upper Level | Primary Bedroom | 11.17 Ft x 12.42 Ft | ||
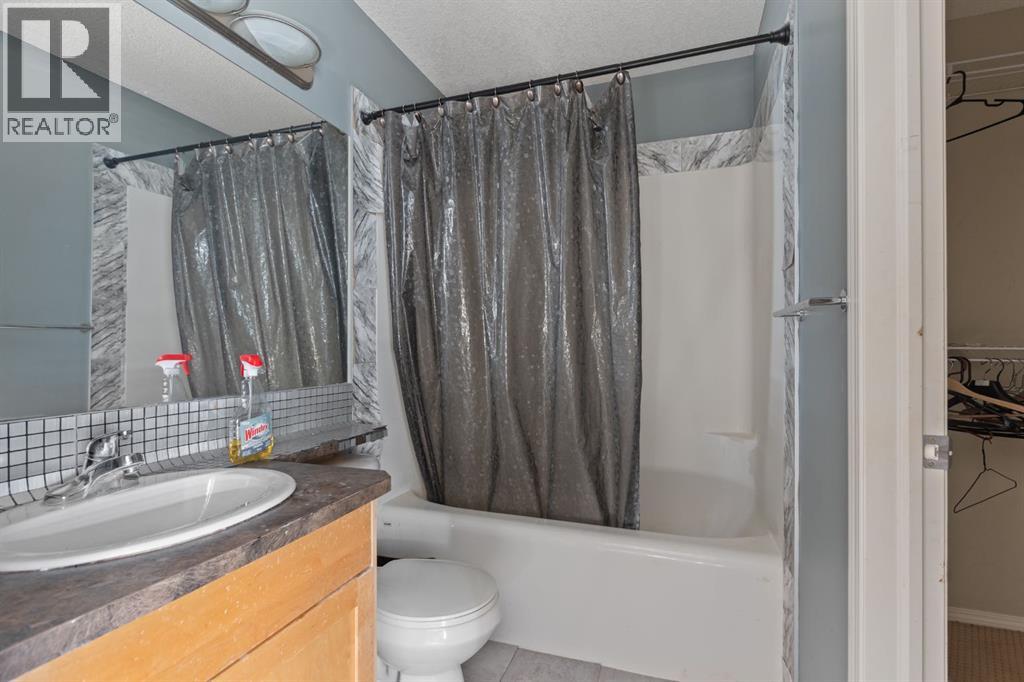
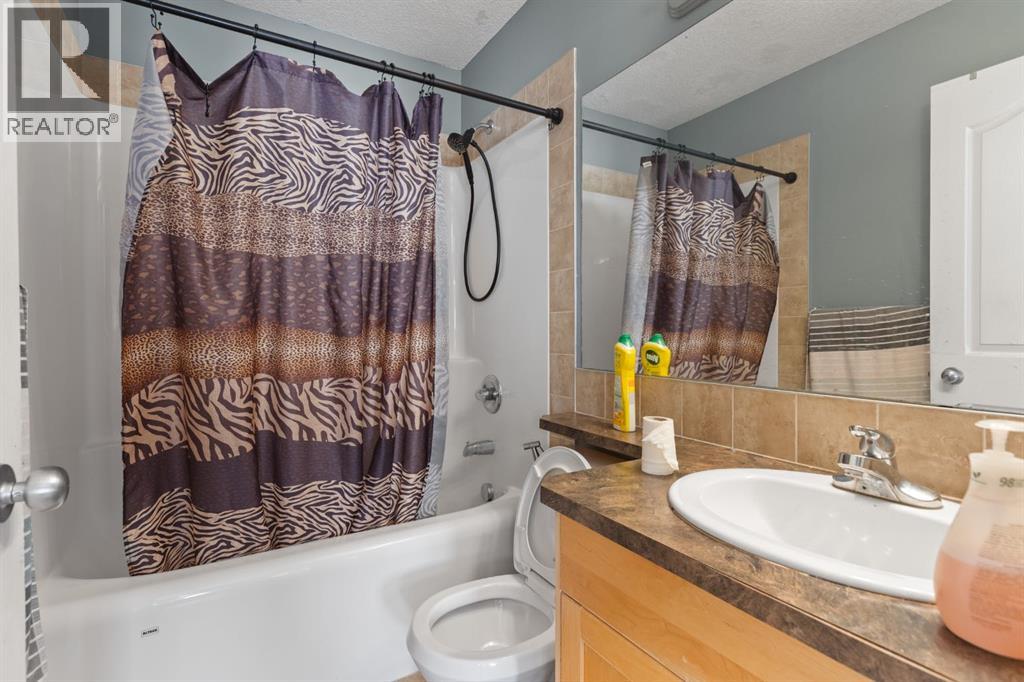
| Upper Level | 4pc Bathroom | 7.42 Ft x 5.00 Ft | ||
| Upper Level | 4pc Bathroom | .00 Ft x .00 Ft | ||
| Upper Level | Other | .00 Ft x .00 Ft |
https://www.realtor.ca/real-estate/30413286/23-saddlecrest-way-ne-calgary-saddle-ridge

The trademarks REALTOR®, REALTORS®, and the REALTOR® logo are controlled by The Canadian Real Estate Association (CREA) and identify real estate professionals who are members of CREA. The trademarks MLS®, Multiple Listing Service® and the associated logos are owned by The Canadian Real Estate Association (CREA) and identify the quality of services provided by real estate professionals who are members of CREA. The trademark DDF® is owned by The Canadian Real Estate Association (CREA) and identifies CREA's Data Distribution Facility (DDF®)