0%


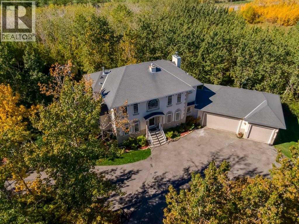
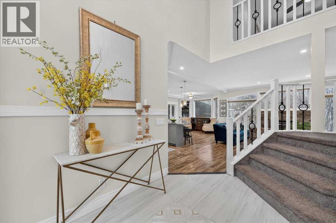
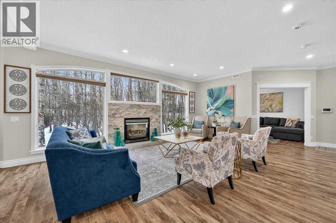
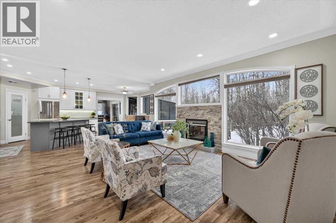
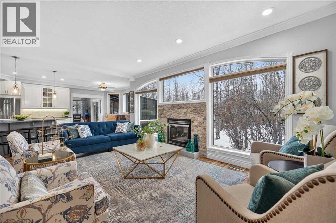
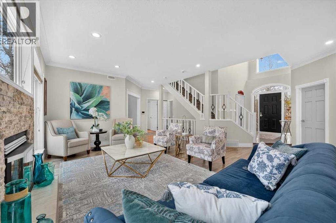
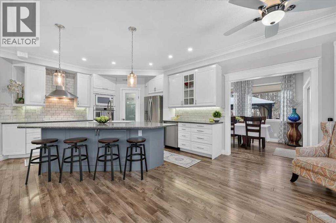
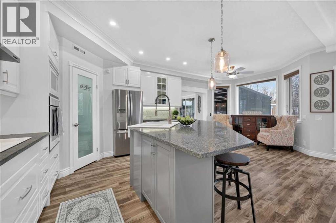
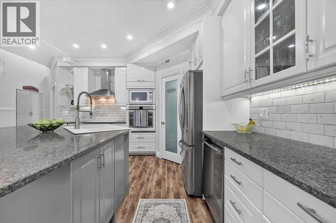
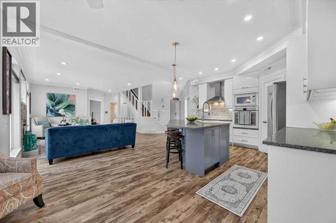
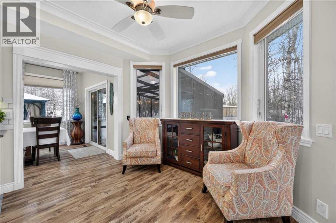
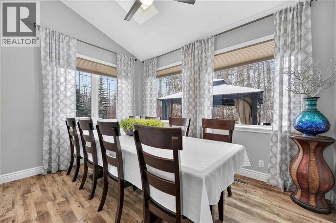
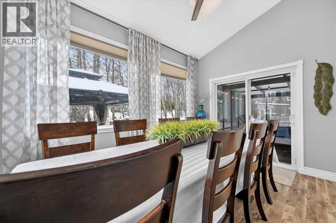
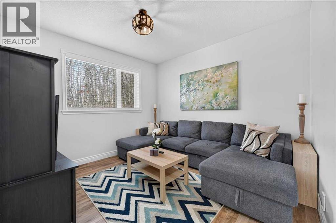
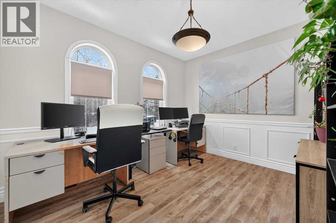
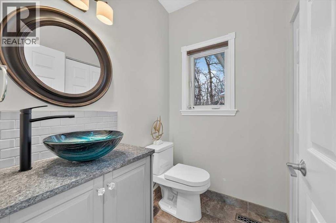
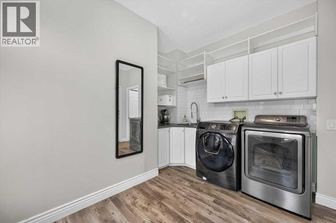
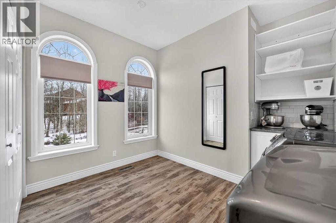
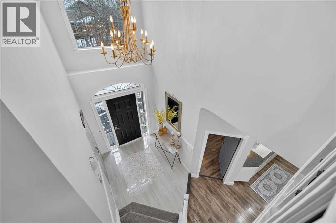
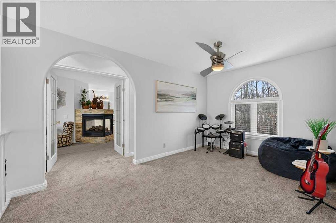
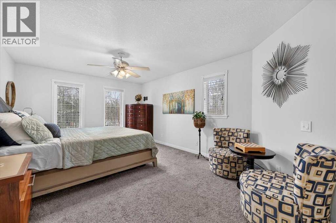
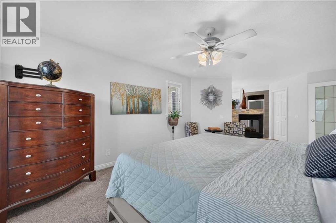
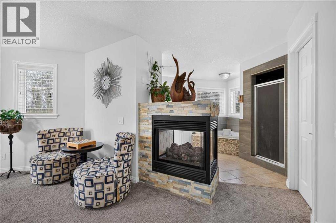
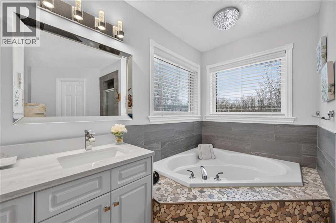
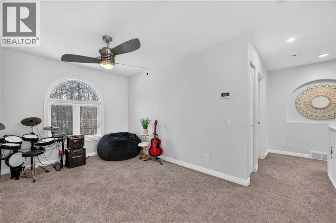
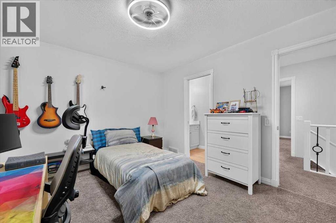
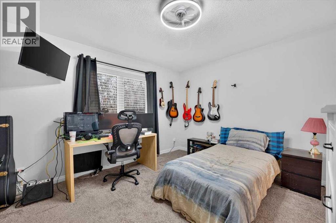
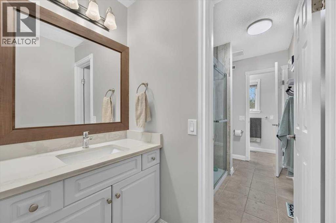
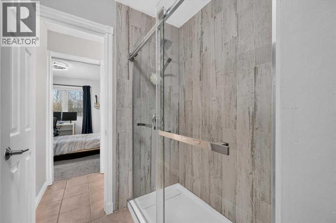
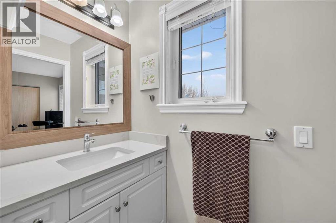
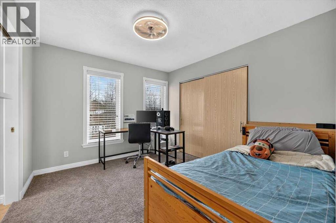
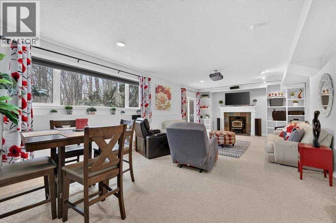
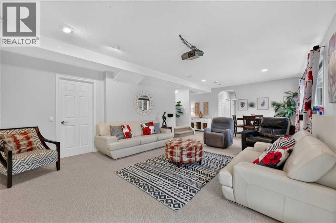
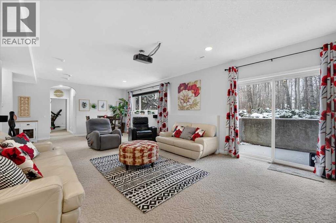
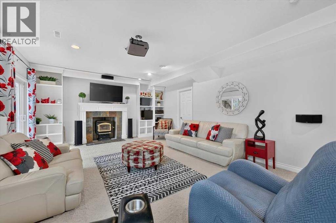
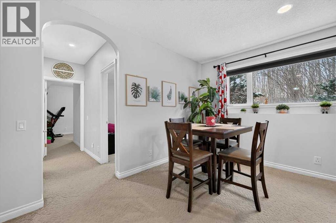
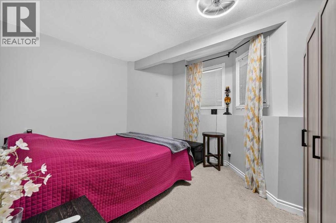
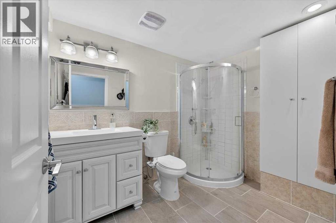
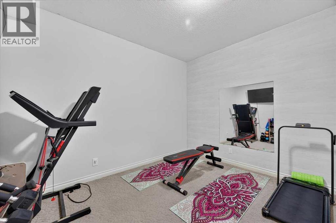
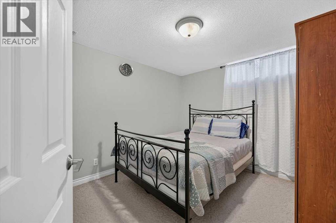
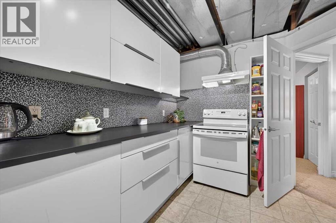
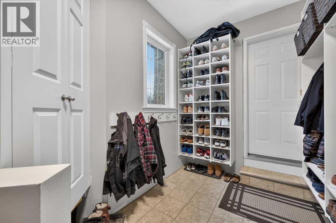
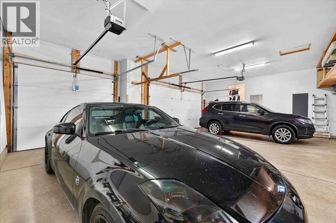
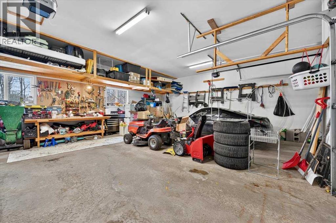
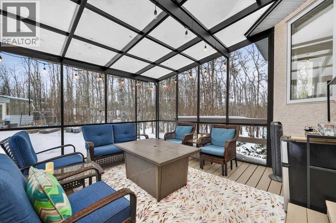
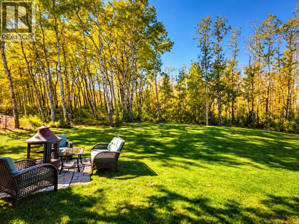
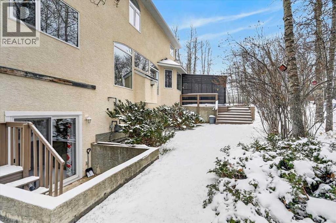
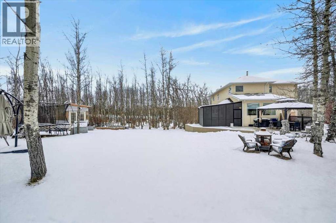
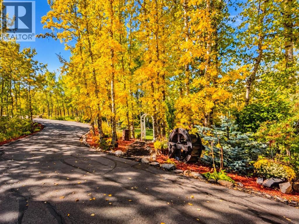
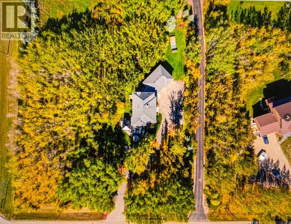
Experience exceptional acreage living in this secluded Bearspaw estate, offering the perfect blend of privacy, space, & versatility w/ an ideal layout for multigenerational living. Set on a beautifully treed 2.05 acre parcel in one of the area’s most coveted locations, this custom home offers expansive living spaces, a second kitchen, & the flexibility to comfortably accommodate extended family/guests while allowing everyone to enjoy their own space. Surrounded by mature trees & just minutes from Calgary amenities, this is a rare opportunity to enjoy the best of acreage living. A grand, soaring open to above entrance welcomes you inside, where SW exposure & expansive windows fill the home w/ natural light while framing beautiful views of the surrounding trees. Soaring 9ft ceilings & an open concept main floor create an inviting setting for entertaining & everyday living. At the heart of the home, the stunning gourmet white kitchen features quartz countertops, a generous central island w/ a farmhouse sink, a built-in wall oven, a sleek cooktop, stainless steel appliances, & a walk-in pantry. The elegant formal dining room showcases vaulted ceilings & skylights & offers direct access to 3 season room, the perfect space to entertain while taking in the peaceful treed surroundings. The spectacular living room features wall to wall windows & a striking stone fireplace, creating a warm & welcoming atmosphere. A private den offers the perfect space to work from home, while a 2pc powder room, quiet sitting room & a spacious laundry room complete the main floor. A thoughtfully designed mudroom w/ custom builtin lockers connects to the heated, oversized triple garage. Upstairs, the primary suite offers a peaceful retreat complete with a cozy fireplace, an expansive walk-in closet, & updated 5pc ensuite bathroom featuring quartz countertops, dual vanities, deep soaker tub, & tiled shower. Two additional generously sized bedrooms share a 5pc Jack & Jill bathroom. A versatile bo nus room area provides valuable additional living space, ideal for a family lounge, playroom, or hobby area. The fully developed walkout/up basement further enhances this home’s exceptional versatility, making it particularly well suited for multigenerational living. A second kitchen offers added convenience & independence for extended family, while 9ft ceilings, hydronic in-floor heating, & rustic wood-burning fireplace create a comforting atmosphere in the spacious family room. A large recreation area, dedicated gym, 3pc bathroom, & two additional bedrooms provide plenty of room for family & guests, w/ direct walkout access to the surrounding property. Outside, the expansive 2.05 acre setting offers a wonderful sense of privacy & connection to nature. Gardening enthusiasts will appreciate the small greenhouse & garden shed. Beautifully maintained w/ NEW CARPET & newer garage doors, this exceptional Bearspaw acreage combines rural tranquility w/ convenient access to city amenities. (id:25325)
| MLS® Number | A2355645 |
| Property Type | Single Family |
| Community Name | Bearspaw_Calg |
| Amenities Near By | Golf Course, Schools, Shopping |
| Community Features | Golf Course Development |
| Features | Treed, Closet Organizers, No Smoking Home |
| Parking Space Total | 8 |
| Plan | 1310684 |
| Structure | Deck |
| Bathroom Total | 4 |
| Bedrooms Above Ground | 3 |
| Bedrooms Below Ground | 2 |
| Bedrooms Total | 5 |
| Appliances | Washer, Refrigerator, Cooktop - Electric, Range - Electric, Dishwasher, Oven, Dryer, Microwave, Hood Fan, Window Coverings, Garage Door Opener |
| Basement Development | Finished |
| Basement Features | Separate Entrance, Walk Out, Walk-up |
| Basement Type | Full (finished) |
| Constructed Date | 1998 |
| Construction Material | Wood Frame |
| Construction Style Attachment | Detached |
| Cooling Type | None |
| Exterior Finish | Stone, Stucco |
| Fireplace Present | Yes |
| Fireplace Total | 3 |
| Flooring Type | Carpeted, Ceramic Tile, Laminate |
| Foundation Type | Poured Concrete |
| Half Bath Total | 1 |
| Heating Fuel | Natural Gas |
| Heating Type | Forced Air |
| Stories Total | 2 |
| Size Interior | 2,621 Sqft |
| Total Finished Area | 2621.05 Sqft |
| Type | House |
| Garage | |
| Heated Garage | |
| Attached Garage | 3 |
| Acreage | Yes |
| Fence Type | Fence |
| Land Amenities | Golf Course, Schools, Shopping |
| Landscape Features | Fruit Trees, Landscaped |
| Sewer | Septic System |
| Size Irregular | 2.05 |
| Size Total | 2.05 Ac|2 - 4.99 Acres |
| Size Total Text | 2.05 Ac|2 - 4.99 Acres |
| Zoning Description | R-crd |
| Level | Type | Length | Width | Dimensions |
|---|---|---|---|---|
| Basement | Recreational, Games Room | 28.50 Ft x 14.33 Ft | ||
| Basement | Bedroom | 13.50 Ft x 10.67 Ft | ||
| Basement | Bedroom | 11.25 Ft x 10.00 Ft | ||
| Basement | Exercise Room | 11.25 Ft x 8.92 Ft | ||
| Basement | Storage | 12.83 Ft x 6.83 Ft | ||
| Basement | 3pc Bathroom | 9.08 Ft x 6.50 Ft | ||
| Basement | Furnace | 20.00 Ft x 10.50 Ft | ||
| Main Level | Living Room | 18.00 Ft x 12.50 Ft | ||
| Main Level | Family Room | 11.92 Ft x 10.92 Ft | ||
| Main Level | Kitchen | 13.58 Ft x 12.25 Ft | ||
| Main Level | Dining Room | 12.92 Ft x 9.42 Ft | ||
| Main Level | Breakfast | 11.50 Ft x 10.17 Ft | ||
| Main Level | Foyer | 10.00 Ft x 7.25 Ft | ||
| Main Level | Other | 8.50 Ft x 6.92 Ft | ||
| Main Level | Den | 12.33 Ft x 10.00 Ft | ||
| Main Level | Laundry Room | 10.92 Ft x 10.00 Ft | ||
| Main Level | 2pc Bathroom | 5.75 Ft x 4.67 Ft | ||
| Upper Level | Bonus Room | 15.00 Ft x 9.42 Ft | ||
| Upper Level | Primary Bedroom | 21.83 Ft x 12.33 Ft | ||
| Upper Level | Other | 8.17 Ft x 7.75 Ft | ||
| Upper Level | 5pc Bathroom | 14.92 Ft x 9.67 Ft | ||
| Upper Level | Bedroom | 12.00 Ft x 11.25 Ft | ||
| Upper Level | Bedroom | 11.17 Ft x 10.17 Ft | ||
| Upper Level | 4pc Bathroom | 15.75 Ft x 5.67 Ft |

The trademarks REALTOR®, REALTORS®, and the REALTOR® logo are controlled by The Canadian Real Estate Association (CREA) and identify real estate professionals who are members of CREA. The trademarks MLS®, Multiple Listing Service® and the associated logos are owned by The Canadian Real Estate Association (CREA) and identify the quality of services provided by real estate professionals who are members of CREA. The trademark DDF® is owned by The Canadian Real Estate Association (CREA) and identifies CREA's Data Distribution Facility (DDF®)