0%


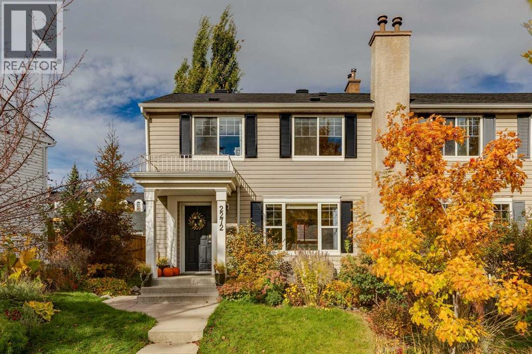
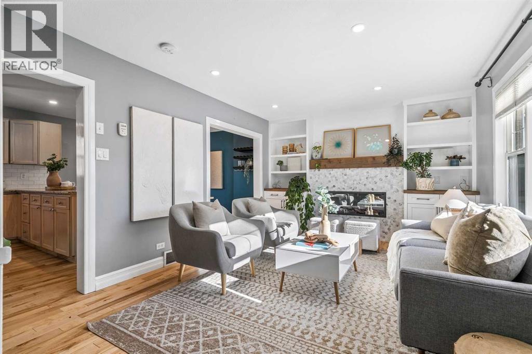
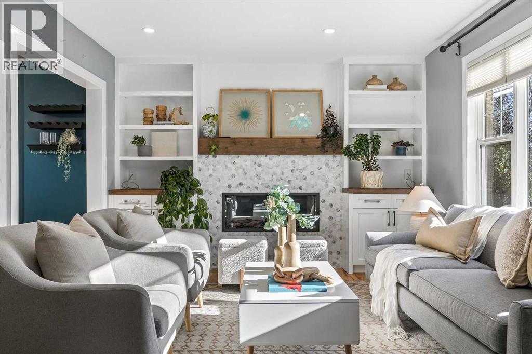
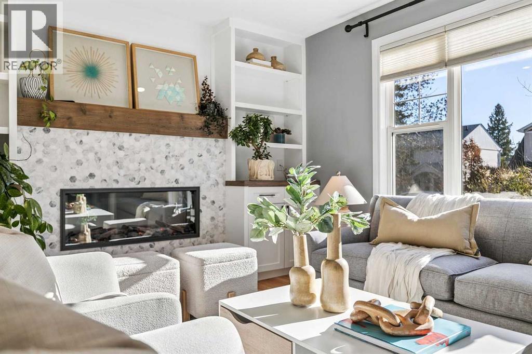
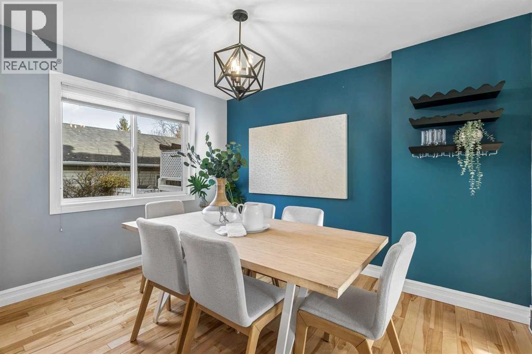
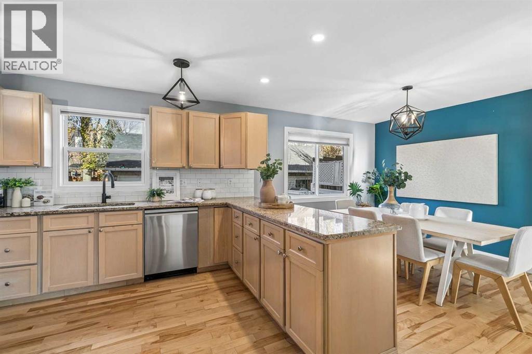
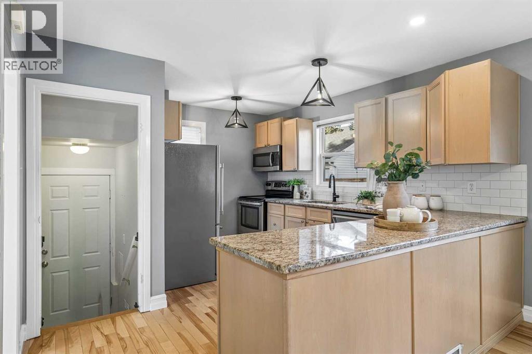
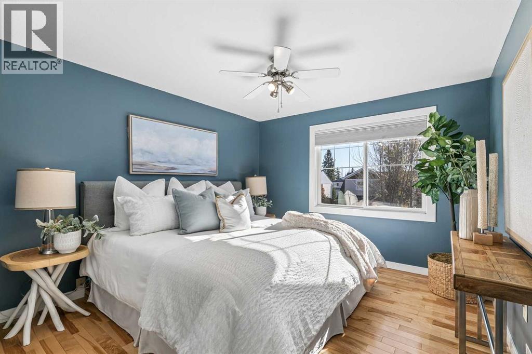
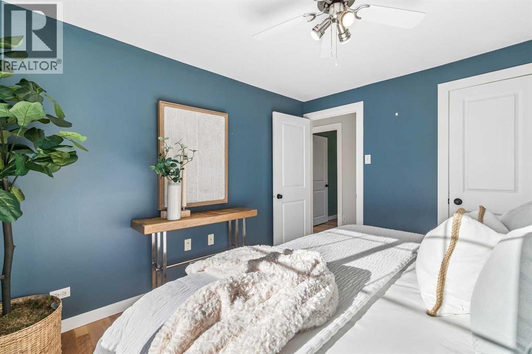
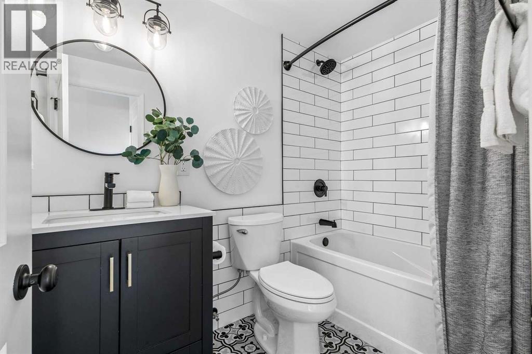
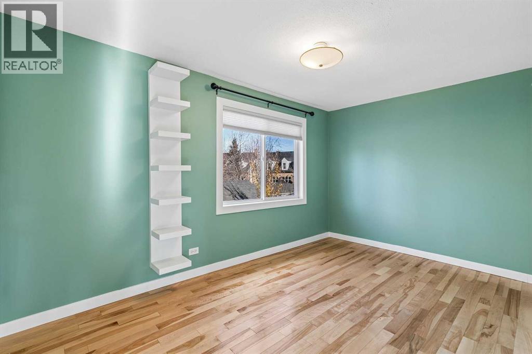
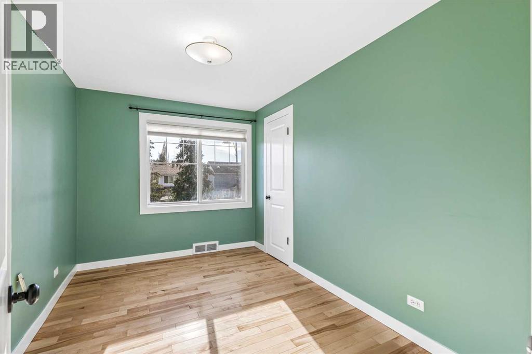
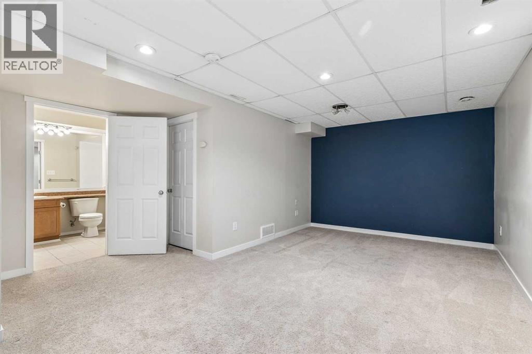
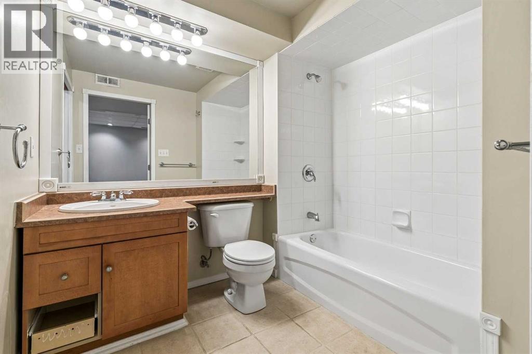
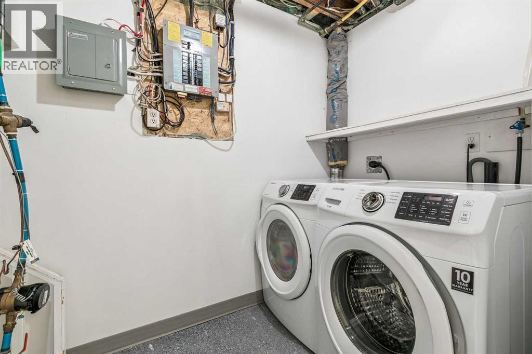
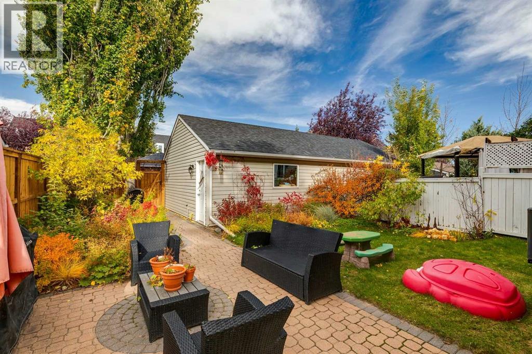
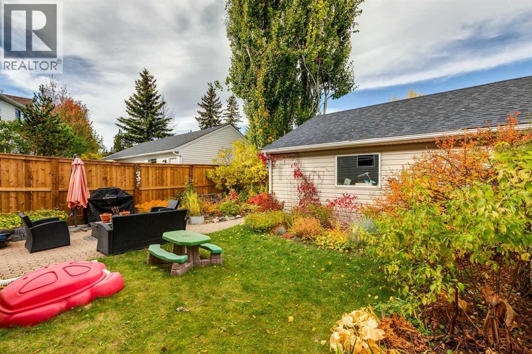
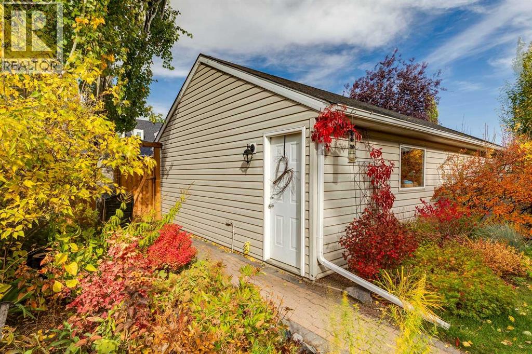
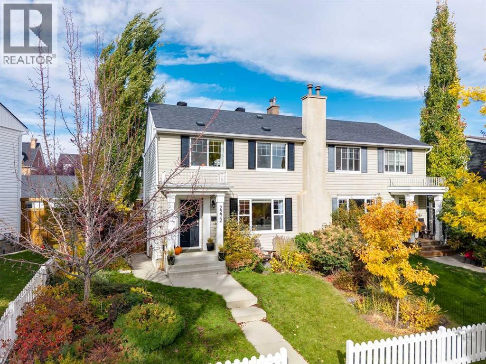
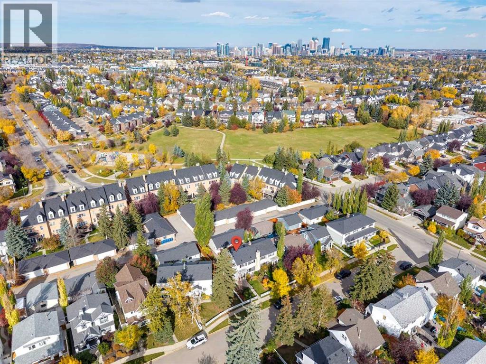
Welcome to 2272 Mons Avenue SW, a rare opportunity to own a beautifully updated and meticulously maintained 3-bedroom, 2-full-bath attached home in the highly sought-after community of Garrison Woods, just steps from the vibrant shops, restaurants, and amenities of Marda Loop. Offering nearly 1,500 sq. ft. of living space, this charming residence combines timeless character, thoughtful updates, and exceptional functionality. The spacious kitchen features elegant granite countertops, abundant cabinetry, and generous counter space, opening to a large, separate dining area that is ideal for both everyday living and entertaining. The inviting living room showcases rich hardwood flooring, an updated fireplace, and custom built-ins, creating a warm and welcoming space to relax and unwind. Upstairs, you'll find three generously sized bedrooms, all featuring hardwood flooring with no carpet throughout. The spacious primary bedroom offers the added convenience of a walk-in closet. The beautifully renovated main bathroom features updated tile, fresh paint, and modern fixtures. The fully developed lower level provides additional versatile living space, complete with a generous recreation room, a four-piece bathroom, a dedicated laundry room, and an abundance of storage. Outside, the beautifully landscaped yard offers a peaceful retreat, featuring attractive interlocking stonework and mature perennial gardens that provide seasonal color and low-maintenance enjoyment. (id:25325)
2:00 pm
Ends at:4:00 pm
| MLS® Number | A2356388 |
| Property Type | Single Family |
| Community Name | Garrison Woods |
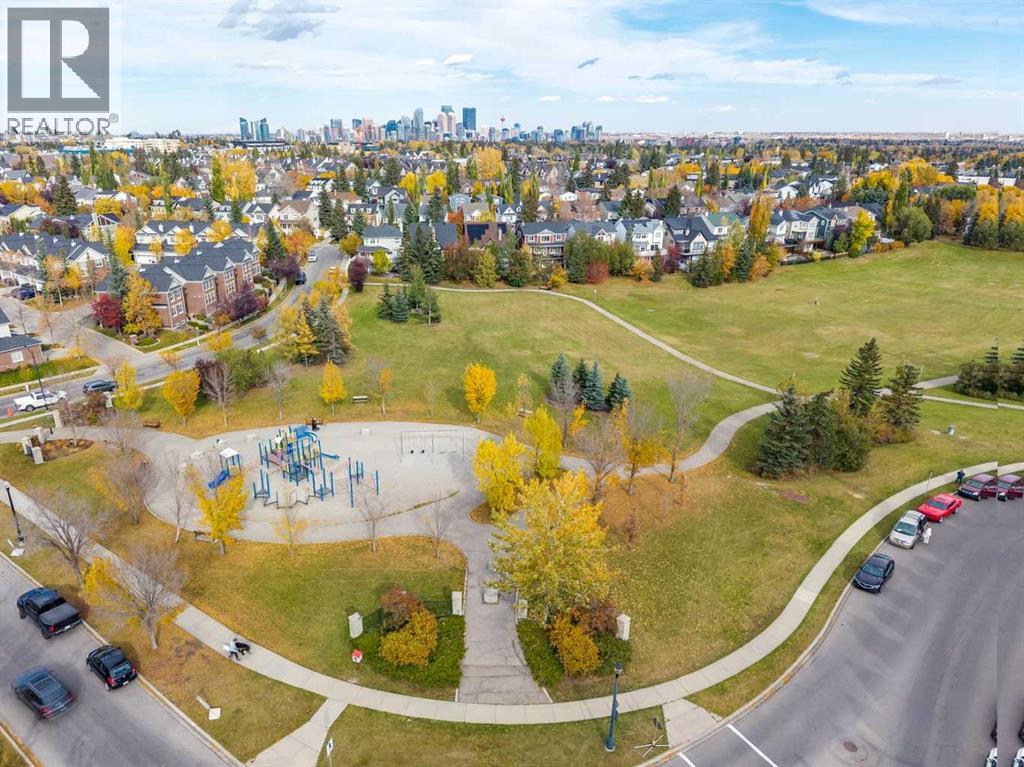
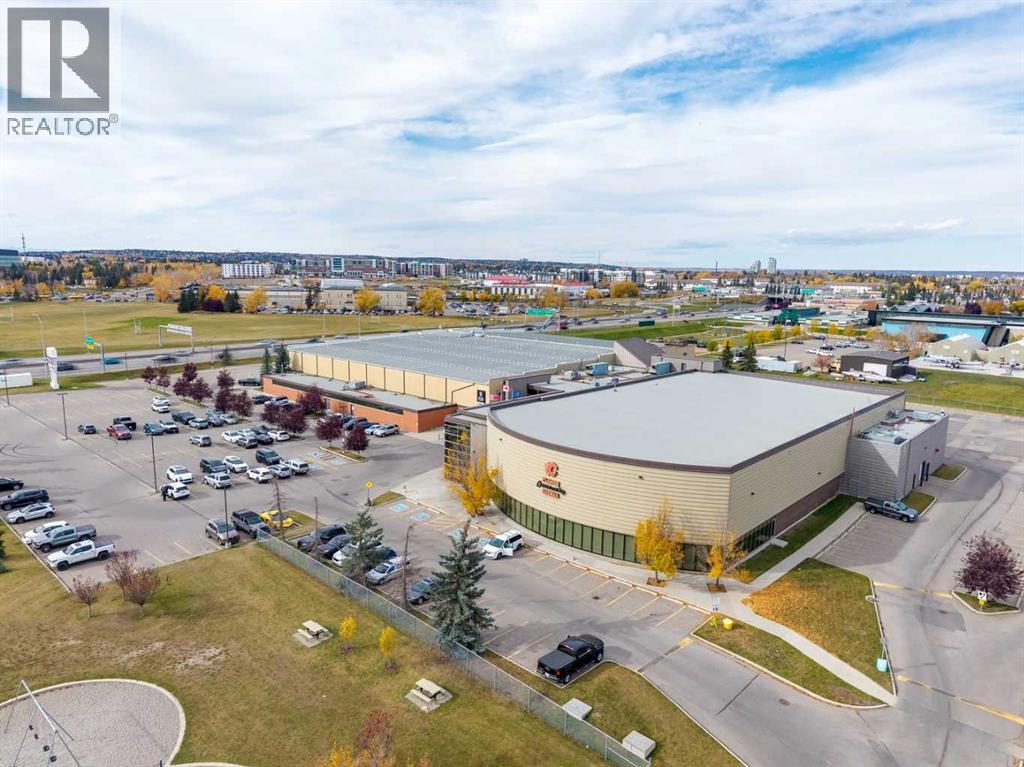
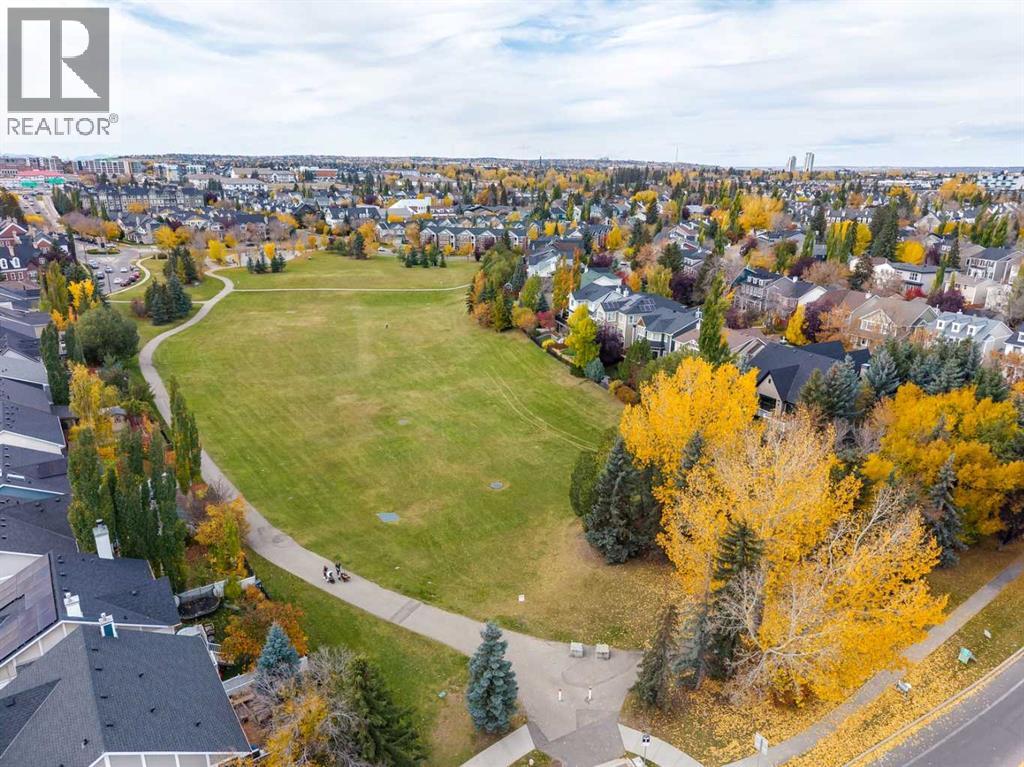
| Amenities Near By | Park, Playground, Schools |
| Features | Back Lane, No Animal Home, No Smoking Home |
| Parking Space Total | 2 |
| Plan | 9910732 |
| Structure | None |
| Bathroom Total | 2 |
| Bedrooms Above Ground | 3 |
| Bedrooms Total | 3 |
| Appliances | Refrigerator, Dishwasher, Stove, Microwave |
| Basement Development | Finished |
| Basement Type | Full (finished) |
| Constructed Date | 1999 |
| Construction Material | Wood Frame |
| Construction Style Attachment | Semi-detached |
| Cooling Type | Central Air Conditioning |
| Exterior Finish | Vinyl Siding |
| Fireplace Present | Yes |
| Fireplace Total | 1 |
| Flooring Type | Carpeted, Ceramic Tile, Hardwood |
| Foundation Type | Poured Concrete |
| Heating Fuel | Natural Gas |
| Heating Type | Forced Air |
| Stories Total | 2 |
| Size Interior | 1,123 Sqft |
| Total Finished Area | 1123 Sqft |
| Type | Duplex |
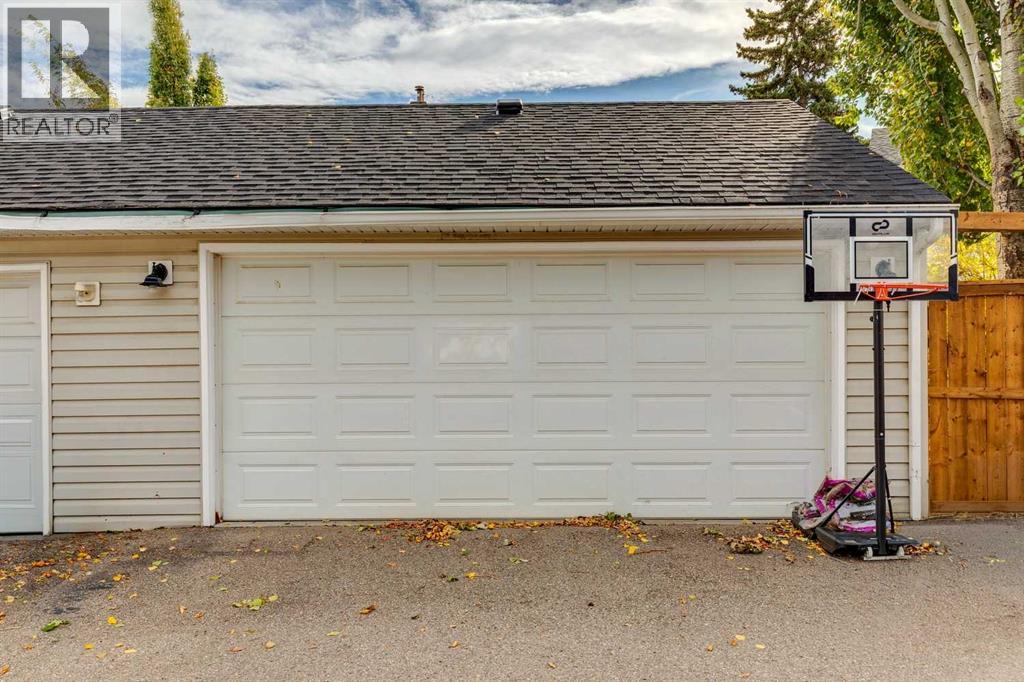
| Attached Garage | 2 |
| Acreage | No |
| Fence Type | Fence |
| Land Amenities | Park, Playground, Schools |
| Landscape Features | Landscaped |
| Size Depth | 31.58 M |
| Size Frontage | 10.03 M |
| Size Irregular | 316.74 |
| Size Total | 316.74 M2|0-4,050 Sqft |
| Size Total Text | 316.74 M2|0-4,050 Sqft |
| Zoning Description | Sr |
| Level | Type | Length | Width | Dimensions |
|---|---|---|---|---|
| Second Level | Primary Bedroom | 10.58 Ft x 11.67 Ft | ||
| Second Level | Bedroom | 13.42 Ft x 8.25 Ft | ||
| Second Level | Bedroom | 8.00 Ft x 11.67 Ft | ||
| Second Level | 4pc Bathroom | 4.92 Ft x 8.08 Ft | ||
| Basement | Laundry Room | 5.17 Ft x 8.42 Ft | ||
| Basement | 3pc Bathroom | 8.08 Ft x 6.58 Ft | ||
| Main Level | Kitchen | 12.67 Ft x 11.67 Ft | ||
| Main Level | Dining Room | 9.58 Ft x 11.67 Ft | ||
| Main Level | Family Room | 18.58 Ft x 15.00 Ft |
https://www.realtor.ca/real-estate/30481738/2272-mons-avenue-sw-calgary-garrison-woods

The trademarks REALTOR®, REALTORS®, and the REALTOR® logo are controlled by The Canadian Real Estate Association (CREA) and identify real estate professionals who are members of CREA. The trademarks MLS®, Multiple Listing Service® and the associated logos are owned by The Canadian Real Estate Association (CREA) and identify the quality of services provided by real estate professionals who are members of CREA. The trademark DDF® is owned by The Canadian Real Estate Association (CREA) and identifies CREA's Data Distribution Facility (DDF®)