0%


Maintenance, Condominium Amenities, Common Area Maintenance, Heat, Parking, Property Management, Reserve Fund Contributions, Sewer, Waste Removal, Water
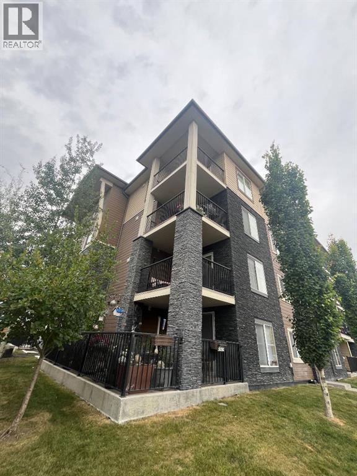
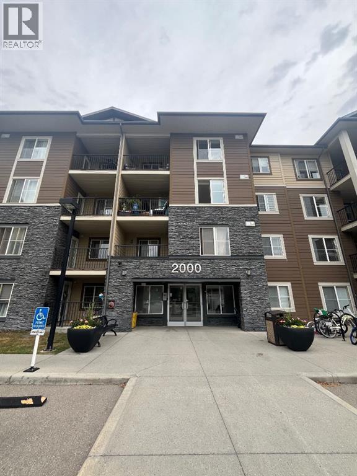
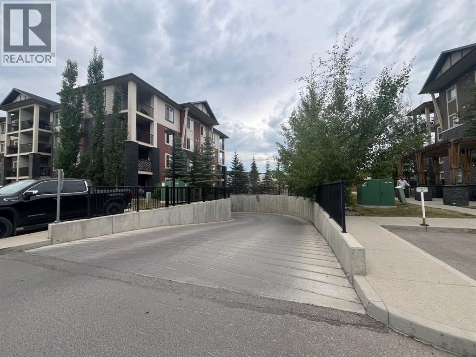
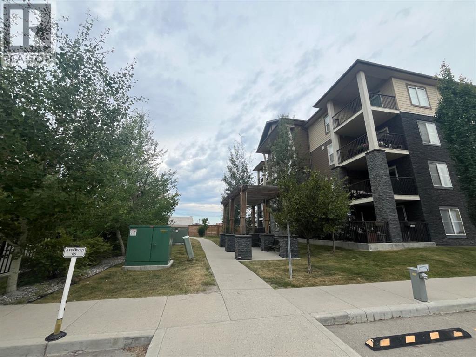
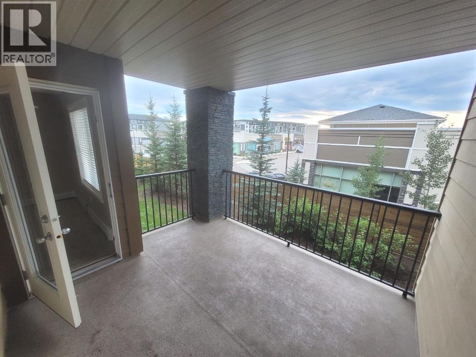
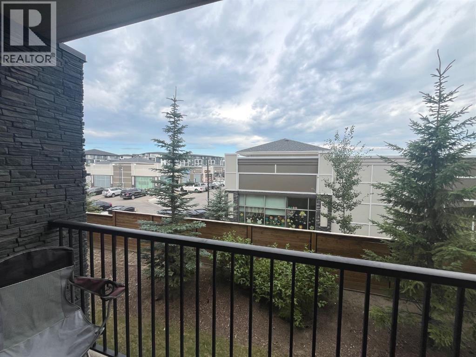
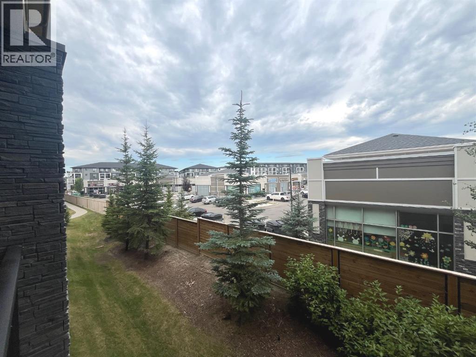
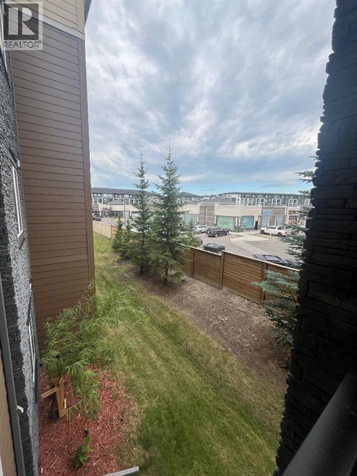
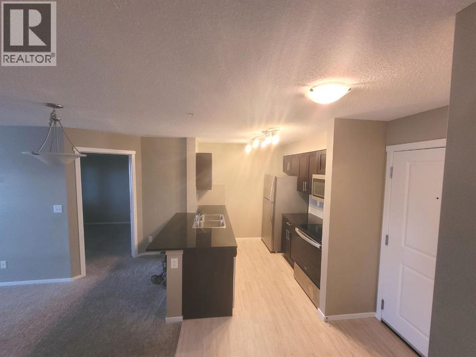
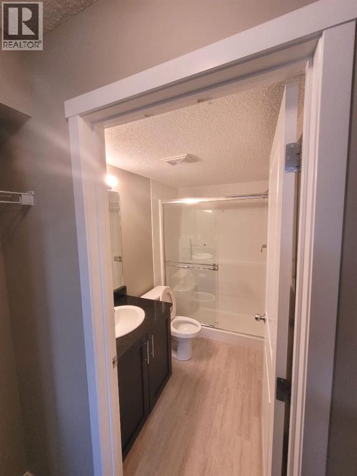
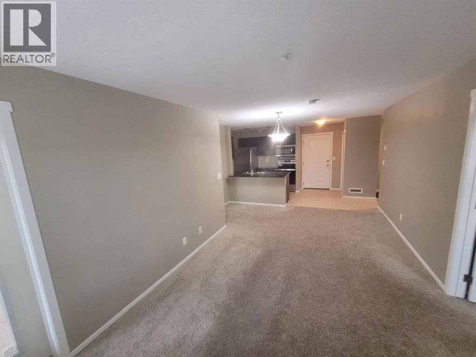
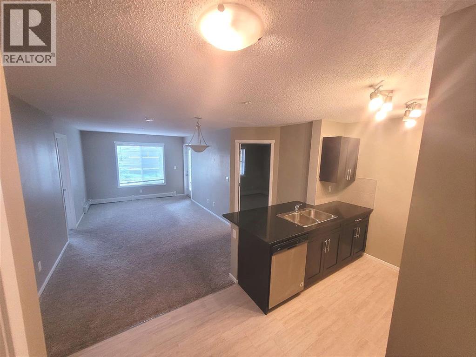
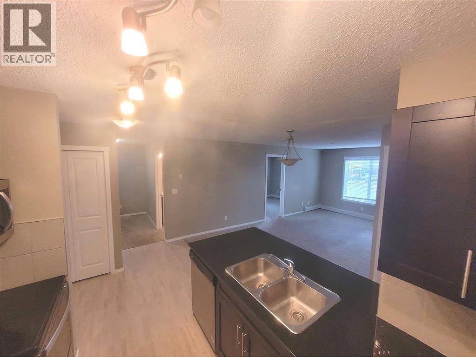
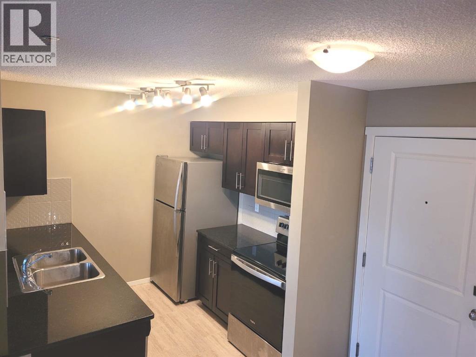
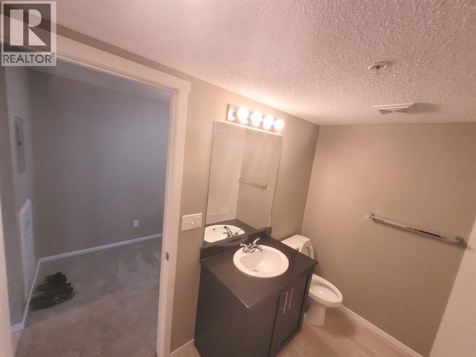
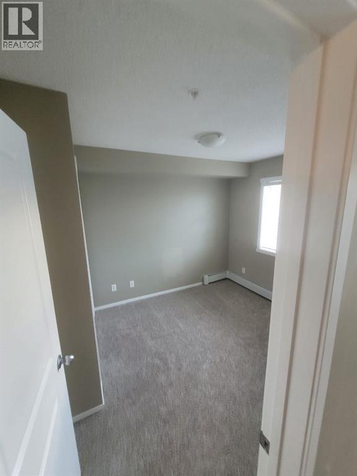
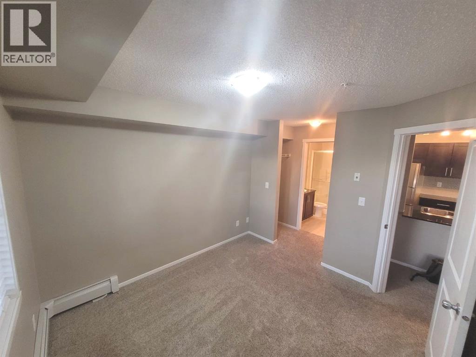
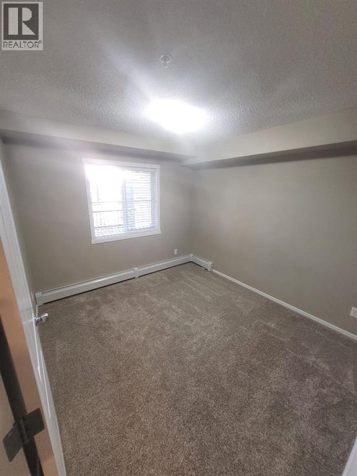
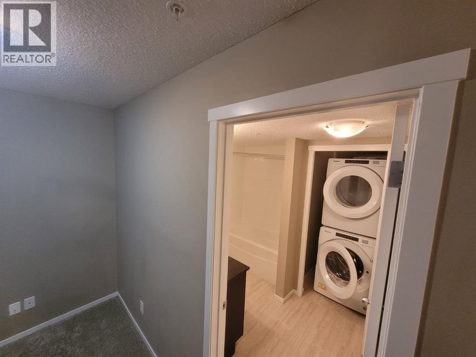
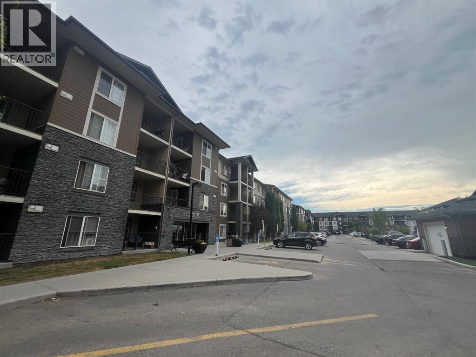
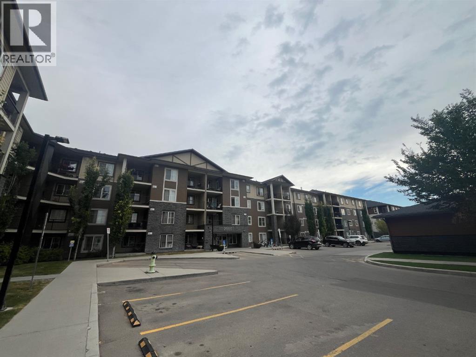
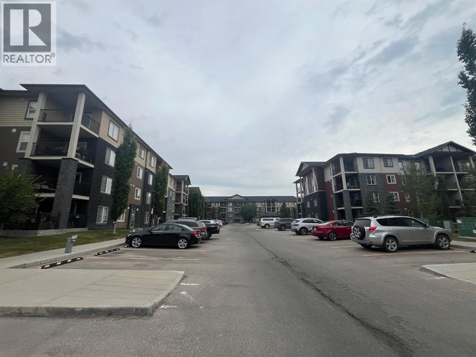
$407.46 MonthlyA Private apartment in Calgary & windows for both bedrooms, PLUS a DEN? Private West sun on the Balcony & 2 full bathrooms( one is an ensuite with a walk thru closet)? Underground heated & titled parking ? YES, all of this In Legacy, SE Calgary... a beautiful & vibrant community. A vey quick walk to all shopping fun (so many great business here!) or enjoy Schools, parks, green walkways to Legacy Ridge area.. so beautiful & new. Quick access to Stoney or McLeod Trail too. Here you can walk to anything from stores to nature. The condo fee is including heat & water( electricity is extra) and the underground parking. Welcome HOME! (id:25325)
| MLS® Number | A2332584 |
| Property Type | Single Family |
| Community Name | Legacy |
| Amenities Near By | Park, Playground, Schools, Shopping |
| Community Features | Pets Allowed With Restrictions |
| Features | Pvc Window, Closet Organizers, No Animal Home, No Smoking Home, Parking |
| Parking Space Total | 1 |
| Plan | 1610791 |
| Bathroom Total | 2 |
| Bedrooms Above Ground | 2 |
| Bedrooms Total | 2 |
| Appliances | Washer, Refrigerator, Dishwasher, Stove, Dryer, Microwave Range Hood Combo, Window Coverings |
| Constructed Date | 2016 |
| Construction Material | Poured Concrete, Wood Frame |
| Construction Style Attachment | Attached |
| Cooling Type | None |
| Exterior Finish | Concrete, Stone, Vinyl Siding |
| Fire Protection | Smoke Detectors, Full Sprinkler System |
| Flooring Type | Carpeted, Ceramic Tile, Linoleum |
| Heating Type | Baseboard Heaters |
| Stories Total | 4 |
| Size Interior | 764 Sqft |
| Total Finished Area | 763.6 Sqft |
| Type | Apartment |
| Garage | |
| Heated Garage | |
| Street | |
| Underground |
| Acreage | No |
| Land Amenities | Park, Playground, Schools, Shopping |
| Landscape Features | Garden Area |
| Size Total Text | Unknown |
| Zoning Description | M-x2 |
| Level | Type | Length | Width | Dimensions |
|---|---|---|---|---|
| Main Level | Living Room | 12.50 Ft x 10.50 Ft | ||
| Main Level | Bedroom | 10.50 Ft x 9.08 Ft | ||
| Main Level | Other | 8.50 Ft x 9.42 Ft | ||
| Main Level | Primary Bedroom | 10.67 Ft x 9.83 Ft | ||
| Main Level | Other | 3.00 Ft x 7.25 Ft | ||
| Main Level | 3pc Bathroom | 8.00 Ft x 4.92 Ft | ||
| Main Level | Other | 3.83 Ft x 4.50 Ft | ||
| Main Level | 4pc Bathroom | 9.00 Ft x 7.75 Ft | ||
| Main Level | Den | 9.08 Ft x 6.67 Ft | ||
| Main Level | Other | 11.33 Ft x 9.75 Ft |
https://www.realtor.ca/real-estate/30084980/2238-81-legacy-boulevard-se-calgary-legacy

The trademarks REALTOR®, REALTORS®, and the REALTOR® logo are controlled by The Canadian Real Estate Association (CREA) and identify real estate professionals who are members of CREA. The trademarks MLS®, Multiple Listing Service® and the associated logos are owned by The Canadian Real Estate Association (CREA) and identify the quality of services provided by real estate professionals who are members of CREA. The trademark DDF® is owned by The Canadian Real Estate Association (CREA) and identifies CREA's Data Distribution Facility (DDF®)