0%


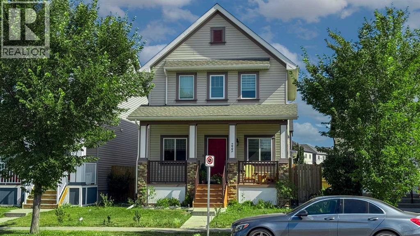
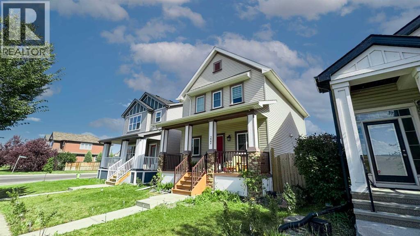
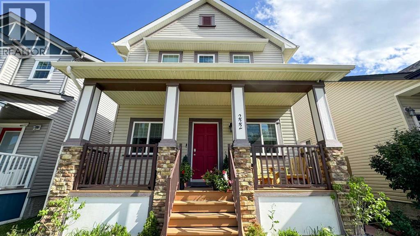
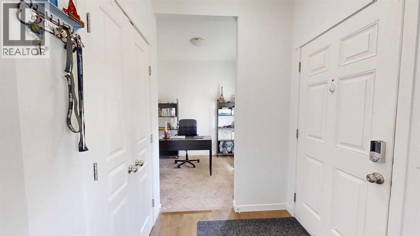
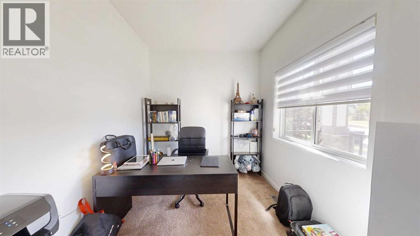
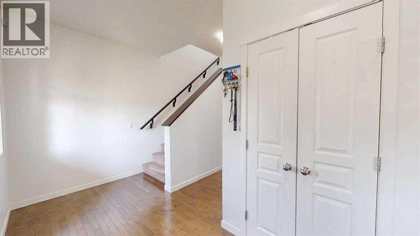
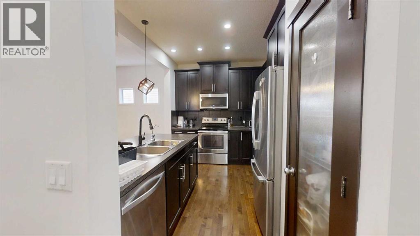
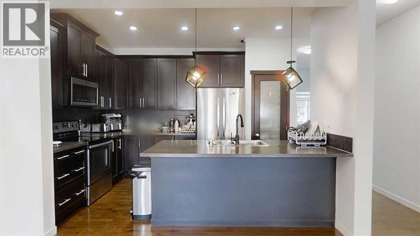
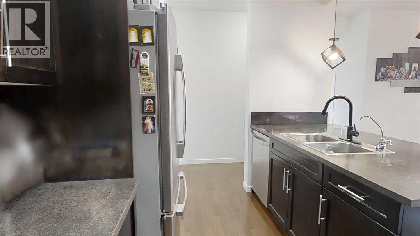
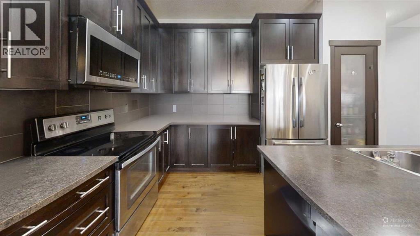
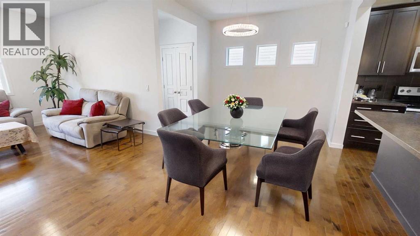
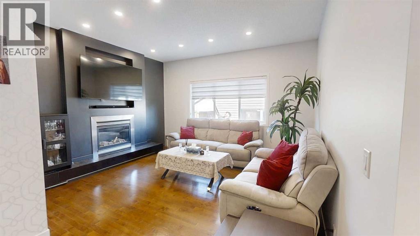
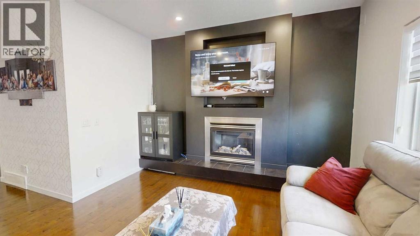
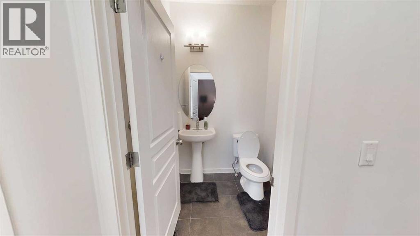
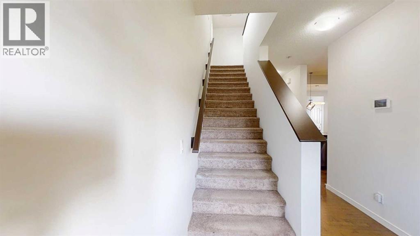
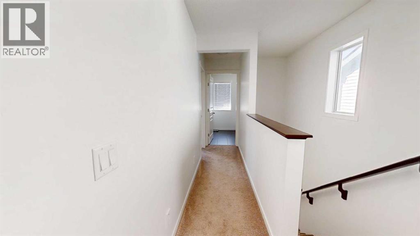
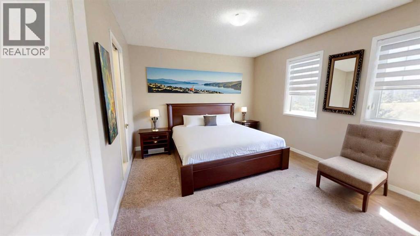
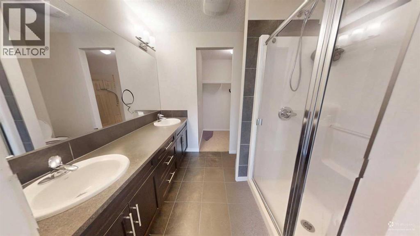
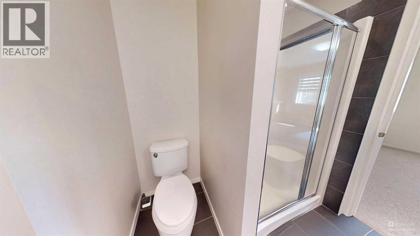
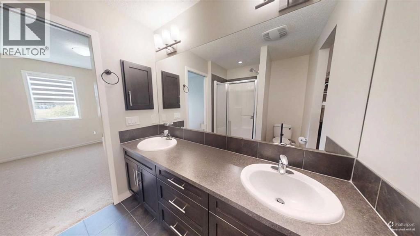
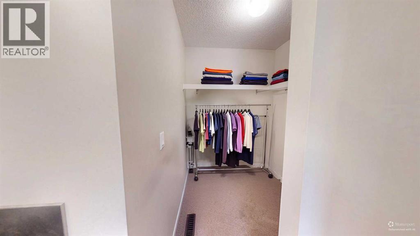
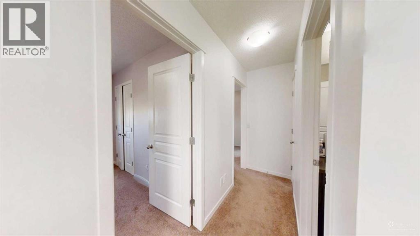
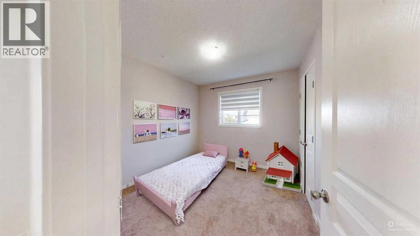
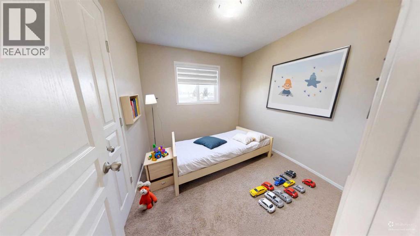
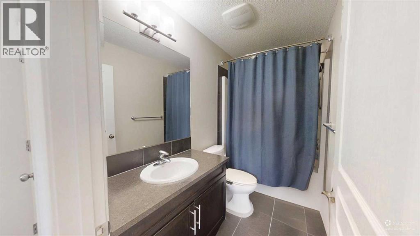
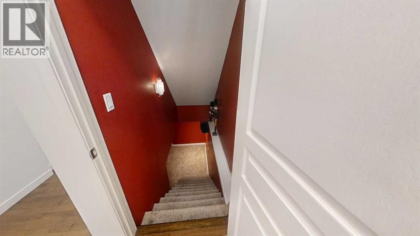
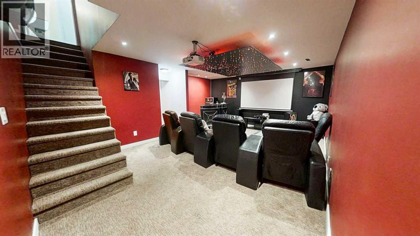
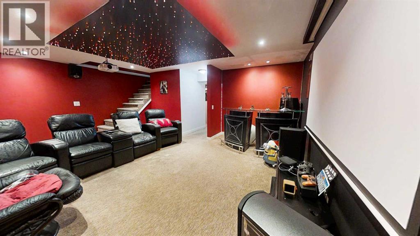
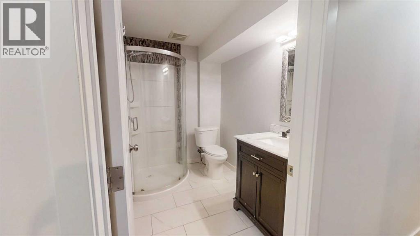
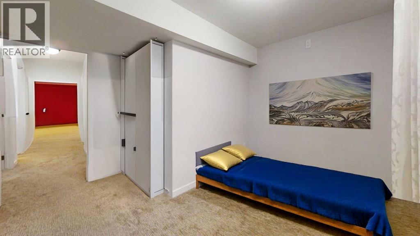
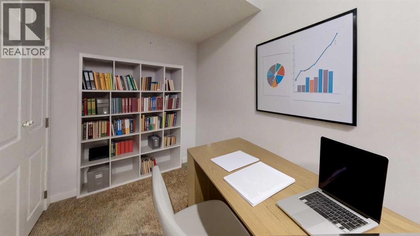
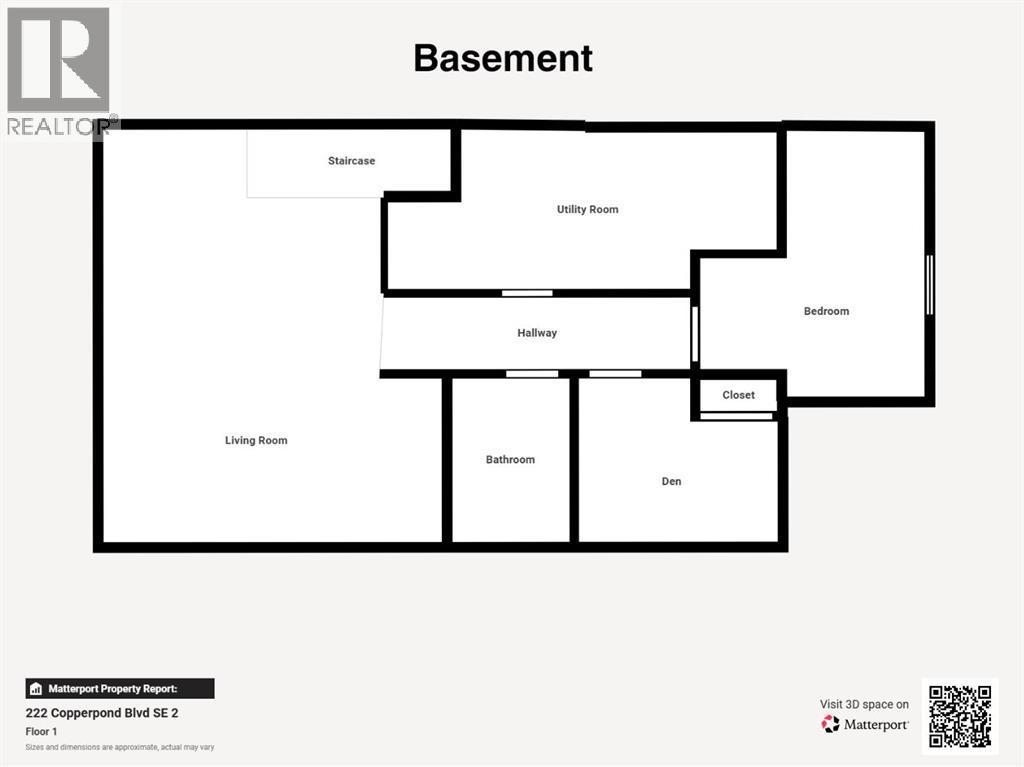
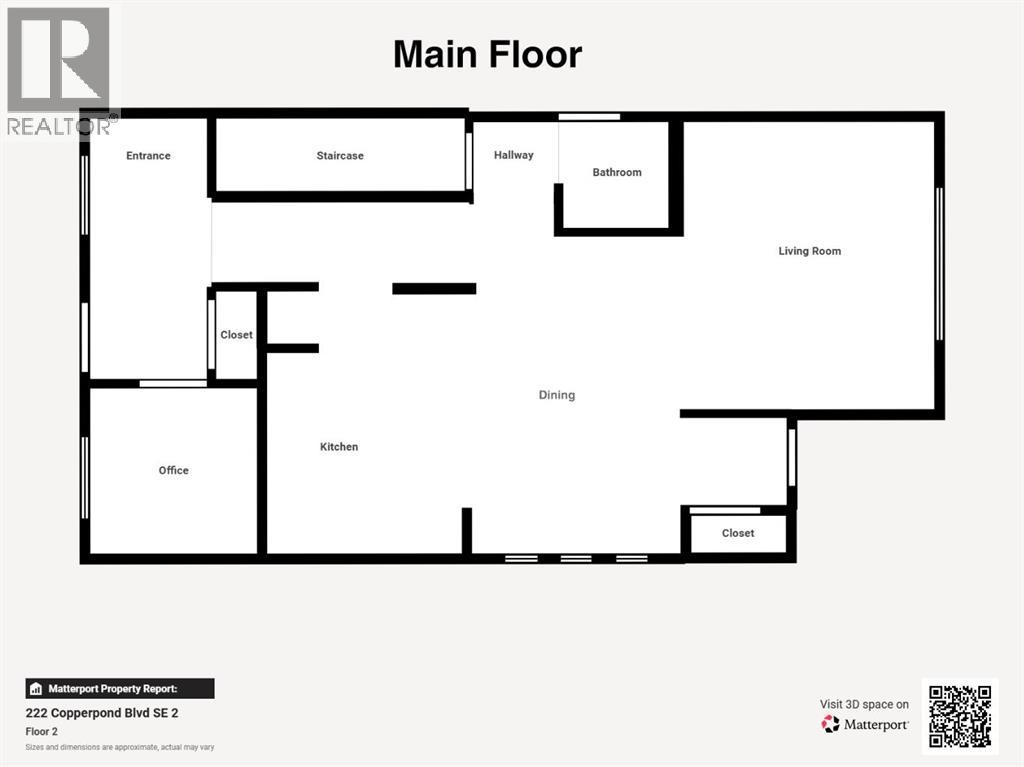
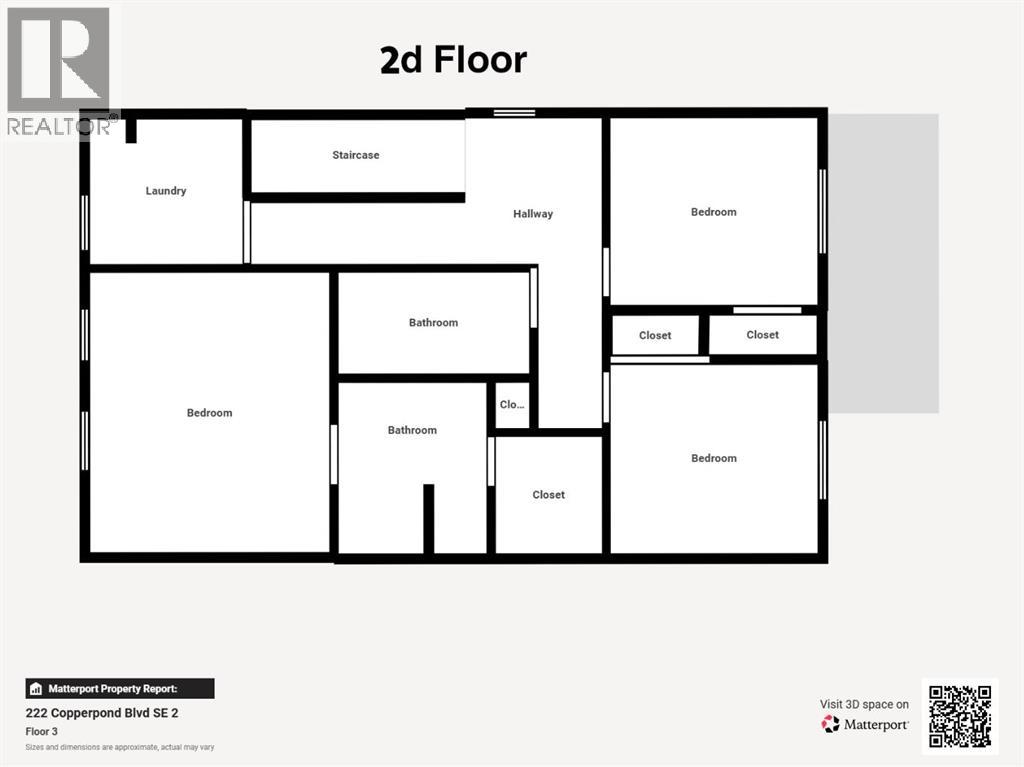
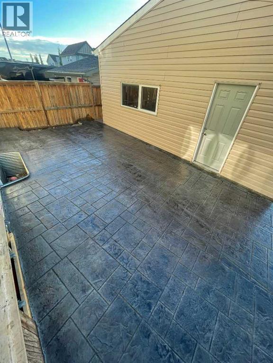
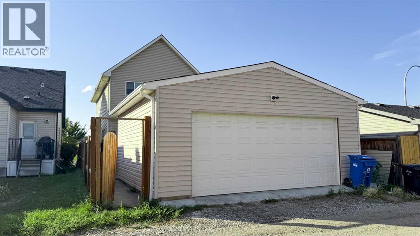
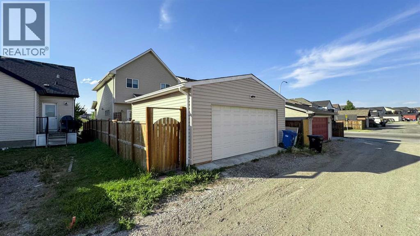
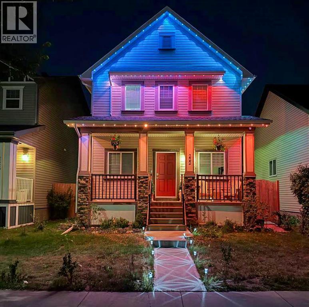
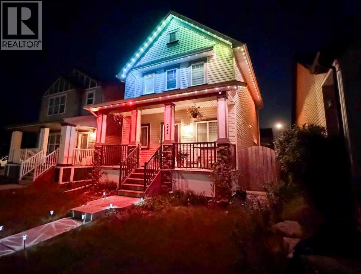
Welcome to this beautifully maintained 2012-built detached home in Coopersfield, offering 2,397 square feet of thoughtfully designed living space.As you enter, you'll find a private office on your right, perfect for working from home. The main floor opens up into a bright, open-concept layout with a stunning fireplace as the focal point of the living room. And here's a bonus: the main floor has just been freshly painted, so it feels brand new. Conveniently located on this level, you'll also find a guest washroom, ideal for visitors and everyday convenience.Heading upstairs, you'll discover three generous bedrooms. The master bedroom features a walk-in closet that provides all the storage you could ask for and a full bathroom. This level also boasts a full 4-piece bathroom to serve the secondary bedrooms, offering both style and function for the whole family.But the lower level is where this home truly shines. The fully finished basement includes a dedicated home theatre, a fourth bedroom, and an additional den, ideal for a second office, a gym, or a hobby space. A third full bathroom on this level adds incredible flexibility, whether you're hosting overnight visitors or creating a private retreat for a teenager.Now, let's talk about what makes this home truly special, the owner's recent improvements:In 2022, they built a brand new garage, poured a concrete patio, and installed central A/C.In 2023, they added a new fence and re-carpeted the basement.In 2021, all blinds were replaced, and a central vacuum system was installed for effortless cleaning.And just this year—2026—they replaced the roofWith 3 full bathrooms upstairs and downstairs, plus a main-floor guest washroom, this home offers the ultimate convenience for modern family living. And with all these upgrades completed, it's completely move-in ready. Nearby Amenities:Shopping: 130th Ave SE (Walmart, Costco, Superstore) – 5 min driveSchools: Copperfield School, St. Isabella, Dr. Martha Cohen – w alking distanceParks: Copper Pond, pathways, playgrounds, skating rink – steps awayHealthcare: South Health Campus – 10 min driveDining: Restaurants & cafes on 130th Ave & McKenzie TowneSchedule your private viewing today and see why Coopersfield is the perfect place to call home. (id:25325)
| MLS® Number | A2333862 |
| Property Type | Single Family |
| Community Name | Copperfield |
| Features | Back Lane, No Animal Home |
| Plan | 1011687 |
| Structure | Deck |
| Bathroom Total | 4 |
| Bedrooms Above Ground | 3 |
| Bedrooms Below Ground | 1 |
| Bedrooms Total | 4 |
| Appliances | Refrigerator, Dishwasher, Stove, Microwave Range Hood Combo, Washer & Dryer |
| Basement Development | Finished |
| Basement Type | Full (finished) |
| Constructed Date | 2012 |
| Construction Material | Wood Frame |
| Construction Style Attachment | Detached |
| Cooling Type | Central Air Conditioning |
| Exterior Finish | Brick, Vinyl Siding |
| Fireplace Present | Yes |
| Fireplace Total | 1 |
| Flooring Type | Carpeted, Ceramic Tile, Hardwood |
| Foundation Type | Poured Concrete |
| Half Bath Total | 1 |
| Heating Fuel | Natural Gas |
| Heating Type | Central Heating |
| Stories Total | 2 |
| Size Interior | 1,666 Sqft |
| Total Finished Area | 1665.74 Sqft |
| Type | House |
| Detached Garage | 2 |
| Other | |
| Street | |
| Oversize |
| Acreage | No |
| Fence Type | Fence |
| Size Irregular | 322.00 |
| Size Total | 322 M2|0-4,050 Sqft |
| Size Total Text | 322 M2|0-4,050 Sqft |
| Zoning Description | R-g |
| Level | Type | Length | Width | Dimensions |
|---|---|---|---|---|
| Basement | 3pc Bathroom | 2.42 M x 1.74 M | ||
| Basement | Bedroom | 3.90 M x 2.03 M | ||
| Basement | Recreational, Games Room | 6.06 M x 4.05 M | ||
| Basement | Den | 2.92 M x 2.40 M | ||
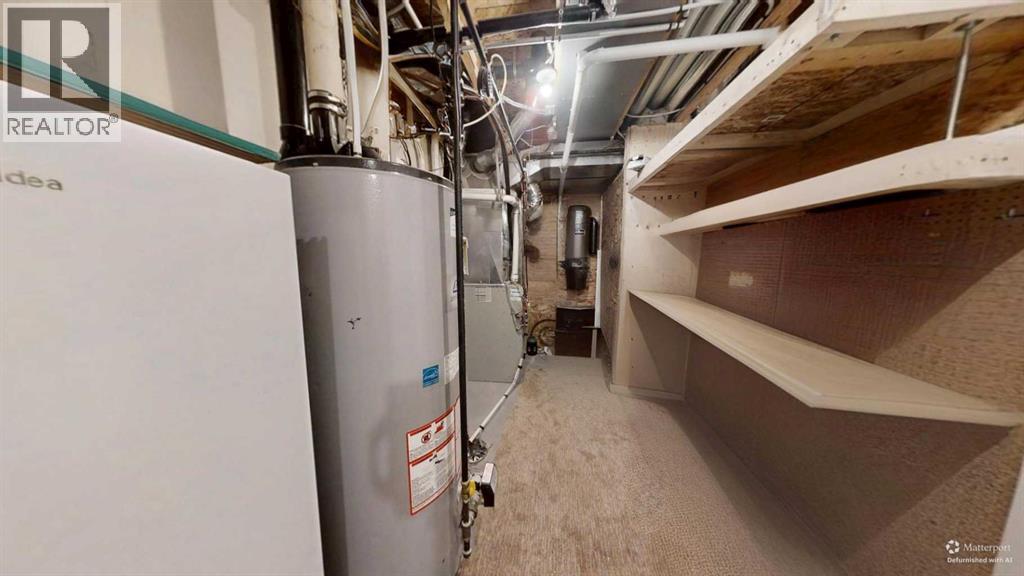
| Basement | Furnace | 4.51 M x 2.32 M | ||
| Main Level | 2pc Bathroom | 1.55 M x 1.55 M | ||
| Main Level | Office | 2.45 M x 2.44 M | ||
| Main Level | Living Room | 4.26 M x 3.66 M | ||
| Main Level | Kitchen | 3.80 M x 2.69 M | ||
| Main Level | Dining Room | 4.67 M x 3.05 M | ||
| Upper Level | 4pc Bathroom | 2.76 M x 1.50 M | ||
| Upper Level | 4pc Bathroom | 2.51 M x 2.18 M | ||
| Upper Level | Primary Bedroom | 4.13 M x 3.51 M | ||
| Upper Level | Bedroom | 3.04 M x 2.77 M | ||
| Upper Level | Bedroom | 3.04 M x 2.77 M | ||
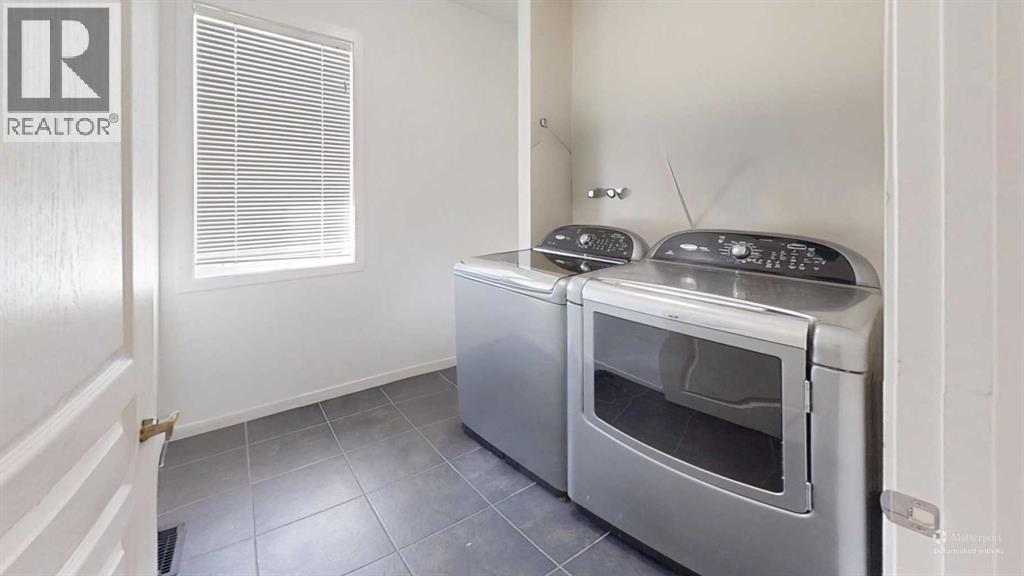
| Upper Level | Laundry Room | 2.25 M x 2.14 M |
https://www.realtor.ca/real-estate/30120270/222-copperpond-boulevard-se-calgary-copperfield

The trademarks REALTOR®, REALTORS®, and the REALTOR® logo are controlled by The Canadian Real Estate Association (CREA) and identify real estate professionals who are members of CREA. The trademarks MLS®, Multiple Listing Service® and the associated logos are owned by The Canadian Real Estate Association (CREA) and identify the quality of services provided by real estate professionals who are members of CREA. The trademark DDF® is owned by The Canadian Real Estate Association (CREA) and identifies CREA's Data Distribution Facility (DDF®)