0%


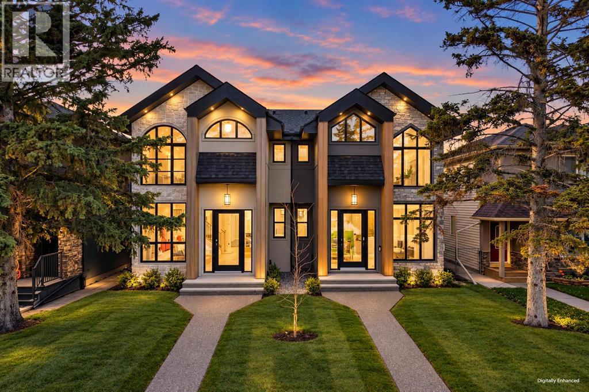
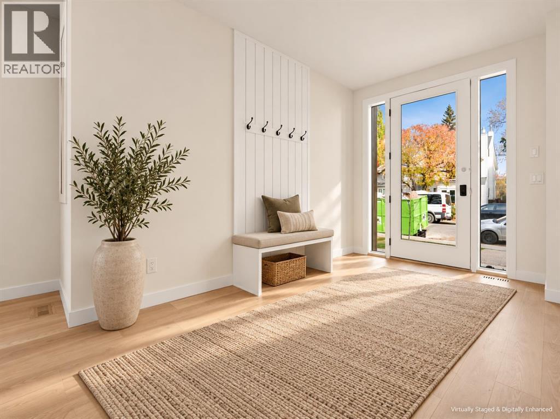
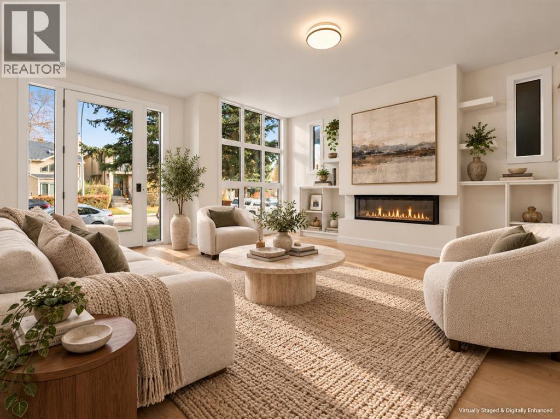
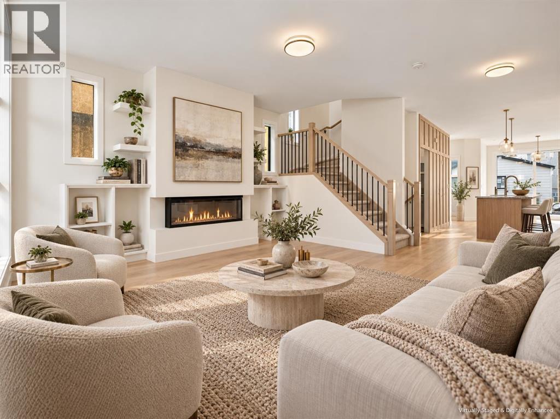
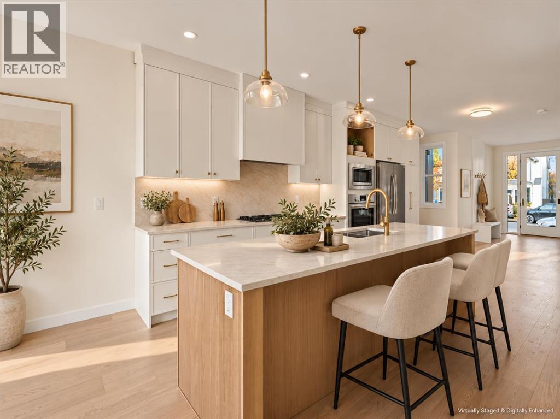
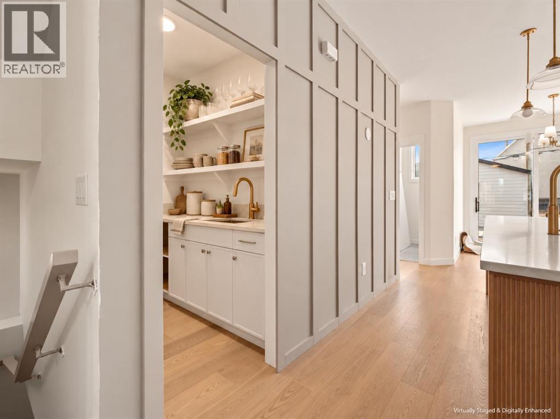
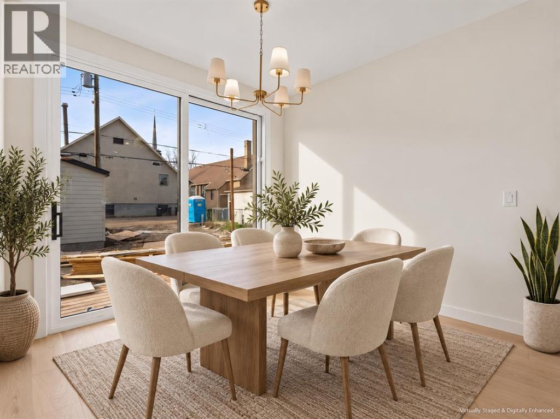
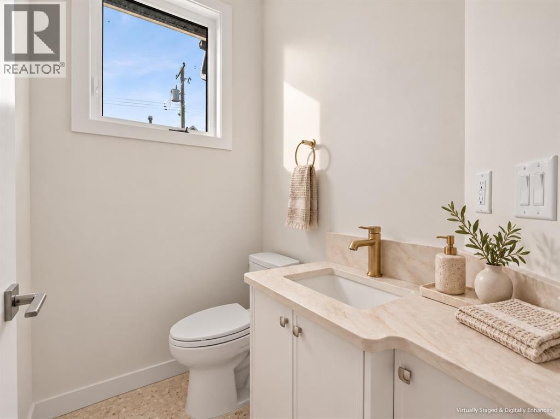
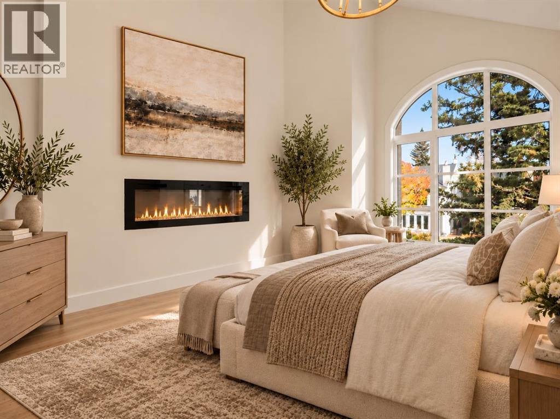
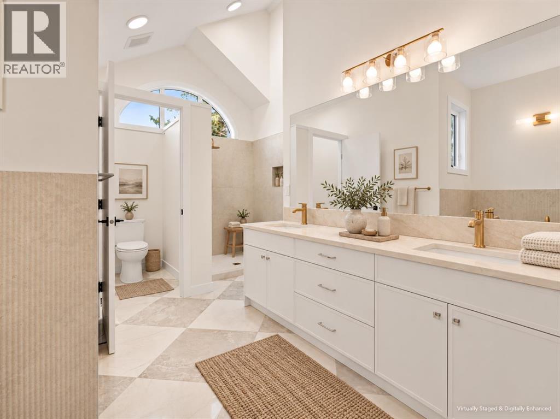
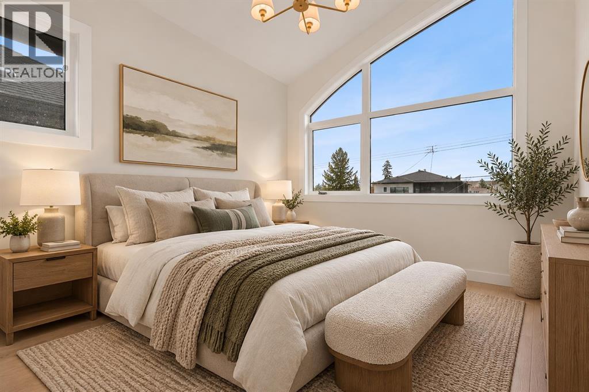
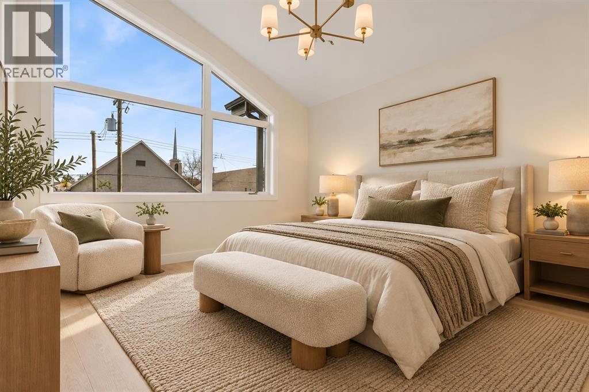
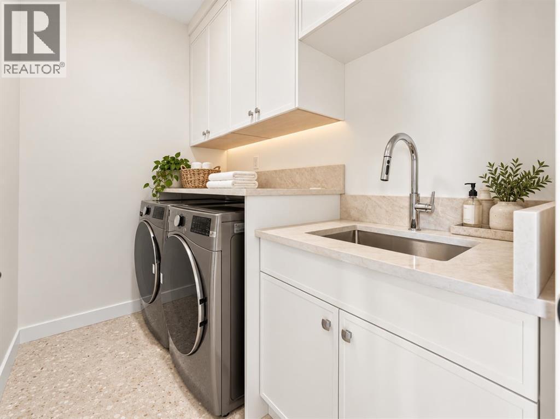
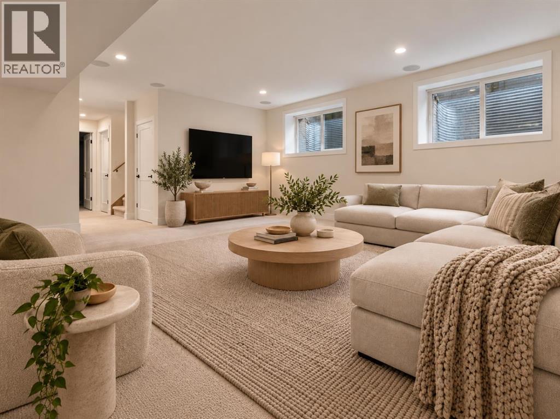
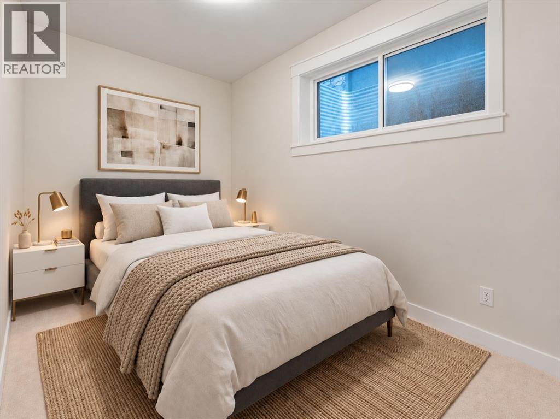
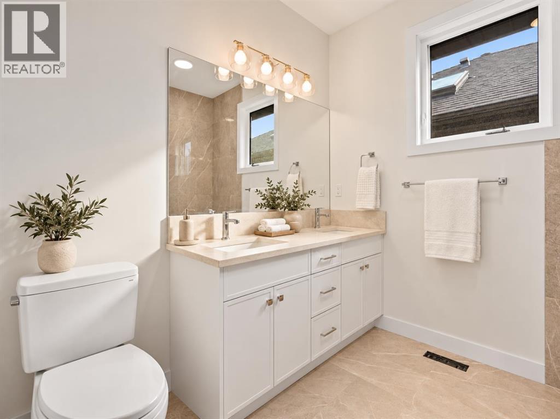
BRAND-NEW LUXURY INFILL BY BIRCH HILL CUSTOM HOMES | OVER 2,800 SQ FT DEVELOPED | 4 BEDROOMS | 3.5 BATHS | 125-FT-DEEP LOT WITH WEST-FACING BACKYARD | DOUBLE DETACHED GARAGE | IMMEDIATE POSSESSION IN KILLARNEY. Most inner-city infills give you a long house and a short yard. This one sits on an extra-deep 125-foot lot, so the landscaped, west-facing backyard actually has room to unwind and entertain in the afternoon sun. Curb appeal starts with a sophisticated stucco exterior, sleek black trim and architectural lighting. Inside, wide-plank Nouveau Prelude Snow hardwood runs through an open main floor anchored by a dramatic floor-to-ceiling fireplace framed in custom millwork. The chef's kitchen features custom cabinetry, quartz countertops, a spacious centre island, champagne bronze fixtures, designer pendants and a full-height backsplash, flowing into the dining and living areas. A statement powder room with fluted detailing and terrazzo tile finishes the level. Upstairs, the primary retreat has a wall-mounted fireplace, a custom walk-in closet, and a spa-inspired ensuite with a freestanding soaker tub, chandelier, dual quartz vanities, oversized porcelain tile and a frameless glass shower. Two more bedrooms, a beautifully appointed bathroom and a designer laundry room with custom cabinetry and patterned tile complete the upper floor. The fully finished basement delivers a large recreation room, an elegant wet bar with quartz and designer backsplash, a fourth bedroom and a full bath. Killarney puts you minutes from downtown, Marda Loop, 17th Avenue, parks, schools, boutique shopping and restaurants. New-build quality, premium finishes, a backyard you will use, and the keys the day you close. (id:25325)
12:00 pm
Ends at:4:00 pm
12:00 pm
Ends at:4:00 pm
| MLS® Number | A2348125 |
| Property Type | Single Family |
| Community Name | Killarney/Glengarry |
| Amenities Near By | Golf Course, Park, Playground, Recreation Nearby, Schools, Shopping |
| Community Features | Golf Course Development |
| Features | Back Lane, Wet Bar, Pvc Window, Closet Organizers, No Animal Home, No Smoking Home, Level |
| Parking Space Total | 2 |
| Plan | 5661o |
| Structure | None |
| Bathroom Total | 4 |
| Bedrooms Above Ground | 3 |
| Bedrooms Below Ground | 1 |
| Bedrooms Total | 4 |
| Appliances | Dishwasher, Range, Dryer, Freezer, Hood Fan, Garage Door Opener |
| Basement Development | Partially Finished |
| Basement Type | Full (partially Finished) |
| Constructed Date | 2025 |
| Construction Style Attachment | Semi-detached |
| Cooling Type | Central Air Conditioning |
| Exterior Finish | Brick |
| Fireplace Present | Yes |
| Fireplace Total | 2 |
| Flooring Type | Carpeted, Ceramic Tile, Hardwood |
| Foundation Type | Poured Concrete |
| Half Bath Total | 1 |
| Heating Type | Forced Air |
| Stories Total | 2 |
| Size Interior | 1,916 Sqft |
| Total Finished Area | 1916.12 Sqft |
| Type | Duplex |
| Detached Garage | 2 |
| Acreage | No |
| Fence Type | Fence |
| Land Amenities | Golf Course, Park, Playground, Recreation Nearby, Schools, Shopping |
| Landscape Features | Landscaped, Lawn |
| Size Depth | 38.05 M |
| Size Frontage | 7.63 M |
| Size Irregular | 580.00 |
| Size Total | 580 M2|4,051 - 7,250 Sqft |
| Size Total Text | 580 M2|4,051 - 7,250 Sqft |
| Zoning Description | R-cg |
| Level | Type | Length | Width | Dimensions |
|---|---|---|---|---|
| Basement | Recreational, Games Room | 18.67 Ft x 21.83 Ft | ||
| Basement | Furnace | 6.67 Ft x 12.58 Ft | ||
| Basement | Bedroom | 9.83 Ft x 14.00 Ft | ||
| Basement | 4pc Bathroom | 5.00 Ft x 10.00 Ft | ||
| Main Level | Kitchen | 12.08 Ft x 18.75 Ft | ||
| Main Level | Dining Room | 12.17 Ft x 11.00 Ft | ||
| Main Level | Living Room | 20.08 Ft x 17.17 Ft | ||
| Main Level | 2pc Bathroom | 4.50 Ft x 6.00 Ft | ||
| Upper Level | Laundry Room | 8.08 Ft x 5.25 Ft | ||
| Upper Level | Primary Bedroom | 11.17 Ft x 15.67 Ft | ||
| Upper Level | Bedroom | 9.75 Ft x 11.50 Ft | ||
| Upper Level | Bedroom | 9.83 Ft x 11.33 Ft | ||
| Upper Level | 5pc Bathroom | 7.83 Ft x 8.00 Ft | ||
| Upper Level | 5pc Bathroom | 11.83 Ft x 19.58 Ft | ||
| Upper Level | Other | 8.08 Ft x 7.83 Ft |
https://www.realtor.ca/real-estate/30402913/2211-27-street-sw-calgary-killarneyglengarry

The trademarks REALTOR®, REALTORS®, and the REALTOR® logo are controlled by The Canadian Real Estate Association (CREA) and identify real estate professionals who are members of CREA. The trademarks MLS®, Multiple Listing Service® and the associated logos are owned by The Canadian Real Estate Association (CREA) and identify the quality of services provided by real estate professionals who are members of CREA. The trademark DDF® is owned by The Canadian Real Estate Association (CREA) and identifies CREA's Data Distribution Facility (DDF®)