0%


Maintenance, Electricity, Heat, Insurance, Parking, Reserve Fund Contributions, Sewer, Waste Removal, Water
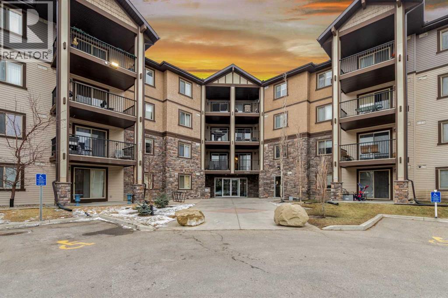
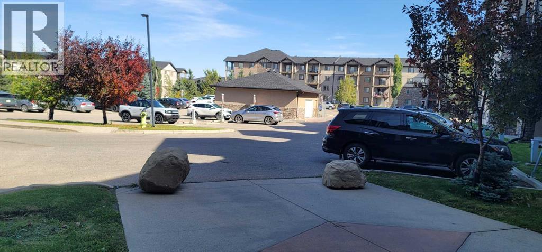
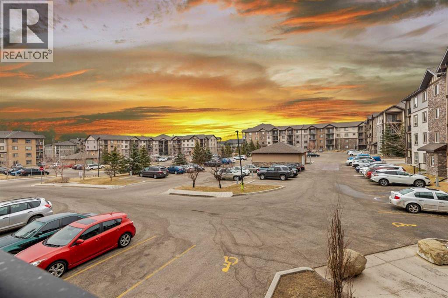
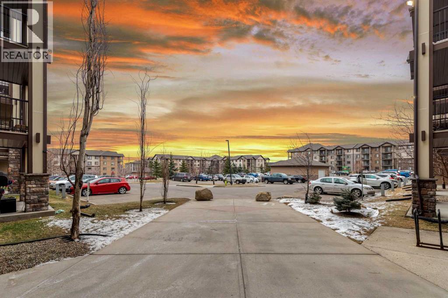
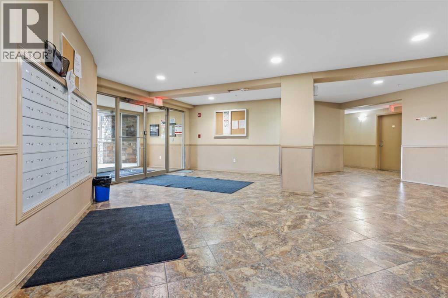
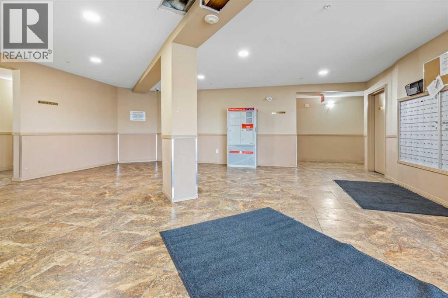
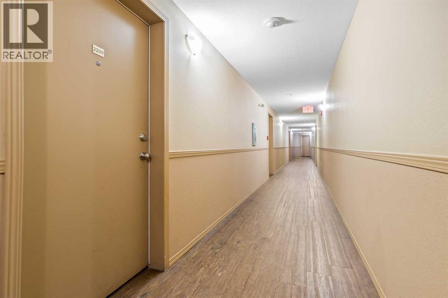
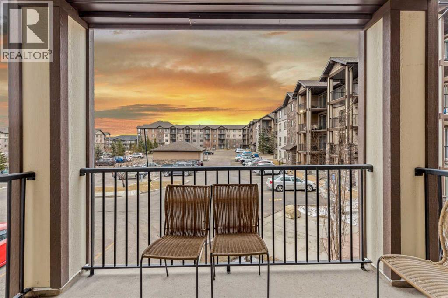
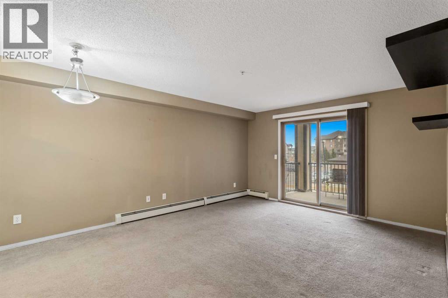
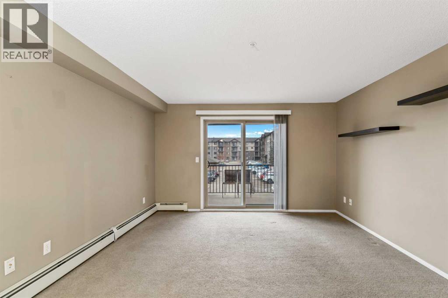
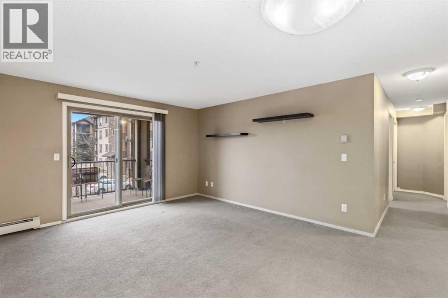
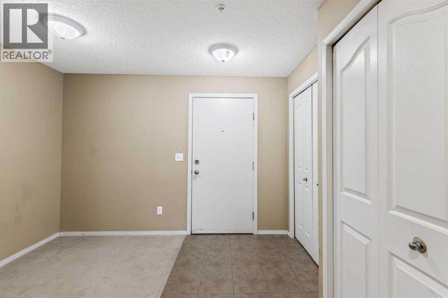
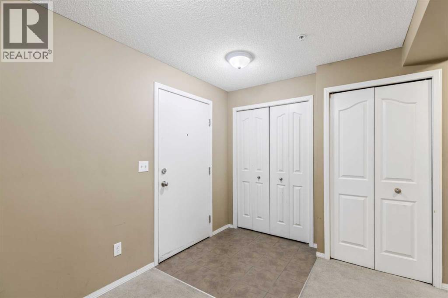
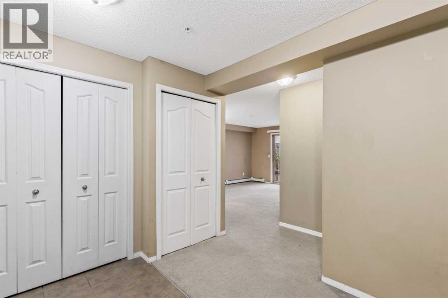
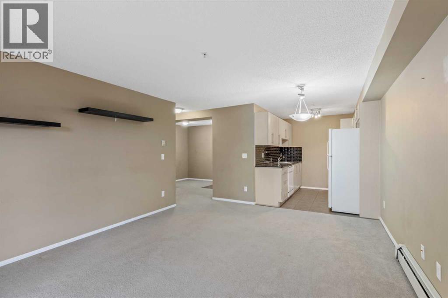
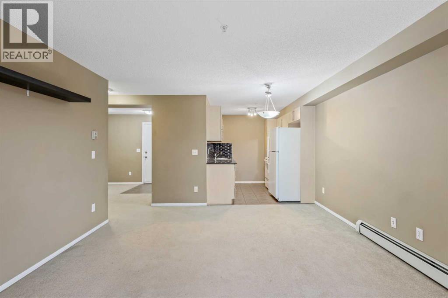
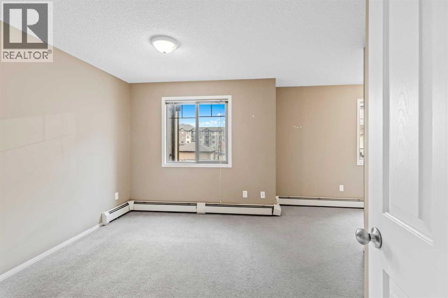
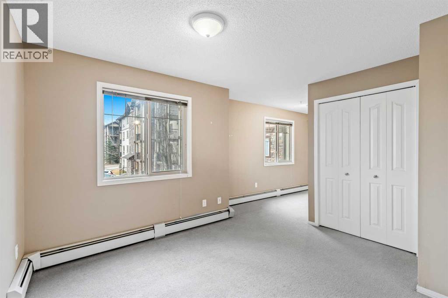
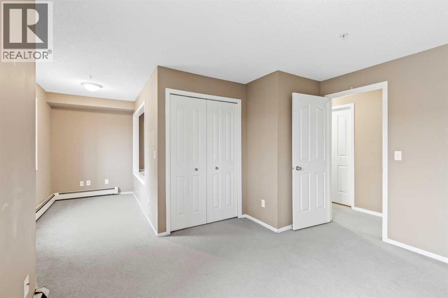
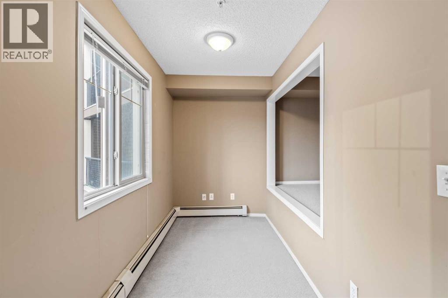
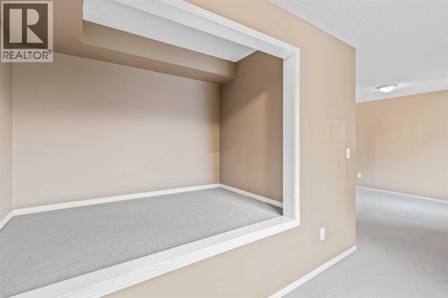
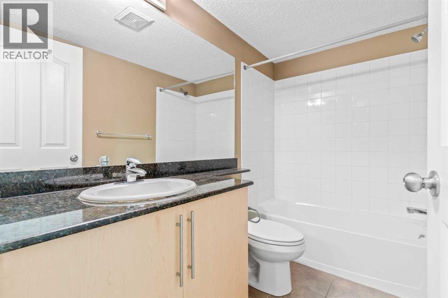
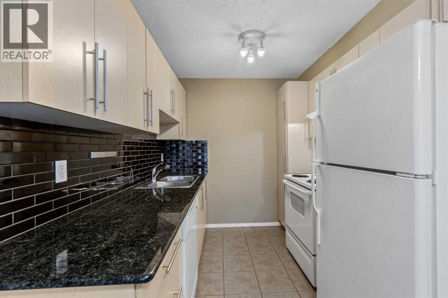
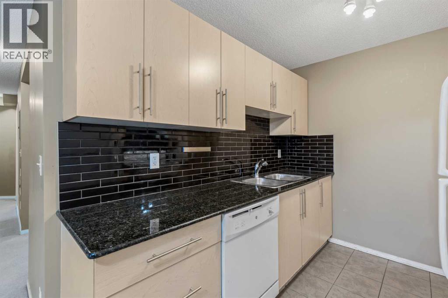
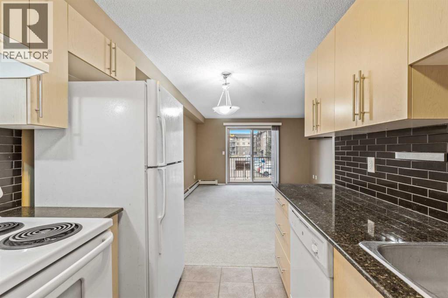
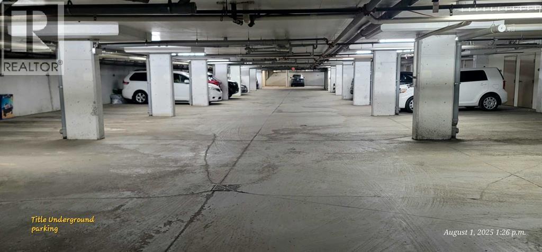
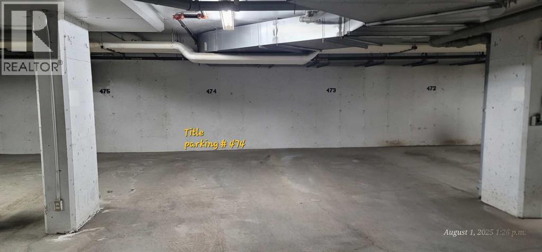
$502.67 MonthlyWELCOME TO THIS 1 LARGE BEDROOM UNIT, 1 FULL BATH, BIG LIVING ROOM, PRIVATE BALCONY OFF FROM LIVING ROOM, YOUR OWN UNDERGROUNG PARKING(1). SITUATED IN GREAT NW LOCATION, CLOSE TO PUBLIC STRANSIT, SHOPPING, PARK, SCHOOLS. CONDO FEES COVER: ELECTRIC, HEAT, WATER, INSURANCE, PARKING, SNOW REMOVAL, TRASH, SEWER. BASE ON 200K MORTGAGE, 5% INTEREST, PAYMENTABOUT=$1,165. CHEAPER THEN RENT. HURRY "DO NOT" MISS THIS ONE. (id:25325)
| MLS® Number | A2347027 |
| Property Type | Single Family |
| Community Name | Panorama Hills |
| Amenities Near By | Park, Playground, Schools, Shopping |
| Community Features | Pets Allowed With Restrictions |
| Features | See Remarks, Parking |
| Parking Space Total | 1 |
| Plan | 0815604 |
| Structure | See Remarks |
| Bathroom Total | 1 |
| Bedrooms Above Ground | 1 |
| Bedrooms Total | 1 |
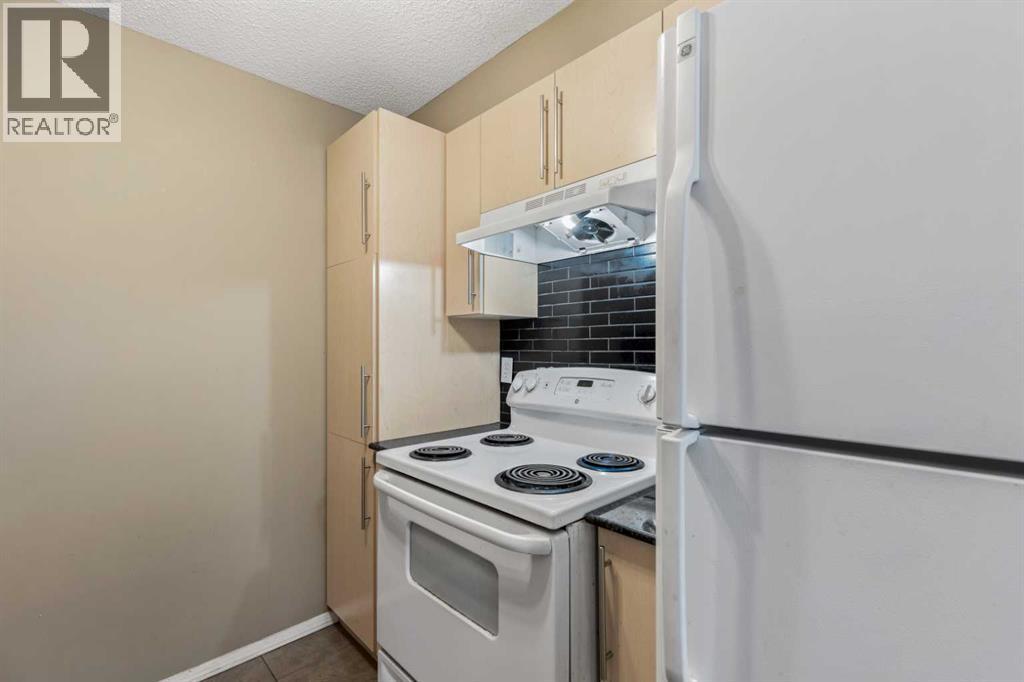
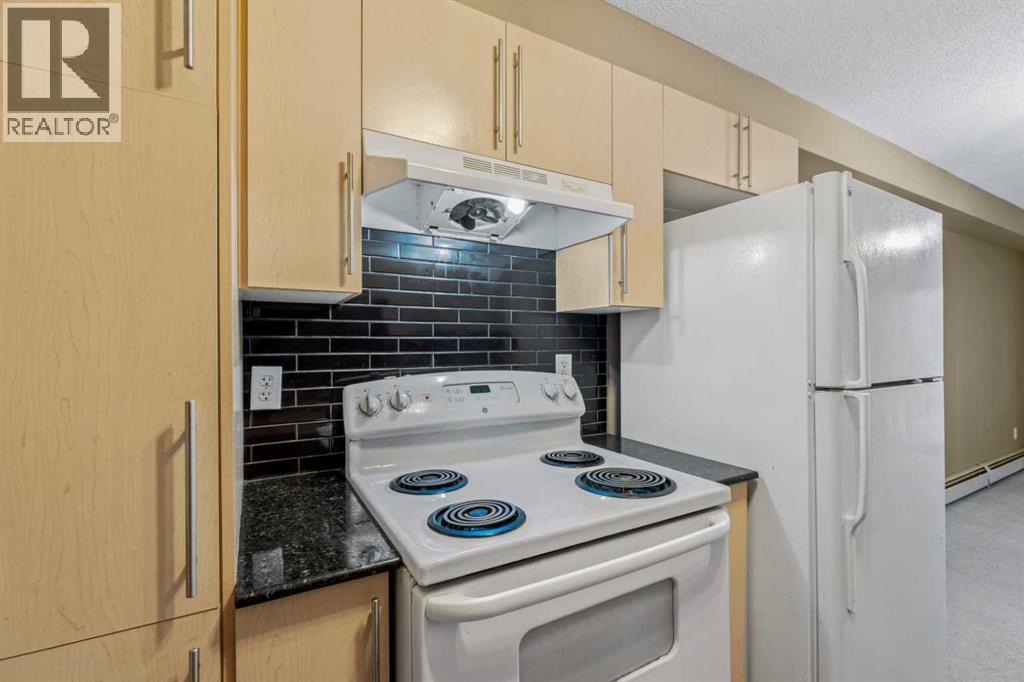
| Appliances | Refrigerator, Stove |
| Constructed Date | 2008 |
| Construction Material | Wood Frame |
| Construction Style Attachment | Attached |
| Cooling Type | None |
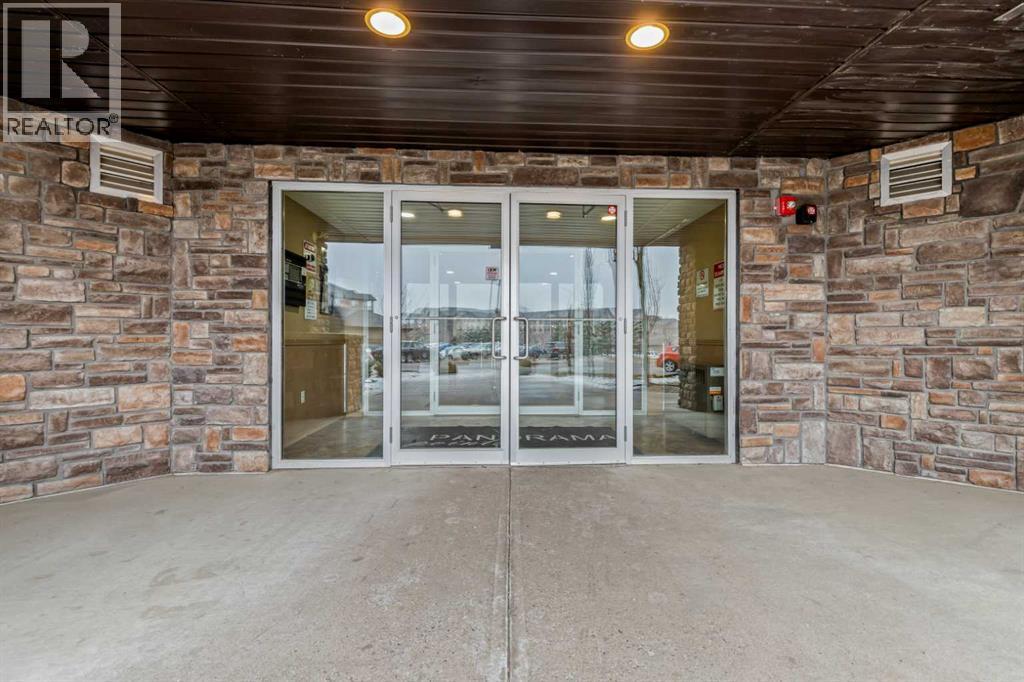
| Exterior Finish | Stone, Vinyl Siding |
| Flooring Type | Carpeted, Ceramic Tile |
| Heating Type | Baseboard Heaters |
| Stories Total | 4 |
| Size Interior | 788 Sqft |
| Total Finished Area | 788 Sqft |
| Type | Apartment |
| Underground |
| Acreage | No |
| Land Amenities | Park, Playground, Schools, Shopping |
| Size Total Text | Unknown |
| Zoning Description | Dc (pre 1p2007) |
| Level | Type | Length | Width | Dimensions |
|---|---|---|---|---|
| Main Level | Living Room | 16.42 Ft x 12.67 Ft | ||
| Main Level | 4pc Bathroom | 8.33 Ft x 4.75 Ft | ||
| Main Level | Other | 9.17 Ft x 7.75 Ft | ||
| Main Level | Kitchen | 8.50 Ft x 7.58 Ft | ||
| Main Level | Primary Bedroom | 22.92 Ft x 11.58 Ft |
https://www.realtor.ca/real-estate/30307697/2209-60-panatella-street-nw-calgary-panorama-hills

The trademarks REALTOR®, REALTORS®, and the REALTOR® logo are controlled by The Canadian Real Estate Association (CREA) and identify real estate professionals who are members of CREA. The trademarks MLS®, Multiple Listing Service® and the associated logos are owned by The Canadian Real Estate Association (CREA) and identify the quality of services provided by real estate professionals who are members of CREA. The trademark DDF® is owned by The Canadian Real Estate Association (CREA) and identifies CREA's Data Distribution Facility (DDF®)