0%


Maintenance, Condominium Amenities, Common Area Maintenance, Heat, Parking, Property Management, Reserve Fund Contributions, Sewer, Waste Removal, Water
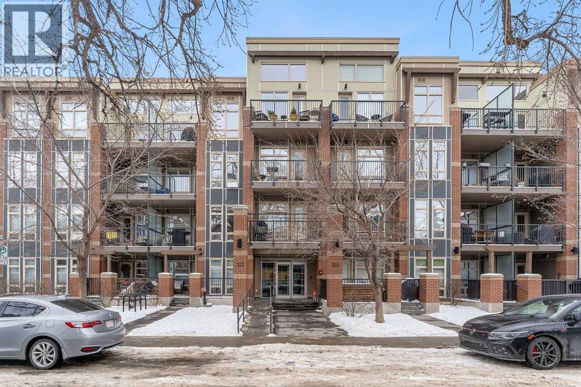
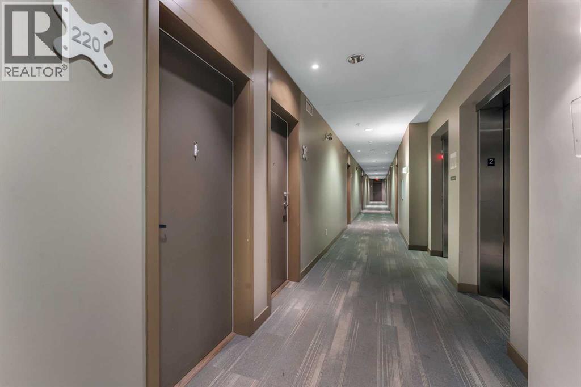
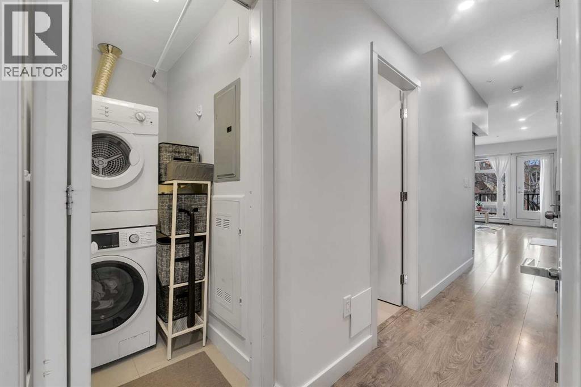
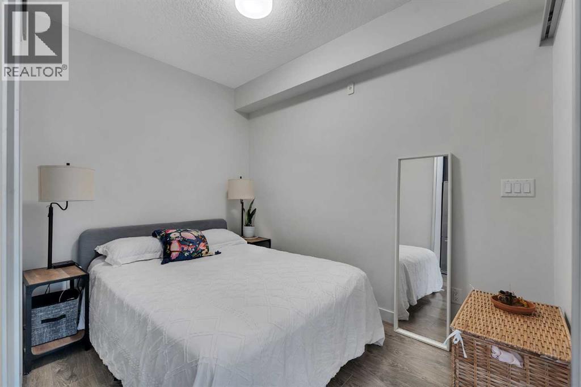
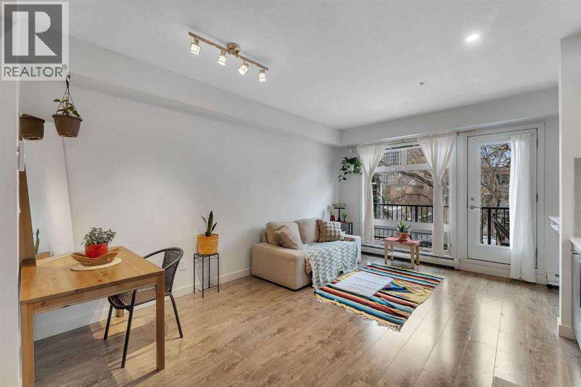
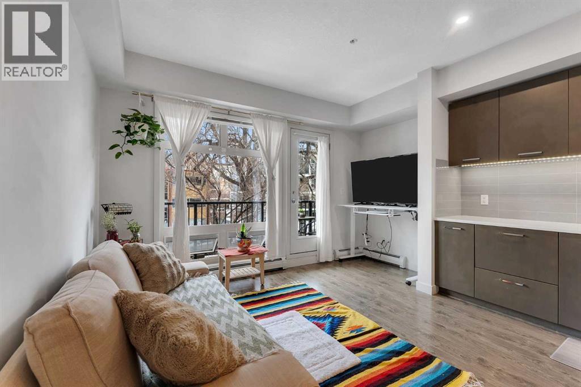
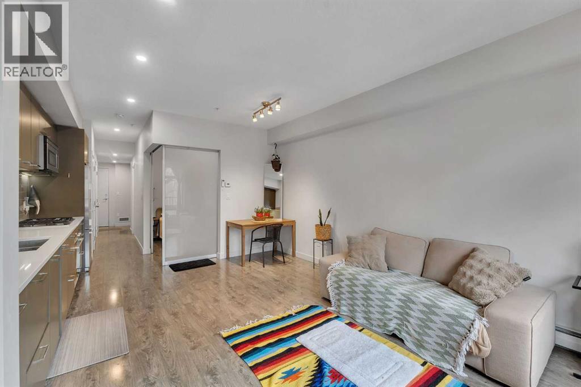
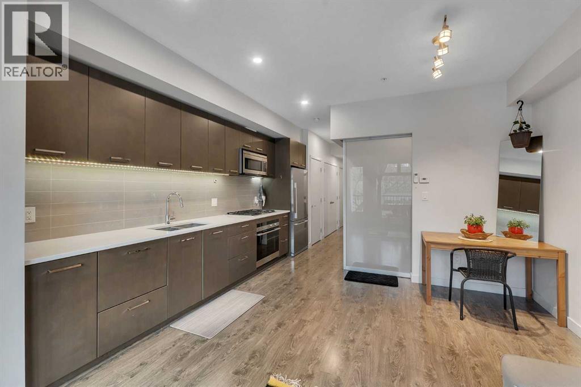
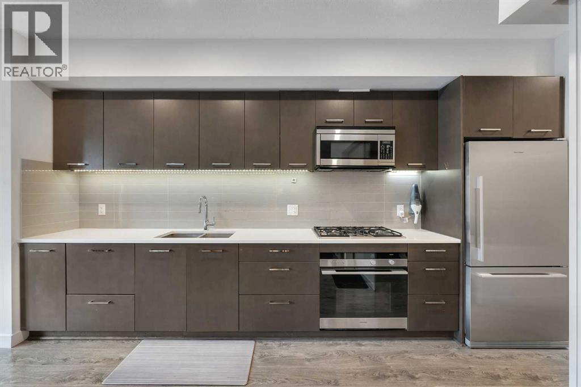
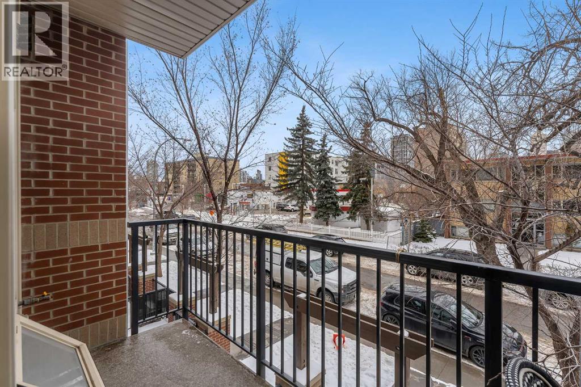
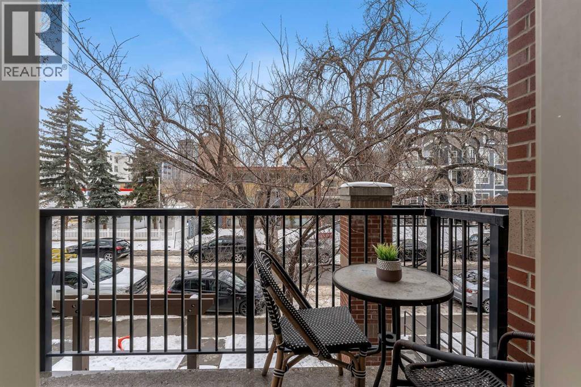
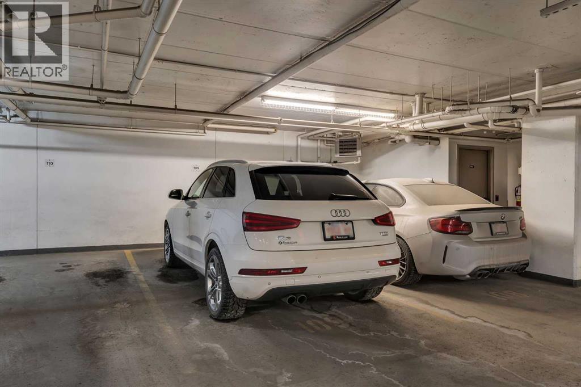
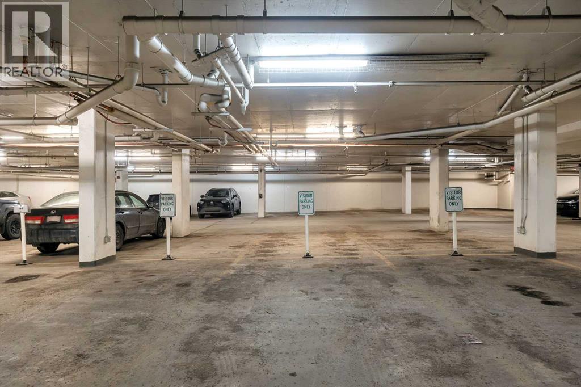
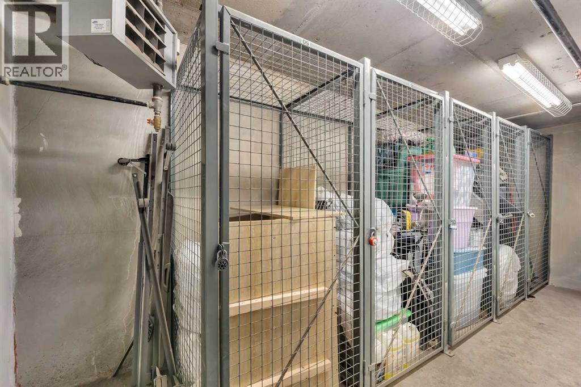
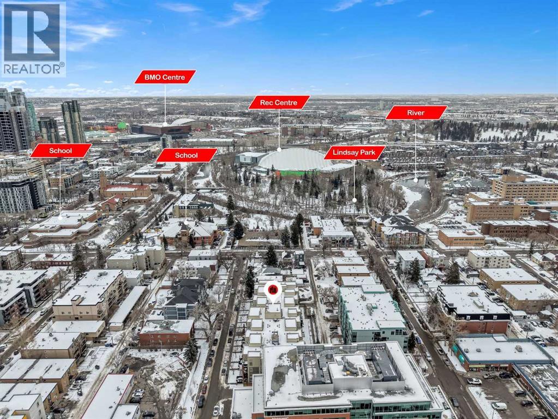
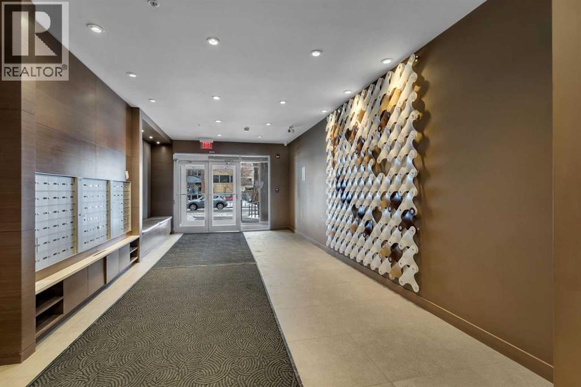
$350 MonthlyPRICE REDUCED! Rare opportunity to own the only available unit in Tribeca, a Built Green Platinum building in the heart of Mission. Perfect for professionals, first-time buyers, investors, and downsizers seeking an exceptional inner-city lifestyle.This modern condo features an open-concept layout, premium finishes, quartz countertops, high-end appliances, IN-SUITE LAUNDRY, a COVERED BALCONY with gas BBQ hookup, TITLED UNDERGROUND PARKING, and assigned STORAGE. Residents enjoy visitor parking, secure bike storage, community gardens, a heated parkade with car wash bay, and a PET-FRIENDLY environment.Just steps from 4th Street, 17th Avenue, downtown Calgary, trendy restaurants, cafés, boutiques, and river pathways. Exceptional value in one of Calgary’s most sought-after neighbourhoods. (id:25325)
| MLS® Number | A2307649 |
| Property Type | Single Family |
| Community Name | Mission |
| Amenities Near By | Park, Playground, Shopping |
| Community Features | Pets Allowed With Restrictions |
| Features | Other, Elevator, Parking |
| Parking Space Total | 1 |
| Plan | 1313205 |
| Bathroom Total | 1 |
| Bedrooms Above Ground | 1 |
| Bedrooms Total | 1 |
| Amenities | Car Wash |
| Appliances | Refrigerator, Range - Gas, Dishwasher, Garburator, Microwave Range Hood Combo, Oven - Built-in, Window Coverings, Garage Door Opener, Washer & Dryer |
| Constructed Date | 2013 |
| Construction Material | Poured Concrete |
| Construction Style Attachment | Attached |
| Cooling Type | None |
| Exterior Finish | Brick, Composite Siding, Concrete, Metal |
| Flooring Type | Ceramic Tile, Laminate |
| Heating Fuel | Natural Gas |
| Heating Type | Baseboard Heaters |
| Stories Total | 4 |
| Size Interior | 491 Sqft |
| Total Finished Area | 490.68 Sqft |
| Type | Apartment |
| Underground |
| Acreage | No |
| Land Amenities | Park, Playground, Shopping |
| Size Total Text | Unknown |
| Zoning Description | Dc (pre 1p2007) |
| Level | Type | Length | Width | Dimensions |
|---|---|---|---|---|
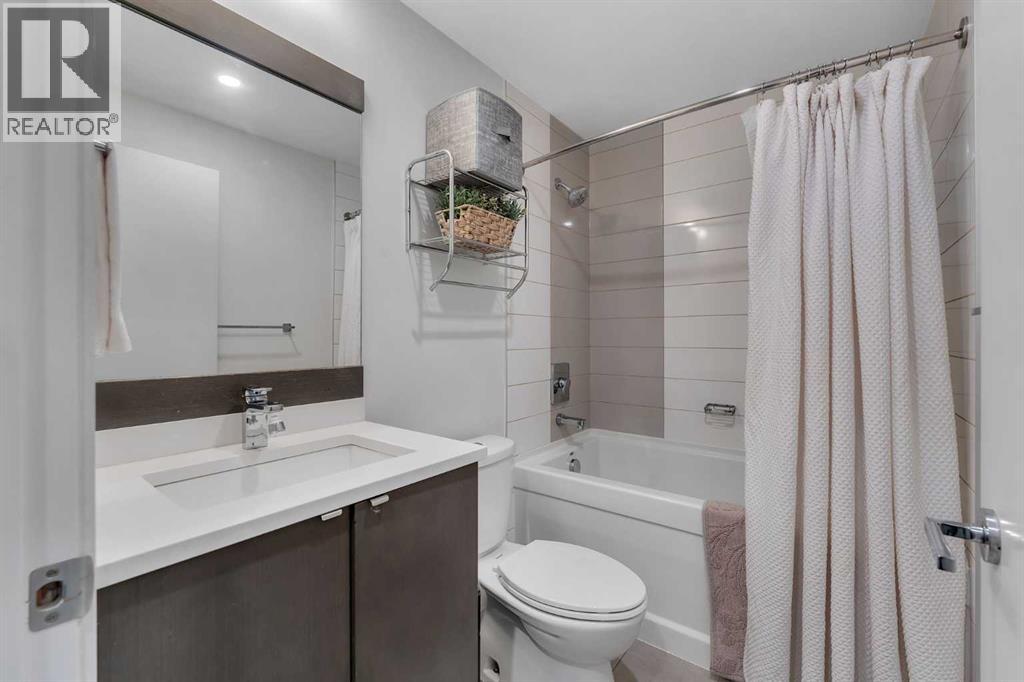
| Main Level | 4pc Bathroom | 7.83 Ft x 4.92 Ft | ||
| Main Level | Bedroom | 7.83 Ft x 10.17 Ft | ||
| Main Level | Kitchen | 5.17 Ft x 15.50 Ft | ||
| Main Level | Living Room/dining Room | 13.42 Ft x 16.75 Ft |
https://www.realtor.ca/real-estate/29695895/220-323-20-avenue-sw-calgary-mission

The trademarks REALTOR®, REALTORS®, and the REALTOR® logo are controlled by The Canadian Real Estate Association (CREA) and identify real estate professionals who are members of CREA. The trademarks MLS®, Multiple Listing Service® and the associated logos are owned by The Canadian Real Estate Association (CREA) and identify the quality of services provided by real estate professionals who are members of CREA. The trademark DDF® is owned by The Canadian Real Estate Association (CREA) and identifies CREA's Data Distribution Facility (DDF®)