0%


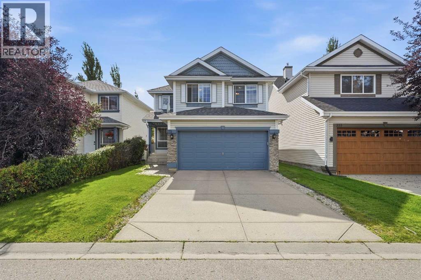
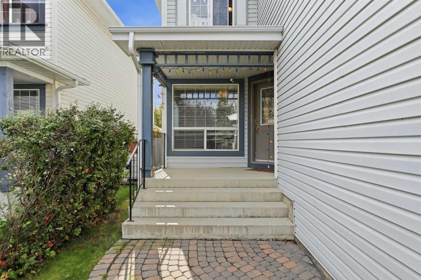
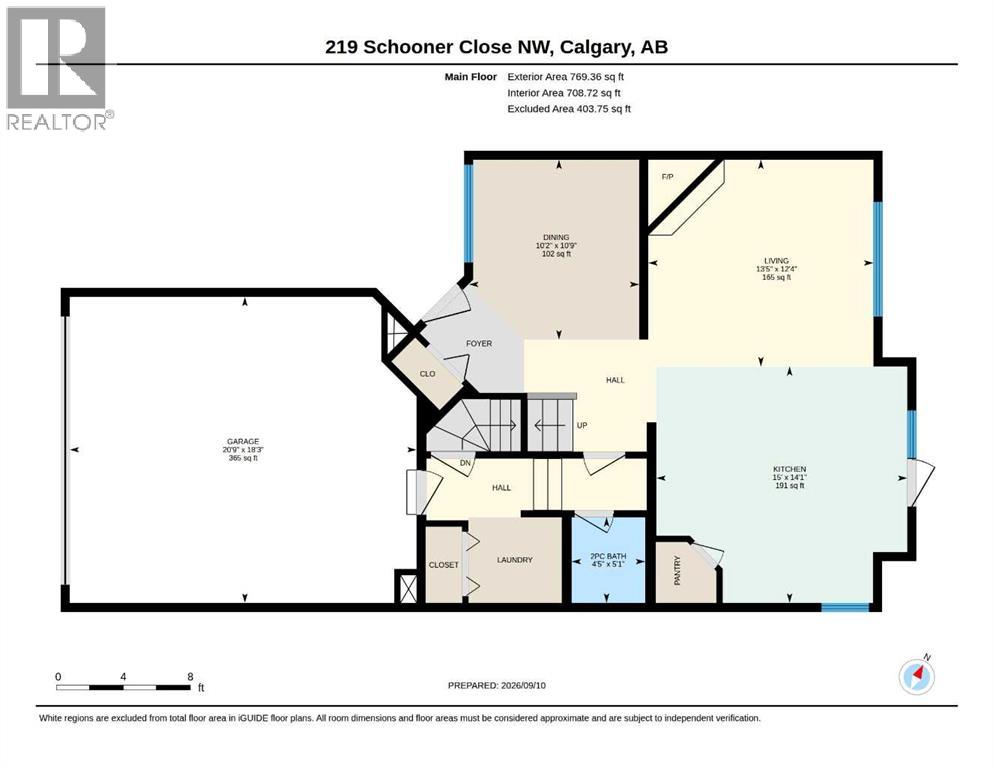
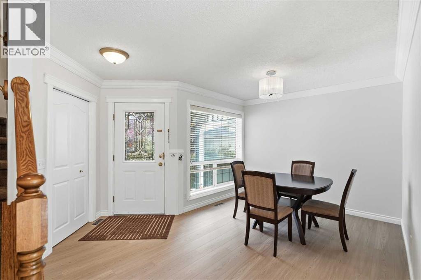
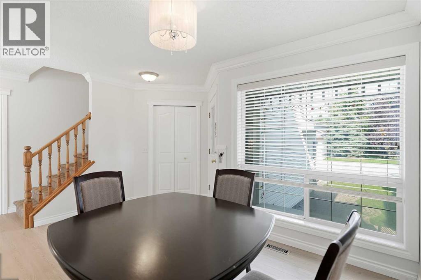
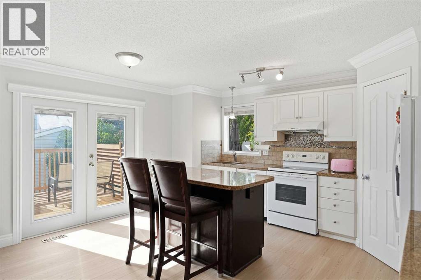
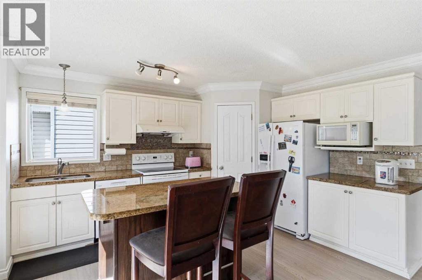
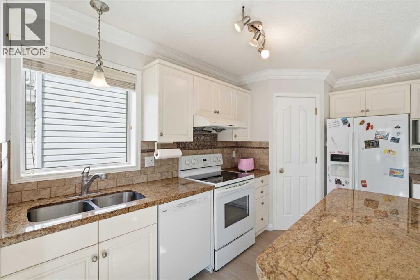
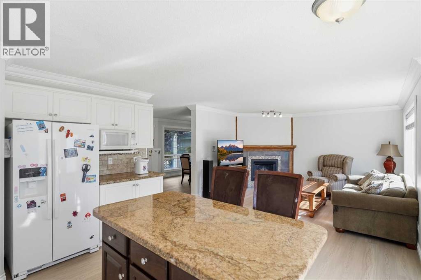
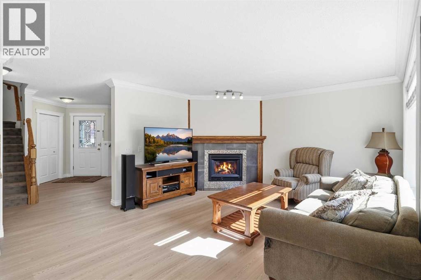
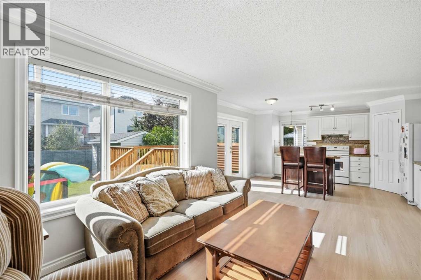
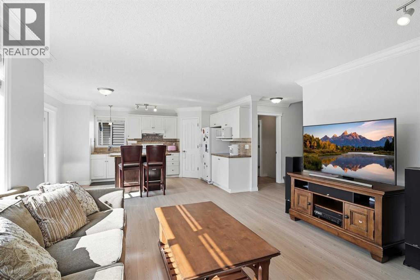
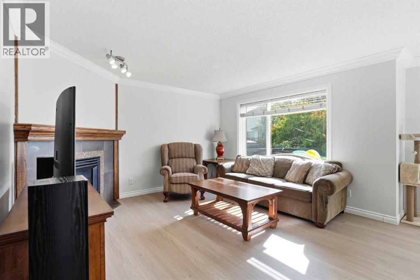
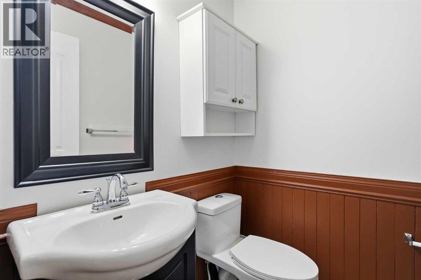
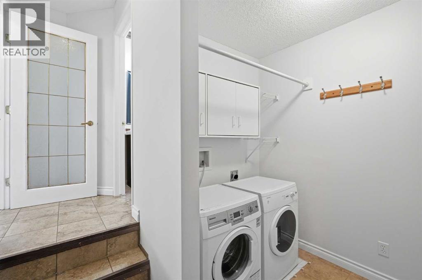
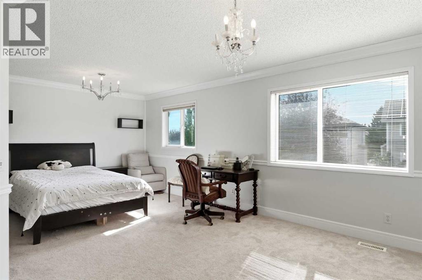
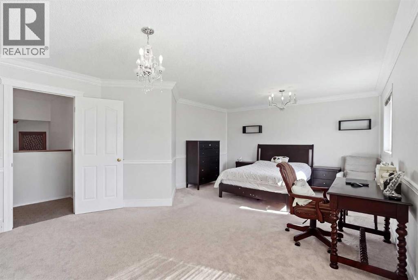
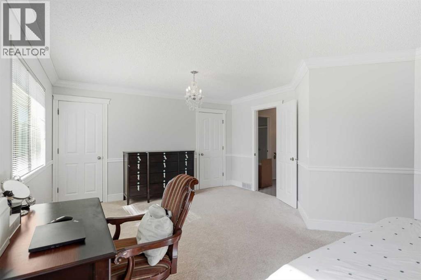
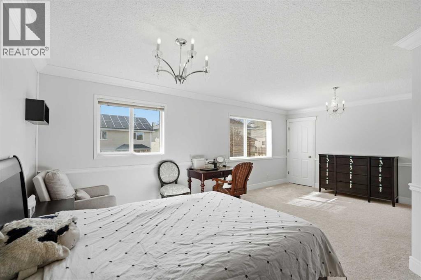
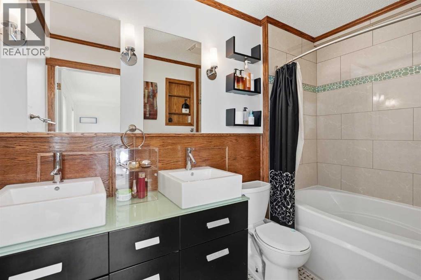
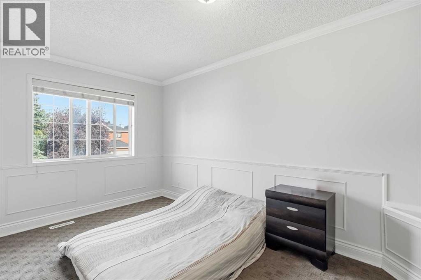
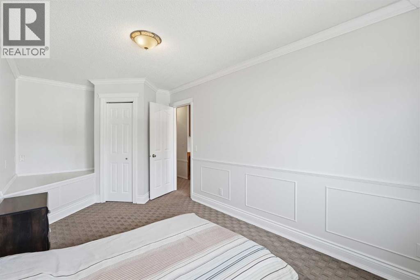
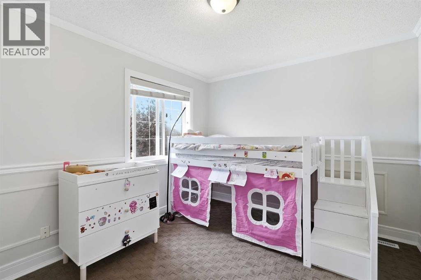
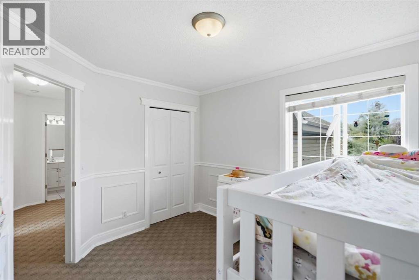
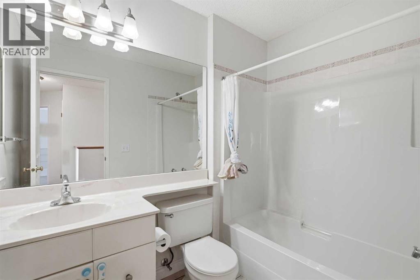
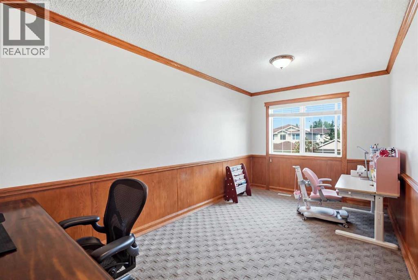
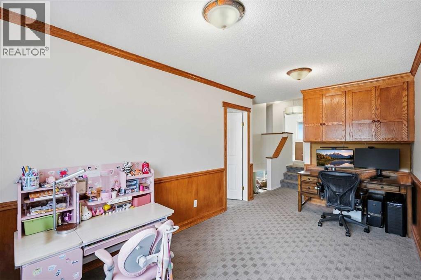
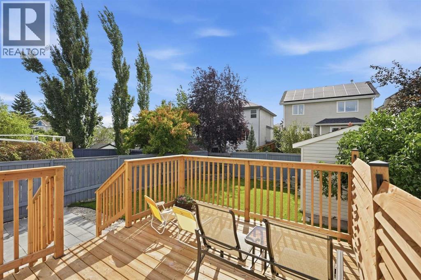
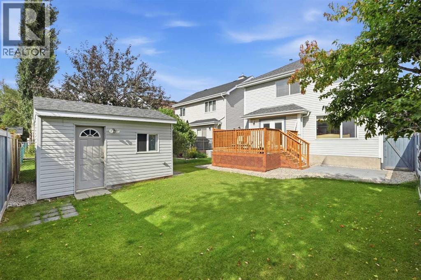
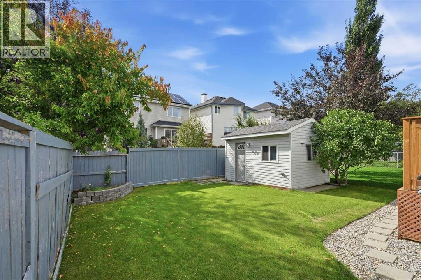
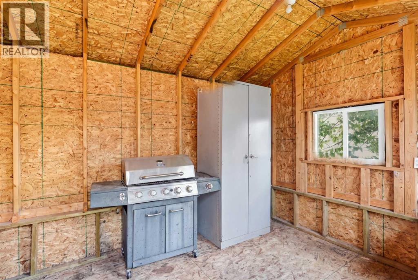
Welcome to this beautifully cared-for 2-storey home in the highly sought-after community of Scenic Acres, situated on a desirable street and offering spacious living areas, an open floor plan, and central air conditioning. The main floor features a welcoming front flex room, perfect for a home office or sitting area, along with an open-concept living, dining, and kitchen area, a convenient half bath, and a laundry/mud room. The kitchen is well appointed with high-quality appliances, beautiful granite countertops, a large pantry, and plenty of storage and workspace. Upstairs, you’ll find three bedrooms, two full bathrooms, and a bonus room. The impressive primary suite is truly a standout, offering an exceptionally large bedroom and an elegant ensuite with plenty of space. The private backyard is perfect for relaxing or entertaining, featuring a newly updated deck and a very large shed with electricity already connected - ideal for a workshop, hobby space, or additional storage. The unfinished basement provides plenty of opportunity to create additional living space to suit your family’s needs. Recent updates include brand-new flooring and fresh paint, furnace (2025), hot water tank, updated deck, and roof. A fantastic opportunity to own a spacious, well-maintained home in one of Calgary’s most desirable northwest communities. Book your viewing today! (id:25325)
| MLS® Number | A2343795 |
| Property Type | Single Family |
| Community Name | Scenic Acres |
| Amenities Near By | Park, Playground, Recreation Nearby, Schools, Shopping |
| Features | See Remarks, Level |
| Parking Space Total | 4 |
| Plan | 9512605 |
| Structure | Deck |
| Bathroom Total | 3 |
| Bedrooms Above Ground | 3 |
| Bedrooms Total | 3 |
| Appliances | Refrigerator, Dishwasher, Stove, Microwave, Hood Fan, Washer & Dryer |
| Basement Development | Unfinished |
| Basement Type | Full (unfinished) |
| Constructed Date | 1996 |
| Construction Style Attachment | Detached |
| Cooling Type | Central Air Conditioning |
| Fireplace Present | Yes |
| Fireplace Total | 1 |
| Flooring Type | Carpeted, Tile, Vinyl |
| Foundation Type | Poured Concrete |
| Half Bath Total | 1 |
| Heating Fuel | Natural Gas |
| Heating Type | Forced Air |
| Stories Total | 2 |
| Size Interior | 1,795 Sqft |
| Total Finished Area | 1795.34 Sqft |
| Type | House |
| Attached Garage | 2 |
| Acreage | No |
| Fence Type | Fence |
| Land Amenities | Park, Playground, Recreation Nearby, Schools, Shopping |
| Landscape Features | Landscaped |
| Size Depth | 34.04 M |
| Size Frontage | 10.92 M |
| Size Irregular | 371.70 |
| Size Total | 371.7 M2|0-4,050 Sqft |
| Size Total Text | 371.7 M2|0-4,050 Sqft |
| Zoning Description | R-c1 |
| Level | Type | Length | Width | Dimensions |
|---|---|---|---|---|
| Main Level | Dining Room | 10.75 Ft x 10.17 Ft | ||
| Main Level | 2pc Bathroom | 5.08 Ft x 4.42 Ft | ||
| Main Level | Kitchen | 14.08 Ft x 15.00 Ft | ||
| Main Level | Living Room | 12.33 Ft x 13.42 Ft | ||
| Upper Level | 4pc Bathroom | 5.08 Ft x 7.75 Ft | ||
| Upper Level | 5pc Bathroom | 5.17 Ft x 9.83 Ft | ||
| Upper Level | Bedroom | 9.00 Ft x 15.58 Ft | ||
| Upper Level | Bedroom | 11.75 Ft x 9.92 Ft | ||
| Upper Level | Office | 8.67 Ft x 16.33 Ft | ||
| Upper Level | Primary Bedroom | 20.92 Ft x 13.92 Ft |
https://www.realtor.ca/real-estate/30264600/219-schooner-close-nw-calgary-scenic-acres

The trademarks REALTOR®, REALTORS®, and the REALTOR® logo are controlled by The Canadian Real Estate Association (CREA) and identify real estate professionals who are members of CREA. The trademarks MLS®, Multiple Listing Service® and the associated logos are owned by The Canadian Real Estate Association (CREA) and identify the quality of services provided by real estate professionals who are members of CREA. The trademark DDF® is owned by The Canadian Real Estate Association (CREA) and identifies CREA's Data Distribution Facility (DDF®)