0%


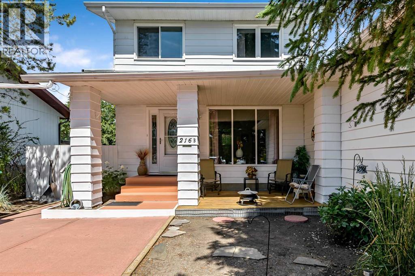
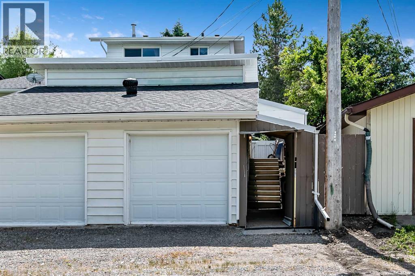
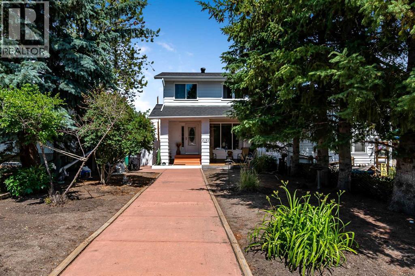
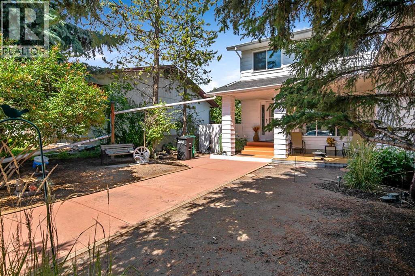
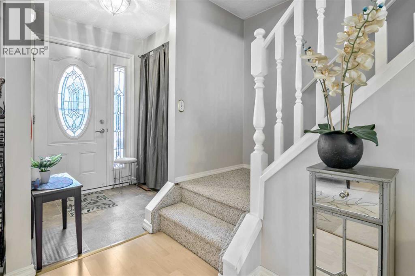
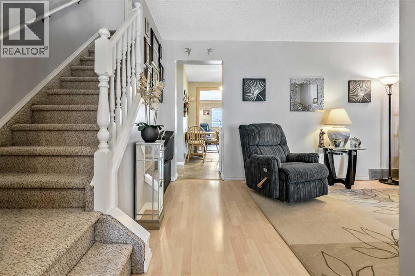
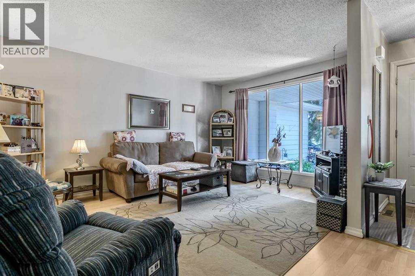
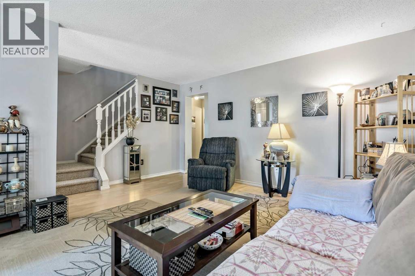
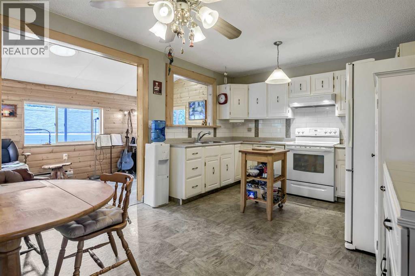
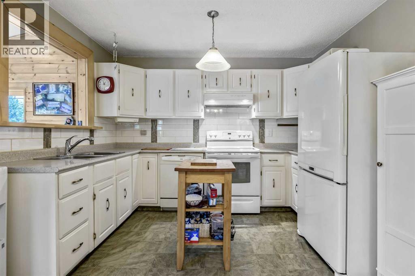
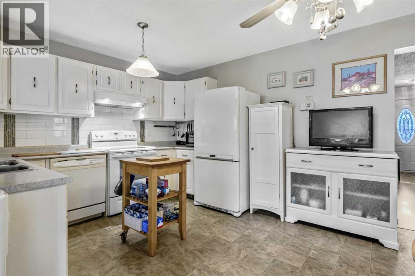
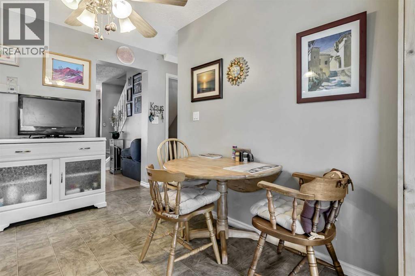
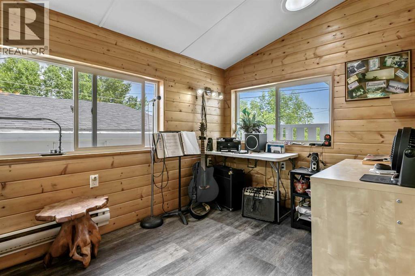
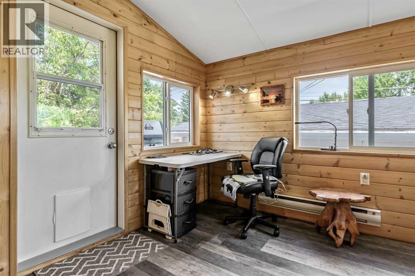
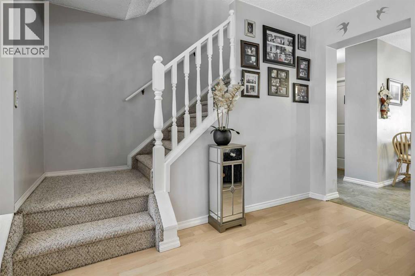
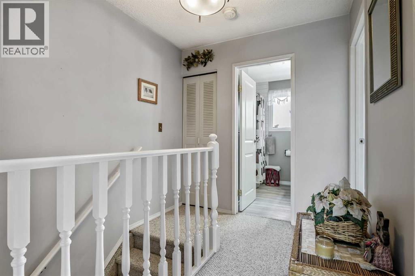
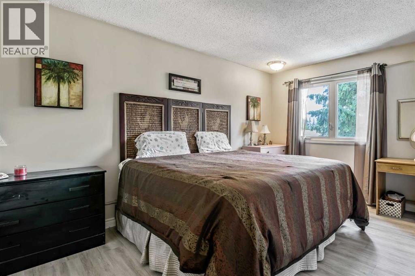
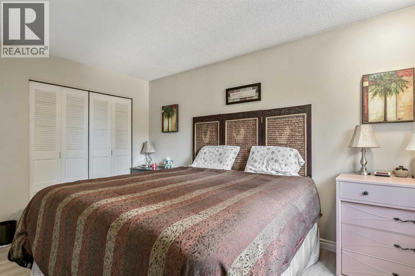
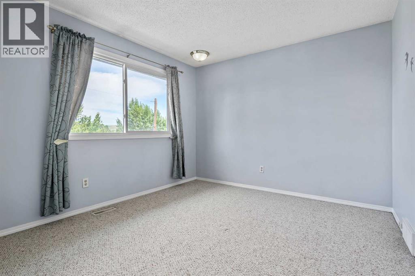
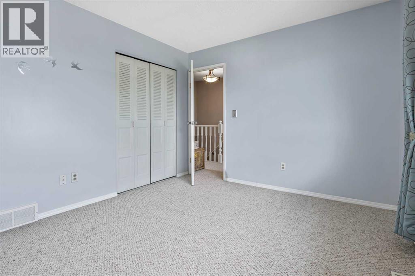
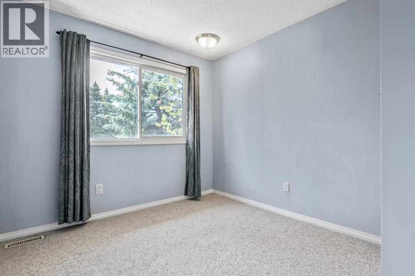
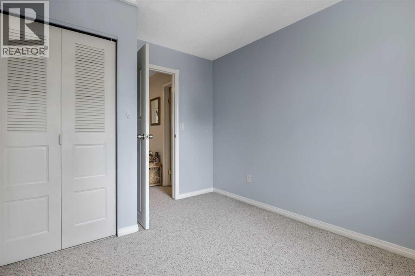
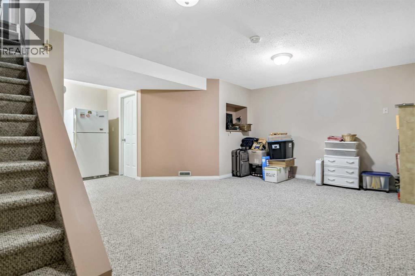
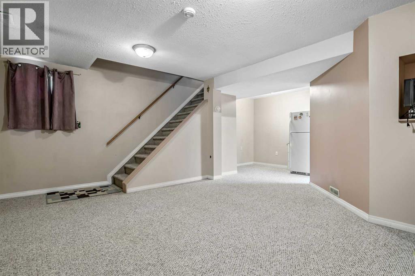
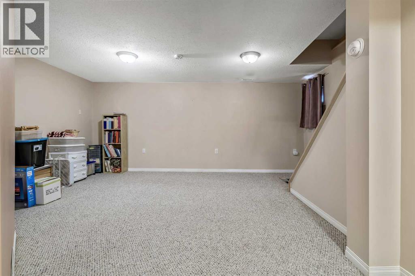
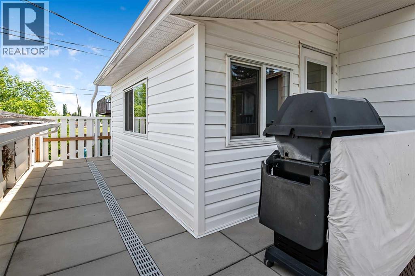
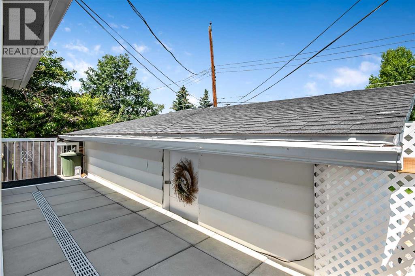
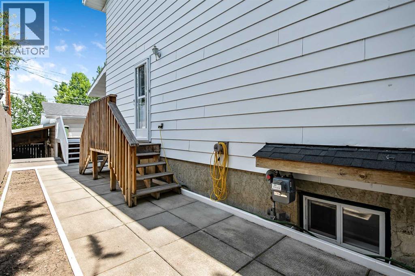
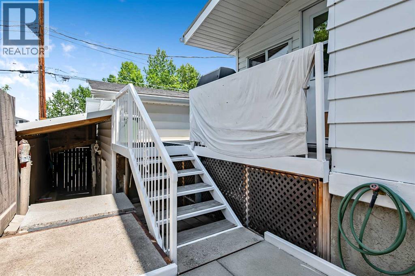
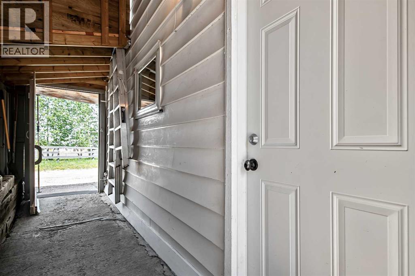
Welcome to 216B Royal Ave in Diamond Valley! This neat and tidy half-duplex offers 1,235 square feet of living space, featuring three bedrooms upstairs and a double detached garage with convenient alley access. You can enjoy your morning coffee or afternoon tea on the cozy front deck. Inside, you will find a bright living room, a nicely sized kitchen, and a versatile bonus room off the kitchen that would make an excellent dining room or sitting area. The basement provides an ideal space for a family room or a children's hangout. The property also boasts a low-maintenance yard and is located close to local school, the outdoor pool, and a playground. This is a great opportunity for first-time homebuyers! Don't miss out on this one!! (id:25325)
| MLS® Number | A2330302 |
| Property Type | Single Family |
| Amenities Near By | Golf Course, Park, Playground, Recreation Nearby, Schools, Shopping |
| Community Features | Golf Course Development, Fishing |
| Features | Back Lane |
| Parking Space Total | 3 |
| Plan | 7810261 |
| Pool Type | Outdoor Pool |
| Structure | Deck |
| Bathroom Total | 2 |
| Bedrooms Above Ground | 3 |
| Bedrooms Total | 3 |
| Appliances | Refrigerator, Dishwasher, Stove, Washer & Dryer |
| Basement Development | Finished |
| Basement Type | Full (finished) |
| Constructed Date | 1978 |
| Construction Style Attachment | Semi-detached |
| Cooling Type | None |
| Exterior Finish | Metal, Vinyl Siding |
| Flooring Type | Carpeted, Laminate, Linoleum |
| Foundation Type | Poured Concrete |
| Half Bath Total | 1 |
| Heating Type | Forced Air |
| Stories Total | 2 |
| Size Interior | 1,236 Sqft |
| Total Finished Area | 1235.5 Sqft |
| Type | Duplex |
| Detached Garage | 2 |
| Acreage | No |
| Fence Type | Partially Fenced |
| Land Amenities | Golf Course, Park, Playground, Recreation Nearby, Schools, Shopping |
| Size Depth | 3352 M |
| Size Frontage | 8.84 M |
| Size Irregular | 296.31 |
| Size Total | 296.31 M2|0-4,050 Sqft |
| Size Total Text | 296.31 M2|0-4,050 Sqft |
| Zoning Description | R-2 |
| Level | Type | Length | Width | Dimensions |
|---|---|---|---|---|
| Basement | Family Room | 12.08 Ft x 15.17 Ft | ||
| Basement | Other | 8.75 Ft x 9.33 Ft | ||
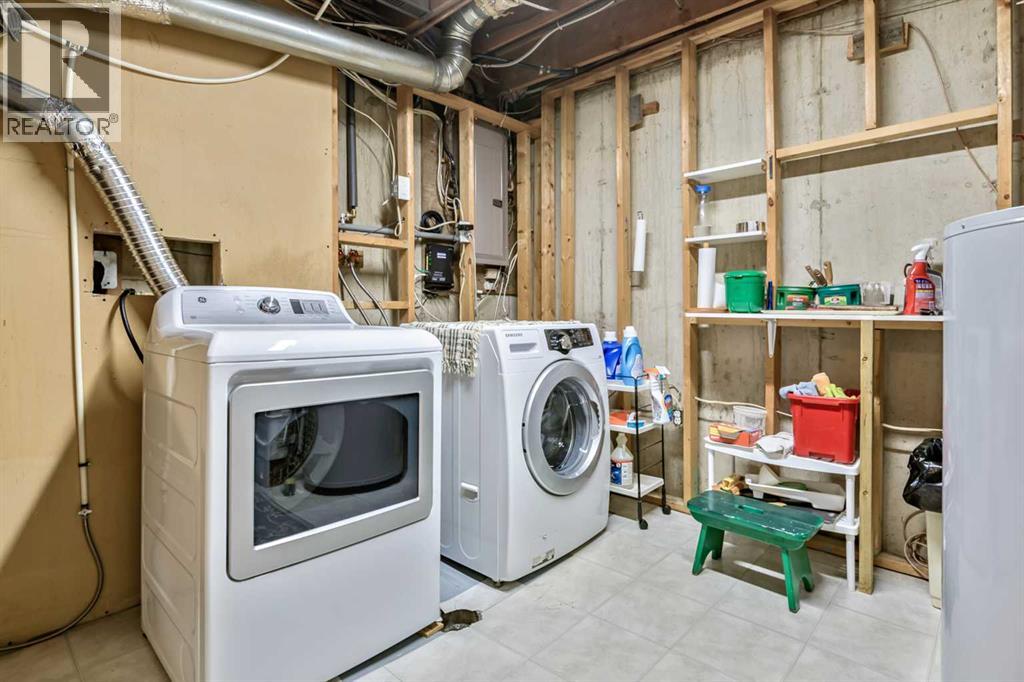
| Basement | Laundry Room | 8.83 Ft x 13.17 Ft | ||
| Main Level | Other | 5.08 Ft x 5.08 Ft | ||
| Main Level | Living Room | 11.42 Ft x 15.42 Ft | ||
| Main Level | Dining Room | 7.33 Ft x 11.00 Ft | ||
| Main Level | Kitchen | 7.25 Ft x 11.00 Ft | ||
| Main Level | Den | 7.58 Ft x 13.00 Ft | ||
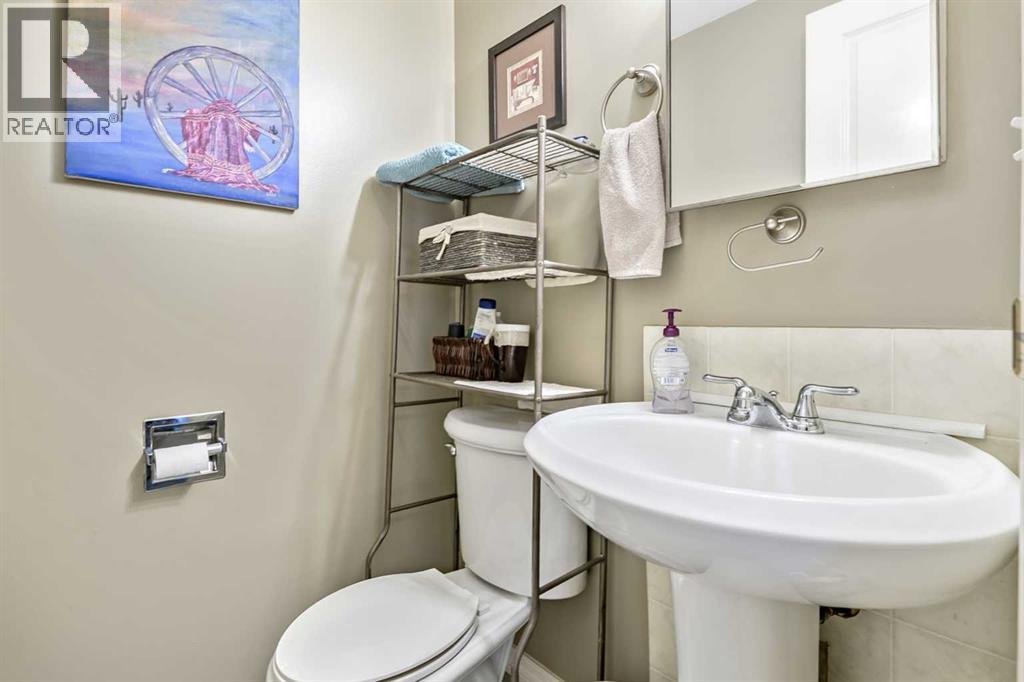
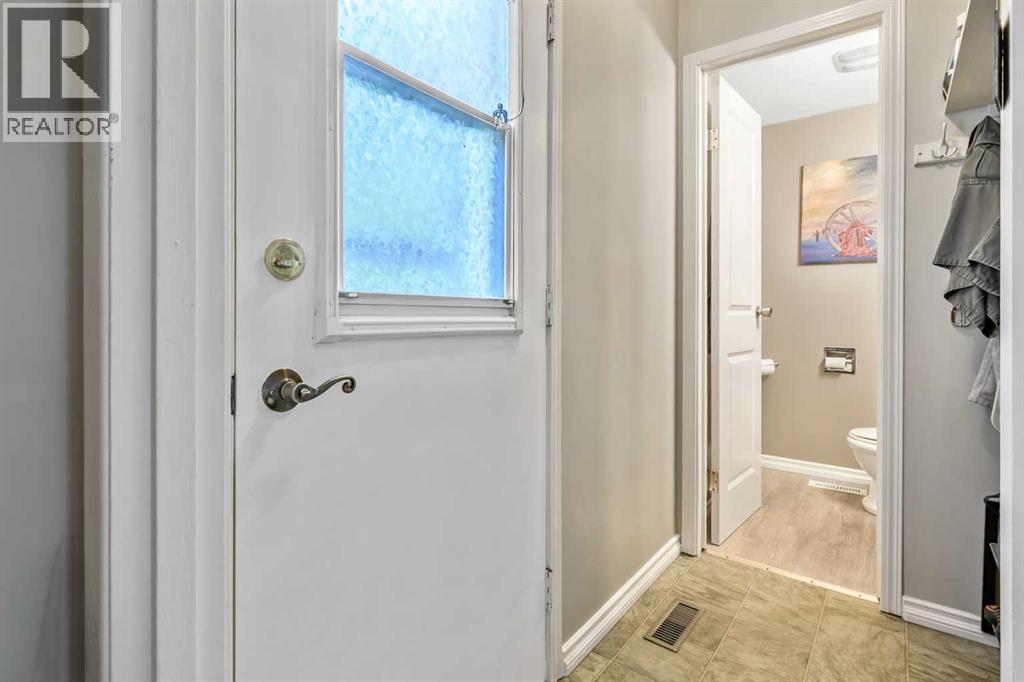
| Main Level | 2pc Bathroom | 4.00 Ft x 4.50 Ft | ||
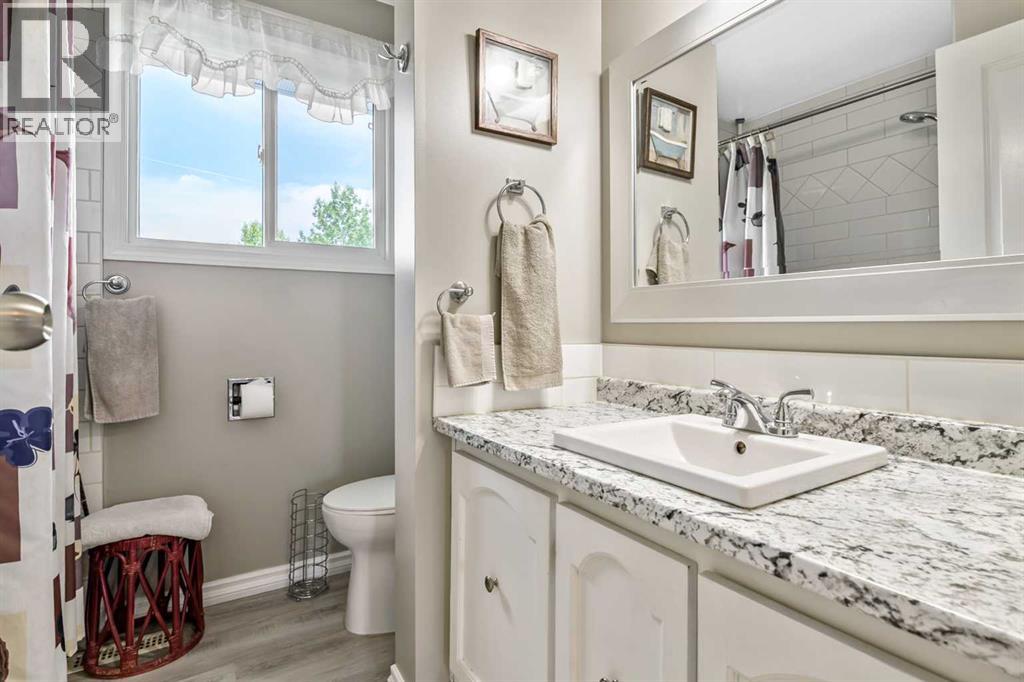
| Upper Level | 4pc Bathroom | 7.17 Ft x 7.17 Ft | ||
| Upper Level | Primary Bedroom | 9.83 Ft x 14.08 Ft | ||
| Upper Level | Bedroom | 9.00 Ft x 11.08 Ft | ||
| Upper Level | Bedroom | 10.42 Ft x 11.58 Ft |
https://www.realtor.ca/real-estate/30050681/216-b-royal-diamond-valley

The trademarks REALTOR®, REALTORS®, and the REALTOR® logo are controlled by The Canadian Real Estate Association (CREA) and identify real estate professionals who are members of CREA. The trademarks MLS®, Multiple Listing Service® and the associated logos are owned by The Canadian Real Estate Association (CREA) and identify the quality of services provided by real estate professionals who are members of CREA. The trademark DDF® is owned by The Canadian Real Estate Association (CREA) and identifies CREA's Data Distribution Facility (DDF®)