0%


Maintenance, Condominium Amenities, Caretaker, Common Area Maintenance, Heat, Insurance, Ground Maintenance, Parking, Property Management, Reserve Fund Contributions, Security, Waste Removal, Water
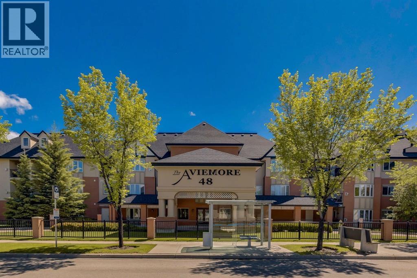
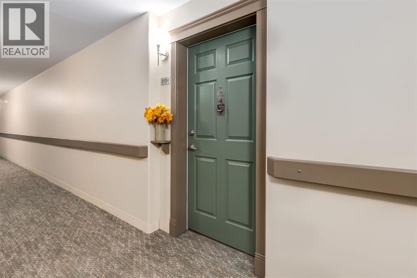
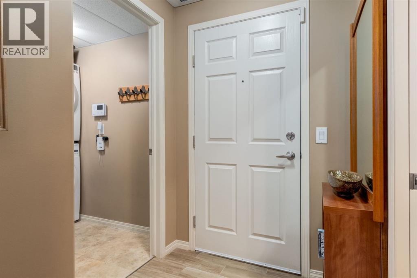
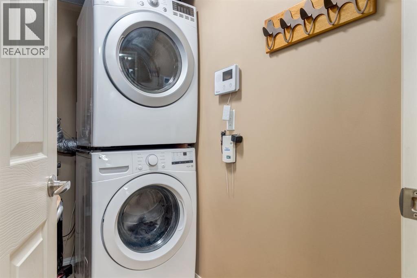
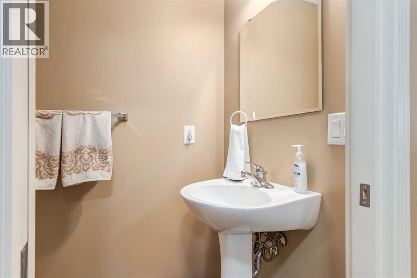
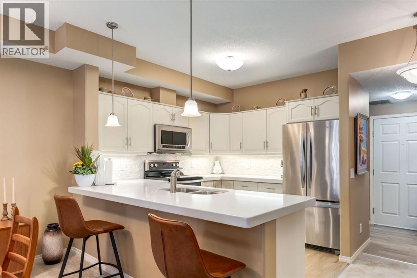
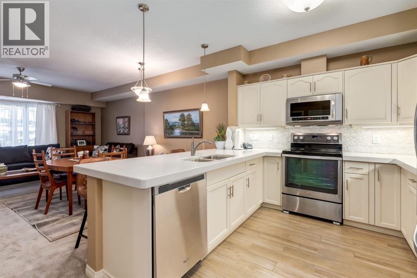
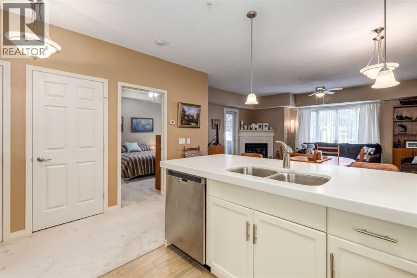
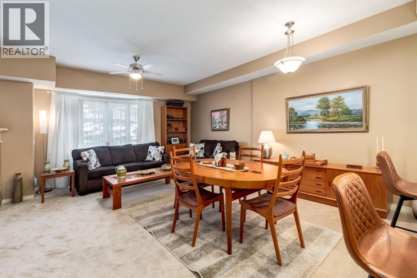
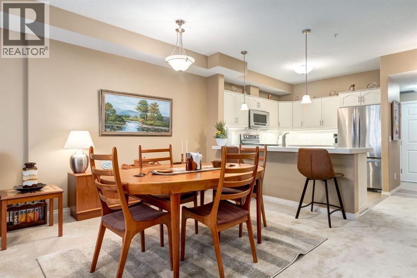
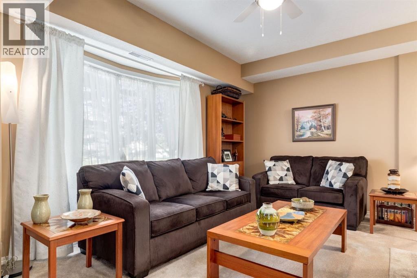
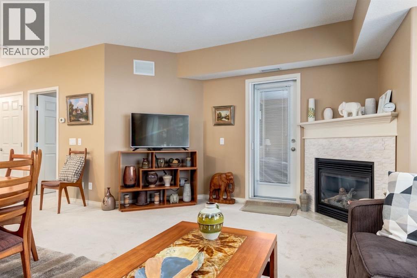
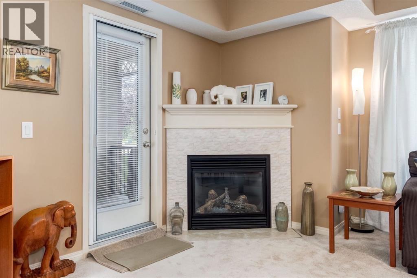
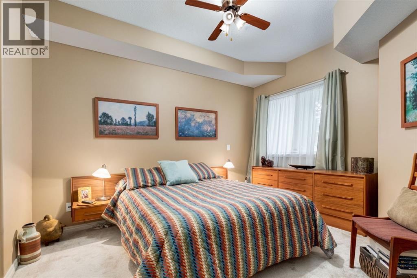
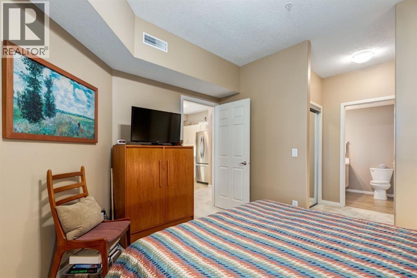
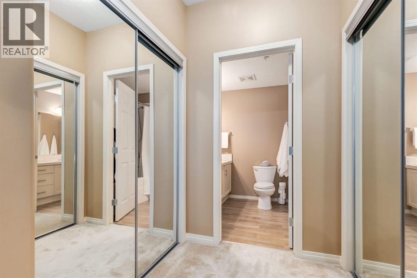
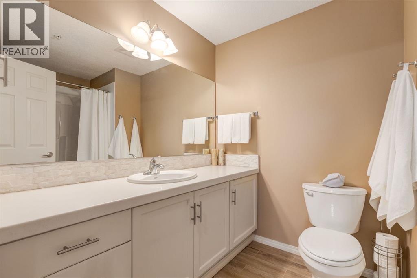
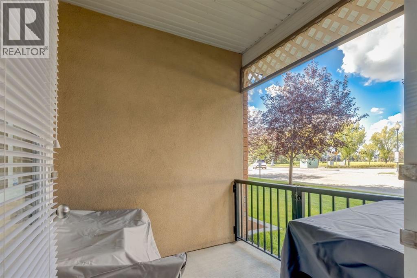
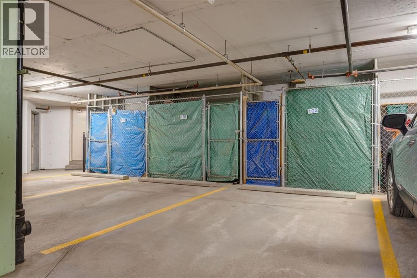
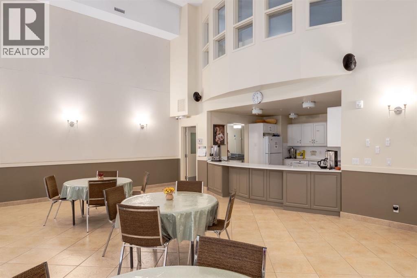
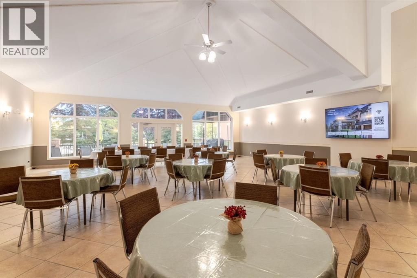
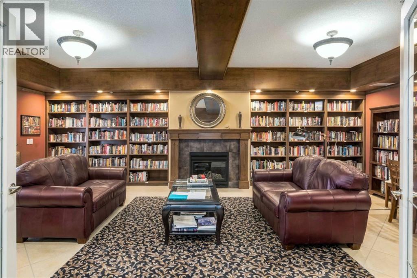
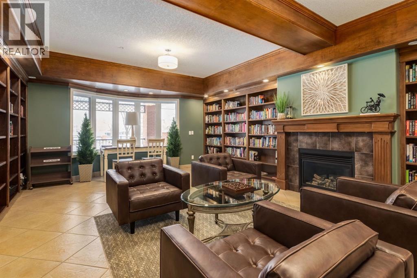
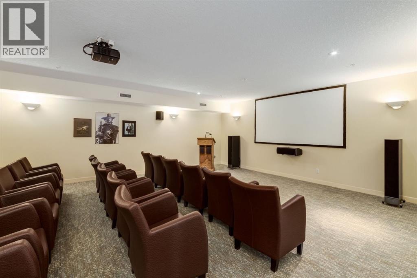
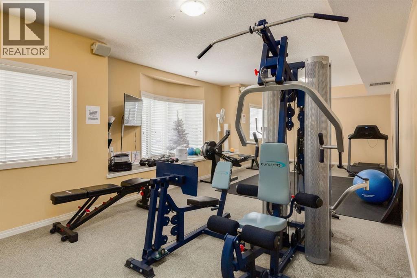
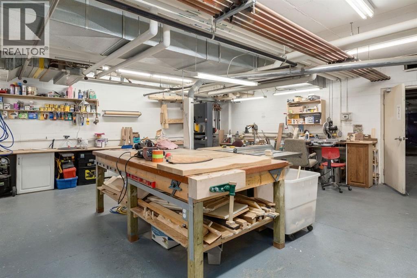
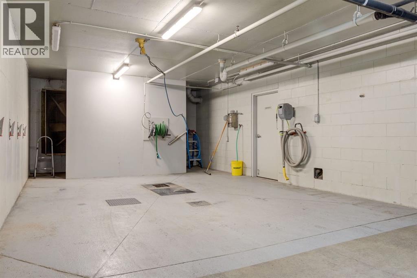
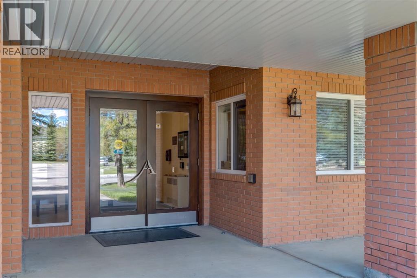
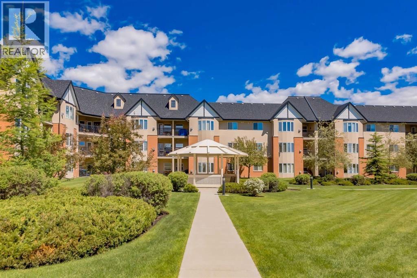
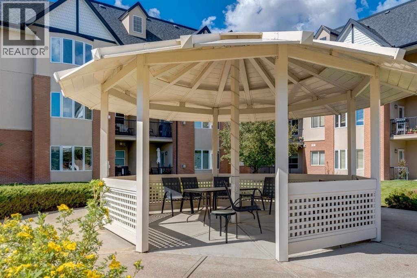
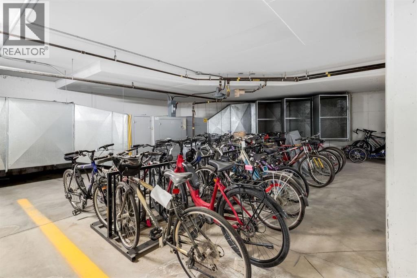
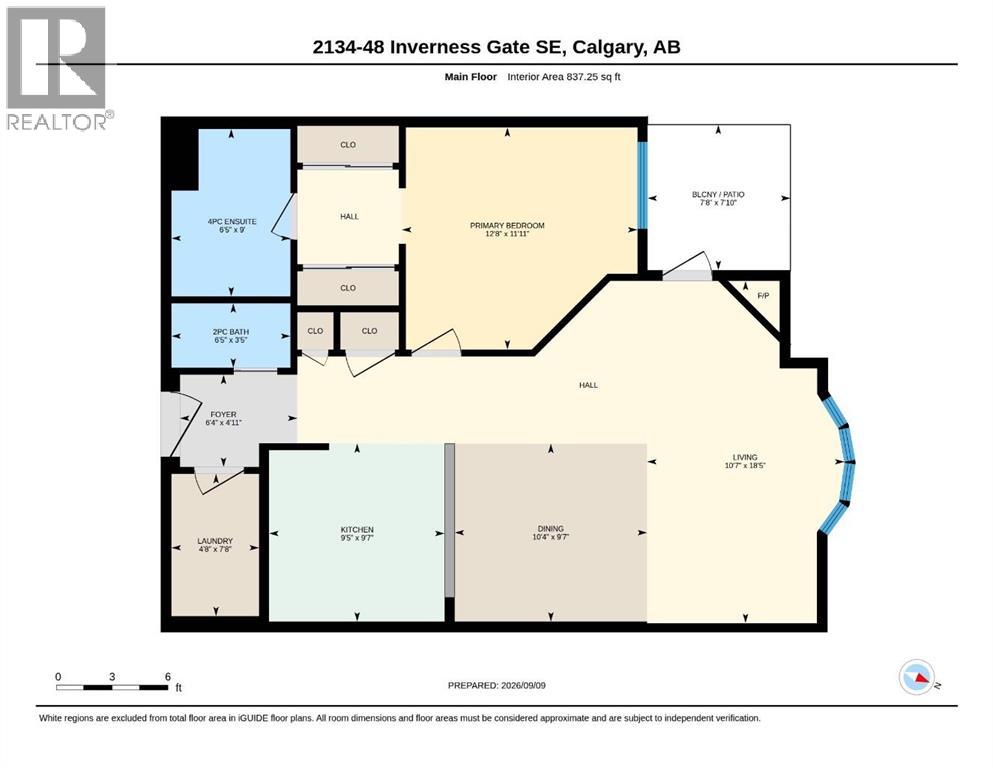
$548.53 MonthlyWelcome to the Aviemore, a premiere 55+ luxury complex in popular McKenzie Towne. This elegant & spacious one bedroom apartment has a fantastic layout with 1.5 bathrooms, 9' ceilings, central air conditioning, a titled underground parking stall & a good-size storage locker. The entire condo has been beautifully updated and professionally painted throughout, including the kitchen & bathroom cabinets, baseboards, trim and interior doors. The kitchen cabinets are a lovely warm shade of cream and look lovely with an elegant Corian countertop, stone tile backsplash, undermount sink, newer stainless steel appliances and a delightful breakfast bar. The large dining area is perfect for hosting dinners with family & friends. The living room will be your favourite spot for cozy evenings at home with its lovely gas fireplace featuring a new mantle & stylish tiled surround. The spacious bedroom is connected to a beautifully updated 4-pc ensuite through a walkthrough with a mirrored double closet on each side. The lovely ensuite has a new sink, custom Corian counter & a new toilet. The half bath has a new pedestal sink & a new toilet. The laundry room includes a newer washer and dryer & in-suite storage. The kitchen, foyer & bathrooms feature unique porcelain tile that resembles luxury vinyl plank flooring. The bedroom, living & dining rooms have newer carpet. New fans in the living room and bedroom. Pantry/linen closet is located beside the 1/2 bath. The patio has a gas line for BBQ. Just move in and enjoy! The Aviemore amenities are outstanding. They include a community room & kitchen, two guest suites, fitness & steam room, theatre, library, billiards and puzzle room, car wash & a workshop. One cat or one dog allowed, no larger than 20 lbs with board approval. Close to the South Hospital, shopping, services, restaurants, transit & the walking paths of Inverness Pond. An ideal home! Please check out the photos & i-Guide video and then come to see it for yourself. (id:25325)
| MLS® Number | A2343148 |
| Property Type | Single Family |
| Community Name | McKenzie Towne |
| Amenities Near By | Shopping |
| Community Features | Pets Allowed With Restrictions, Age Restrictions |
| Features | No Animal Home, No Smoking Home, Gazebo, Guest Suite, Sauna, Gas Bbq Hookup, Parking |
| Parking Space Total | 1 |
| Plan | 0711166 |
| Bathroom Total | 2 |
| Bedrooms Above Ground | 1 |
| Bedrooms Total | 1 |
| Amenities | Car Wash, Exercise Centre, Guest Suite, Party Room, Recreation Centre, Sauna |
| Appliances | Refrigerator, Dishwasher, Stove, Microwave Range Hood Combo, Window Coverings, Washer/dryer Stack-up |
| Constructed Date | 2007 |
| Construction Material | Wood Frame |
| Construction Style Attachment | Attached |
| Cooling Type | Central Air Conditioning |
| Exterior Finish | Brick, Stucco |
| Fire Protection | Alarm System, Full Sprinkler System |
| Fireplace Present | Yes |
| Fireplace Total | 1 |
| Flooring Type | Carpeted, Tile |
| Foundation Type | Poured Concrete |
| Half Bath Total | 1 |
| Heating Fuel | Natural Gas |
| Heating Type | Other, Forced Air |
| Stories Total | 4 |
| Size Interior | 837 Sqft |
| Total Finished Area | 837.25 Sqft |
| Type | Apartment |
| Underground |
| Acreage | No |
| Land Amenities | Shopping |
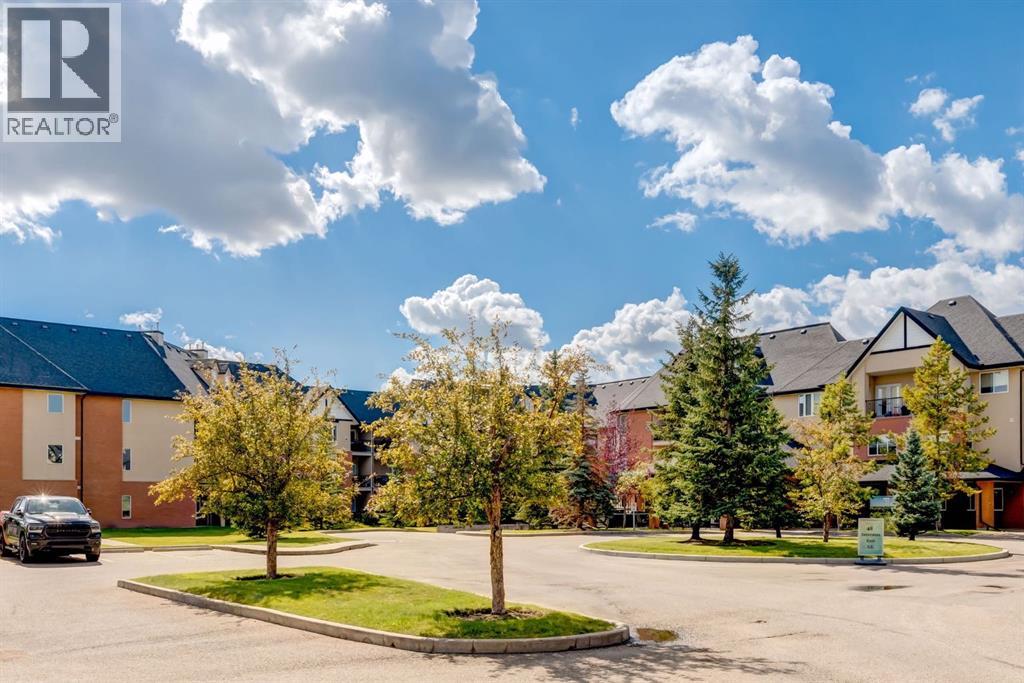
| Landscape Features | Landscaped, Lawn, Underground Sprinkler |
| Size Total Text | Unknown |
| Zoning Description | M-1 D75 |
| Level | Type | Length | Width | Dimensions |
|---|---|---|---|---|
| Main Level | Foyer | 6.33 Ft x 4.92 Ft | ||
| Main Level | Kitchen | 9.42 Ft x 9.58 Ft | ||
| Main Level | Dining Room | 10.33 Ft x 9.58 Ft | ||
| Main Level | Living Room | 10.58 Ft x 18.42 Ft | ||
| Main Level | Primary Bedroom | 12.67 Ft x 11.92 Ft | ||
| Main Level | 4pc Bathroom | 6.42 Ft x 9.00 Ft | ||
| Main Level | 2pc Bathroom | 6.42 Ft x 3.42 Ft | ||
| Main Level | Laundry Room | 4.67 Ft x 7.67 Ft |
https://www.realtor.ca/real-estate/30266430/2134-48-inverness-gate-se-calgary-mckenzie-towne

The trademarks REALTOR®, REALTORS®, and the REALTOR® logo are controlled by The Canadian Real Estate Association (CREA) and identify real estate professionals who are members of CREA. The trademarks MLS®, Multiple Listing Service® and the associated logos are owned by The Canadian Real Estate Association (CREA) and identify the quality of services provided by real estate professionals who are members of CREA. The trademark DDF® is owned by The Canadian Real Estate Association (CREA) and identifies CREA's Data Distribution Facility (DDF®)