0%


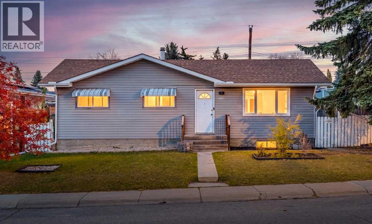
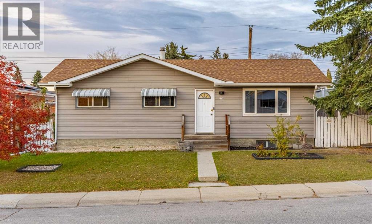
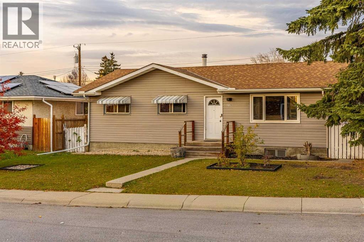
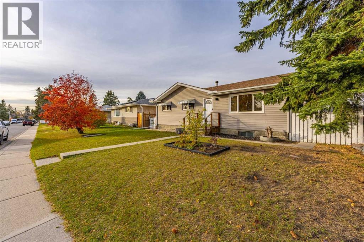
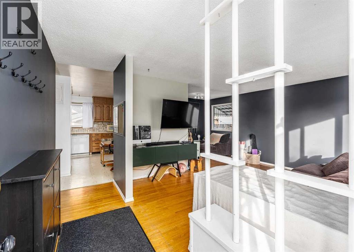
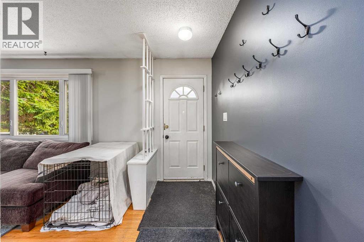
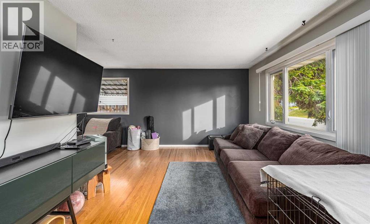
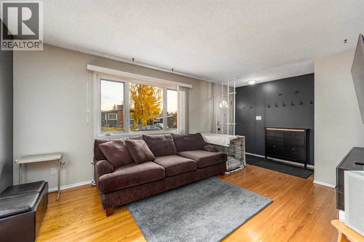
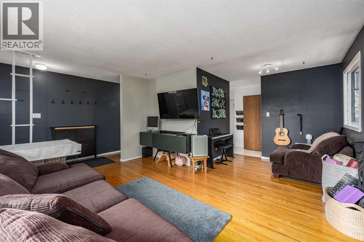
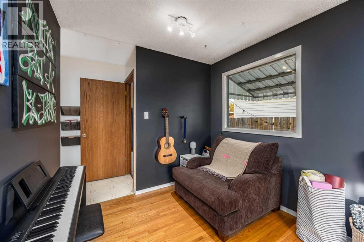
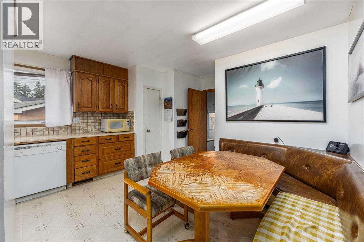
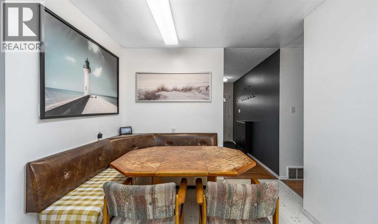
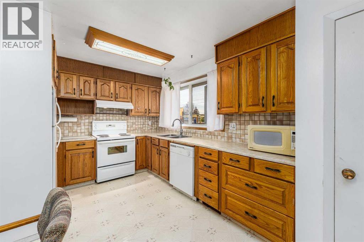
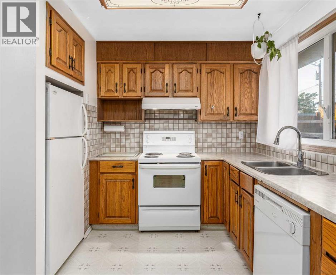
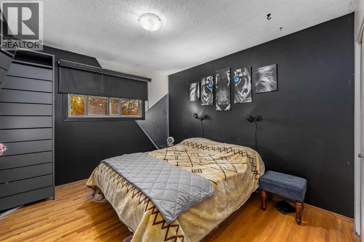
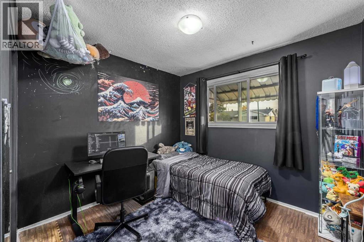
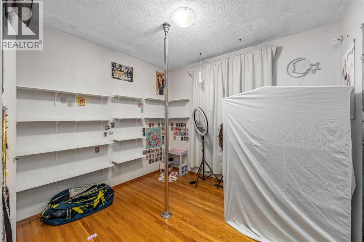
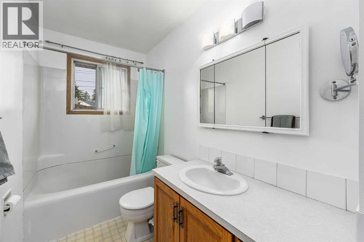
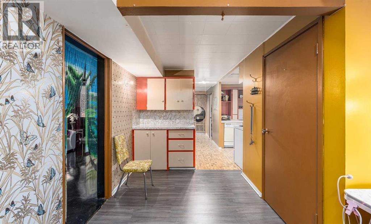
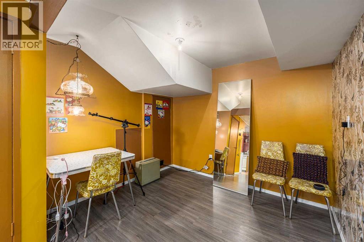
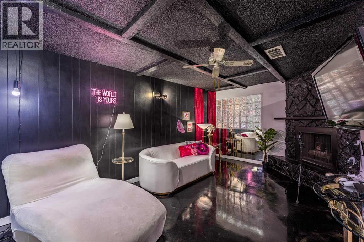
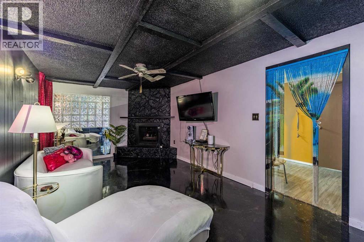
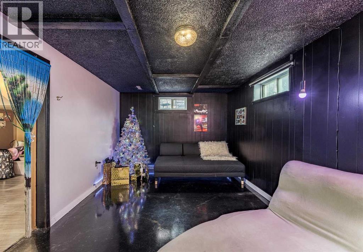
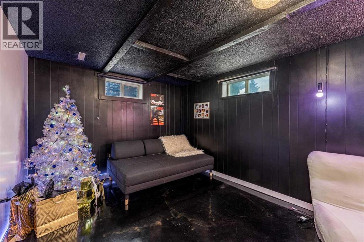
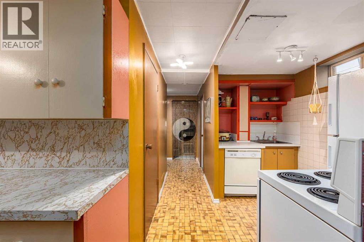
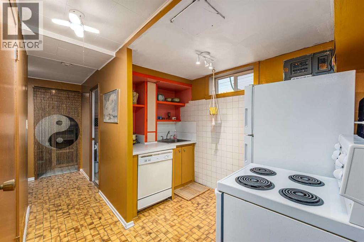
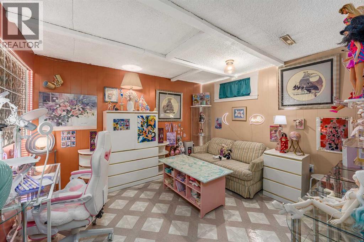
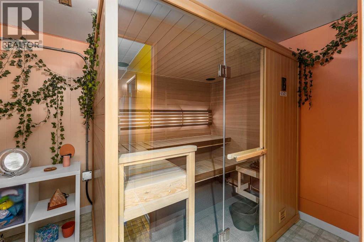
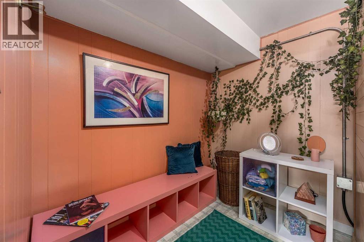
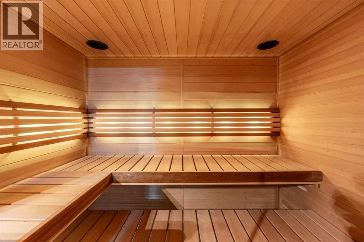
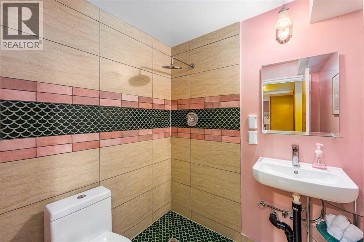
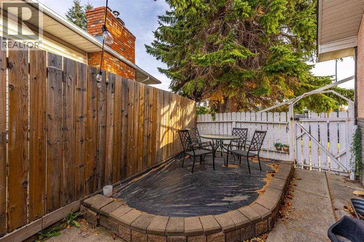
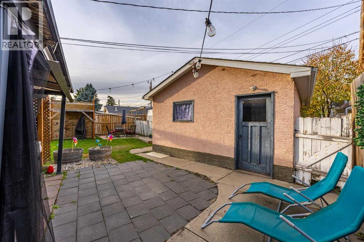
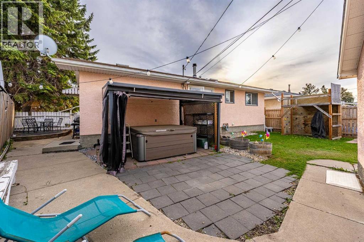
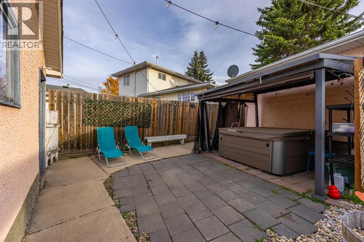
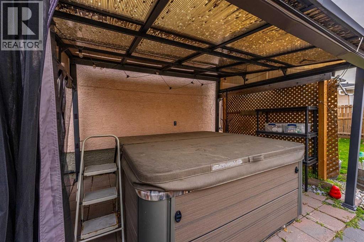
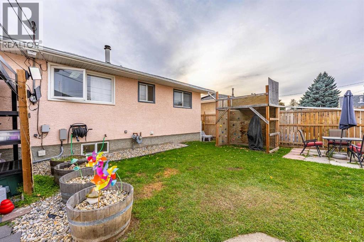
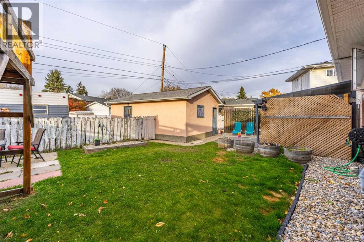
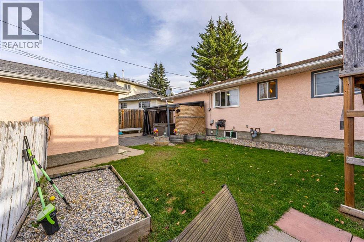
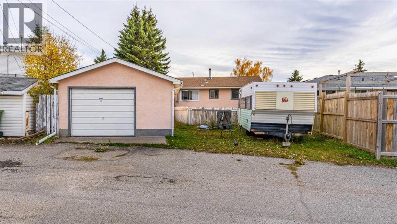
Amazing Opportunity to live in a Spacious 3 bedroom Bungalow with an Illegal Suite! HOT TUB and Sauna included! Renovate or move in! Located on a beautiful lot super close to all amenities and Downtown, this Bungalow offers some Modern Conveniences along with the potential to have tenants. Features a spacious livingroom/Dining area with an eat in Nook and Bright Oak Kitchen. Main floor features 3 good sized bedrooms and a 4 piece bathroom. The basement features a Sauna,adorable kitchen one bedroom, 3 piece bathroom, storage and Huge livingroom with a Wood Burning fireplace. Super unique and ready for your creative touches. The Backyard is Huge features a newer hot tub and Single car garage. Lot gets a lot of Sun as the setback and home placement are ideal. Looking for unique and adorable this is it! (id:25325)
| MLS® Number | A2353848 |
| Property Type | Single Family |
| Community Name | Mayland Heights |
| Amenities Near By | Schools, Shopping |
| Features | Back Lane, Sauna |
| Parking Space Total | 2 |
| Plan | 1411jk |
| Bathroom Total | 2 |
| Bedrooms Above Ground | 3 |
| Bedrooms Total | 3 |
| Appliances | Refrigerator, Dishwasher, Stove, Hood Fan |
| Architectural Style | Bungalow |
| Basement Development | Finished |
| Basement Features | Suite |
| Basement Type | Full (finished) |
| Constructed Date | 1964 |
| Construction Material | Wood Frame |
| Construction Style Attachment | Detached |
| Cooling Type | None |
| Exterior Finish | Stucco, Vinyl Siding |
| Flooring Type | Hardwood, Linoleum |
| Foundation Type | Poured Concrete |
| Heating Type | Forced Air |
| Stories Total | 1 |
| Size Interior | 1,045 Sqft |
| Total Finished Area | 1045 Sqft |
| Type | House |
| Detached Garage | 1 |
| Acreage | No |
| Fence Type | Fence |
| Land Amenities | Schools, Shopping |
| Size Frontage | 19.97 M |
| Size Irregular | 491.00 |
| Size Total | 491 M2|4,051 - 7,250 Sqft |
| Size Total Text | 491 M2|4,051 - 7,250 Sqft |
| Zoning Description | R-c1 |
| Level | Type | Length | Width | Dimensions |
|---|---|---|---|---|
| Lower Level | Other | 10.58 Ft x 11.83 Ft | ||
| Lower Level | Recreational, Games Room | 10.58 Ft x 25.58 Ft | ||
| Lower Level | Kitchen | 8.25 Ft x 9.75 Ft | ||
| Lower Level | Dining Room | 16.92 Ft x 9.58 Ft | ||
| Lower Level | 4pc Bathroom | 5.08 Ft x 5.83 Ft | ||
| Main Level | Kitchen | 18.25 Ft x 13.58 Ft | ||
| Main Level | Living Room | 17.75 Ft x 14.75 Ft | ||
| Main Level | Primary Bedroom | 11.42 Ft x 10.17 Ft | ||
| Main Level | Bedroom | 9.92 Ft x 9.67 Ft | ||
| Main Level | Bedroom | 11.42 Ft x 9.58 Ft | ||
| Main Level | 4pc Bathroom | 9.92 Ft x 4.92 Ft |
https://www.realtor.ca/real-estate/30431043/2120-milne-drive-ne-calgary-mayland-heights

The trademarks REALTOR®, REALTORS®, and the REALTOR® logo are controlled by The Canadian Real Estate Association (CREA) and identify real estate professionals who are members of CREA. The trademarks MLS®, Multiple Listing Service® and the associated logos are owned by The Canadian Real Estate Association (CREA) and identify the quality of services provided by real estate professionals who are members of CREA. The trademark DDF® is owned by The Canadian Real Estate Association (CREA) and identifies CREA's Data Distribution Facility (DDF®)