0%


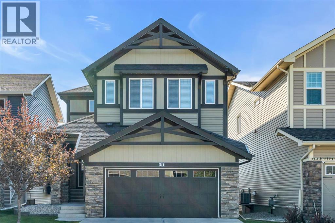
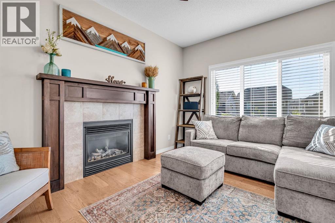
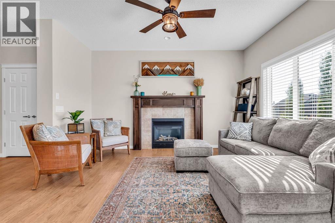
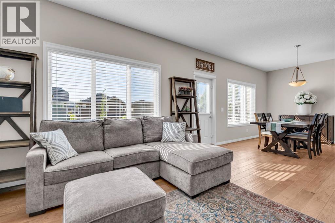
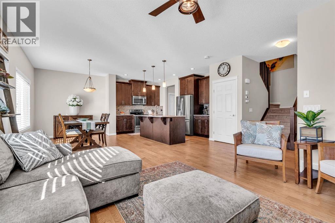
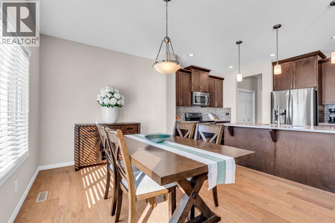
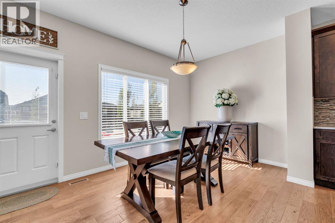
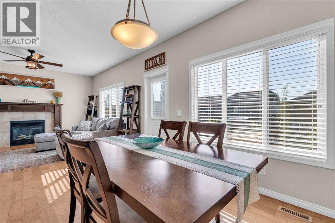
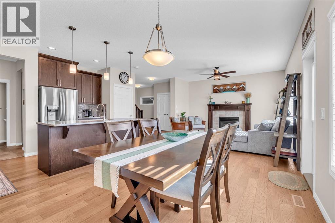
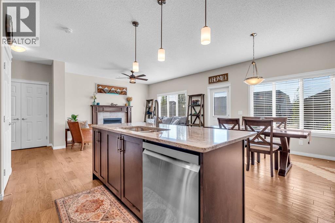
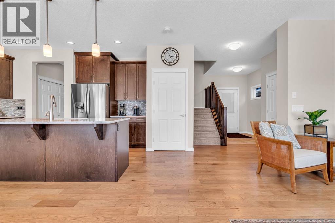
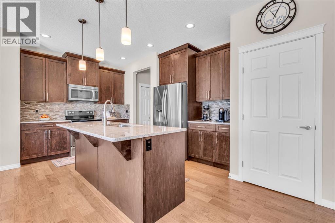
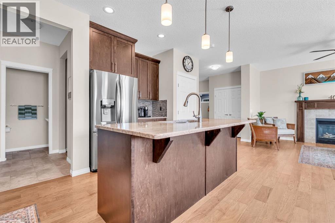
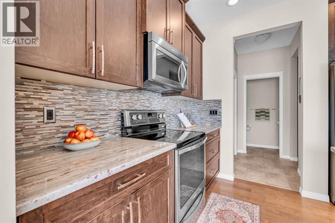
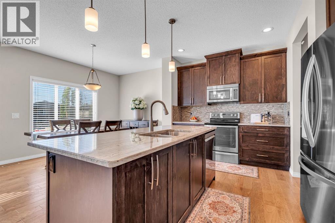
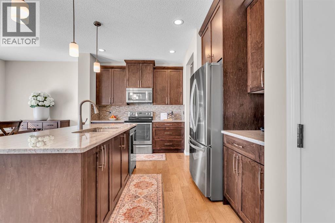
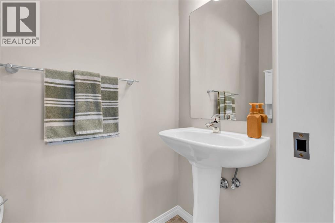
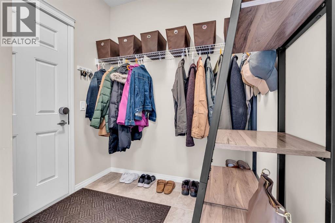
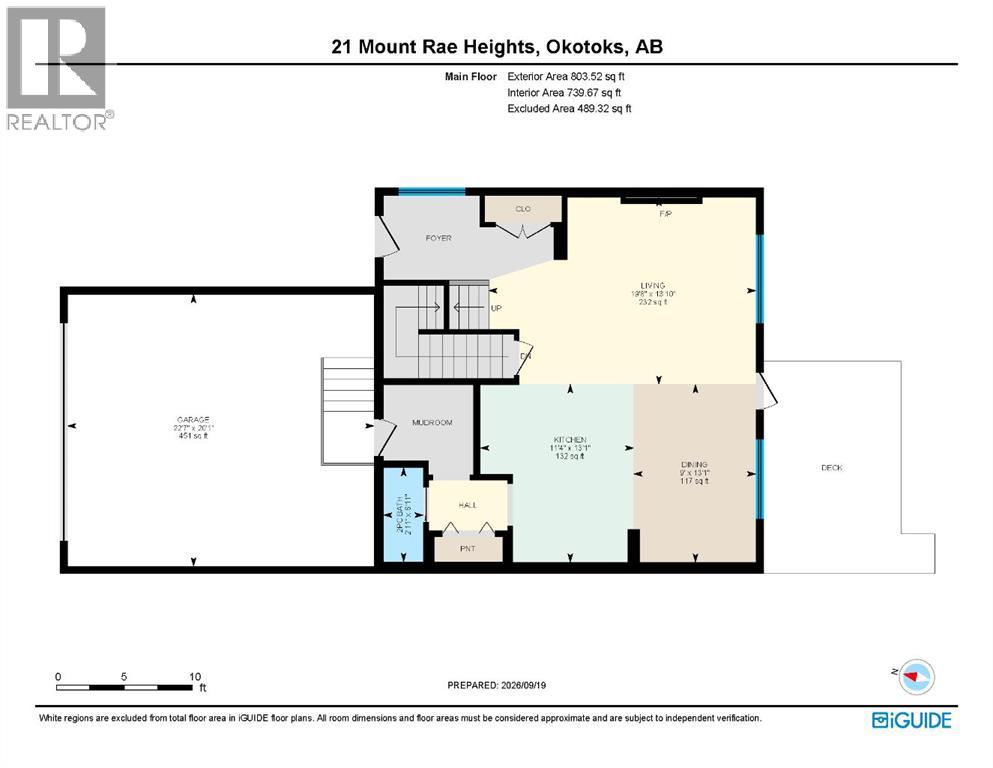
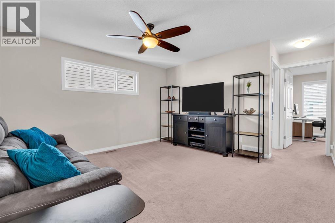
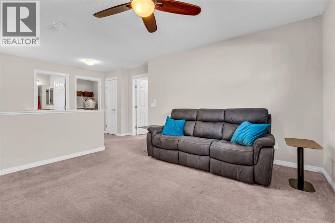
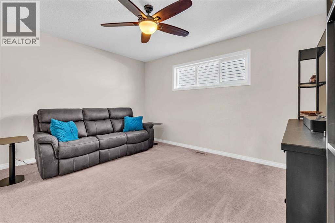
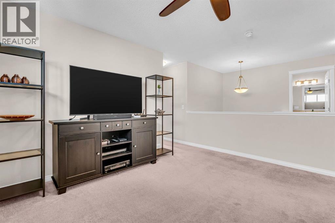
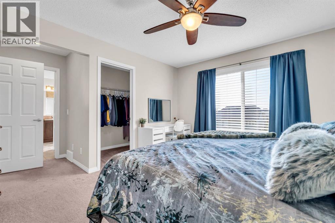
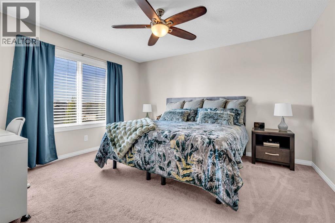
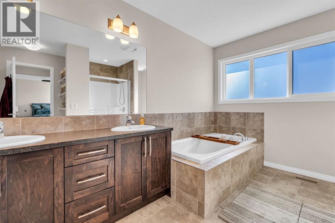
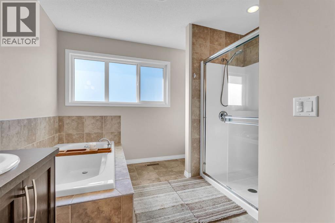
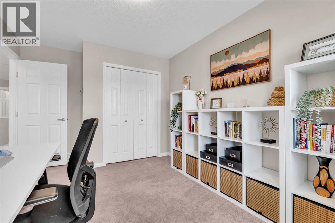
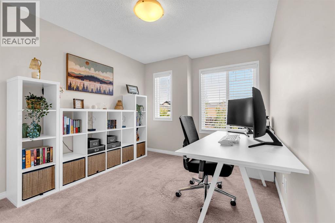
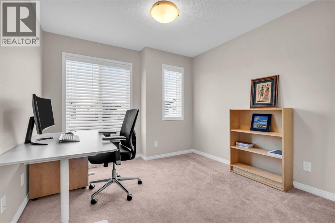
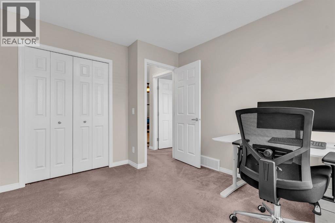
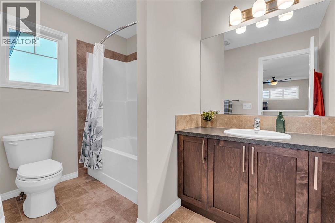
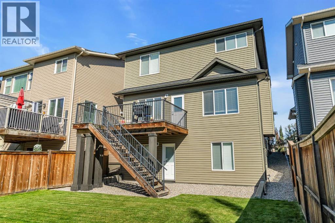
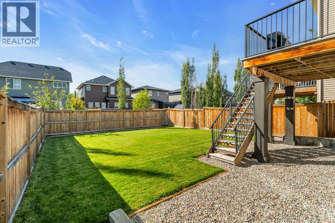
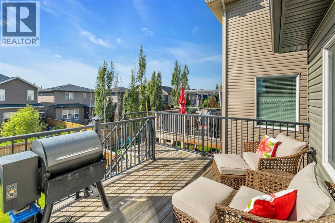
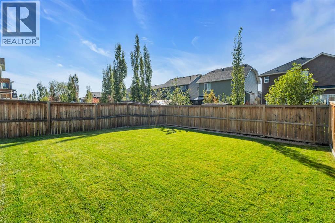
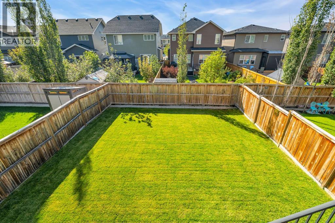
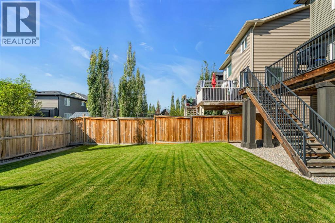
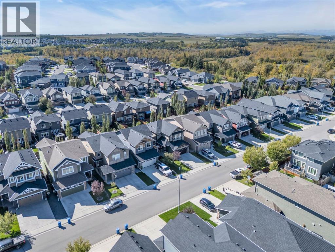
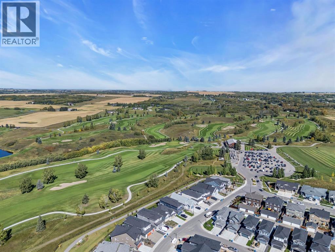
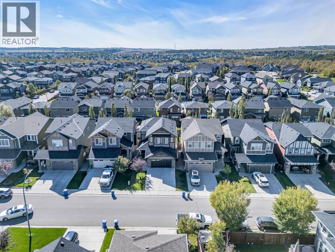
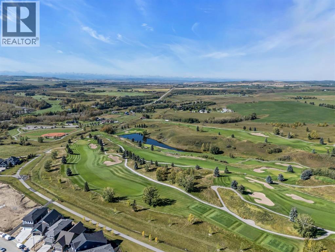
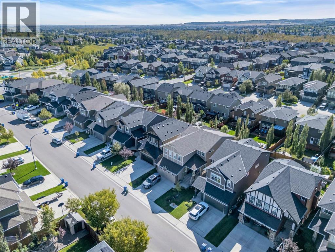
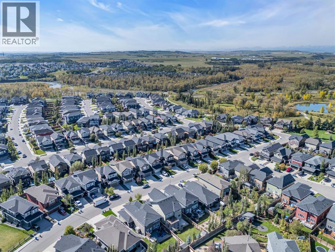
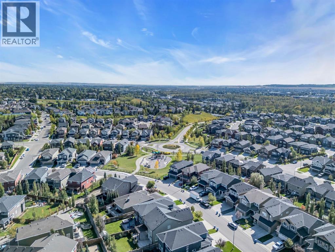
Welcome to this beautifully maintained two-storey home in the established community of Mountainview in Okotoks. Offering a bright, functional layout, a walkout basement and a private backyard, this home is designed for comfortable everyday living. The open-concept main floor features 9' ceilings and a spacious layout with plenty of natural light. The kitchen is centred around a large island and features stainless steel appliances, including a new refrigerator added in June 2025 and a new dishwasher in May 2026. The adjoining dining area offers direct access to the backyard, making it easy to enjoy outdoor dining and entertaining. The living room is anchored by a cozy gas fireplace, creating a comfortable space to relax at the end of the day. A convenient two-piece bathroom and mudroom complete the main level. Upstairs, a spacious bonus room provides additional living space for movie nights, a playroom or a comfortable family retreat. Three bedrooms are located on this level, including the primary suite with a walk-in closet and five-piece ensuite featuring a double vanity and relaxing soaker tub. An additional full bathroom serves the remaining bedrooms. The unfinished walkout basement offers excellent potential for future development, with direct access to the backyard and plenty of opportunity to create additional living space tailored to your needs. SIGNATURE FEATURES OF THIS HOME ARE: Central Air conditioner, 9' Main floor ceilings, Walkout basement, Gemstone exterior lighting, Insulated garage with 240V EV charger outlet. Located in a quiet, established neighbourhood, this Mountainview home offers a great combination of indoor and outdoor space. Don't miss your chance to see it today. (id:25325)
11:00 am
Ends at:1:00 pm
1:00 pm
Ends at:3:00 pm
1:00 pm
Ends at:3:00 pm
| MLS® Number | A2347772 |
| Property Type | Single Family |
| Community Name | Mountainview |
| Amenities Near By | Park, Playground, Schools, Shopping |
| Features | Closet Organizers |
| Parking Space Total | 4 |
| Plan | 1412382 |
| Structure | Deck |
| Bathroom Total | 3 |
| Bedrooms Above Ground | 3 |
| Bedrooms Total | 3 |
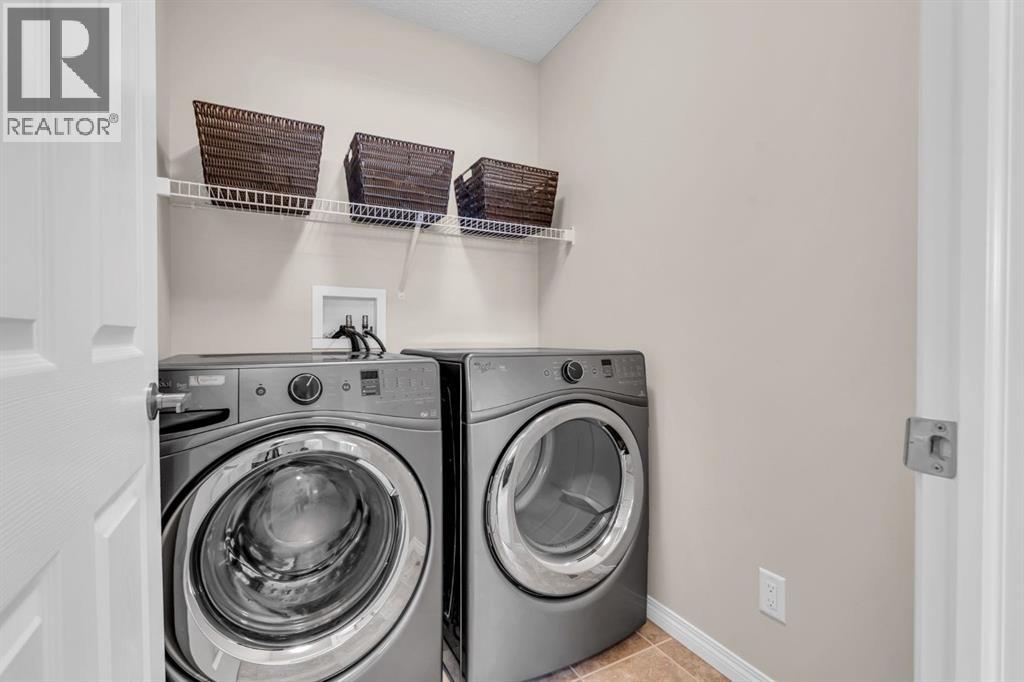
| Appliances | Washer, Refrigerator, Dishwasher, Stove, Dryer, Microwave, Hood Fan |
| Basement Development | Finished |
| Basement Features | Walk Out |
| Basement Type | Full (finished) |
| Constructed Date | 2015 |
| Construction Style Attachment | Detached |
| Cooling Type | Central Air Conditioning |
| Exterior Finish | Vinyl Siding |
| Fireplace Present | Yes |
| Fireplace Total | 1 |
| Flooring Type | Carpeted, Ceramic Tile, Hardwood |
| Foundation Type | Poured Concrete |
| Half Bath Total | 1 |
| Heating Fuel | Natural Gas |
| Heating Type | Forced Air |
| Stories Total | 2 |
| Size Interior | 1,906 Sqft |
| Total Finished Area | 1905.58 Sqft |
| Type | House |
| Attached Garage | 2 |
| Acreage | No |
| Fence Type | Fence |
| Land Amenities | Park, Playground, Schools, Shopping |
| Landscape Features | Lawn |
| Size Depth | 38.36 M |
| Size Frontage | 11 M |
| Size Irregular | 4541.76 |
| Size Total | 4541.76 Sqft|4,051 - 7,250 Sqft |
| Size Total Text | 4541.76 Sqft|4,051 - 7,250 Sqft |
| Zoning Description | Tn |
| Level | Type | Length | Width | Dimensions |
|---|---|---|---|---|
| Main Level | 2pc Bathroom | 6.92 Ft x 2.92 Ft | ||
| Main Level | Dining Room | 13.08 Ft x 9.00 Ft | ||
| Main Level | Kitchen | 13.08 Ft x 11.33 Ft | ||
| Main Level | Living Room | 13.83 Ft x 19.67 Ft | ||
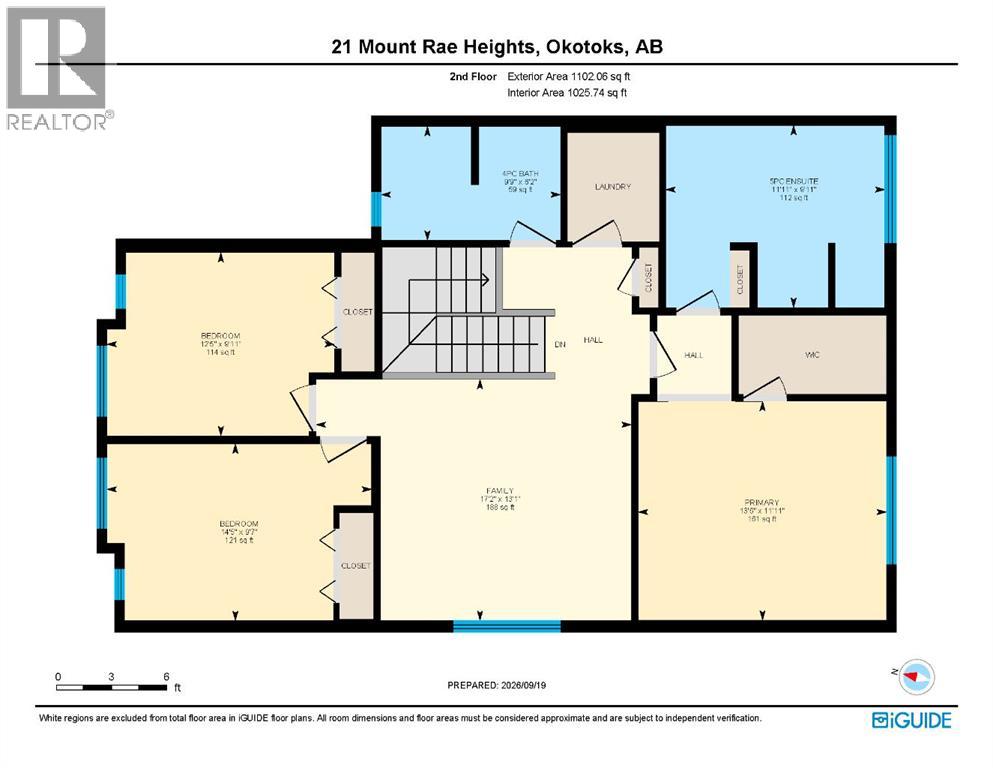
| Upper Level | 4pc Bathroom | 6.17 Ft x 9.75 Ft | ||
| Upper Level | 5pc Bathroom | 9.92 Ft x 11.92 Ft | ||
| Upper Level | Bedroom | 9.58 Ft x 14.42 Ft | ||
| Upper Level | Bedroom | 9.92 Ft x 12.42 Ft | ||
| Upper Level | Family Room | 13.08 Ft x 17.17 Ft | ||
| Upper Level | Primary Bedroom | 11.92 Ft x 13.50 Ft |
https://www.realtor.ca/real-estate/30323720/21-mount-rae-heights-okotoks-mountainview

The trademarks REALTOR®, REALTORS®, and the REALTOR® logo are controlled by The Canadian Real Estate Association (CREA) and identify real estate professionals who are members of CREA. The trademarks MLS®, Multiple Listing Service® and the associated logos are owned by The Canadian Real Estate Association (CREA) and identify the quality of services provided by real estate professionals who are members of CREA. The trademark DDF® is owned by The Canadian Real Estate Association (CREA) and identifies CREA's Data Distribution Facility (DDF®)