0%


Maintenance, Condominium Amenities, Common Area Maintenance, Heat, Insurance, Ground Maintenance, Parking, Property Management, Reserve Fund Contributions, Sewer, Waste Removal
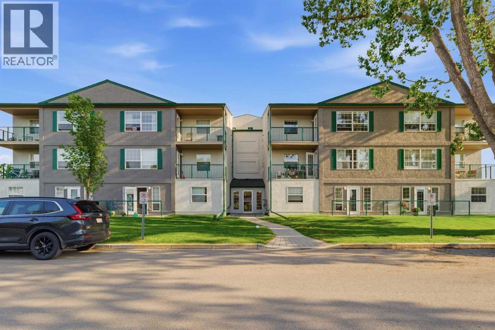
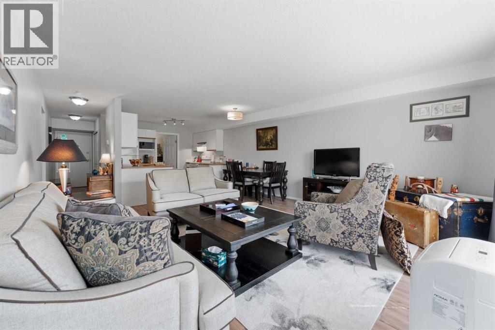
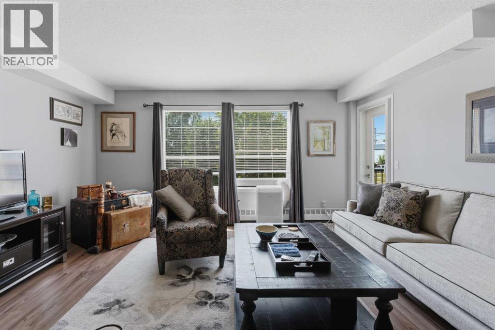
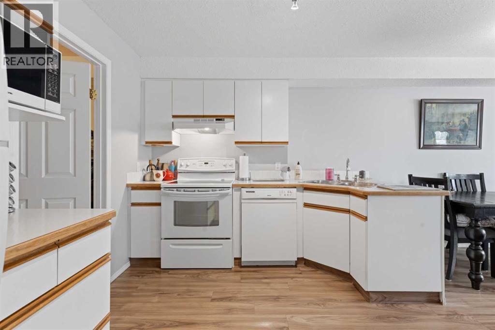
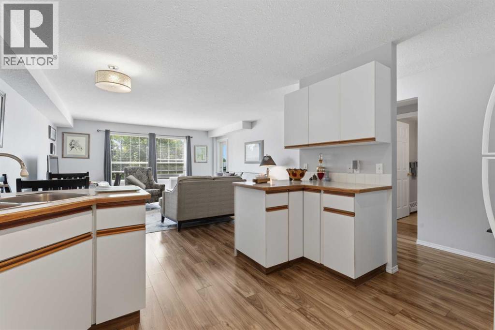
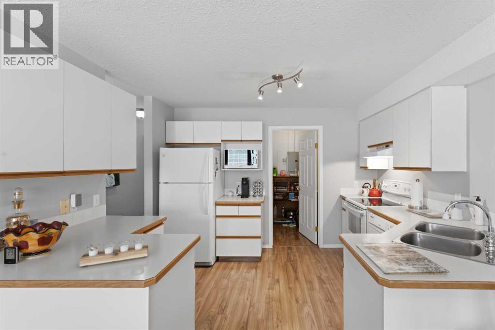
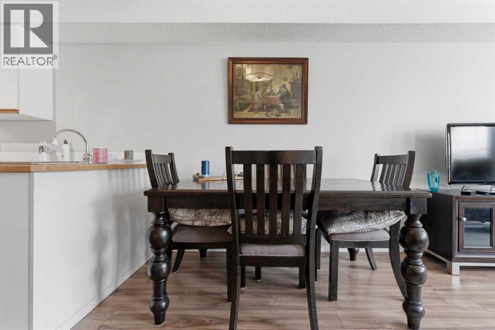
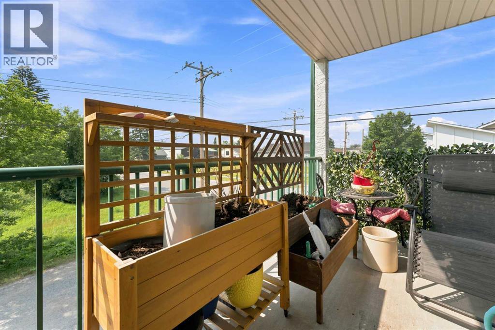
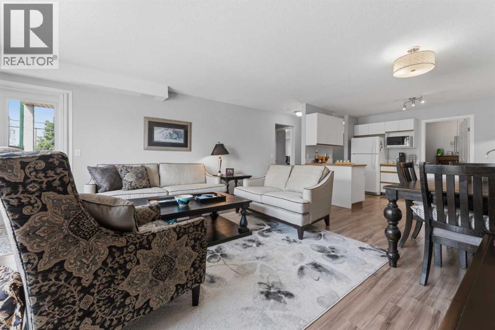
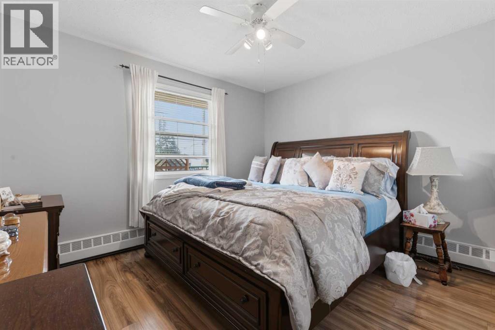
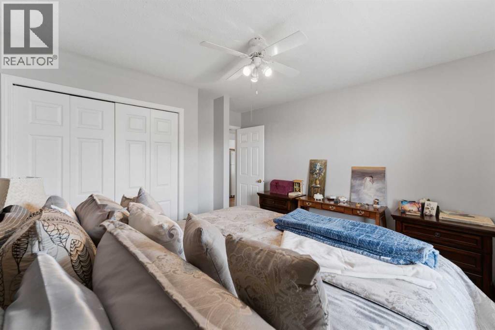
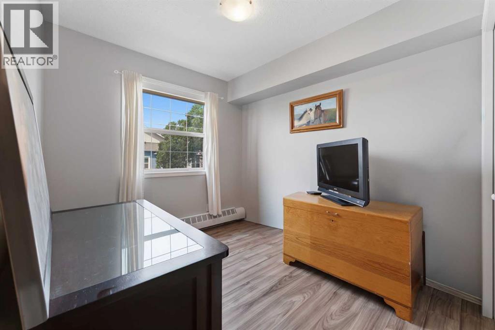
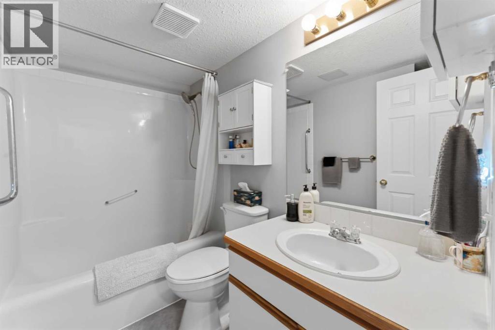
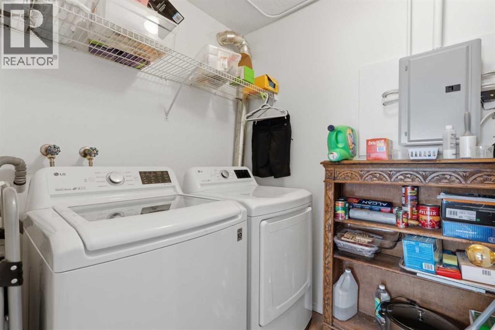
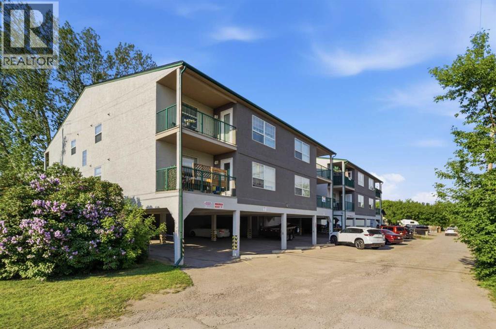
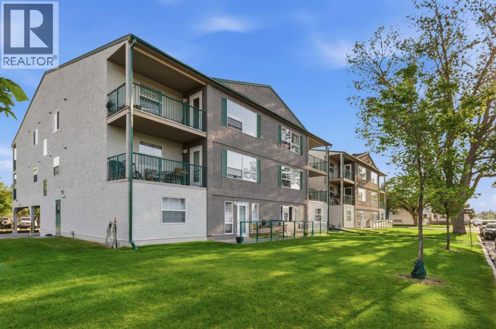
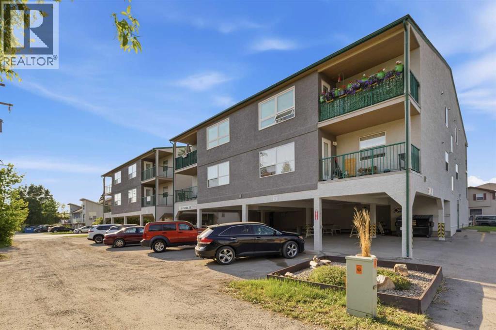
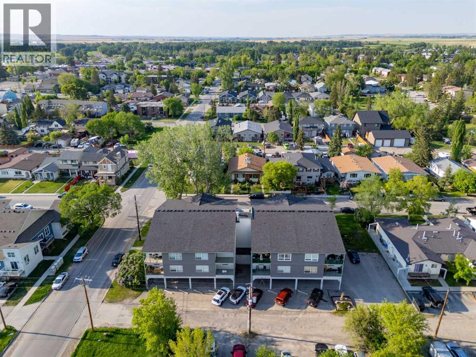
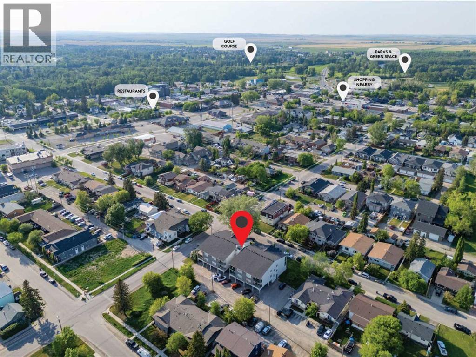
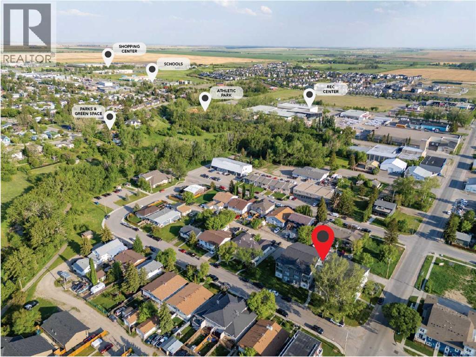
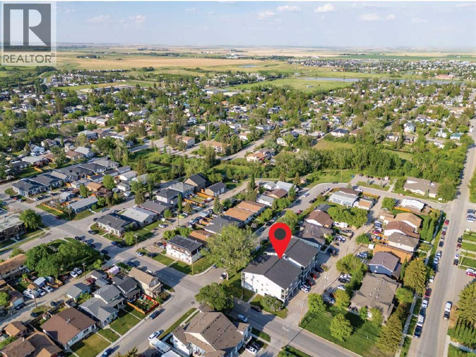
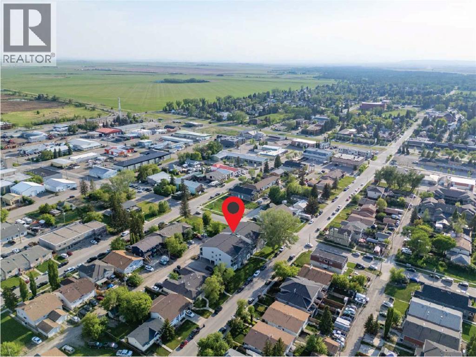
$694 MonthlyWelcome home to Colonial House in High River, where comfort, convenience, and community come together in one of the area's most affordable and low maintenance living opportunities. This meticulously maintained second floor southwest corner unit is filled with natural light thanks to its additional corner windows, creating a bright and inviting atmosphere throughout. The open concept layout seamlessly connects the kitchen, dining, and living areas, making everyday living and entertaining effortless.Down the hall you'll find two generously sized bedrooms, a full 4pc bathroom, convenient in unit laundry, and a large storage room that keeps everything organized and close at hand.Step outside onto your private covered balcony and enjoy a peaceful place for your morning coffee, tending to flowerpots, or relaxing with a cool drink on warm summer evenings. Your assigned covered parking stall adds everyday convenience while protecting your vehicle from Alberta's weather year round.This exceptionally well cared for 55+ adult condominium offers an intimate community with just 20 units. Professionally managed, the comprehensive condo fees include heat, water, sewer, property insurance, landscaping, snow removal, reserve fund contributions, common area maintenance, and covered parking. Elevator access and significant exterior improvements, including updated cladding, roof, and exterior paint, provide additional comfort and peace of mind.Ideally located in the heart of High River, you'll enjoy walking distance to shopping, restaurants, medical services, recreation facilities, scenic pathways, and local events including the annual rodeo and hot air balloon festival. Calgary is only 25 minutes away, Okotoks just 15 minutes away, and Kananaskis Country is close enough for an easy day trip.Whether you're downsizing, simplifying, or looking for affordable maintenance free living, this bright southwest corner condo offers exceptional value in a welcoming community. Book your priva te showing today. (id:25325)
| MLS® Number | A2334317 |
| Property Type | Single Family |
| Community Name | Southeast Central High River |
| Amenities Near By | Shopping |
| Community Features | Pets Allowed With Restrictions, Age Restrictions |
| Features | Pvc Window, No Smoking Home, Parking |
| Parking Space Total | 1 |
| Plan | 9811329 |
| Bathroom Total | 1 |
| Bedrooms Above Ground | 2 |
| Bedrooms Total | 2 |
| Appliances | Refrigerator, Dishwasher, Stove, Hood Fan, Washer & Dryer |
| Constructed Date | 1998 |
| Construction Material | Wood Frame |
| Construction Style Attachment | Attached |
| Cooling Type | None |
| Exterior Finish | Stucco |
| Flooring Type | Laminate, Linoleum |
| Heating Type | Baseboard Heaters |
| Stories Total | 3 |
| Size Interior | 850 Sqft |
| Total Finished Area | 850 Sqft |
| Type | Apartment |
| Acreage | No |
| Land Amenities | Shopping |
| Size Irregular | 93.00 |
| Size Total | 93 M2|0-4,050 Sqft |
| Size Total Text | 93 M2|0-4,050 Sqft |
| Zoning Description | Tnd |
| Level | Type | Length | Width | Dimensions |
|---|---|---|---|---|
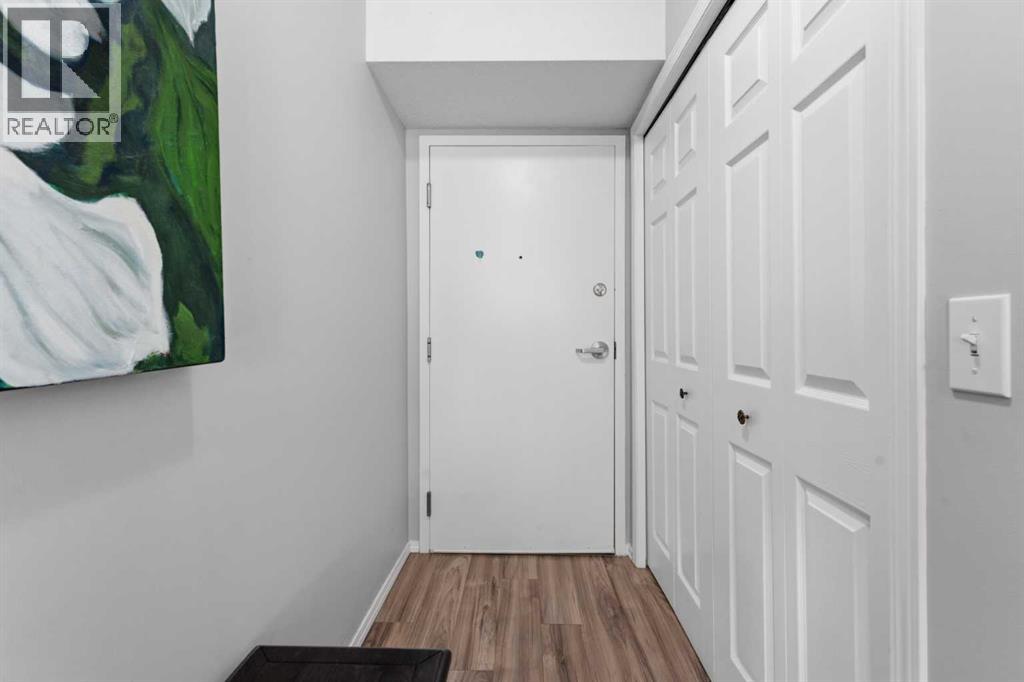
| Main Level | Foyer | 14.17 Ft x 7.08 Ft | ||
| Main Level | Kitchen | 11.58 Ft x 8.83 Ft | ||
| Main Level | Living Room | 15.42 Ft x 9.92 Ft | ||
| Main Level | Dining Room | 15.42 Ft x 8.33 Ft | ||
| Main Level | Primary Bedroom | 12.50 Ft x 11.42 Ft | ||
| Main Level | Bedroom | 11.42 Ft x 10.67 Ft | ||
| Main Level | 4pc Bathroom | 7.92 Ft x 5.33 Ft | ||
| Main Level | Laundry Room | 9.08 Ft x 5.00 Ft |

The trademarks REALTOR®, REALTORS®, and the REALTOR® logo are controlled by The Canadian Real Estate Association (CREA) and identify real estate professionals who are members of CREA. The trademarks MLS®, Multiple Listing Service® and the associated logos are owned by The Canadian Real Estate Association (CREA) and identify the quality of services provided by real estate professionals who are members of CREA. The trademark DDF® is owned by The Canadian Real Estate Association (CREA) and identifies CREA's Data Distribution Facility (DDF®)