0%


Maintenance, Common Area Maintenance, Heat, Insurance, Parking, Property Management, Reserve Fund Contributions, Other, See Remarks, Sewer, Waste Removal, Water
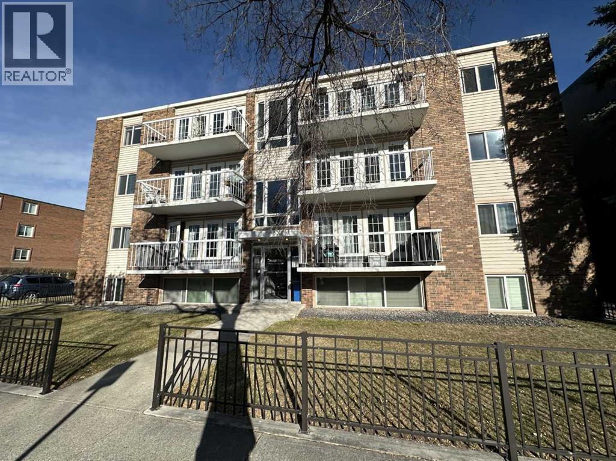
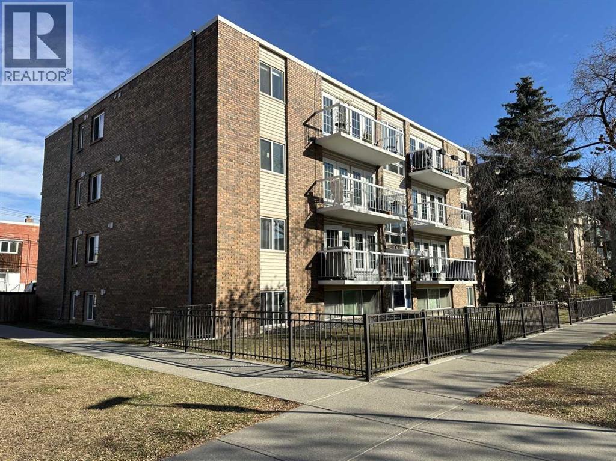
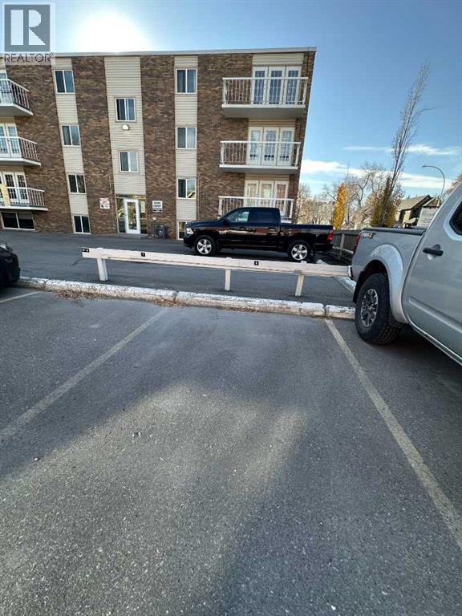
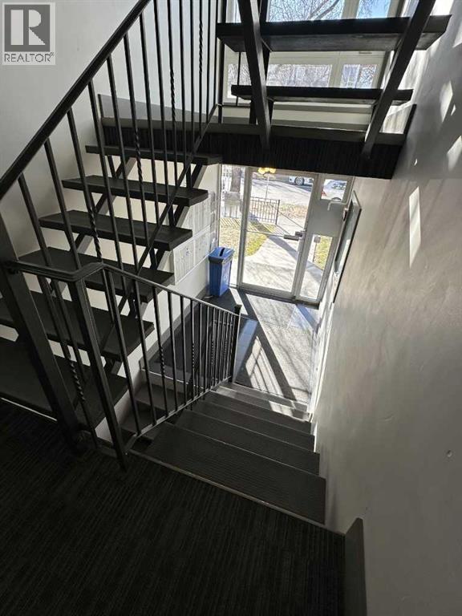
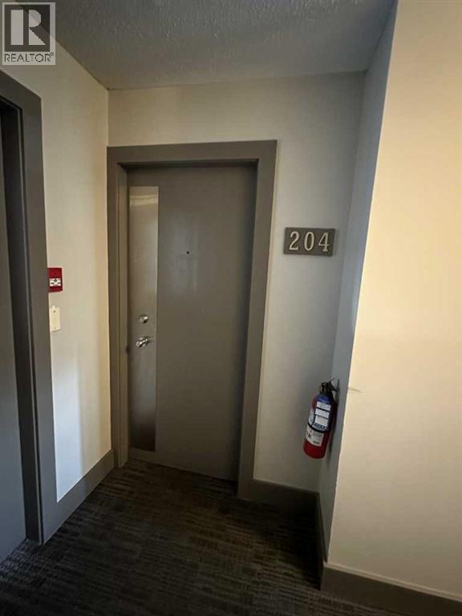
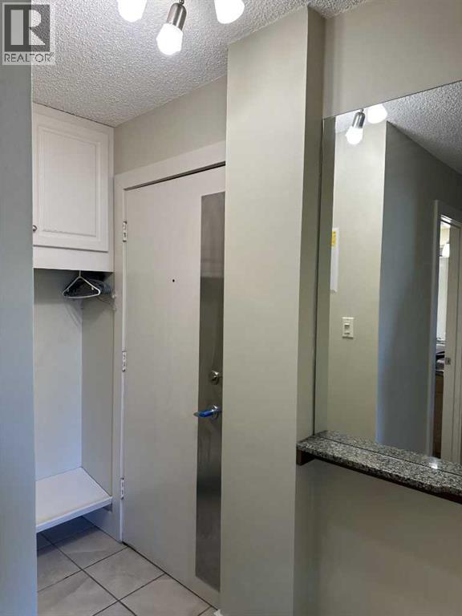
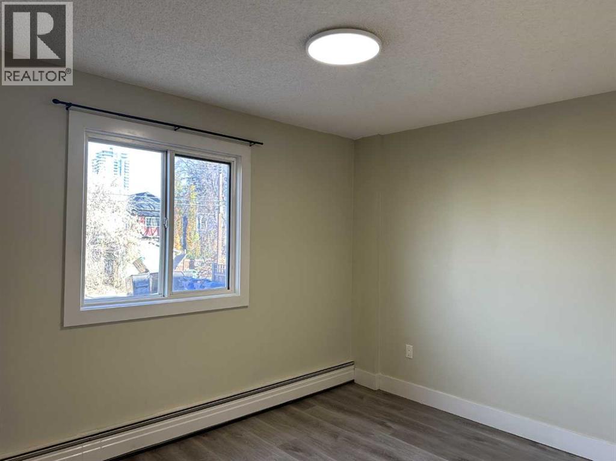
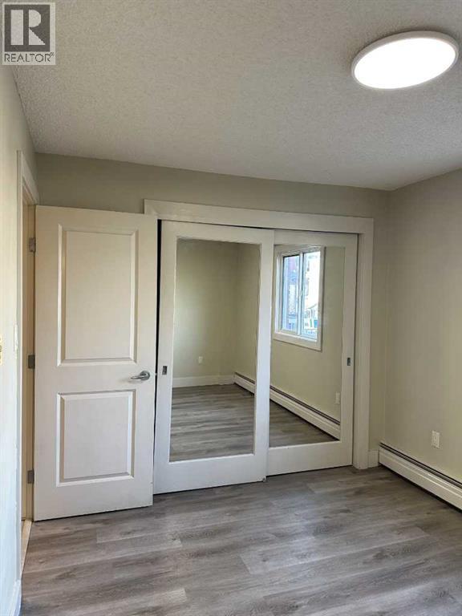
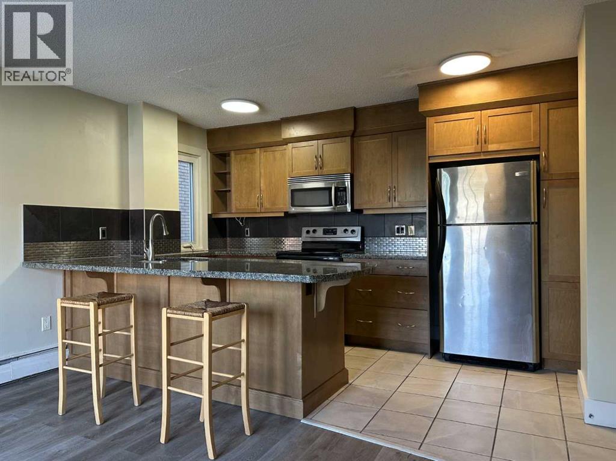
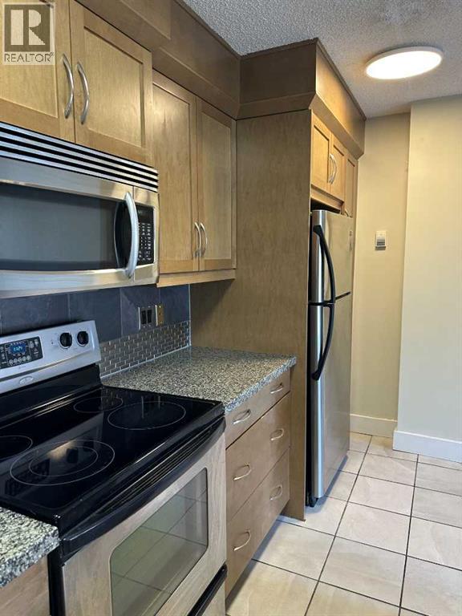
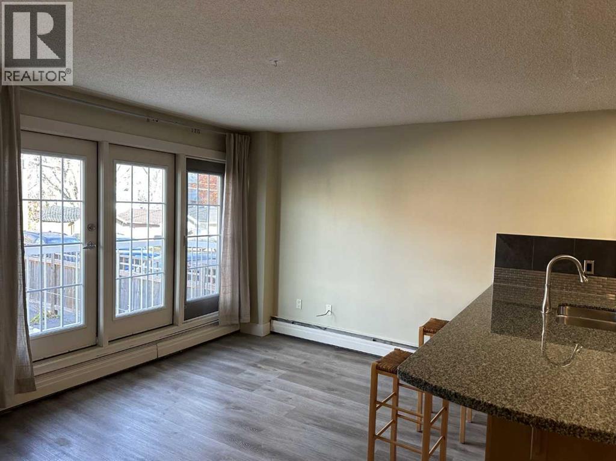
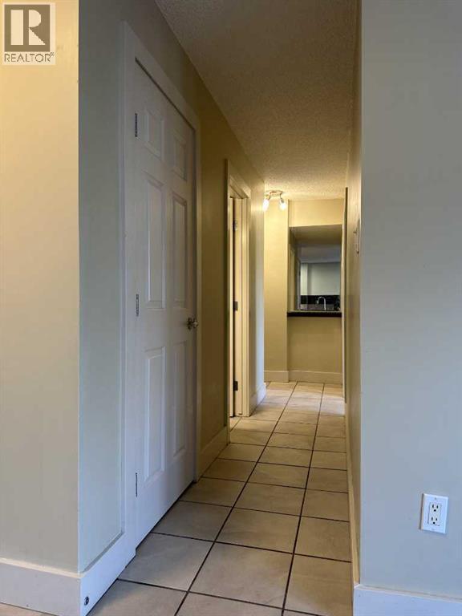
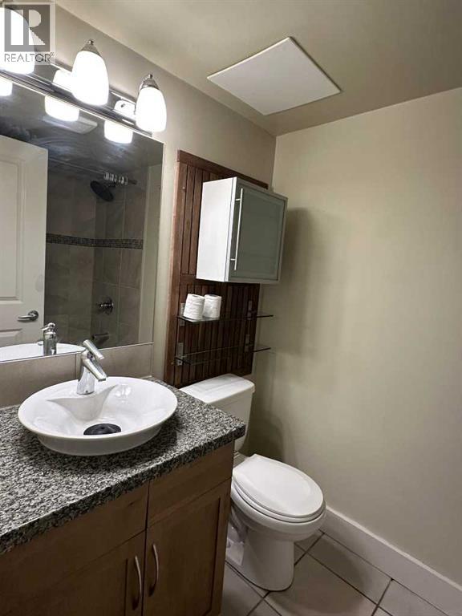
$394.94 MonthlyAttention first-time homebuyers! Ideal home for the single person or couple. This inner-city 1-bedroom retreat is situated on a quiet street in sought-after Sunalta. The building was completely renovated in 2007. This CORNER UNIT boasts a large master bedroom that easily fits a queen-sized bed. The upgraded kitchen has stainless steel appliances and GRANITE countertops. Cabinets are flush with the ceiling, and the U-shape counter gives you extra counter space to cook up a storm. Laundry day will be a breeze with the IN-SUITE washer & dryer for your personal use. Chores will also be easy since the whole apartment has hard-surface flooring. Large living room with lots of natural light despite north exposure. Living room leads to a private balcony at the back of the building. Residents have a paved parking lot (Parking stall #6) at the rear of the building. Chante Clair is located on a corner so there is easy back lane access to the parking lot. Pets welcome subject to board approval. Don’t miss out and call today for your private viewing! (id:25325)
| MLS® Number | A2354232 |
| Property Type | Single Family |
| Community Name | Sunalta |
| Amenities Near By | Schools, Shopping |
| Community Features | Pets Allowed With Restrictions |
| Features | See Remarks, No Animal Home, No Smoking Home |
| Parking Space Total | 1 |
| Plan | 0710263 |
| Bathroom Total | 1 |
| Bedrooms Above Ground | 1 |
| Bedrooms Total | 1 |
| Appliances | Refrigerator, Dishwasher, Stove, Microwave Range Hood Combo, Washer/dryer Stack-up |
| Basement Type | None |
| Constructed Date | 1968 |
| Construction Material | Poured Concrete |
| Construction Style Attachment | Attached |
| Cooling Type | None |
| Exterior Finish | Concrete |
| Fire Protection | Full Sprinkler System |
| Flooring Type | Laminate, Tile |
| Heating Fuel | Natural Gas |
| Heating Type | Radiant Heat |
| Stories Total | 4 |
| Size Interior | 503 Sqft |
| Total Finished Area | 503.18 Sqft |
| Type | Apartment |
| Other |
| Acreage | No |
| Land Amenities | Schools, Shopping |
| Size Total Text | Unknown |
| Zoning Description | M-c2 |
| Level | Type | Length | Width | Dimensions |
|---|---|---|---|---|
| Main Level | Other | 3.50 Ft x 8.25 Ft | ||
| Main Level | Primary Bedroom | 9.42 Ft x 11.75 Ft | ||
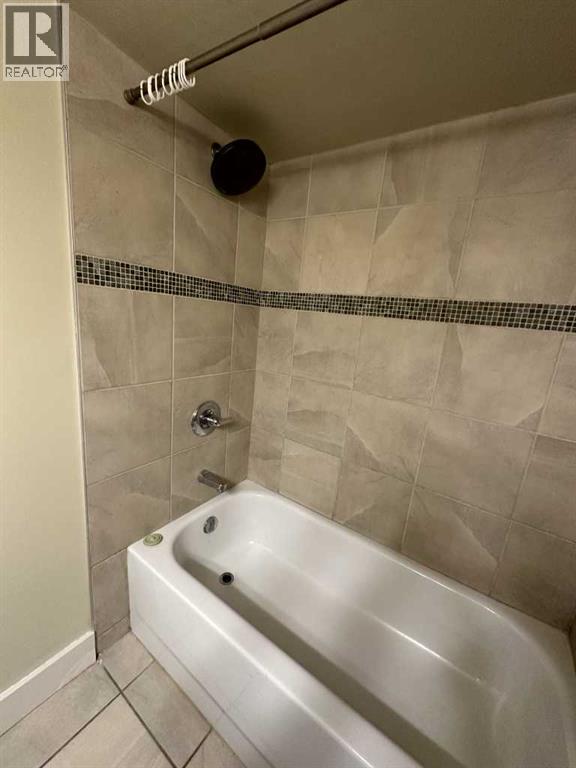
| Main Level | 4pc Bathroom | 4.83 Ft x 7.00 Ft | ||
| Main Level | Laundry Room | 5.42 Ft x 2.83 Ft | ||
| Main Level | Kitchen | 8.42 Ft x 13.50 Ft | ||
| Main Level | Living Room | 13.42 Ft x 9.92 Ft | ||
| Main Level | Other | 4.67 Ft x 13.42 Ft |
https://www.realtor.ca/real-estate/30435952/204-1534-15-avenue-sw-calgary-sunalta

The trademarks REALTOR®, REALTORS®, and the REALTOR® logo are controlled by The Canadian Real Estate Association (CREA) and identify real estate professionals who are members of CREA. The trademarks MLS®, Multiple Listing Service® and the associated logos are owned by The Canadian Real Estate Association (CREA) and identify the quality of services provided by real estate professionals who are members of CREA. The trademark DDF® is owned by The Canadian Real Estate Association (CREA) and identifies CREA's Data Distribution Facility (DDF®)