0%


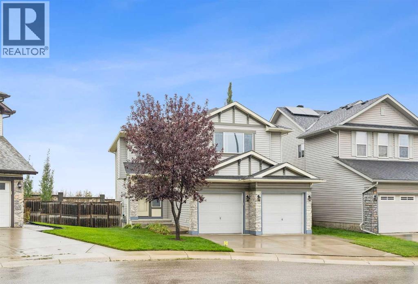
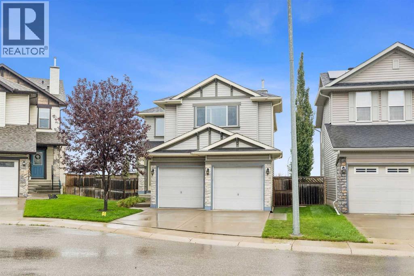
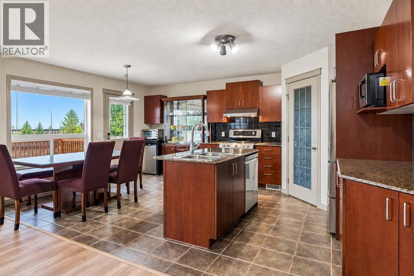
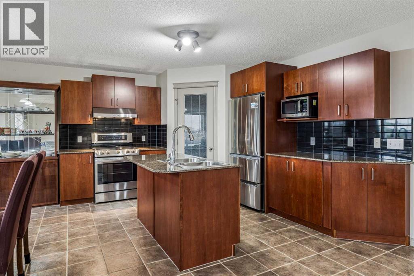
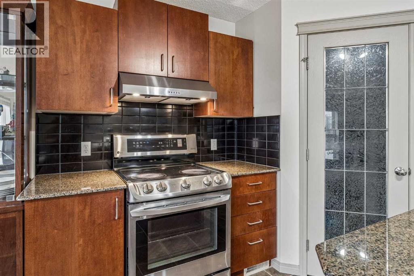
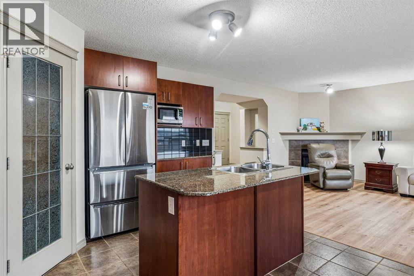
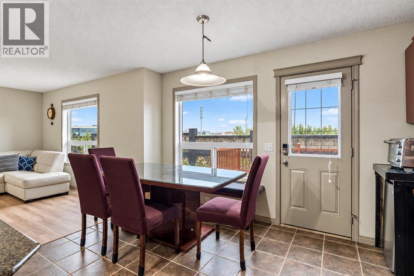
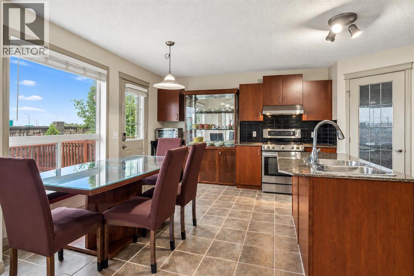
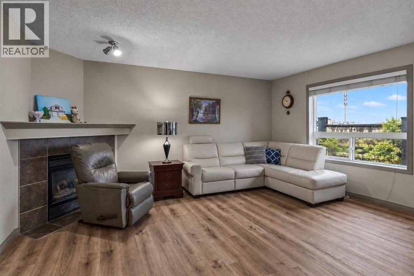
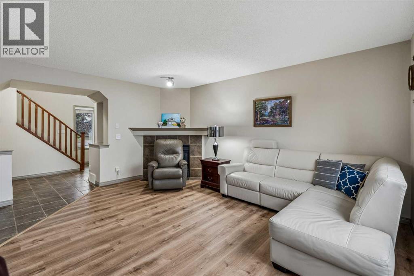
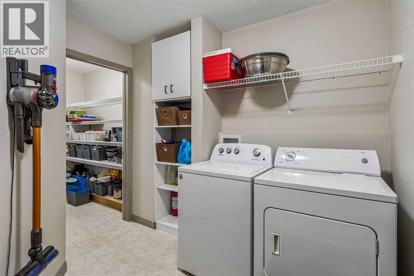
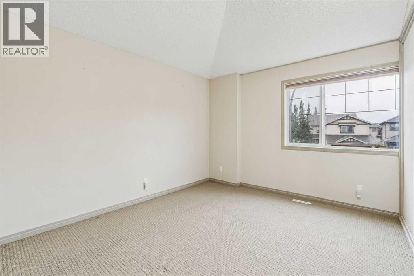
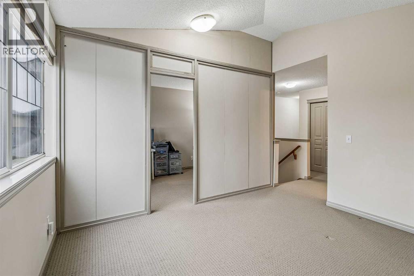
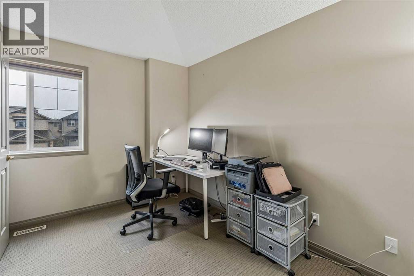
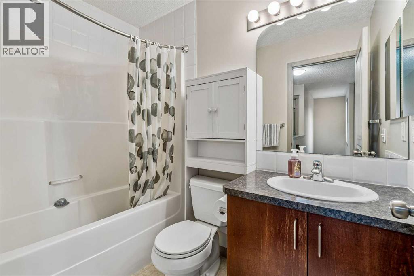
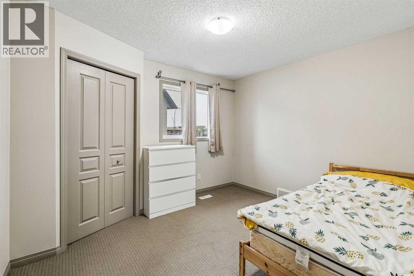
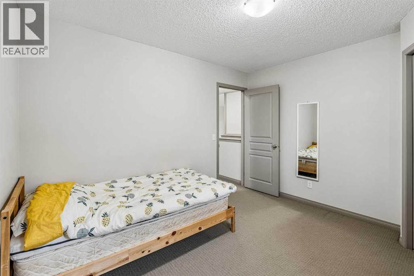
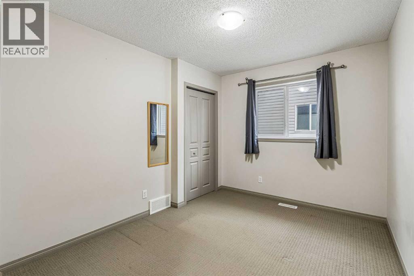
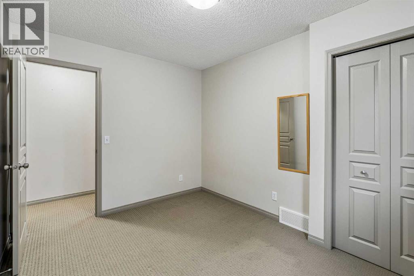
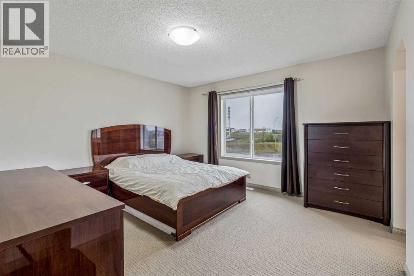
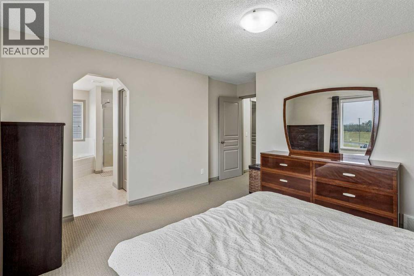
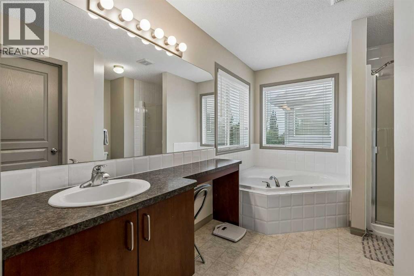
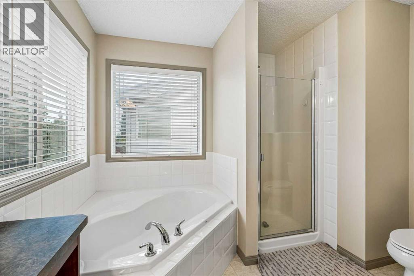
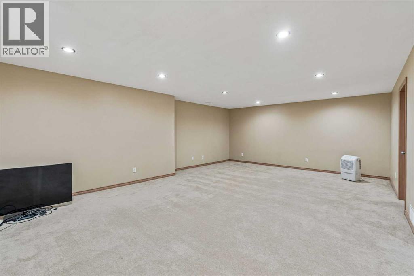
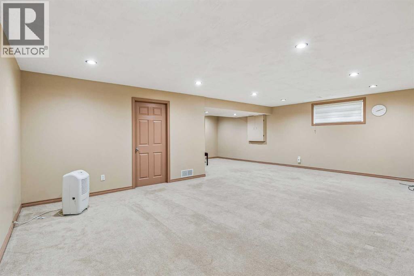
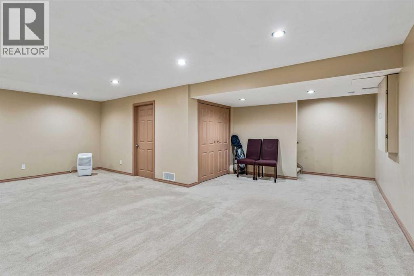
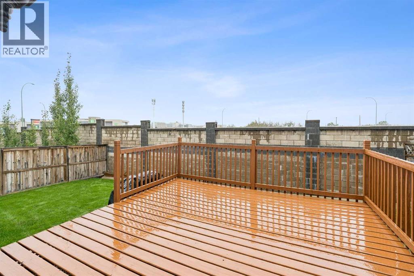
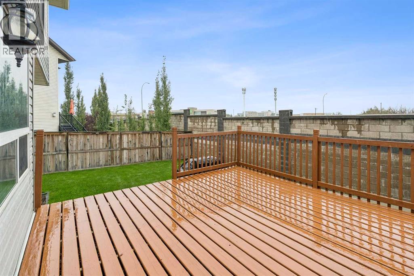
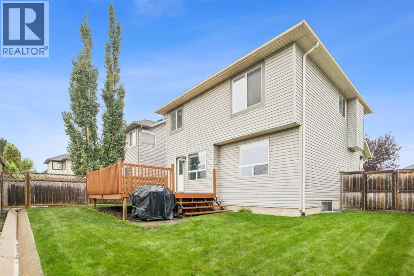
Welcome to this fully developed two-storey home, ideally situated on a quiet cul-de-sac in the highly desirable community of Royal Oak. Backing onto a peaceful reserve area, this home offers a wonderful combination of comfort, functionality, and privacy. The main floor features a spacious and inviting living room highlighted by a cozy corner fireplace. The kitchen is complete with granite countertops and offers plenty of space for everyday living and entertaining, along with a convenient walkthrough pantry providing direct access between the kitchen and the garage. Upstairs, you will find three bedrooms, including a spacious primary bedroom with a walk-in closet and a full ensuite featuring a relaxing corner soaker tub. Two additional bedrooms provide comfortable space for family members or guests. The upper level also features a large bonus room with vaulted ceilings, creating a bright and open space for family gatherings or relaxation. The fully developed basement adds even more living space with a huge recreation room, perfect for a home theatre, games room, fitness area, or family entertainment space. For added peace of mind, the home has also benefited from recent mechanical updates, including a furnace replaced in October 2022 and a hot water tank replaced in March 2022. Step outside to enjoy the fully landscaped and fenced backyard, complete with a generous 14' x 14' cedar deck. With the added privacy of backing onto a reserve area, this is a wonderful space to relax and enjoy the outdoors. Located in the sought-after community of Royal Oak and close to parks, pathways, schools, shopping, and everyday amenities, this home offers an exceptional opportunity for families looking for space, comfort, and a fantastic location. Don't miss your opportunity to make this beautiful home yours! (id:25325)
1:00 pm
Ends at:3:00 pm
| MLS® Number | A2343055 |
| Property Type | Single Family |
| Community Name | Royal Oak |
| Amenities Near By | Park, Playground, Schools, Shopping |
| Features | Cul-de-sac, No Neighbours Behind, No Animal Home, No Smoking Home |
| Parking Space Total | 4 |
| Plan | 0312822 |
| Structure | Deck |
| Bathroom Total | 3 |
| Bedrooms Above Ground | 3 |
| Bedrooms Total | 3 |
| Appliances | Refrigerator, Dishwasher, Stove, Microwave Range Hood Combo, Washer & Dryer |
| Basement Development | Finished |
| Basement Type | Full (finished) |
| Constructed Date | 2005 |
| Construction Material | Wood Frame |
| Construction Style Attachment | Detached |
| Cooling Type | None |
| Exterior Finish | Vinyl Siding |
| Fireplace Present | Yes |
| Fireplace Total | 1 |
| Flooring Type | Carpeted, Tile, Vinyl |
| Foundation Type | Poured Concrete |
| Half Bath Total | 1 |
| Heating Type | Forced Air |
| Stories Total | 2 |
| Size Interior | 1,773 Sqft |
| Total Finished Area | 1773.4 Sqft |
| Type | House |
| Attached Garage | 2 |
| Acreage | No |
| Fence Type | Fence |
| Land Amenities | Park, Playground, Schools, Shopping |
| Size Depth | 29.07 M |
| Size Frontage | 11.95 M |
| Size Irregular | 3702.79 |
| Size Total | 3702.79 Sqft|0-4,050 Sqft |
| Size Total Text | 3702.79 Sqft|0-4,050 Sqft |
| Zoning Description | R-cg |
| Level | Type | Length | Width | Dimensions |
|---|---|---|---|---|
| Basement | Recreational, Games Room | 24.25 Ft x 27.42 Ft | ||
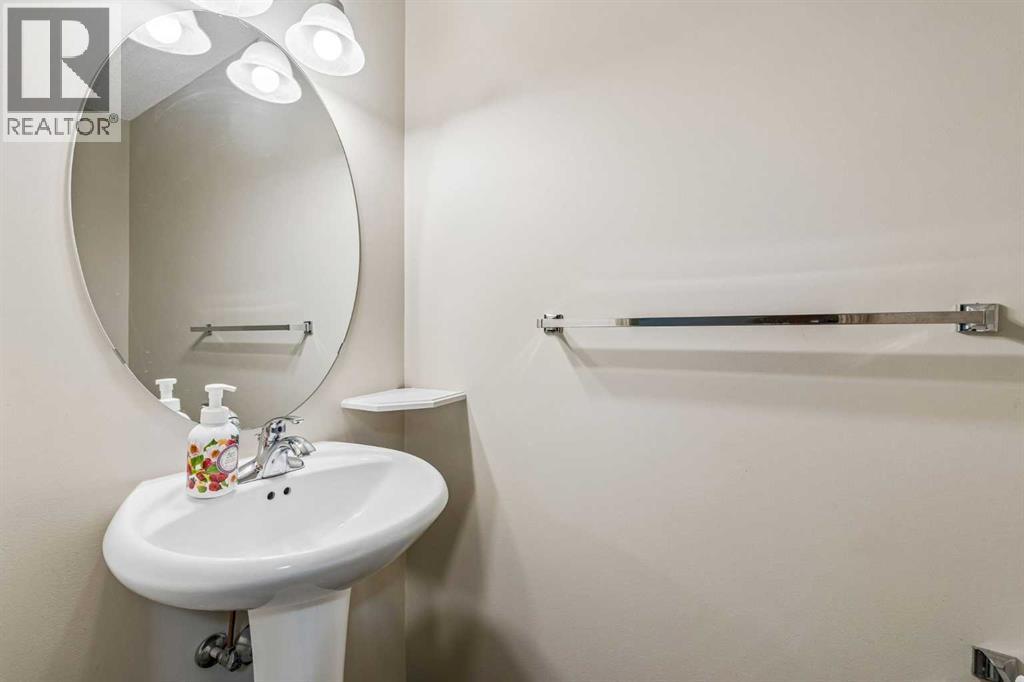
| Main Level | 2pc Bathroom | 7.17 Ft x 3.17 Ft | ||
| Main Level | Dining Room | 12.50 Ft x 6.75 Ft | ||
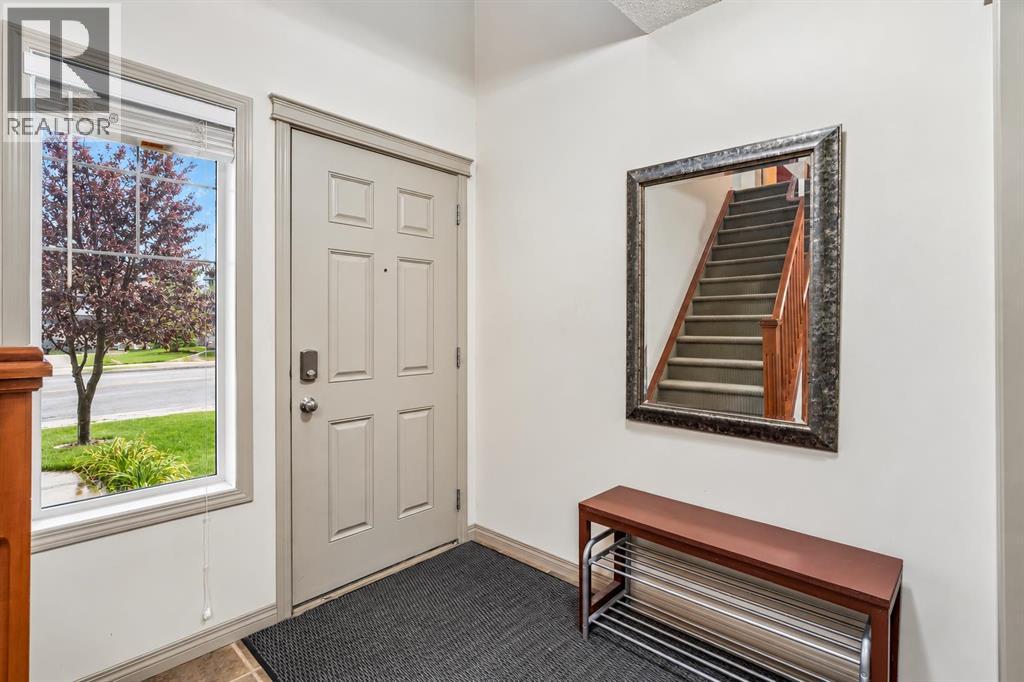
| Main Level | Foyer | 6.58 Ft x 6.92 Ft | ||
| Main Level | Kitchen | 18.17 Ft x 10.83 Ft | ||
| Main Level | Living Room | 13.00 Ft x 16.00 Ft | ||
| Main Level | Other | 8.75 Ft x 9.00 Ft | ||
| Upper Level | 4pc Bathroom | 4.92 Ft x 7.83 Ft | ||
| Upper Level | 4pc Bathroom | 12.00 Ft x 10.08 Ft | ||
| Upper Level | Bedroom | 11.42 Ft x 9.08 Ft | ||
| Upper Level | Bedroom | 10.00 Ft x 11.67 Ft | ||
| Upper Level | Family Room | 10.58 Ft x 12.08 Ft | ||
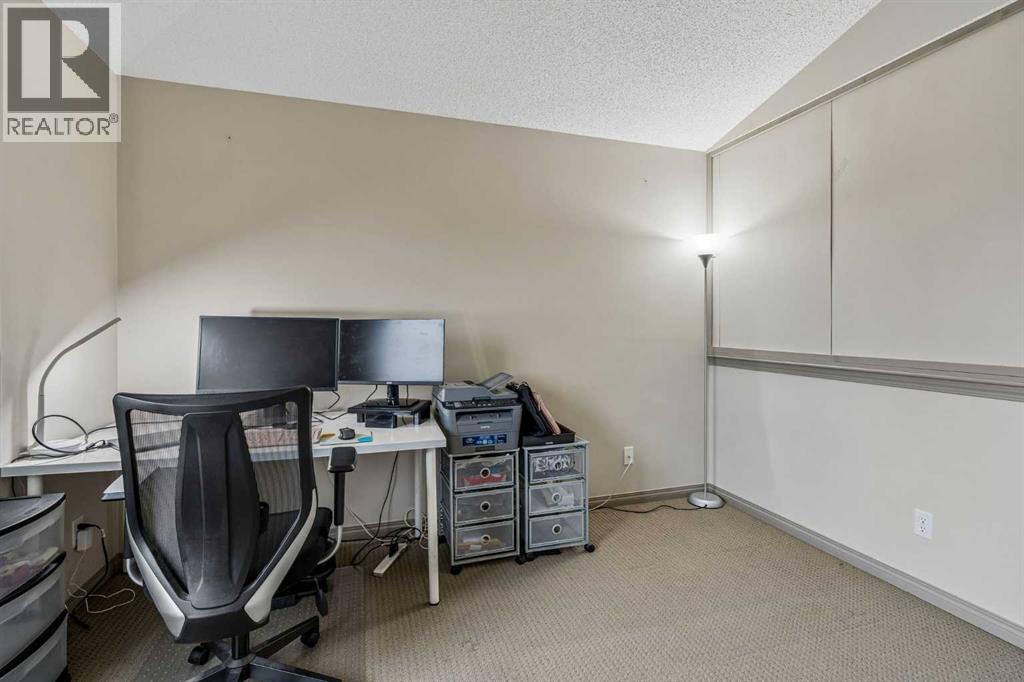
| Upper Level | Office | 8.25 Ft x 12.00 Ft | ||
| Upper Level | Primary Bedroom | 13.67 Ft x 14.50 Ft |
https://www.realtor.ca/real-estate/30265509/202-royal-birch-heath-nw-calgary-royal-oak

The trademarks REALTOR®, REALTORS®, and the REALTOR® logo are controlled by The Canadian Real Estate Association (CREA) and identify real estate professionals who are members of CREA. The trademarks MLS®, Multiple Listing Service® and the associated logos are owned by The Canadian Real Estate Association (CREA) and identify the quality of services provided by real estate professionals who are members of CREA. The trademark DDF® is owned by The Canadian Real Estate Association (CREA) and identifies CREA's Data Distribution Facility (DDF®)