0%


Maintenance, Common Area Maintenance, Insurance, Property Management, Reserve Fund Contributions, Waste Removal
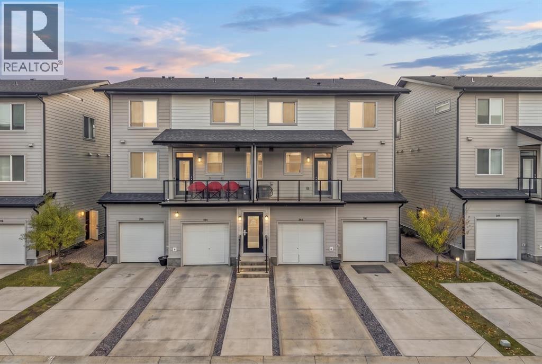
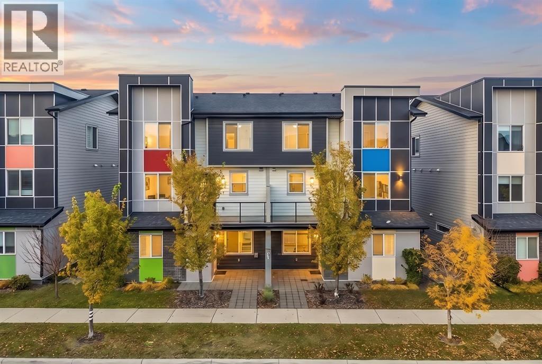
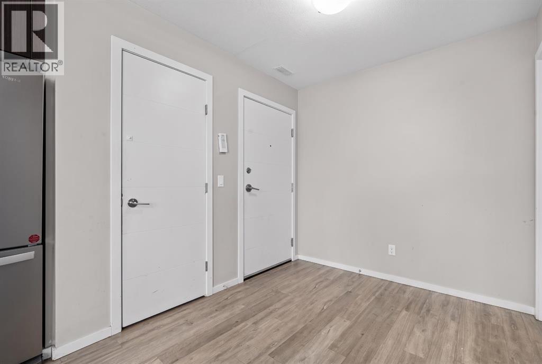
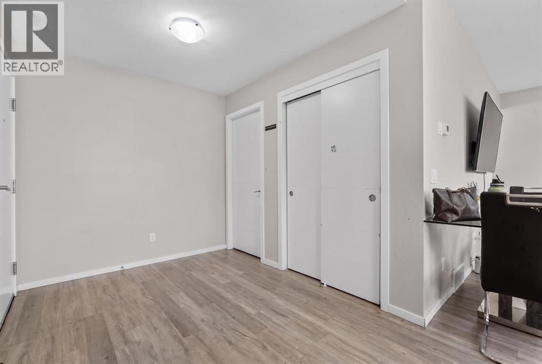
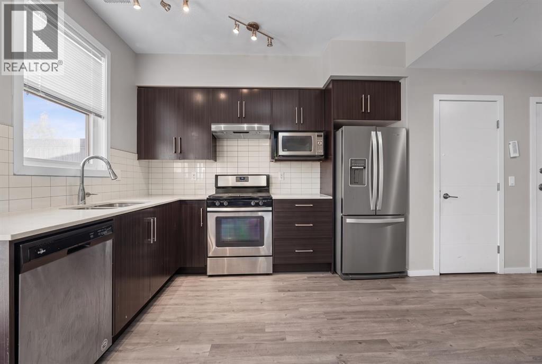
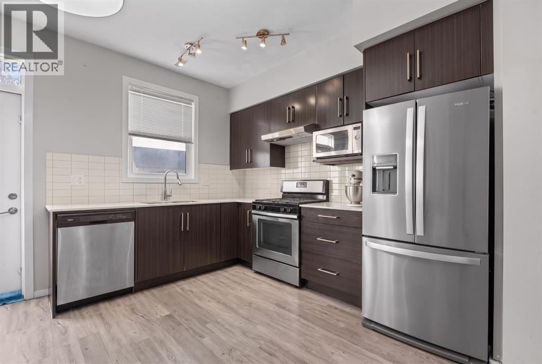
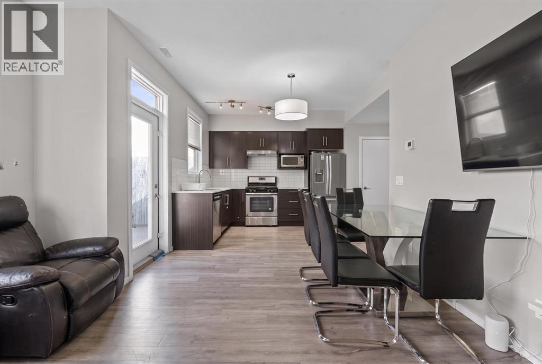
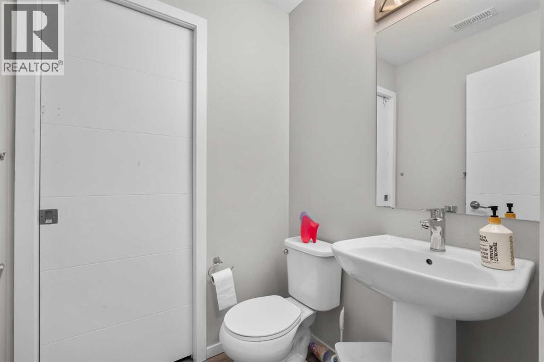
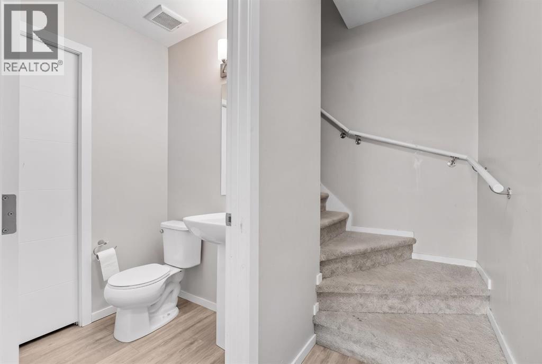
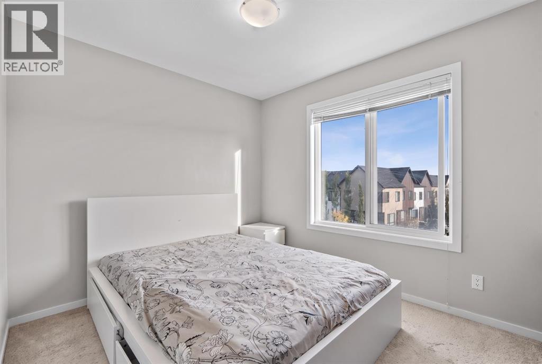
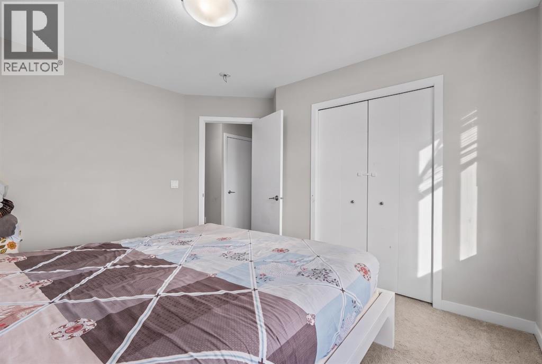
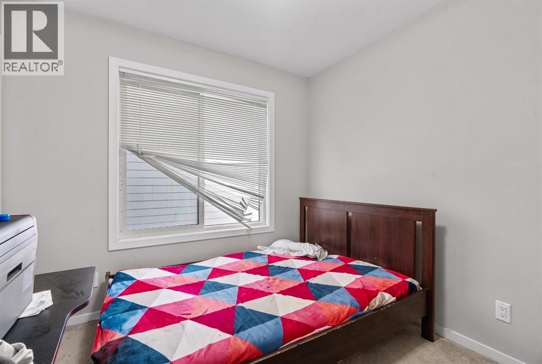
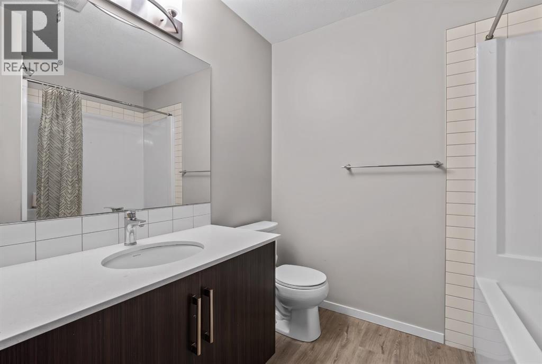
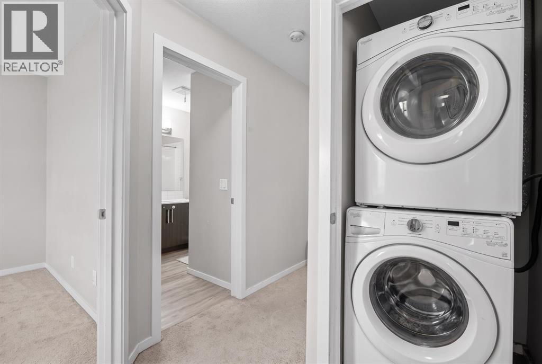
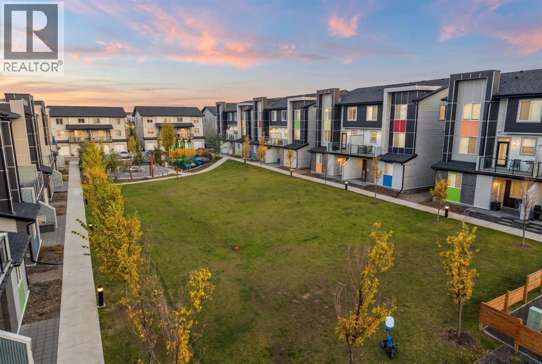
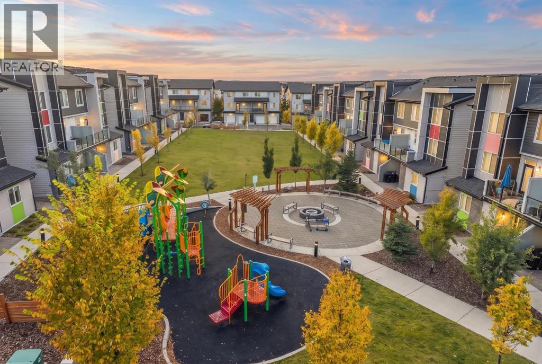
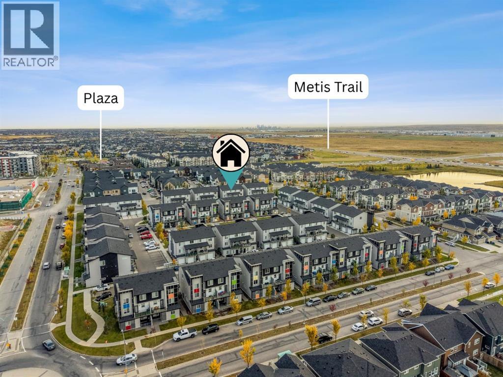
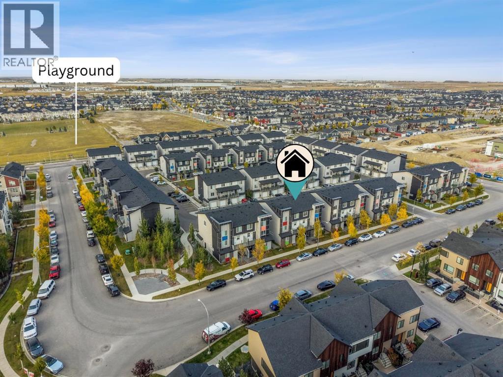
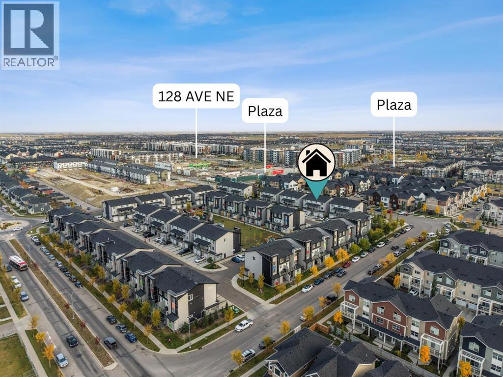
$368.03 MonthlyWelcome to #202, 135 Redstone Walk NE, located in the vibrant community of Redstone. This end-unit townhome offers a functional open-concept layout with 3 bedrooms, 1 full bathroom, upper-floor laundry, and a double attached tandem garage.The main floor features a bright living area with large windows and a spacious kitchen complete with espresso cabinetry, subway tile backsplash, quartz countertops, stainless steel appliances, and ample storage. Upstairs, you’ll find three well-sized bedrooms, a 4-piece bathroom, and conveniently located laundry.This property is being sold pursuant to a Court-Ordered Judicial Sale and is offered “As Is, Where Is,” with no representations or warranties. A great opportunity for buyers or investors looking to add value in the growing community of Redstone, close to parks, shopping, schools, and major roadways. (id:25325)
| MLS® Number | A2349614 |
| Property Type | Single Family |
| Community Name | Redstone |
| Amenities Near By | Park, Playground, Schools, Shopping |
| Features | See Remarks, Parking |
| Parking Space Total | 2 |
| Plan | 1811983 |
| Bathroom Total | 1 |
| Bedrooms Above Ground | 3 |
| Bedrooms Total | 3 |
| Appliances | Refrigerator, Oven - Electric, Range - Electric, Dishwasher, Microwave, Hood Fan, Window Coverings, Washer & Dryer |
| Architectural Style | Multi-level |
| Constructed Date | 2018 |
| Construction Material | Wood Frame |
| Construction Style Attachment | Attached |
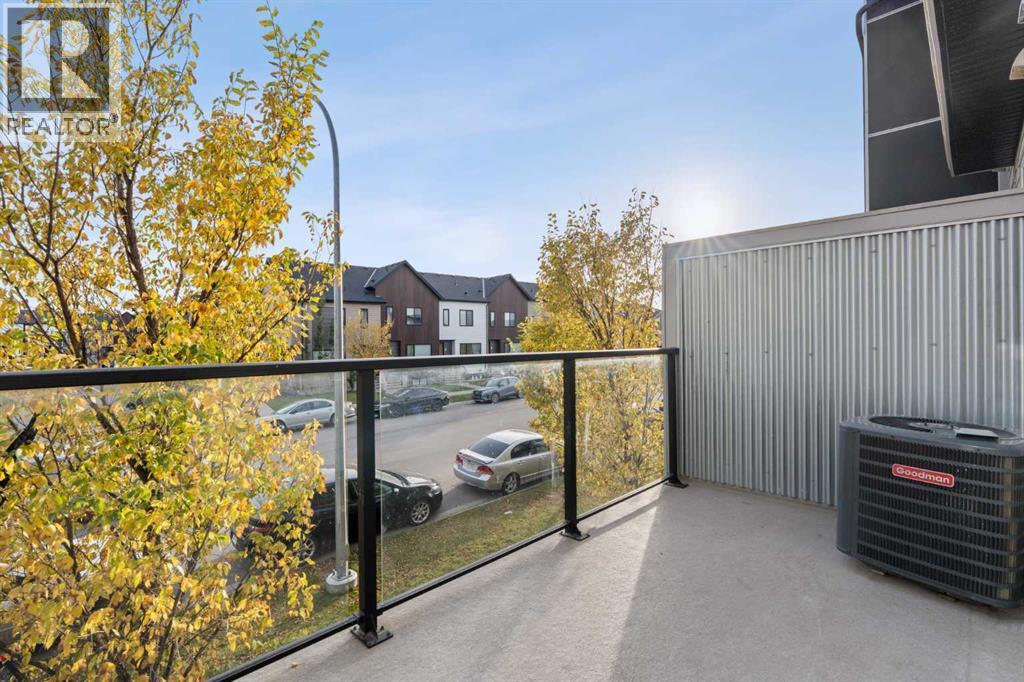
| Cooling Type | Central Air Conditioning |
| Exterior Finish | Vinyl Siding |
| Flooring Type | Carpeted, Vinyl Plank |
| Heating Type | Forced Air |
| Stories Total | 3 |
| Size Interior | 1,104 Sqft |
| Total Finished Area | 1103.83 Sqft |
| Type | Apartment |
| Attached Garage | 1 |
| Tandem |
| Acreage | No |
| Land Amenities | Park, Playground, Schools, Shopping |
| Size Total Text | Unknown |
| Zoning Description | M-1 |
| Level | Type | Length | Width | Dimensions |
|---|---|---|---|---|
| Second Level | 4pc Bathroom | 2.31 M x 2.58 M | ||
| Second Level | Bedroom | 2.82 M x 2.72 M | ||
| Second Level | Bedroom | 3.73 M x 3.30 M | ||
| Second Level | Primary Bedroom | 3.37 M x 3.71 M | ||
| Main Level | Dining Room | 3.36 M x 1.56 M | ||
| Main Level | Foyer | 2.33 M x 1.56 M | ||
| Main Level | Kitchen | 4.03 M x 3.27 M | ||
| Main Level | Living Room | 3.37 M x 3.85 M |
https://www.realtor.ca/real-estate/30361382/202-135-redstone-walk-ne-calgary-redstone

The trademarks REALTOR®, REALTORS®, and the REALTOR® logo are controlled by The Canadian Real Estate Association (CREA) and identify real estate professionals who are members of CREA. The trademarks MLS®, Multiple Listing Service® and the associated logos are owned by The Canadian Real Estate Association (CREA) and identify the quality of services provided by real estate professionals who are members of CREA. The trademark DDF® is owned by The Canadian Real Estate Association (CREA) and identifies CREA's Data Distribution Facility (DDF®)