0%


Maintenance, Electricity, Heat, Insurance, Property Management, Reserve Fund Contributions, Security, Sewer, Water
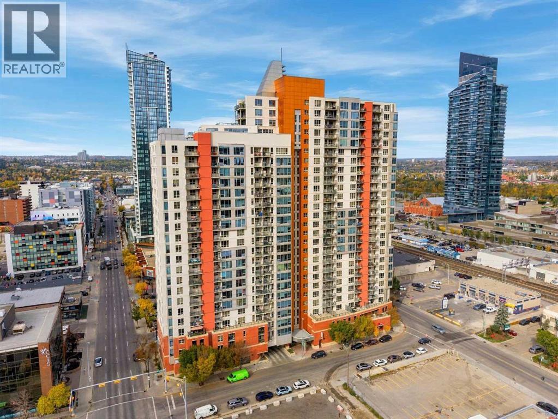
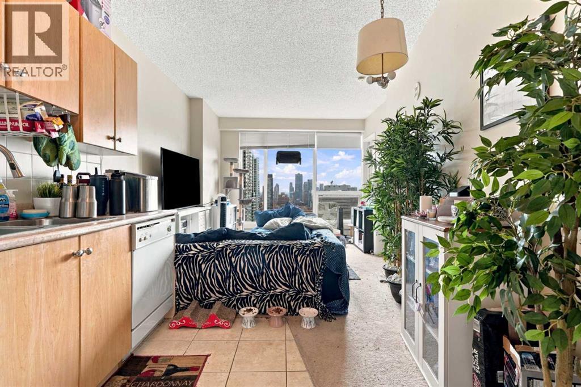
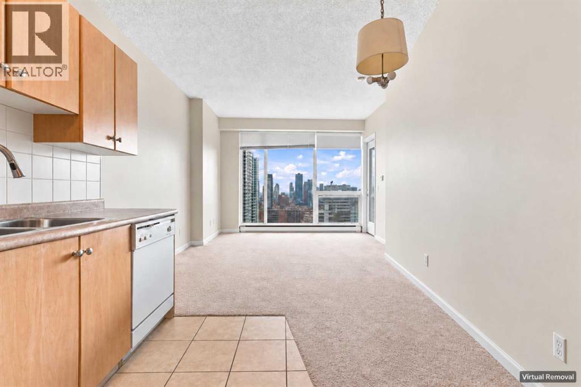
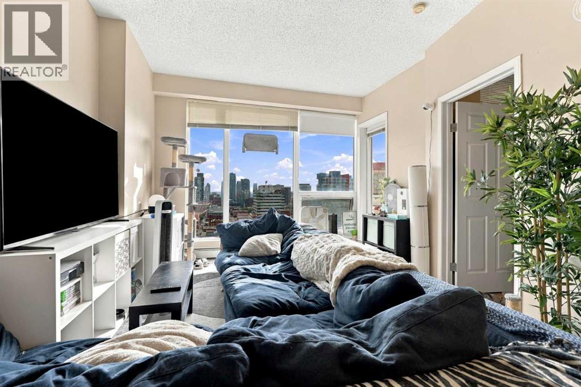
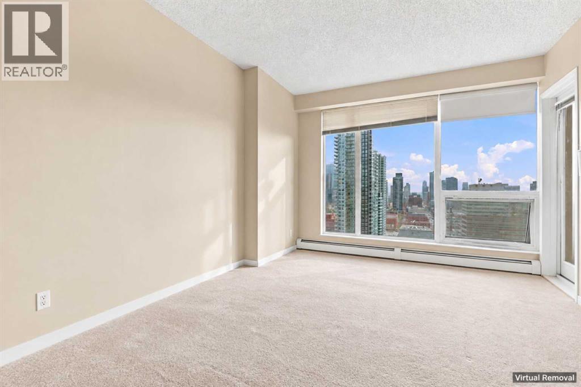
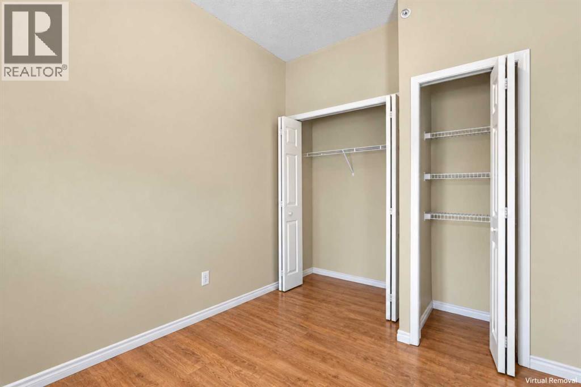
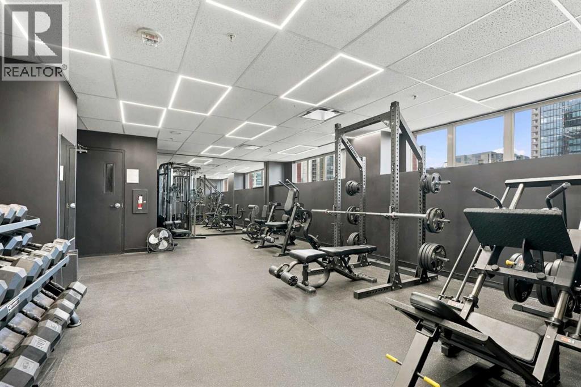
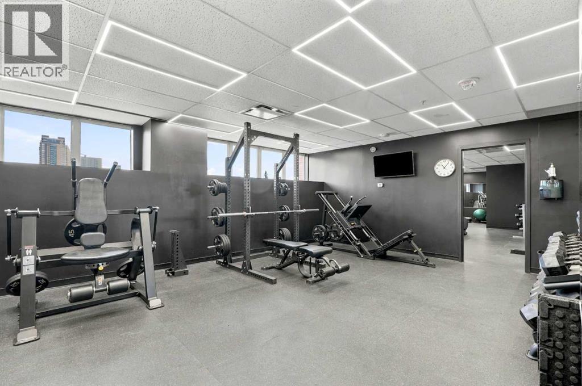
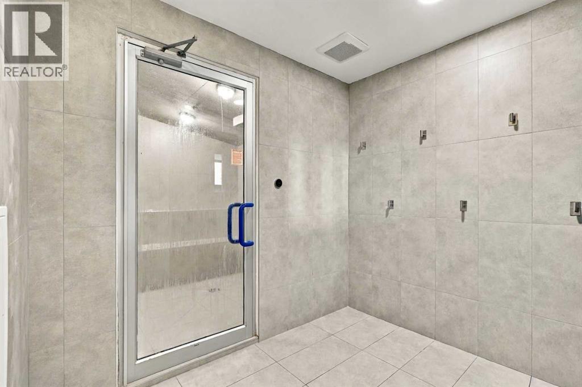
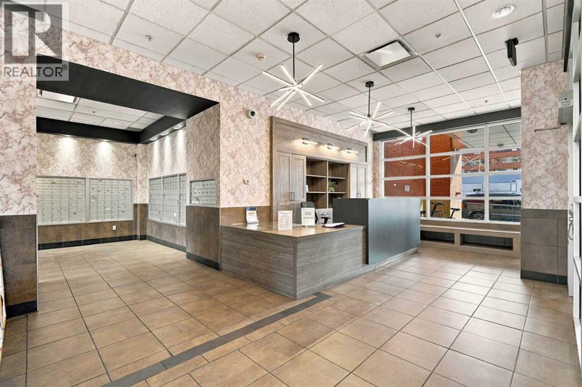
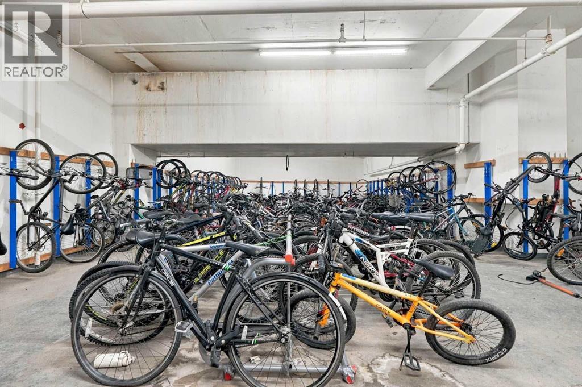
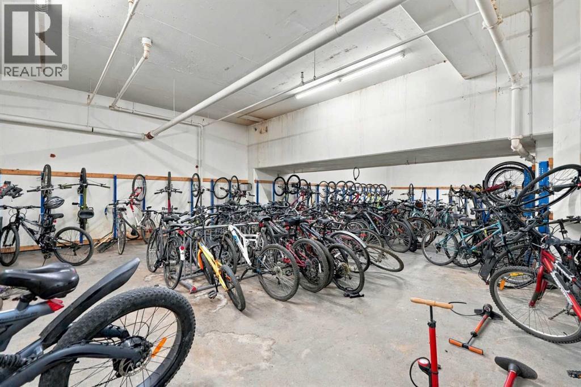
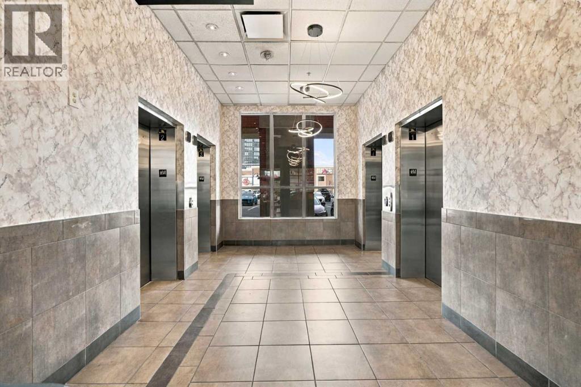
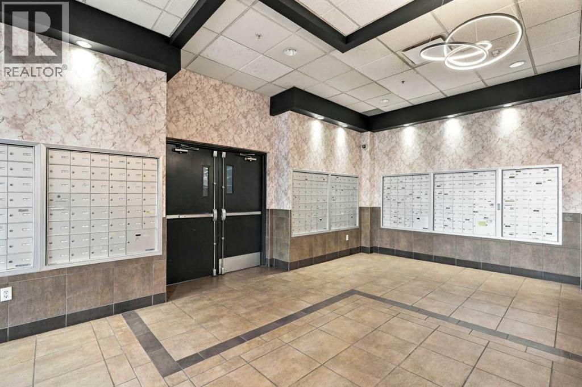
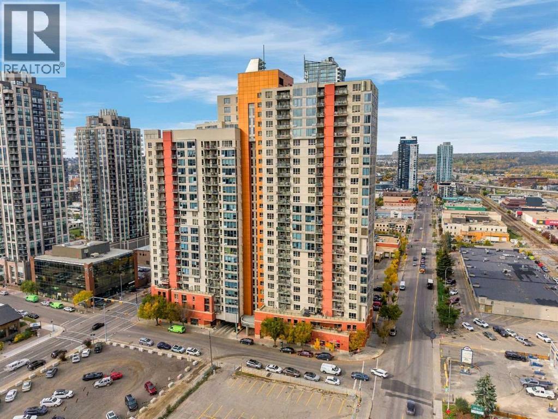
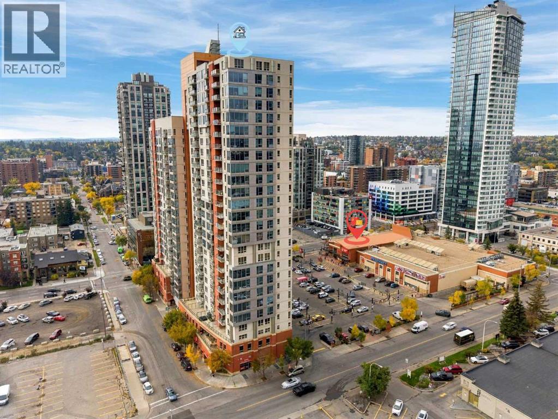
$432.92 MonthlyWelcome to elevated downtown living on the 20th floor, where incredible views and convenient amenities come together in this well appointed 1 bedroom, 1 bathroom condo. Enjoy an abundance of natural light and impressive city views from this desirable high floor unit. The building offers an exceptional range of amenities, including a fully equipped fitness facility, sauna, and 24/7 concierge service for added convenience and peace of mind. Even better, **all utilities are included in the condo fees**, helping simplify your monthly expenses. Located directly across from a Co-op, you'll have everyday shopping and essentials right at your doorstep, while downtown Calgary's restaurants, entertainment, transit, and amenities are just minutes away. Whether you're looking for a downtown home, investment property, or a convenient low maintenance lifestyle, this 20th floor condo offers an excellent opportunity to enjoy the best of urban living. (id:25325)
| MLS® Number | A2348414 |
| Property Type | Single Family |
| Community Name | Beltline |
| Amenities Near By | Park, Playground, Schools, Shopping |
| Community Features | Pets Allowed With Restrictions |
| Features | Other, No Smoking Home, Parking |
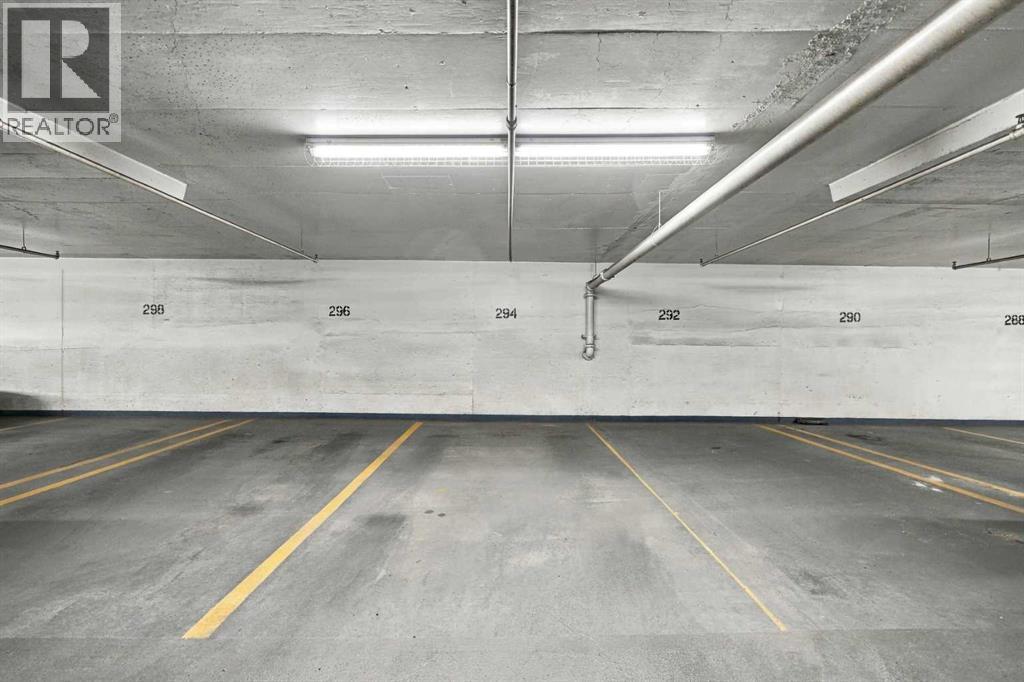
| Parking Space Total | 1 |
| Plan | 0712898 |
| Structure | None |
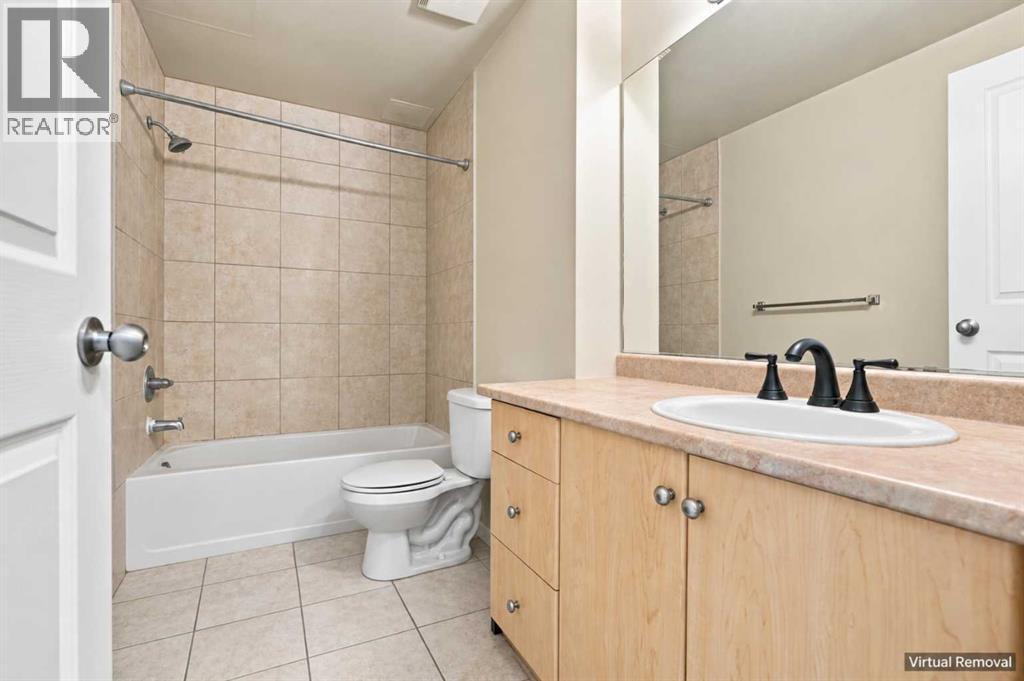
| Bathroom Total | 1 |
| Bedrooms Above Ground | 1 |
| Bedrooms Total | 1 |
| Amenities | Exercise Centre, Other |
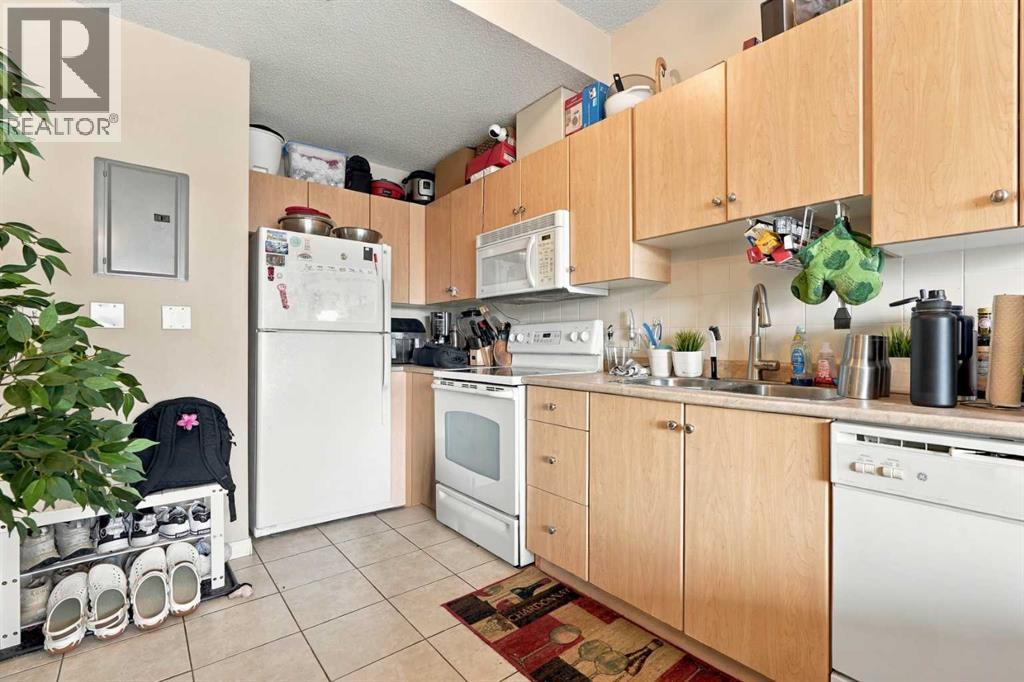
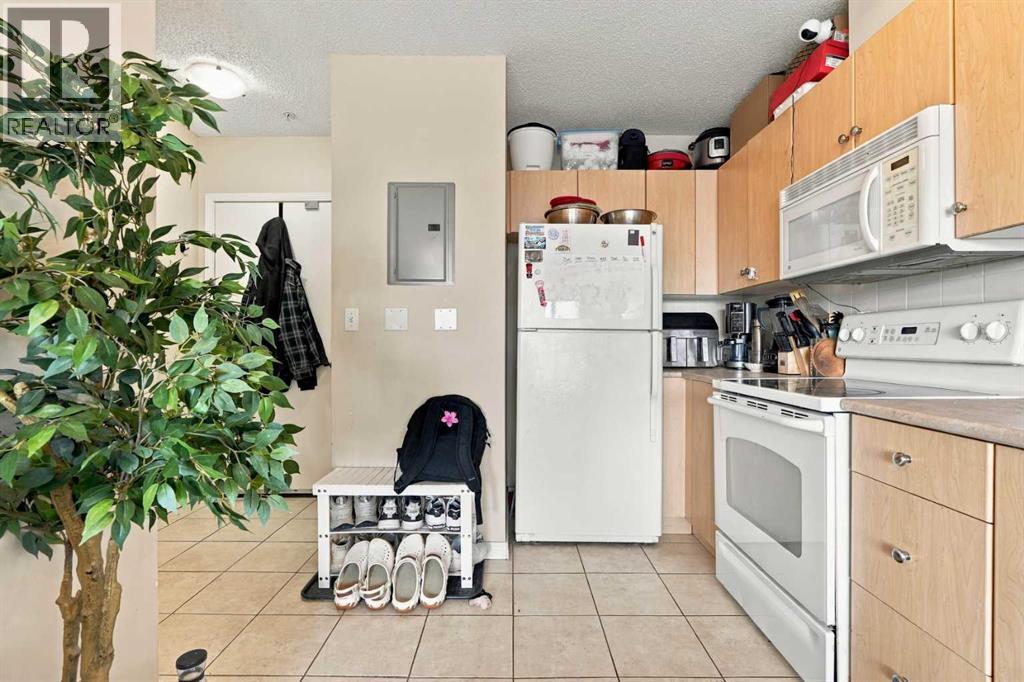
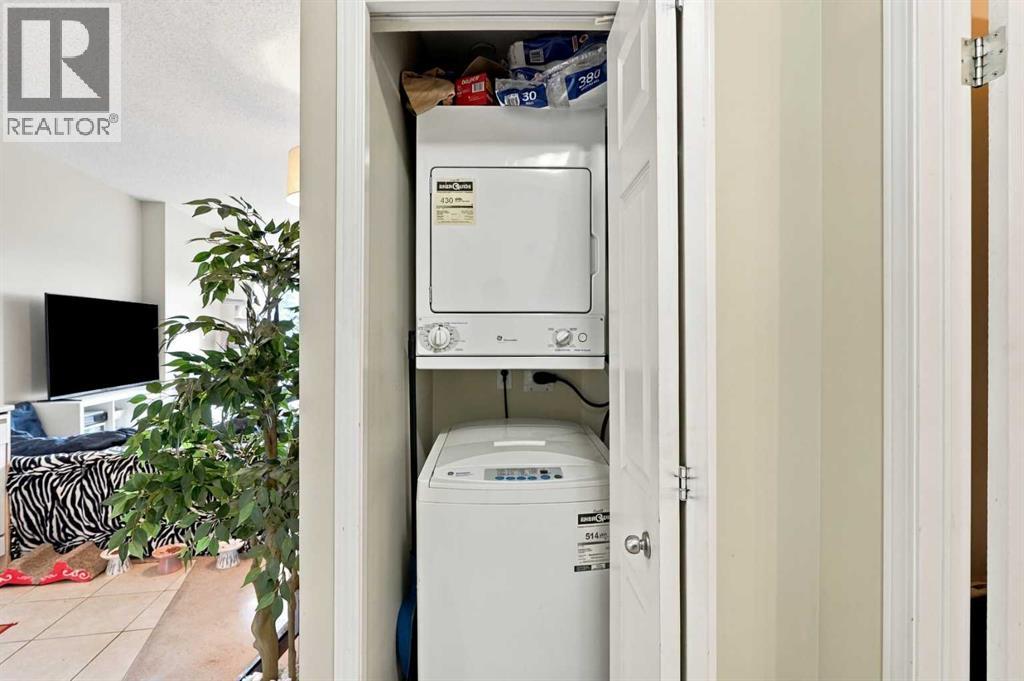
| Appliances | Refrigerator, Dishwasher, Stove, Microwave Range Hood Combo, Washer/dryer Stack-up |
| Constructed Date | 2013 |
| Construction Material | Poured Concrete |
| Construction Style Attachment | Attached |
| Cooling Type | None |
| Exterior Finish | Brick, Concrete |
| Flooring Type | Carpeted, Ceramic Tile |
| Heating Type | Baseboard Heaters |
| Stories Total | 25 |
| Size Interior | 477 Sqft |
| Total Finished Area | 477 Sqft |
| Type | Apartment |
| Underground |
| Acreage | No |
| Land Amenities | Park, Playground, Schools, Shopping |
| Size Total Text | Unknown |
| Zoning Description | Dc |
| Level | Type | Length | Width | Dimensions |
|---|---|---|---|---|
| Main Level | Kitchen | 12.33 Ft x 8.33 Ft | ||
| Main Level | Dining Room | 6.08 Ft x 4.33 Ft | ||
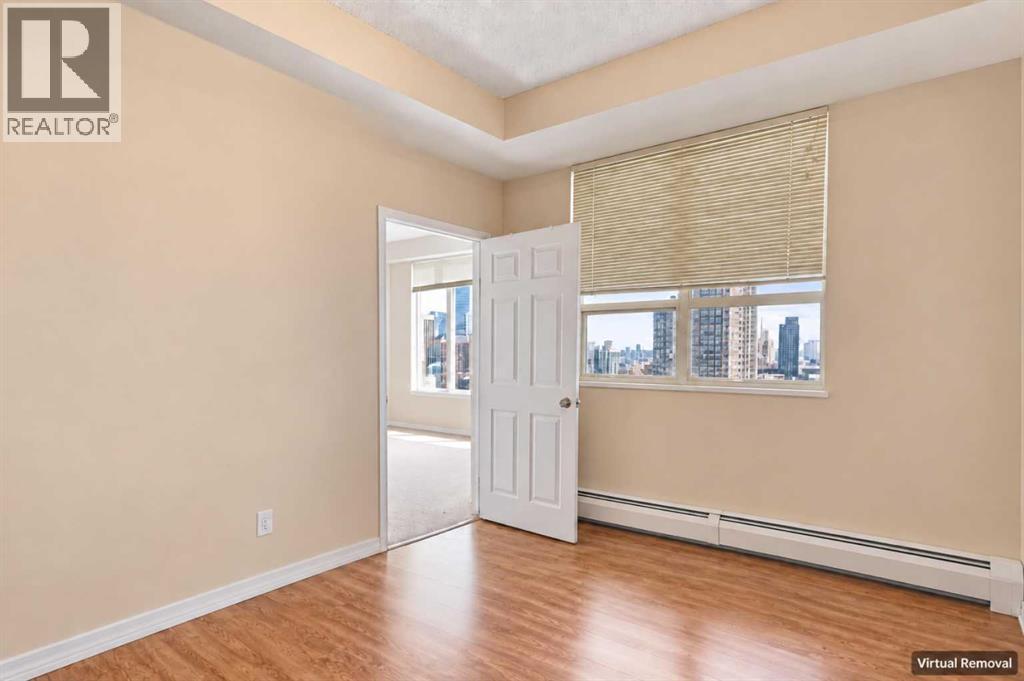
| Main Level | Primary Bedroom | 10.83 Ft x 10.58 Ft | ||
| Main Level | Living Room | 13.33 Ft x 11.92 Ft | ||
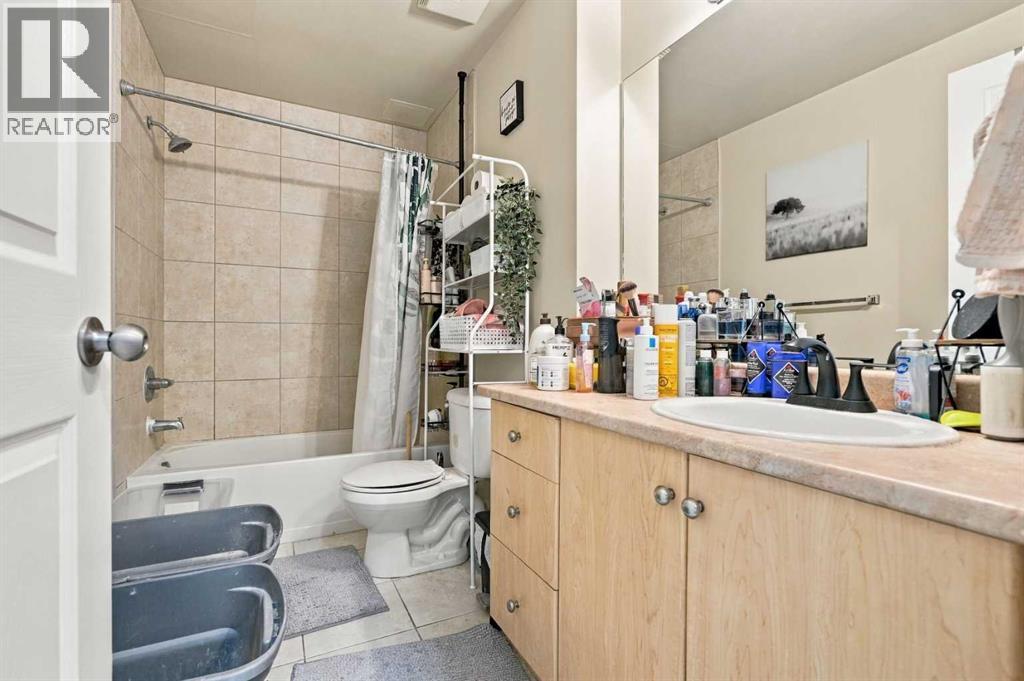
| Main Level | 4pc Bathroom | 5.50 Ft x 9.75 Ft |
https://www.realtor.ca/real-estate/30332546/2014-1053-10-street-sw-calgary-beltline

The trademarks REALTOR®, REALTORS®, and the REALTOR® logo are controlled by The Canadian Real Estate Association (CREA) and identify real estate professionals who are members of CREA. The trademarks MLS®, Multiple Listing Service® and the associated logos are owned by The Canadian Real Estate Association (CREA) and identify the quality of services provided by real estate professionals who are members of CREA. The trademark DDF® is owned by The Canadian Real Estate Association (CREA) and identifies CREA's Data Distribution Facility (DDF®)