0%


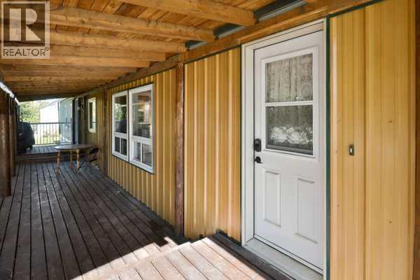
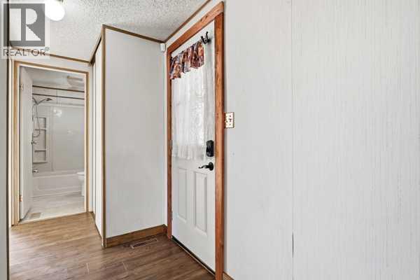
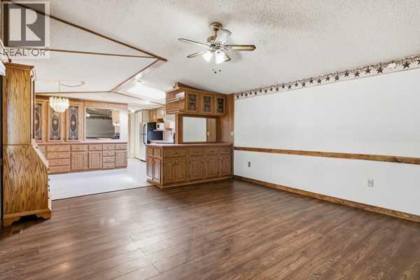
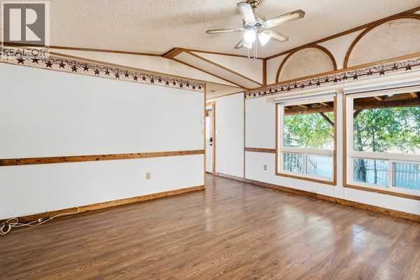
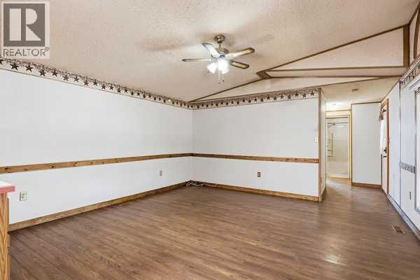
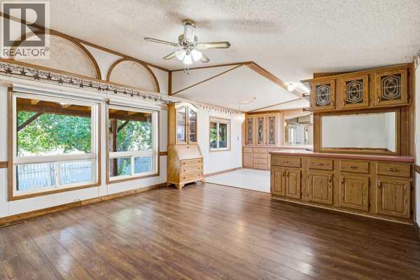
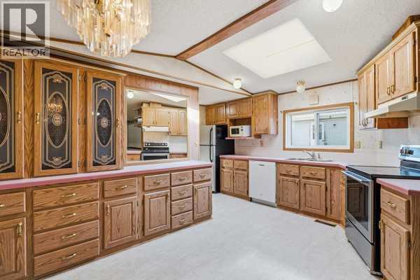
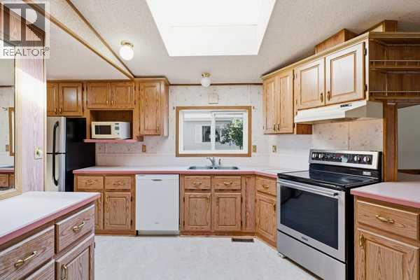
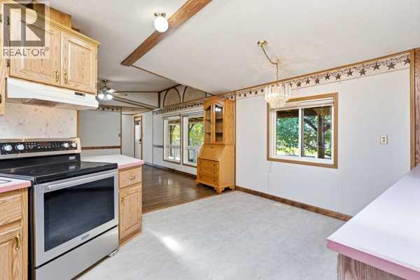
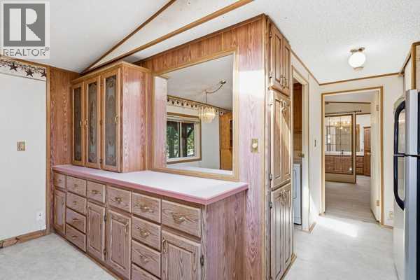
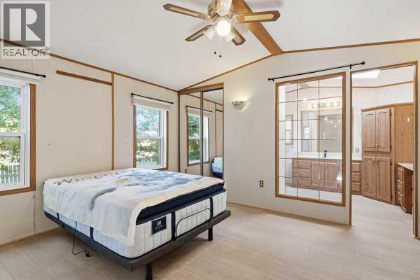
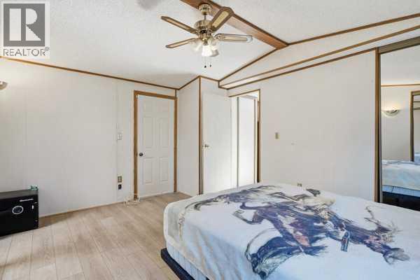
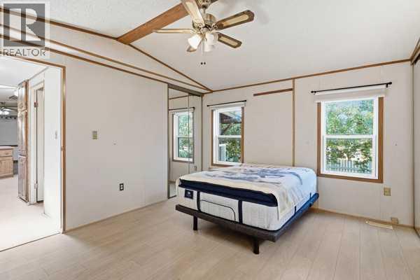
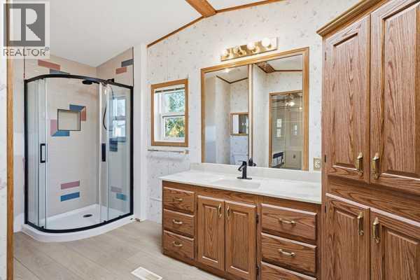
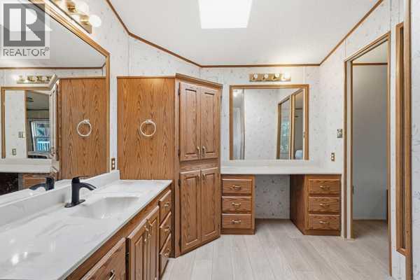
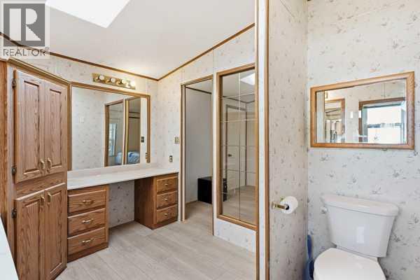
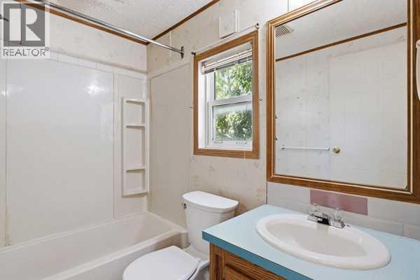
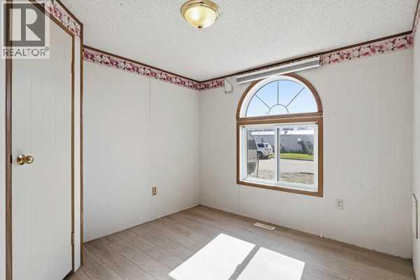
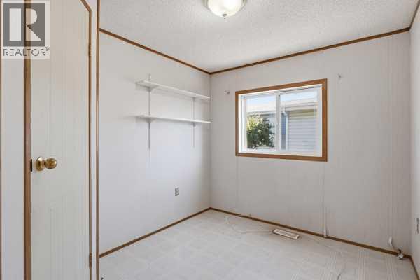
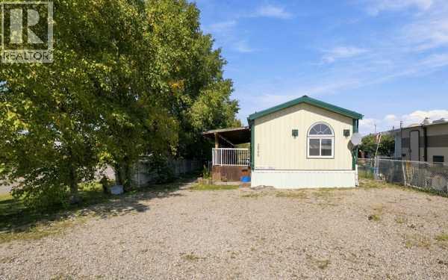
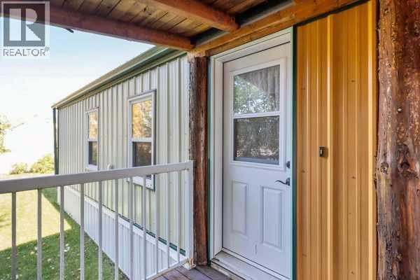
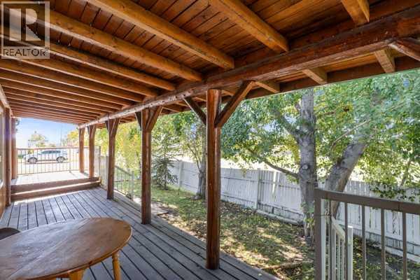
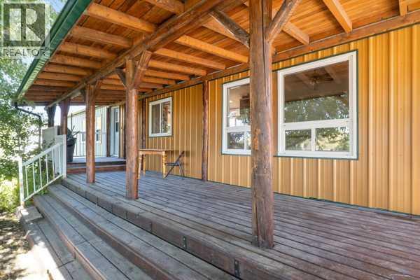
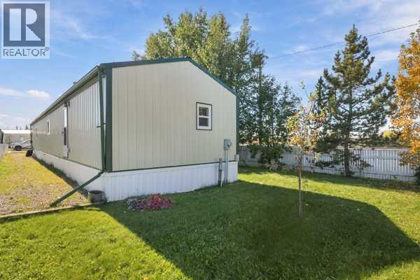
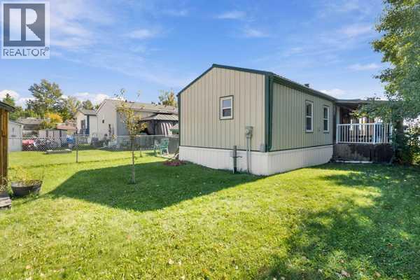
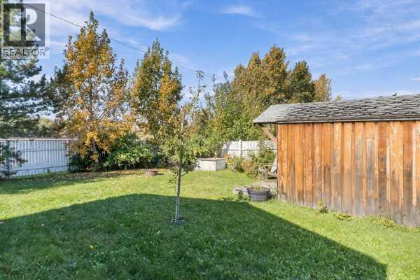
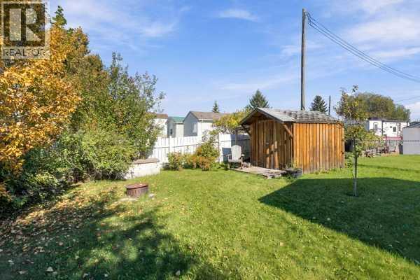
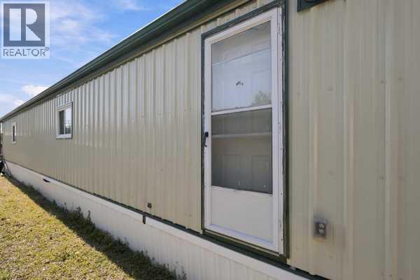
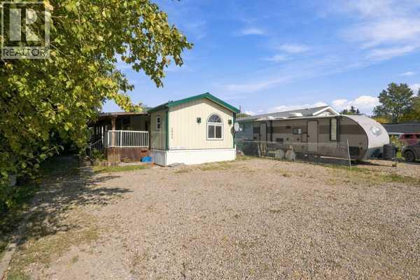
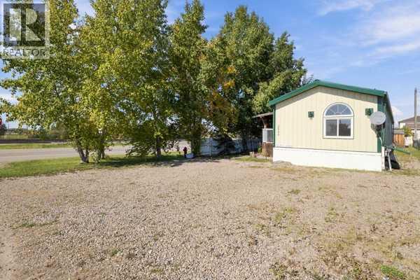
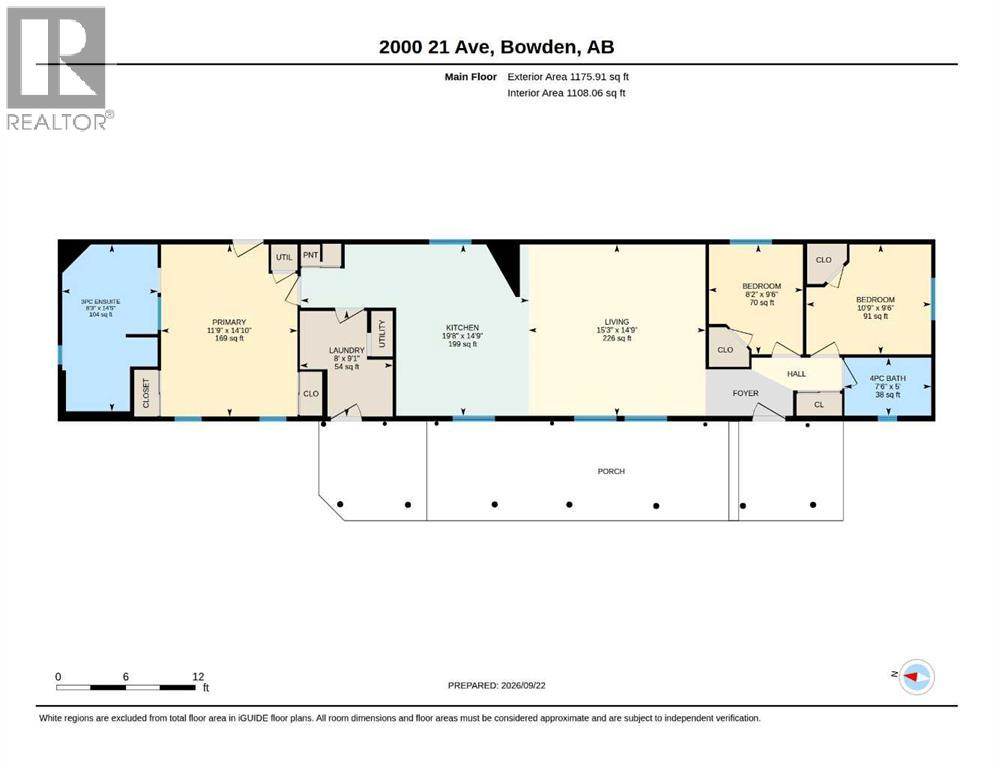
Enjoy the freedom of owning your own lot in this spacious, 1,175+ sq. ft. home, perfectly designed for first-time buyers or retirees looking to downsize. From the moment you walk into the open-concept living area, you will love the bright, airy feel created by the dramatic vaulted ceilings and sun-filled skylights.Property Highlights :Chef-Sized Kitchen: Prepare meals with ease thanks to a massive layout featuring abundant cabinetry and expansive countertops.Smart Split-Floorplan: Enjoy total privacy with the primary suite on one end of the home—complete with a spacious three-piece ensuite, a new shower, while two additional bedrooms and a four-piece bath sit comfortably at the opposite end.Outdoor Oasis: Relax or entertain on your massive, west-facing covered deck, beautifully shaded by mature trees and perfect for evening barbecues or quiet morning coffees.Recent Premium Updates:Metal Siding & Eavestroughs (2025): Enjoy excellent curb appeal and high durability for years to come.Metal Roof (2023): Provides peace of mind and long-term protection against the elements.Fresh Flooring: Modern updates in select areas make this home truly move-in ready.Complete with a handy outdoor storage shed and a generous yard, this property delivers affordable, comfortable living without sacrificing space or privacy. Come see all that this beautiful Bowden home has to offer—schedule your viewing today! (id:25325)
| MLS® Number | A2346925 |
| Property Type | Single Family |
| Amenities Near By | Schools |
| Features | Closet Organizers |
| Parking Space Total | 3 |
| Plan | 9810523;17;1 |
| Structure | Shed, Deck |
| Bathroom Total | 2 |
| Bedrooms Above Ground | 3 |
| Bedrooms Total | 3 |
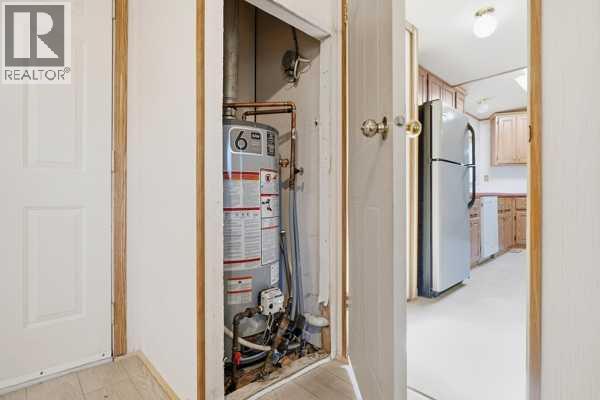
| Appliances | Refrigerator, Oven - Electric, Dishwasher, Microwave, Hood Fan, Washer & Dryer |
| Architectural Style | Mobile Home |
| Basement Type | None |
| Constructed Date | 1993 |
| Construction Style Attachment | Detached |
| Cooling Type | None |
| Fire Protection | Smoke Detectors |
| Flooring Type | Laminate |
| Foundation Type | Pillars & Posts |
| Heating Fuel | Natural Gas |
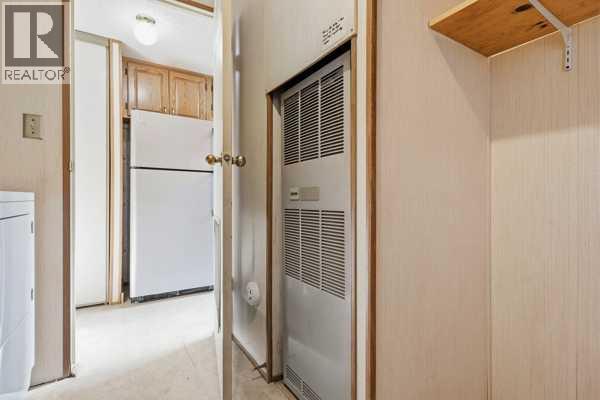
| Heating Type | Forced Air |
| Stories Total | 1 |
| Size Interior | 1,176 Sqft |
| Total Finished Area | 1175.91 Sqft |
| Type | Manufactured Home |
| Parking Pad |
| Acreage | No |
| Fence Type | Partially Fenced |
| Land Amenities | Schools |
| Size Depth | 39.62 M |
| Size Frontage | 13.41 M |
| Size Irregular | 5720.00 |
| Size Total | 5720 Sqft|4,051 - 7,250 Sqft |
| Size Total Text | 5720 Sqft|4,051 - 7,250 Sqft |
| Zoning Description | Mobiler3 |
| Level | Type | Length | Width | Dimensions |
|---|---|---|---|---|
| Main Level | Living Room | 15.25 Ft x 14.75 Ft | ||
| Main Level | Kitchen | 19.67 Ft x 14.75 Ft | ||
| Main Level | Bedroom | 9.50 Ft x 8.17 Ft | ||
| Main Level | Bedroom | 10.75 Ft x 9.50 Ft | ||
| Main Level | 4pc Bathroom | 7.50 Ft x 5.00 Ft | ||
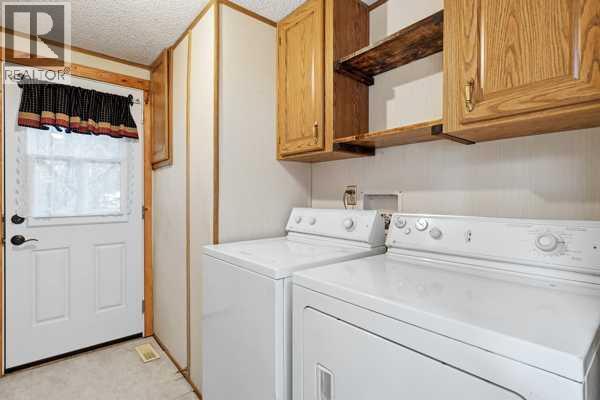
| Main Level | Laundry Room | 9.08 Ft x 8.00 Ft | ||
| Main Level | 3pc Bathroom | 14.42 Ft x 8.25 Ft | ||
| Main Level | Primary Bedroom | 14.83 Ft x 11.75 Ft |
https://www.realtor.ca/real-estate/30319299/2000-21st-avenue-bowden

The trademarks REALTOR®, REALTORS®, and the REALTOR® logo are controlled by The Canadian Real Estate Association (CREA) and identify real estate professionals who are members of CREA. The trademarks MLS®, Multiple Listing Service® and the associated logos are owned by The Canadian Real Estate Association (CREA) and identify the quality of services provided by real estate professionals who are members of CREA. The trademark DDF® is owned by The Canadian Real Estate Association (CREA) and identifies CREA's Data Distribution Facility (DDF®)