0%


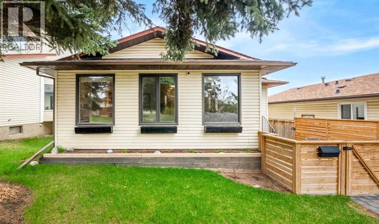
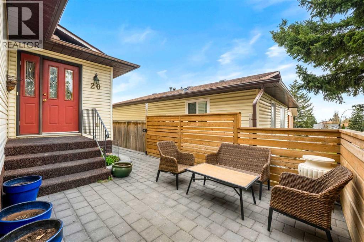
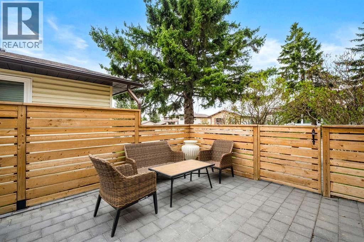
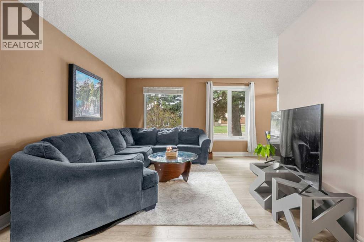
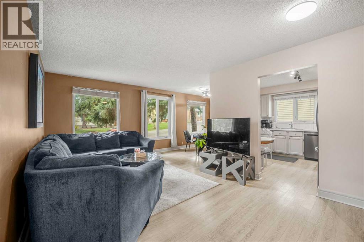
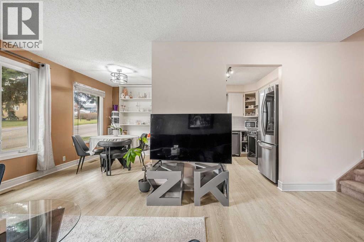
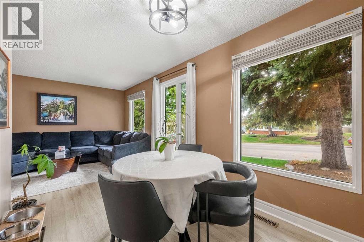
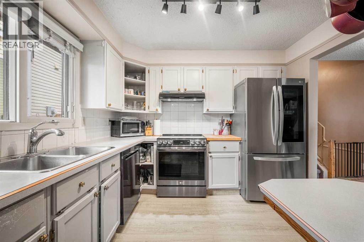
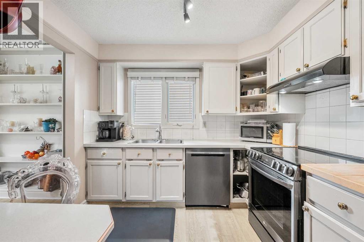
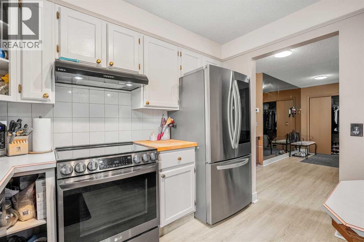
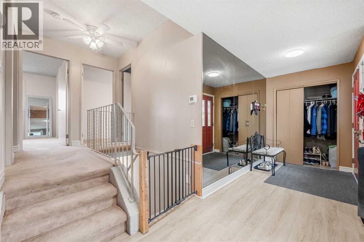
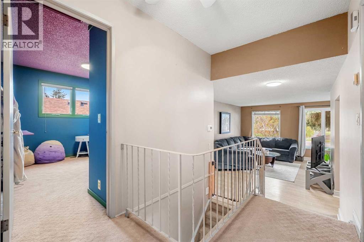
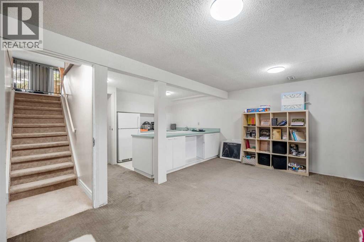
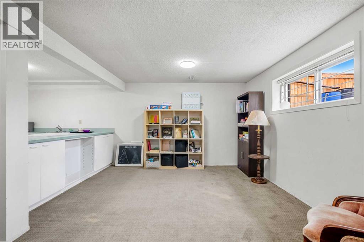
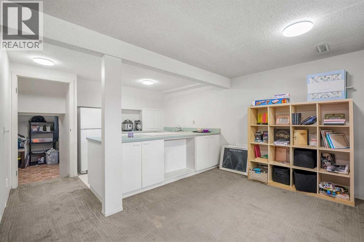
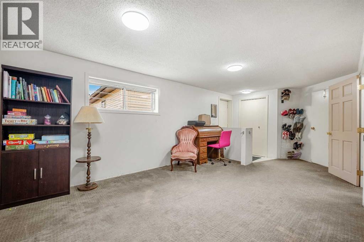
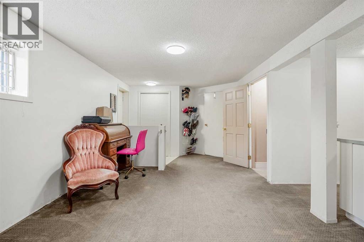
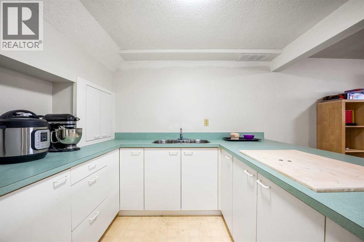
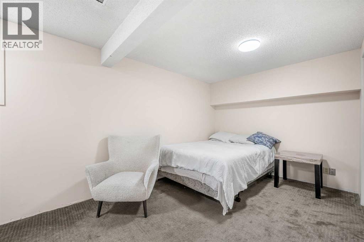
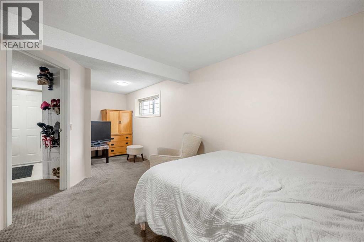
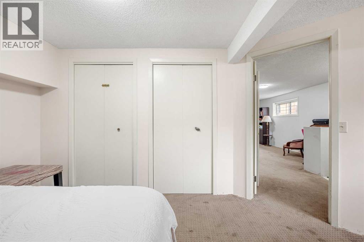
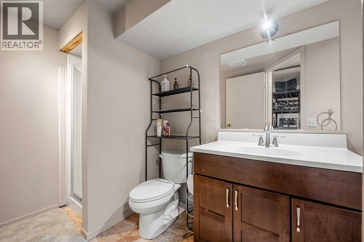
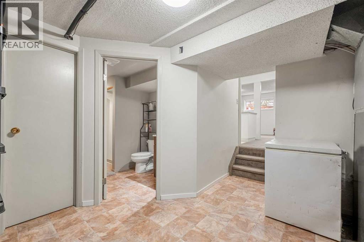
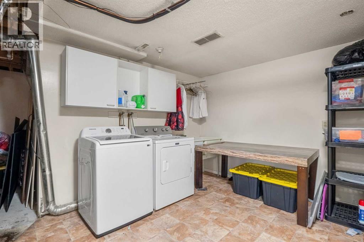
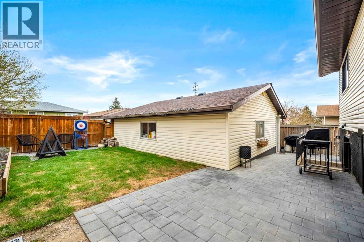
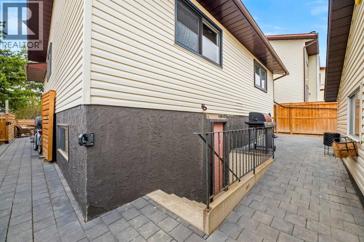
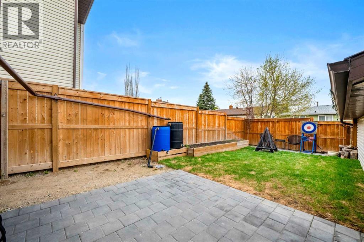
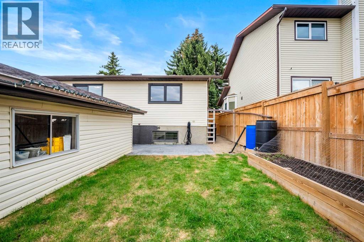
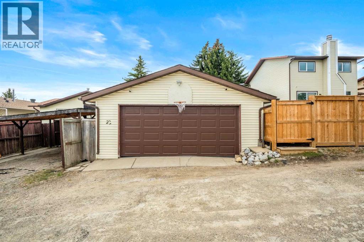
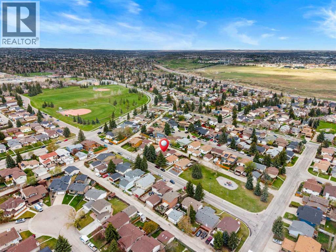
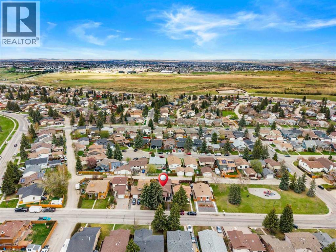
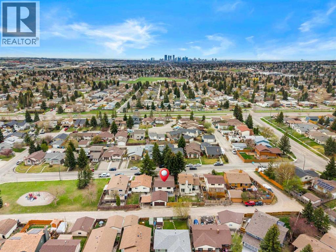
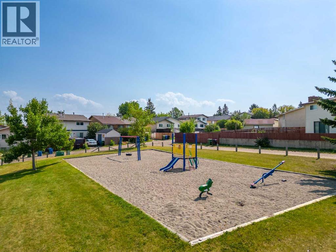
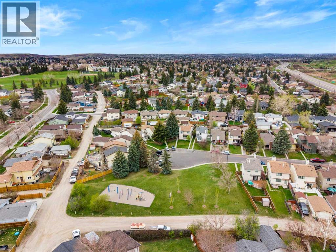
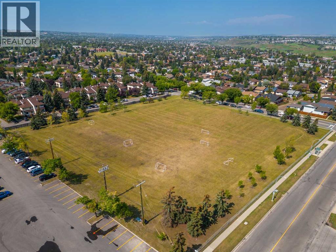
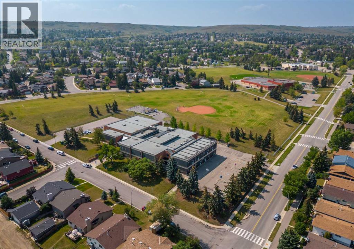
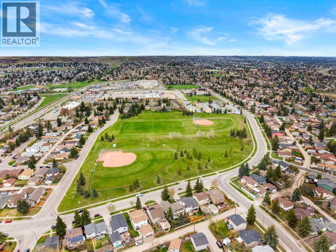
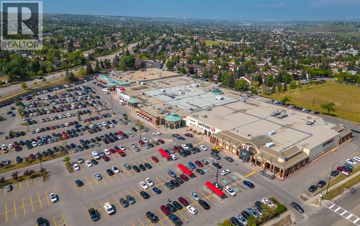
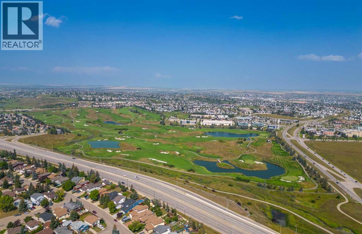
Exceptional value in the established community of Beddington Heights! Offering close to 2,100 sq. ft. of developed living space, this beautifully maintained bi-level features 4 bedrooms, 2 full bathrooms, and an illegal suite with a separate entrance, making it an outstanding opportunity for families, multi-generational living, or buyers seeking an excellent investment opportunity with rental potential.The bright and inviting main level is filled with natural light from large windows, creating a warm and welcoming atmosphere throughout the spacious living room, dining area, and kitchen. Thoughtful updates over the years, including flooring, paint, lighting, and upgraded appliances, provide modern comfort and true move-in-ready convenience.A rare bonus in this price range, the home also features central air conditioning for year-round comfort. The oversized double detached garage offers abundant space for vehicles, storage, or a workshop, while the beautifully landscaped yard showcases mature trees, interlocking brick patios and walkways, and multiple private outdoor living spaces perfect for relaxing or entertaining.The fully developed lower level includes an illegal suite with its own separate entrance, spacious living area, full bathroom, and laundry capability, providing exceptional flexibility for extended family or future rental use.Just two blocks away, you'll find Calgary's extensive pathway and bike trail network, offering scenic routes that stretch all the way to downtown. Whether you enjoy cycling, running, or evening walks, this incredible amenity adds tremendous lifestyle appeal.Ideally situated on a quiet street close to parks, playgrounds, schools, shopping, restaurants, public transit, and everyday amenities, this home also provides quick access to Deerfoot Trail, Stoney Trail, downtown Calgary, and Calgary International Airport. Combining size, versatility, numerous updates, and an unbeatable location, this is an exceptional value and a rar e opportunity to own a move-in-ready home in one of northwest Calgary's most established communities. (id:25325)
| MLS® Number | A2335316 |
| Property Type | Single Family |
| Community Name | Beddington Heights |
| Amenities Near By | Park, Playground, Schools, Shopping |
| Features | Treed, Back Lane, No Smoking Home |
| Parking Space Total | 2 |
| Plan | 7811589 |
| Bathroom Total | 2 |
| Bedrooms Above Ground | 3 |
| Bedrooms Below Ground | 1 |
| Bedrooms Total | 4 |
| Appliances | Washer, Refrigerator, Dishwasher, Stove, Dryer, Window Coverings |
| Architectural Style | 4 Level |
| Basement Development | Finished |
| Basement Features | Separate Entrance, Walk Out, Suite |
| Basement Type | Full (finished) |
| Constructed Date | 1979 |
| Construction Style Attachment | Detached |
| Cooling Type | Central Air Conditioning |
| Exterior Finish | Vinyl Siding |
| Flooring Type | Carpeted, Ceramic Tile, Linoleum, Vinyl Plank |
| Foundation Type | Poured Concrete |
| Heating Fuel | Natural Gas |
| Heating Type | Forced Air |
| Size Interior | 1,115 Sqft |
| Total Finished Area | 1115.08 Sqft |
| Type | House |
| Detached Garage | 2 |
| Acreage | No |
| Fence Type | Fence |
| Land Amenities | Park, Playground, Schools, Shopping |
| Landscape Features | Landscaped, Lawn |
| Size Depth | 30.47 M |
| Size Frontage | 12.19 M |
| Size Irregular | 371.00 |
| Size Total | 371 M2|0-4,050 Sqft |
| Size Total Text | 371 M2|0-4,050 Sqft |
| Zoning Description | R-cg |
| Level | Type | Length | Width | Dimensions |
|---|---|---|---|---|
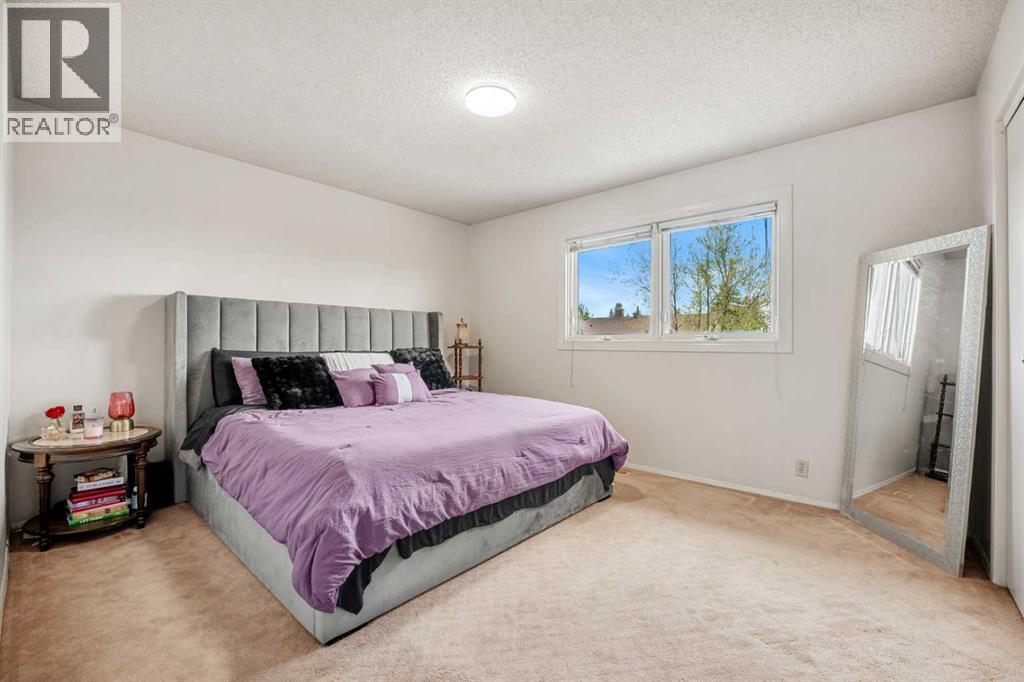
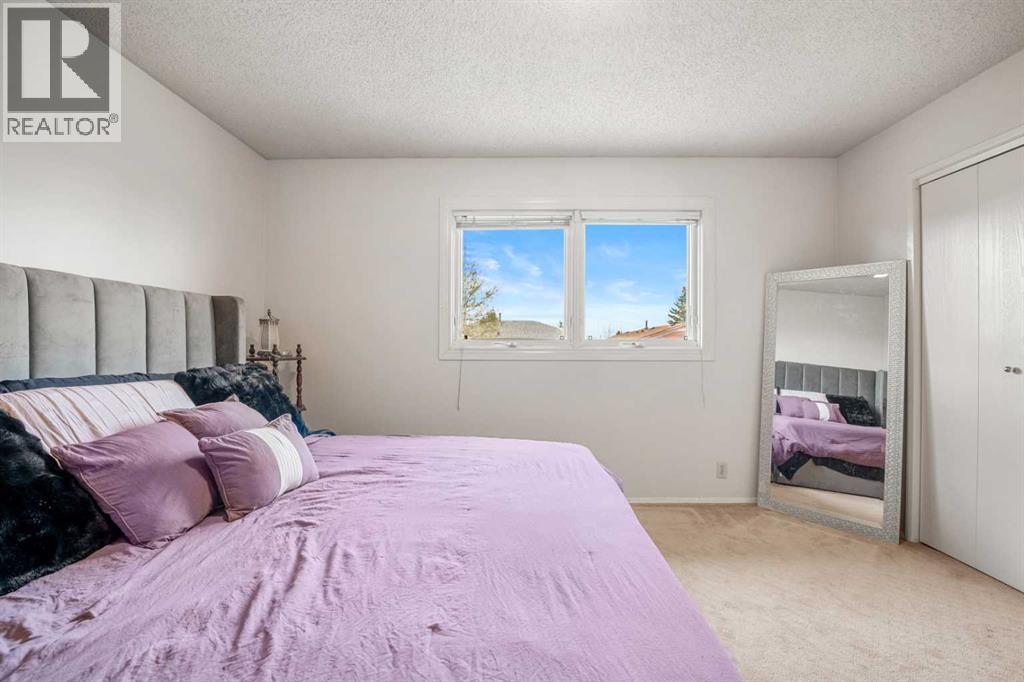
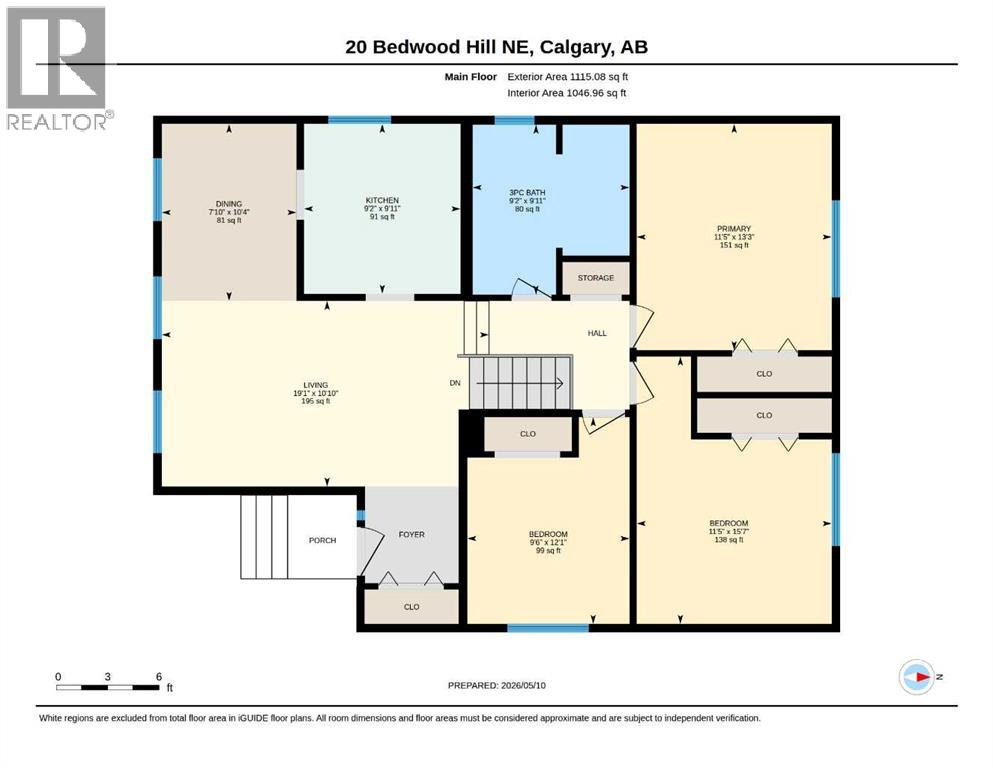
| Second Level | Primary Bedroom | 13.25 Ft x 11.42 Ft | ||
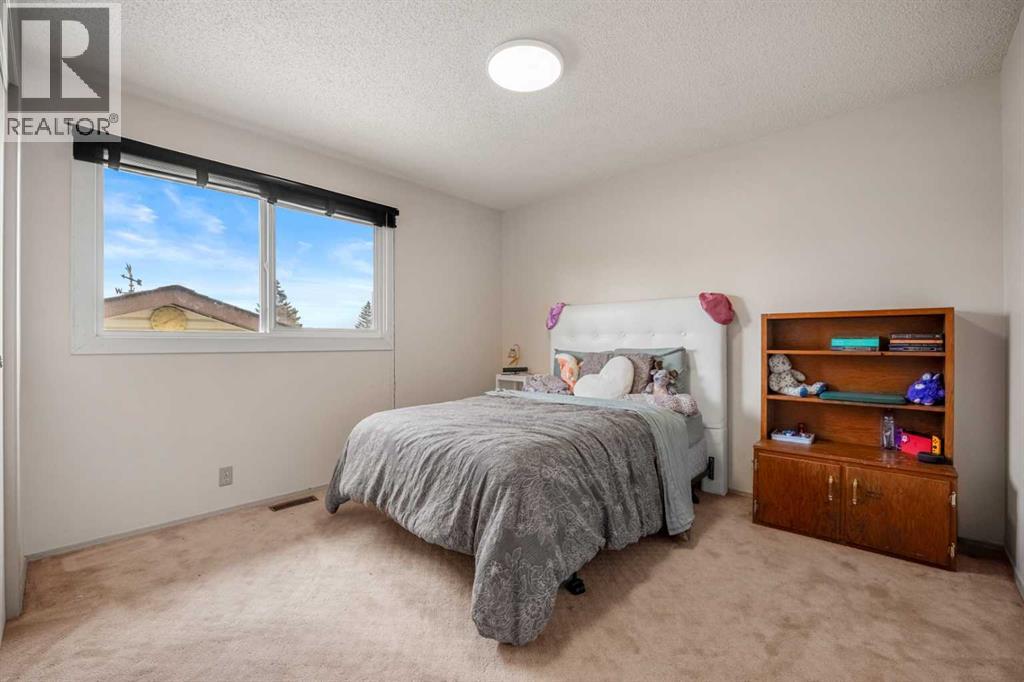
| Second Level | Bedroom | 15.58 Ft x 11.42 Ft | ||
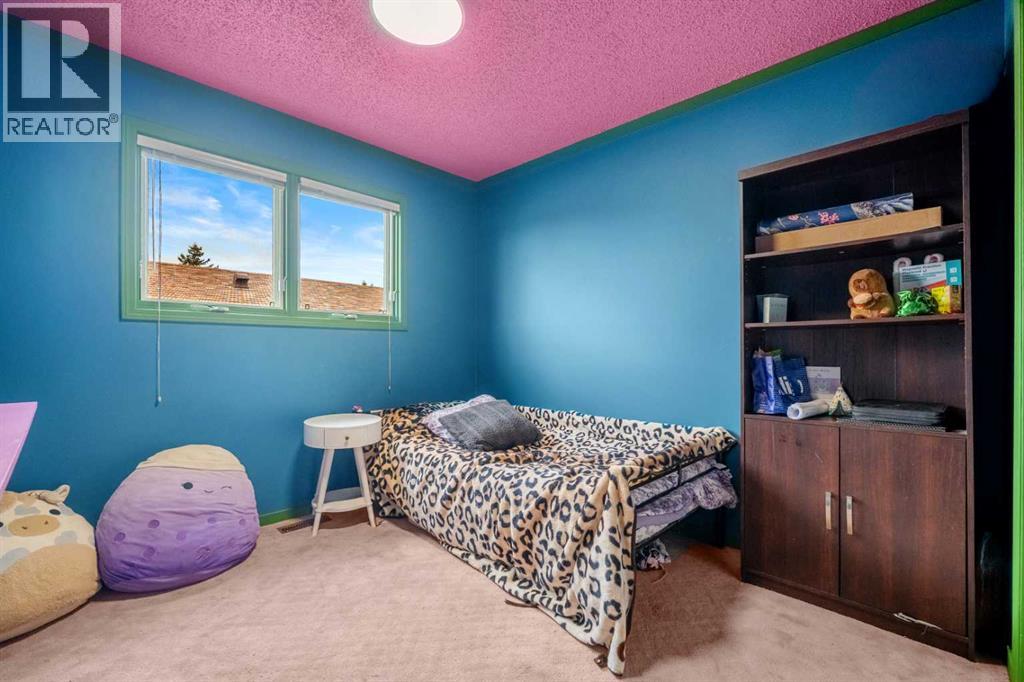
| Second Level | Bedroom | 12.08 Ft x 9.50 Ft | ||
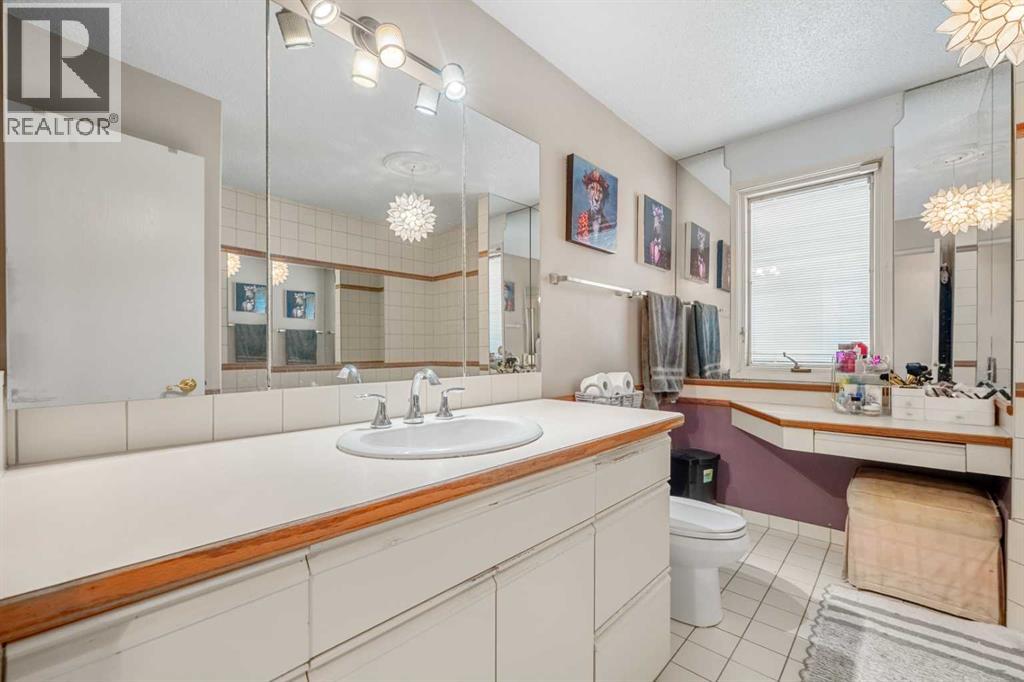
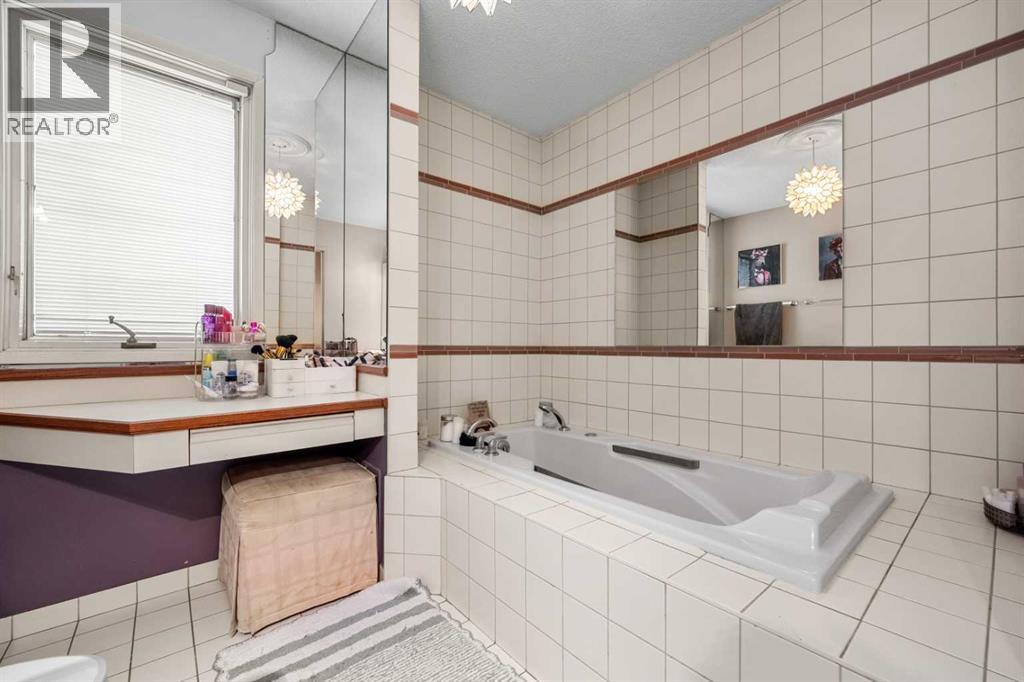
| Second Level | 3pc Bathroom | 9.92 Ft x 9.17 Ft | ||
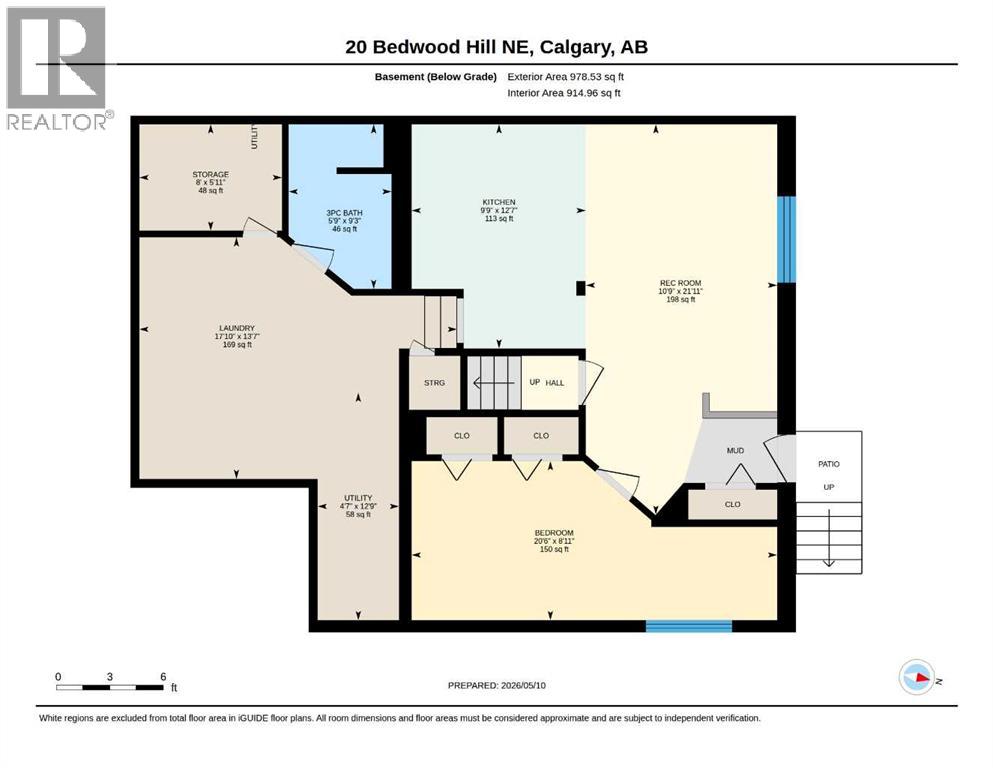
| Lower Level | Family Room | 21.92 Ft x 10.75 Ft | ||
| Lower Level | Kitchen | 12.58 Ft x 9.75 Ft | ||
| Lower Level | Bedroom | 20.50 Ft x 8.92 Ft | ||
| Lower Level | 3pc Bathroom | 9.25 Ft x 5.75 Ft | ||
| Lower Level | Laundry Room | 17.83 Ft x 13.58 Ft | ||
| Lower Level | Storage | 8.00 Ft x 5.92 Ft | ||
| Lower Level | Furnace | 12.75 Ft x 4.58 Ft | ||
| Main Level | Other | 5.58 Ft x 5.50 Ft | ||
| Main Level | Kitchen | 9.92 Ft x 9.17 Ft | ||
| Main Level | Living Room | 19.08 Ft x 10.83 Ft | ||
| Main Level | Dining Room | 10.33 Ft x 7.83 Ft |
https://www.realtor.ca/real-estate/30125488/20-bedwood-hill-ne-calgary-beddington-heights

The trademarks REALTOR®, REALTORS®, and the REALTOR® logo are controlled by The Canadian Real Estate Association (CREA) and identify real estate professionals who are members of CREA. The trademarks MLS®, Multiple Listing Service® and the associated logos are owned by The Canadian Real Estate Association (CREA) and identify the quality of services provided by real estate professionals who are members of CREA. The trademark DDF® is owned by The Canadian Real Estate Association (CREA) and identifies CREA's Data Distribution Facility (DDF®)