0%


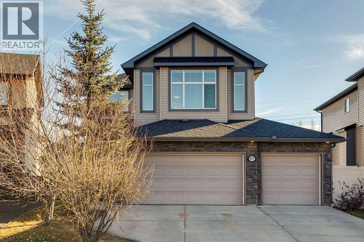
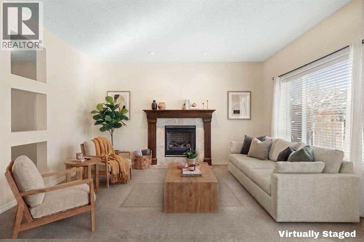
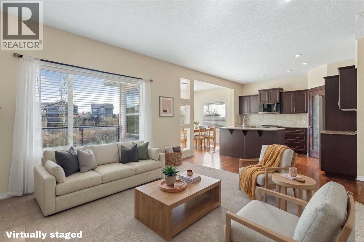
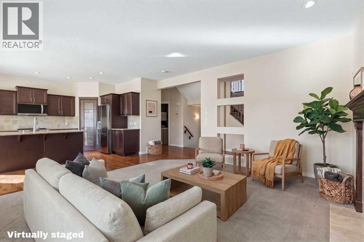
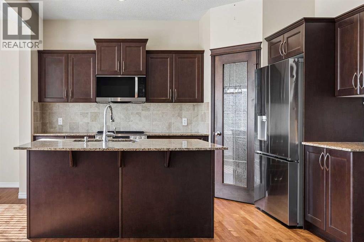
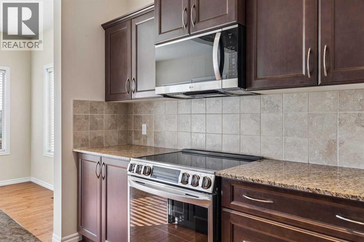
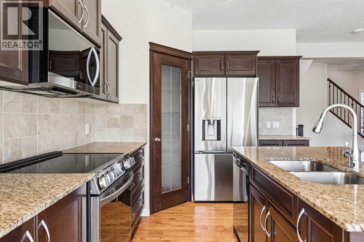
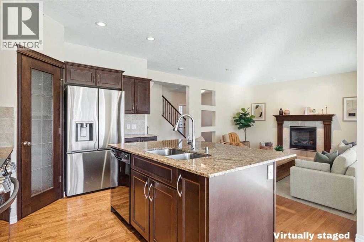
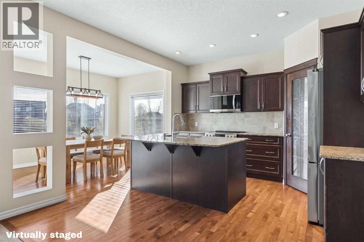
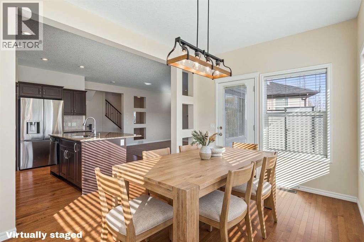
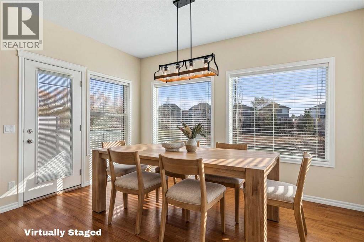
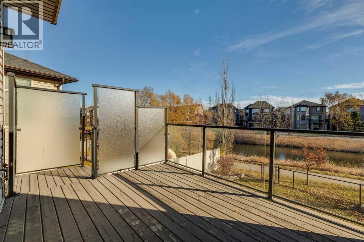
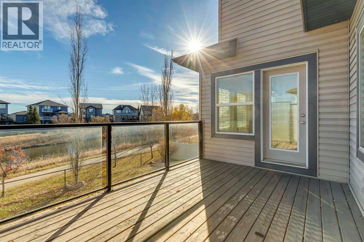
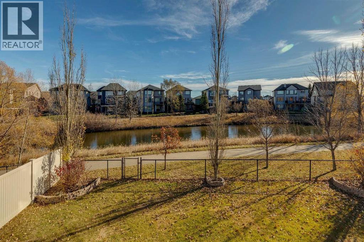
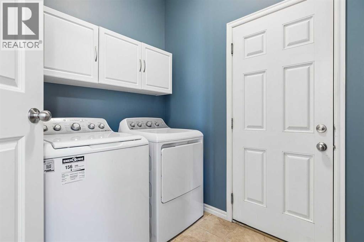
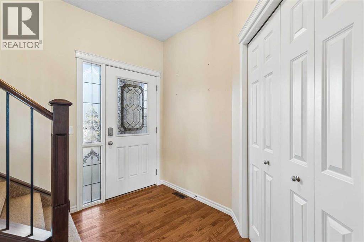
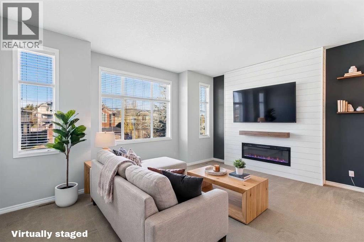
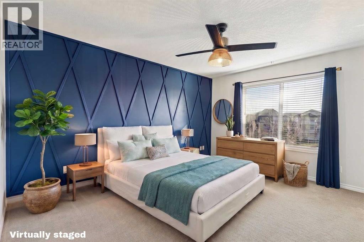
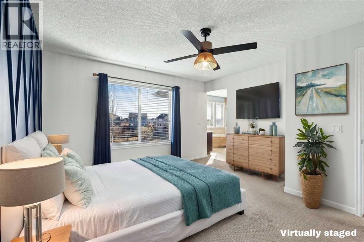
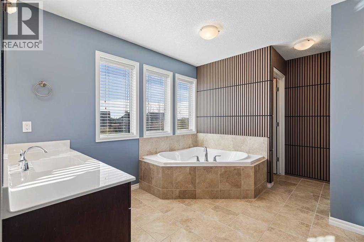
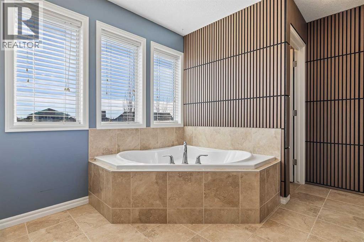
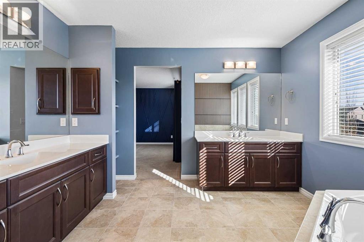
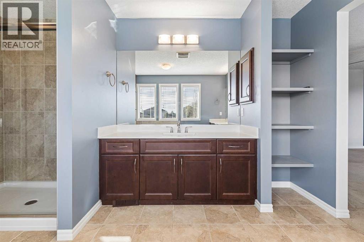
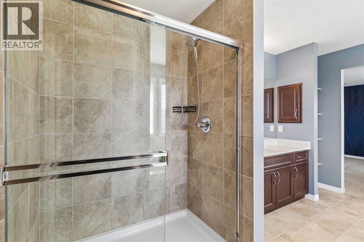
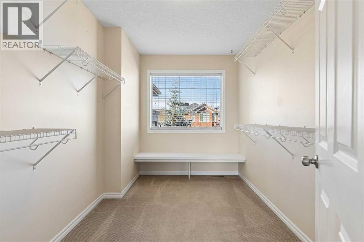
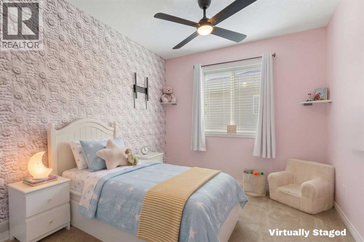
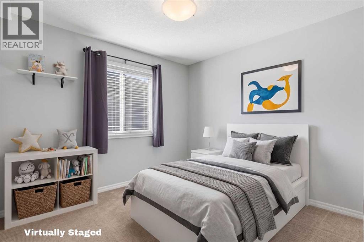
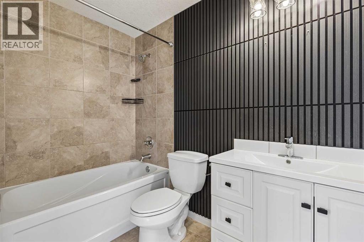
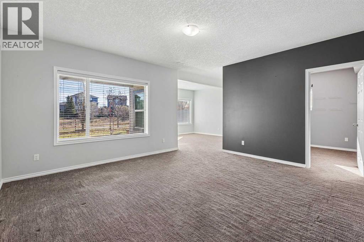
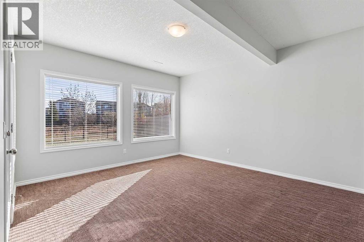
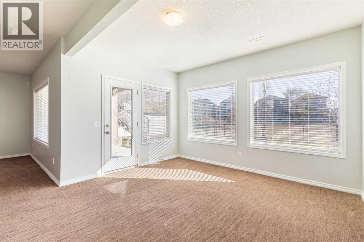
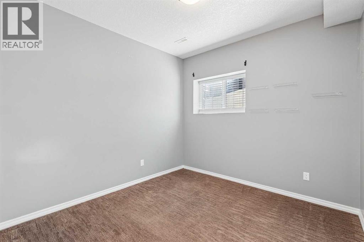
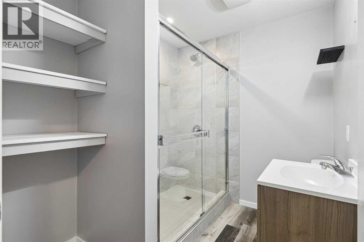
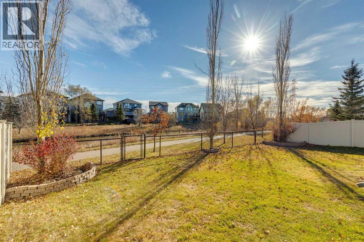
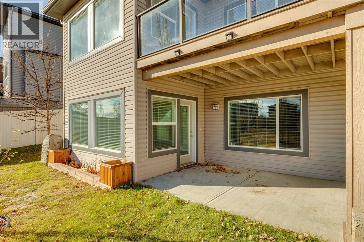
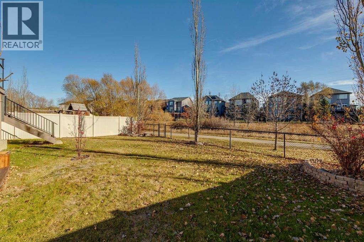
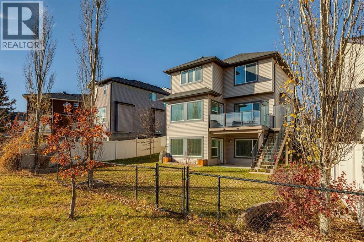
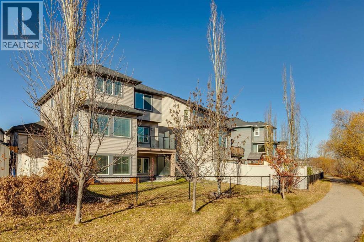
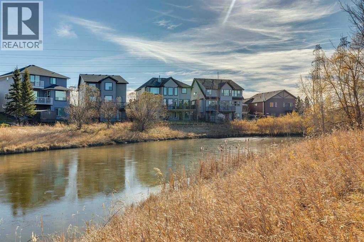
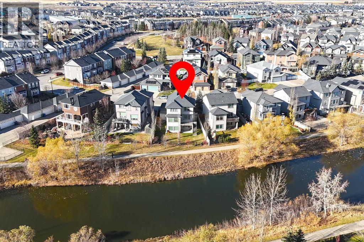
BACKING ONTO GREENSPACE & POND | WALKOUT LOWER LEVEL | TRIPLE ATTACHED GARAGE | 4 BEDROOMS | BONUS ROOM | Located in the sought-after RAINBOW FALLS community of CHESTERMERE, this home offers a welcoming neighbourhood with convenient access to PARKS, PATHWAYS, SCHOOLS and EVERYDAY AMENITIES. Step inside to a welcoming foyer that leads into the bright and inviting MAIN FLOOR, featuring 9-FOOT CEILINGS, HARDWOOD FLOORING and LARGE WINDOWS that bring in NATURAL LIGHT. The spacious LIVING ROOM features a GAS FIREPLACE, creating a comfortable place to gather with family and friends. The adjoining KITCHEN offers rich DARK CABINETRY, GRANITE COUNTERTOPS, a CENTRE ISLAND WITH BREAKFAST BAR and plenty of cabinet and counter space for meal preparation and casual dining. The DINING AREA overlooks the backyard, with direct access to the SPACIOUS UPPER DECK, making it easy to enjoy meals outdoors or entertain during the warmer months. MAIN-FLOOR LAUNDRY and a 2-pc bathroom complete this level. Upstairs, you'll find 3 BEDROOMS and a SPACIOUS BONUS ROOM, providing an additional family living area that's perfect for movie nights, relaxing or giving the kids their own space. The PRIMARY BEDROOM offers a comfortable retreat with a HUGE WALK-IN CLOSET and a SPACIOUS 5-PIECE ENSUITE featuring DOUBLE SINKS. Two additional bedrooms and a 4-PIECE MAIN BATHROOM complete the upper level. The FULLY DEVELOPED WALKOUT LOWER LEVEL adds even more flexibility, featuring a LARGE REC ROOM with plenty of space for a HOME THEATRE, GAMES AREA or additional family living space. 4TH BEDROOM offers flexibility for guests, or a dedicated home office, providing a quiet space to WORK FROM HOME. A convenient 3-PIECE BATHROOM completes this level. With 9-FOOT CEILINGS and DIRECT WALKOUT ACCESS to the LOWER PATIO and backyard, this level feels like a natural extension of the home. Outside, the BACKYARD is a real highlight. BACKING ONTO A POND AND GREENSPACE, the property offers a peaceful natural. Enjoy morning coffee on the UPPER DECK, summer barbecues with family and friends or a quiet evening relaxing on the LOWER PATIO. The FENCED BACKYARD provides room for kids and pets to enjoy the outdoors, while the nearby GREENSPACE AND PATHWAY offer opportunities to get outside and enjoy the neighbourhood. The TRIPLE ATTACHED GARAGE provides generous space for PARKING, STORAGE and all the extras that come with family life. Don't miss out! (id:25325)
| MLS® Number | A2354427 |
| Property Type | Single Family |
| Community Name | Rainbow Falls |
| Amenities Near By | Schools, Shopping |
| Parking Space Total | 6 |
| Plan | 0811389 |
| Structure | Deck |
| Bathroom Total | 4 |
| Bedrooms Above Ground | 3 |
| Bedrooms Below Ground | 1 |
| Bedrooms Total | 4 |
| Appliances | Washer, Refrigerator, Dishwasher, Stove, Dryer, Microwave Range Hood Combo, Window Coverings |
| Basement Development | Finished |
| Basement Features | Walk Out |
| Basement Type | Full (finished) |
| Constructed Date | 2011 |
| Construction Material | Wood Frame |
| Construction Style Attachment | Detached |
| Cooling Type | Central Air Conditioning |
| Exterior Finish | Vinyl Siding |
| Fireplace Present | Yes |
| Fireplace Total | 1 |
| Flooring Type | Carpeted, Hardwood, Tile |
| Foundation Type | Poured Concrete |
| Half Bath Total | 1 |
| Heating Fuel | Natural Gas |
| Heating Type | Forced Air |
| Stories Total | 2 |
| Size Interior | 2,012 Sqft |
| Total Finished Area | 2011.91 Sqft |
| Type | House |
| Attached Garage | 3 |
| Acreage | No |
| Fence Type | Fence |
| Land Amenities | Schools, Shopping |
| Size Depth | 33.57 M |
| Size Frontage | 12.66 M |
| Size Irregular | 5651.00 |
| Size Total | 5651 Sqft|4,051 - 7,250 Sqft |
| Size Total Text | 5651 Sqft|4,051 - 7,250 Sqft |
| Zoning Description | R-1 |
| Level | Type | Length | Width | Dimensions |
|---|---|---|---|---|
| Lower Level | Bedroom | 24.08 Ft x 25.83 Ft | ||
| Lower Level | Office | 9.67 Ft x 9.92 Ft | ||
| Lower Level | 3pc Bathroom | 6.58 Ft x 7.58 Ft | ||
| Main Level | Kitchen | 12.50 Ft x 13.50 Ft | ||
| Main Level | Dining Room | 9.50 Ft x 13.42 Ft | ||
| Main Level | Living Room | 14.92 Ft x 13.42 Ft | ||
| Main Level | 2pc Bathroom | 6.17 Ft x 6.92 Ft | ||
| Main Level | Laundry Room | 7.17 Ft x 9.25 Ft | ||
| Upper Level | Primary Bedroom | 14.25 Ft x 13.08 Ft | ||
| Upper Level | 5pc Bathroom | 11.17 Ft x 13.42 Ft | ||
| Upper Level | Bedroom | 8.83 Ft x 13.58 Ft | ||
| Upper Level | Bedroom | 10.00 Ft x 9.75 Ft | ||
| Upper Level | Other | 12.42 Ft x 7.42 Ft | ||
| Upper Level | 4pc Bathroom | 8.33 Ft x 4.92 Ft | ||
| Upper Level | Family Room | 15.25 Ft x 17.50 Ft |
https://www.realtor.ca/real-estate/30486733/197-magenta-crescent-chestermere-rainbow-falls

The trademarks REALTOR®, REALTORS®, and the REALTOR® logo are controlled by The Canadian Real Estate Association (CREA) and identify real estate professionals who are members of CREA. The trademarks MLS®, Multiple Listing Service® and the associated logos are owned by The Canadian Real Estate Association (CREA) and identify the quality of services provided by real estate professionals who are members of CREA. The trademark DDF® is owned by The Canadian Real Estate Association (CREA) and identifies CREA's Data Distribution Facility (DDF®)