0%


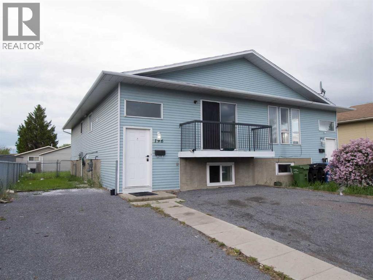
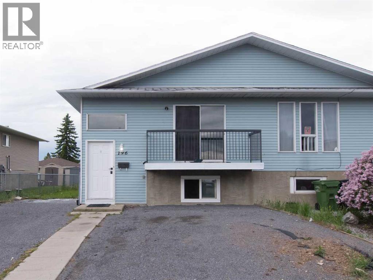
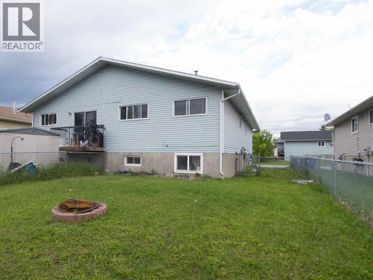
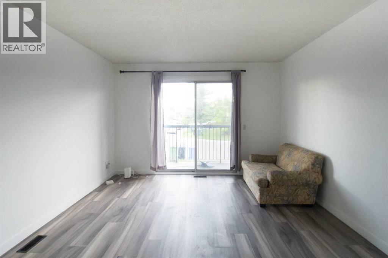
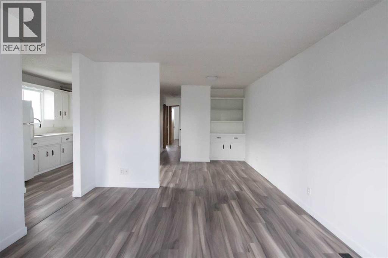
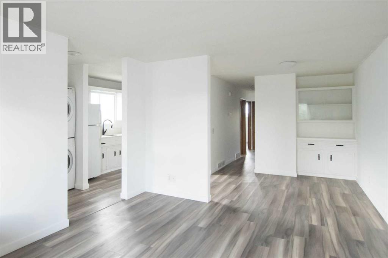
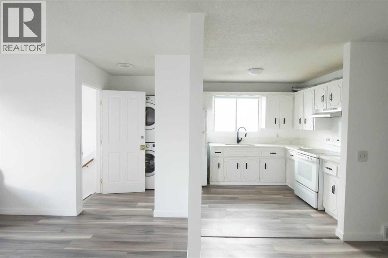
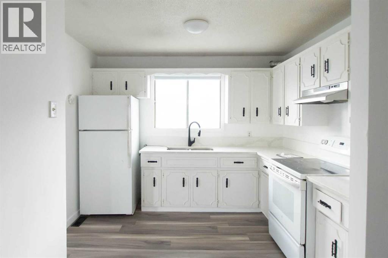
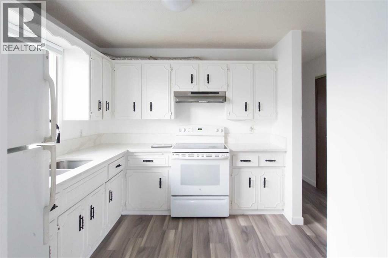
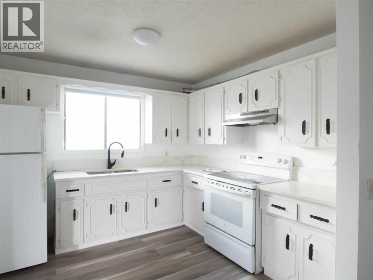
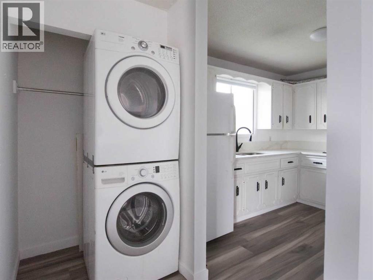
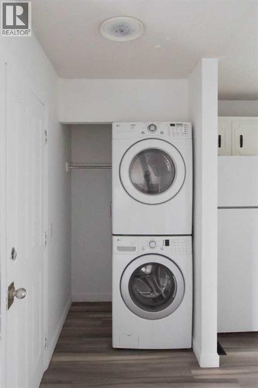
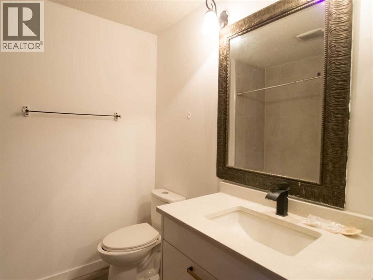
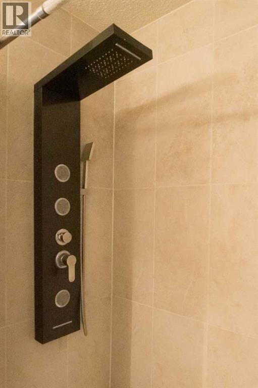
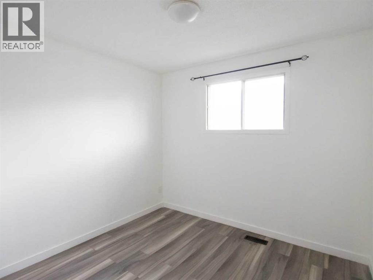
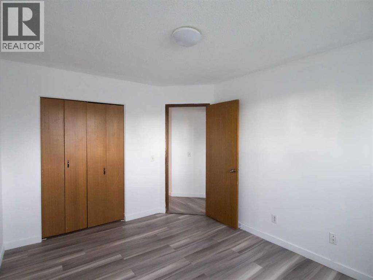
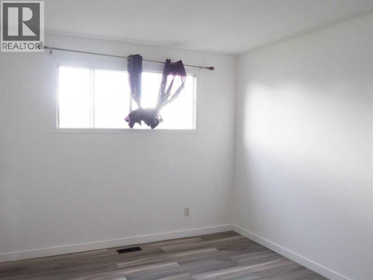
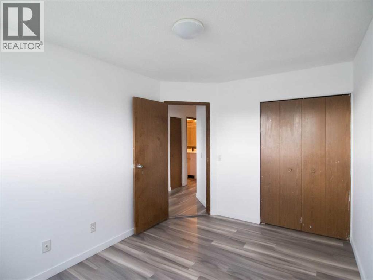
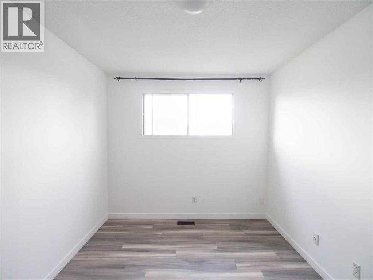
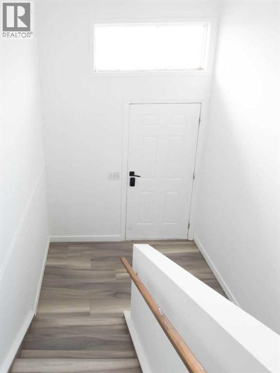
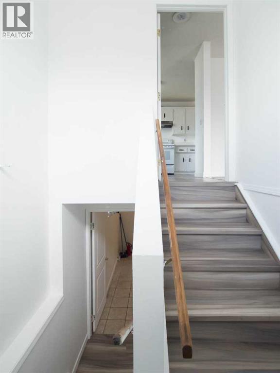
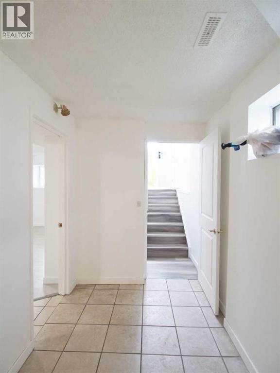
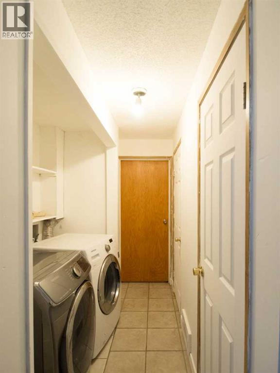
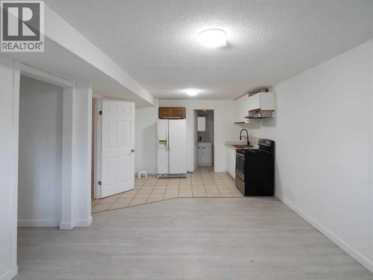
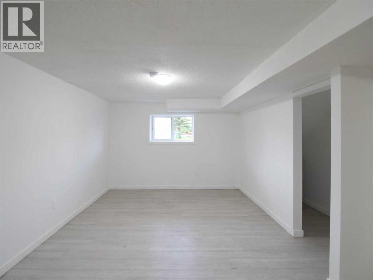
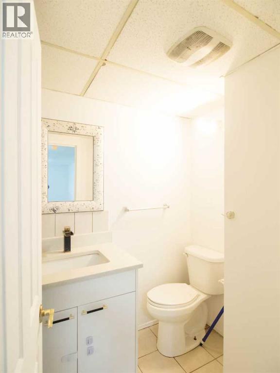
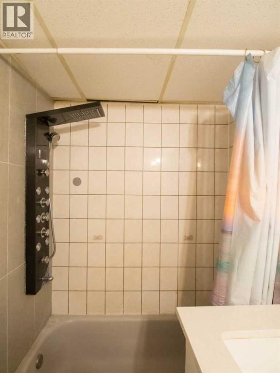
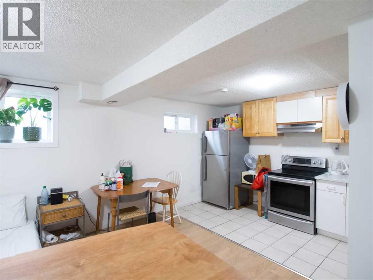
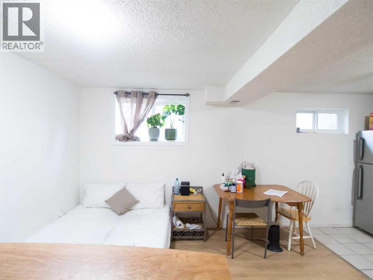

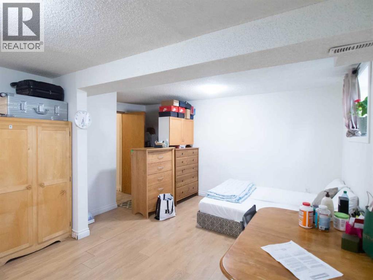
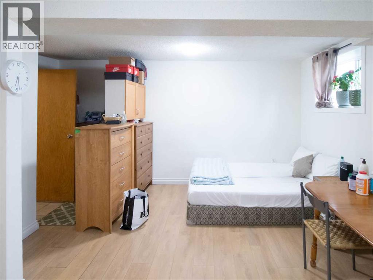
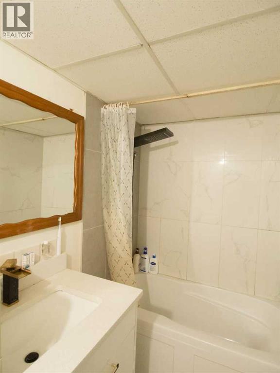
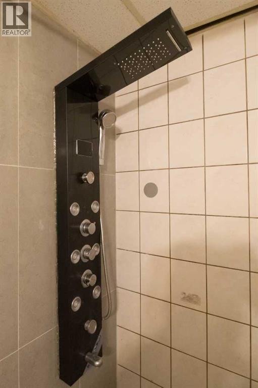
** 3-PLEX RENTAL ** Rare investment opportunity, this property has 3 SELF-CONTAINED UNITS (main floor 3 bedroom suite plus 2 illegal studio suites in basement) total of 3 kitchen, 3 full bathrooms, 2 laundry areas (main floor suite has in-unit laundry and other 2 share common area with laundry area) and 3 NEW GRAVEL PARKING PADS front driveway that can park 3 cars on the property (tandem on left side, and 1 on the right side). Upgrades include LUXURY SHOWER PANEL SYSTEM AT ALL BATHTUBS, newer vinyl plank flooring throughout, STONE COUNTER-TOPS, and new paint. Perfect for an owner family to live upstairs since it has 3 bedrooms with a spacious kitchen, dining room, and living room with a balcony overlooking the front yard. Exceptional rentals for the 2 studio lower units (illegal) that's great for young couples or individual students and workers, fetching up to $700-850 per unit. Note each unit has bright large windows because the structure is a BI-LEVEL with common entrance front door and then each unit door respectively. Don't miss out on this rare LIVE UP/ RENT DOWN smart investment. Appliances include 3 stoves, 3 fridges, 2 washers and 2 dryers, and 3 hood fans. QUIET STREET, located close to all levels of schools, public transportation, and shopping, this is an AMAZING PROPERTY! (id:25325)
| MLS® Number | A2320858 |
| Property Type | Single Family |
| Community Name | Forest Heights |
| Amenities Near By | Park, Playground, Schools, Shopping |
| Features | See Remarks |
| Parking Space Total | 3 |
| Plan | 0210882 |
| Structure | See Remarks |
| Bathroom Total | 3 |
| Bedrooms Above Ground | 3 |
| Bedrooms Total | 3 |
| Appliances | Refrigerator, Stove, Washer/dryer Stack-up |
| Architectural Style | Bi-level |
| Basement Development | Finished |
| Basement Features | Separate Entrance, Suite |
| Basement Type | Full (finished) |
| Constructed Date | 1986 |
| Construction Material | Wood Frame |
| Construction Style Attachment | Semi-detached |
| Cooling Type | None |
| Exterior Finish | Vinyl Siding |
| Flooring Type | Tile, Vinyl Plank |
| Foundation Type | Poured Concrete |
| Heating Fuel | Natural Gas |
| Heating Type | Forced Air |
| Size Interior | 976 Sqft |
| Total Finished Area | 976.5 Sqft |
| Type | Duplex |
| Exposed Aggregate | |
| Parking Pad | |
| Tandem |
| Acreage | No |
| Fence Type | Fence |
| Land Amenities | Park, Playground, Schools, Shopping |
| Size Frontage | 9.39 M |
| Size Irregular | 315.00 |
| Size Total | 315 M2|0-4,050 Sqft |
| Size Total Text | 315 M2|0-4,050 Sqft |
| Zoning Description | R-cg |
| Level | Type | Length | Width | Dimensions |
|---|---|---|---|---|
| Basement | Other | 3.65 M x 3.30 M | ||
| Basement | Living Room/dining Room | 5.50 M x 4.60 M | ||
| Basement | 4pc Bathroom | 2.80 M x 1.52 M | ||
| Basement | Other | 3.65 M x 2.82 M | ||
| Basement | Living Room/dining Room | 3.96 M x 3.65 M | ||
| Basement | Laundry Room | 2.72 M x 1.64 M | ||
| Basement | 4pc Bathroom | 2.30 M x 1.52 M | ||
| Main Level | Living Room | 4.62 M x 3.64 M | ||
| Main Level | Dining Room | 3.20 M x 3.15 M | ||
| Main Level | Bedroom | 2.92 M x 2.74 M | ||
| Main Level | Bedroom | 3.82 M x 2.74 M | ||
| Main Level | Primary Bedroom | 3.40 M x 3.05 M | ||
| Main Level | Kitchen | 3.20 M x 2.75 M | ||
| Main Level | 4pc Bathroom | 2.30 M x 2.20 M |
https://www.realtor.ca/real-estate/29899974/196-fonda-drive-se-calgary-forest-heights

The trademarks REALTOR®, REALTORS®, and the REALTOR® logo are controlled by The Canadian Real Estate Association (CREA) and identify real estate professionals who are members of CREA. The trademarks MLS®, Multiple Listing Service® and the associated logos are owned by The Canadian Real Estate Association (CREA) and identify the quality of services provided by real estate professionals who are members of CREA. The trademark DDF® is owned by The Canadian Real Estate Association (CREA) and identifies CREA's Data Distribution Facility (DDF®)