0%


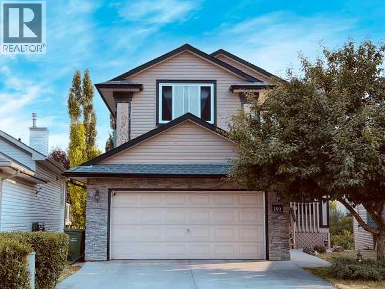
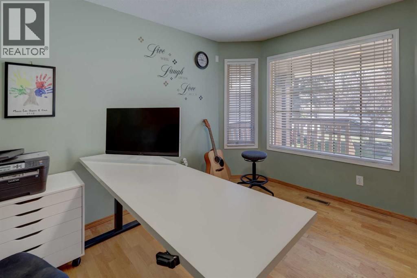
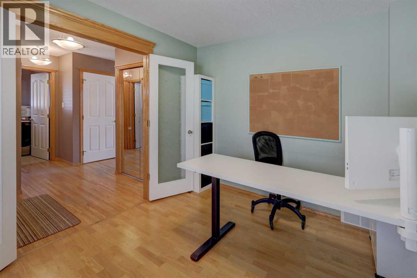
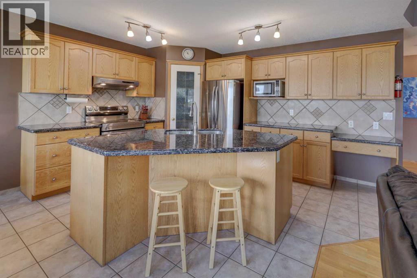
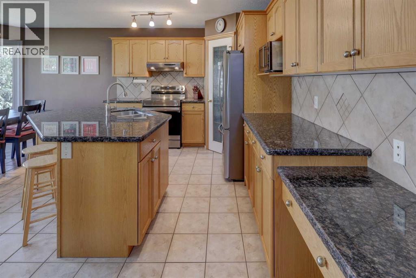
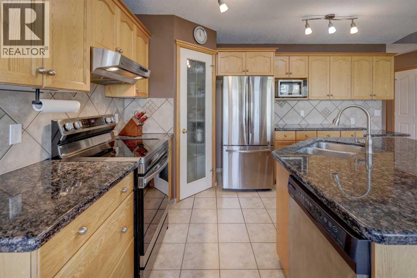
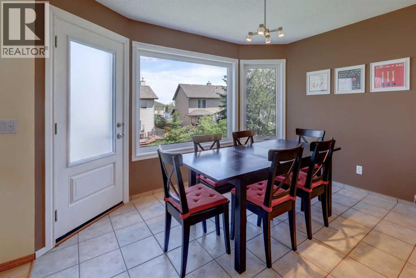
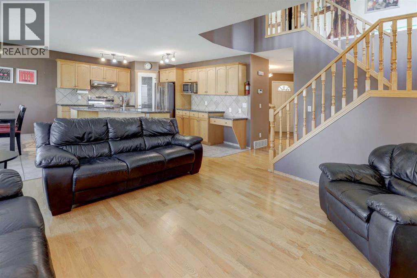
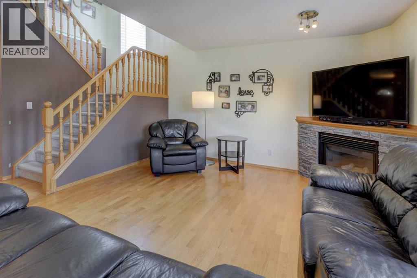
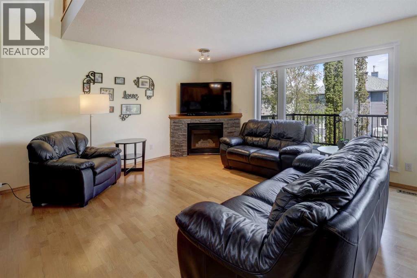
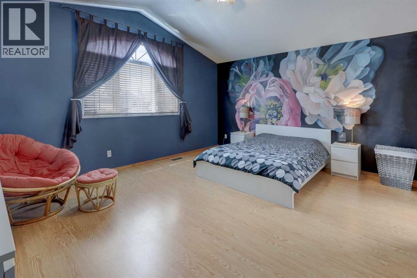
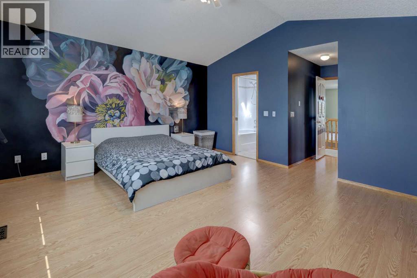
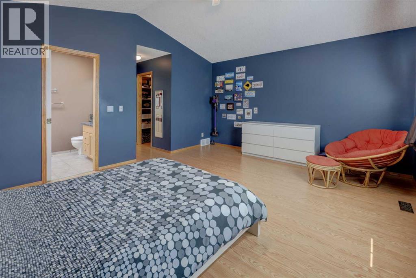
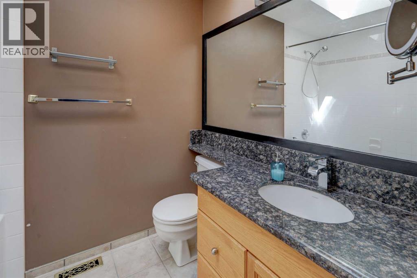
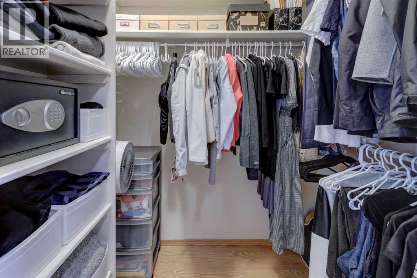
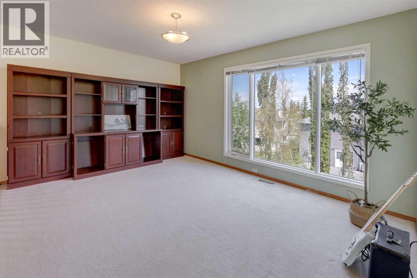
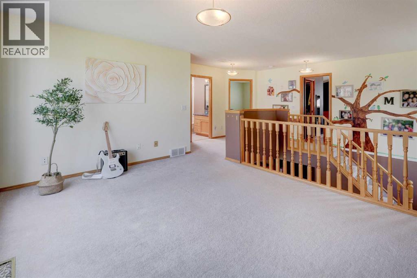
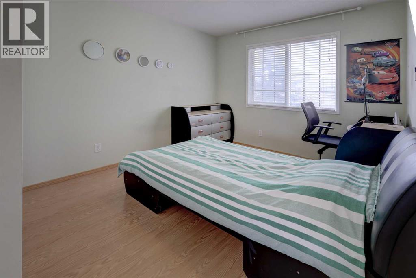
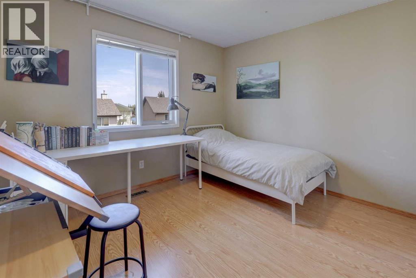
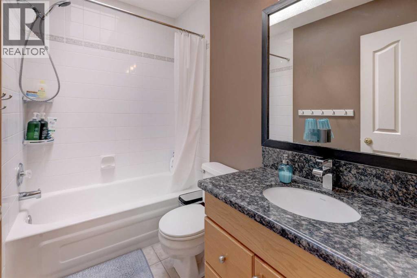
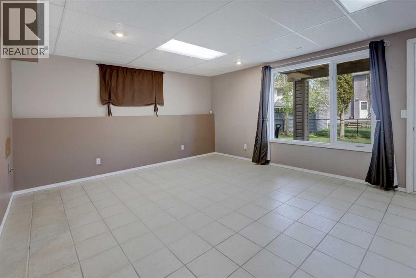
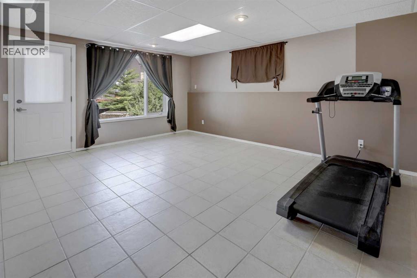
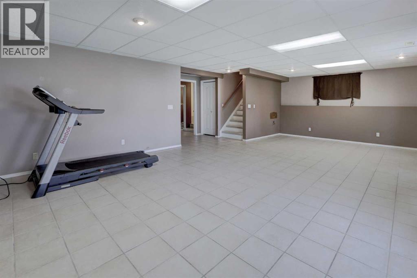
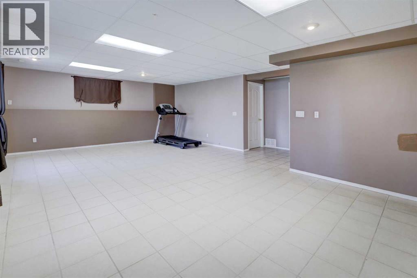
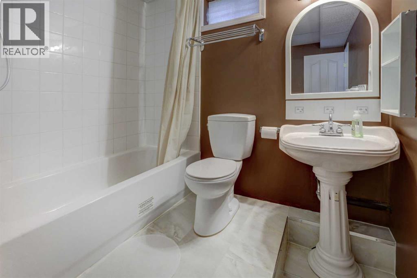
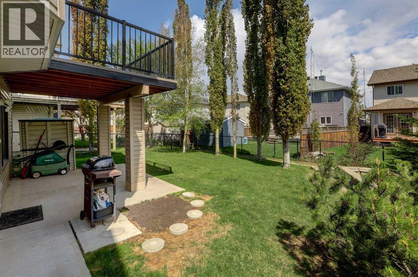
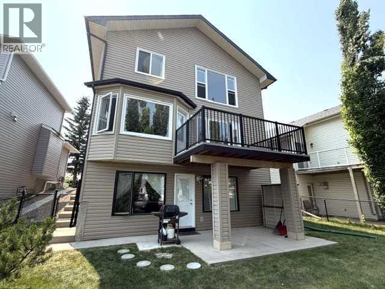
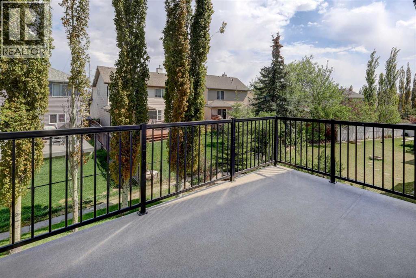
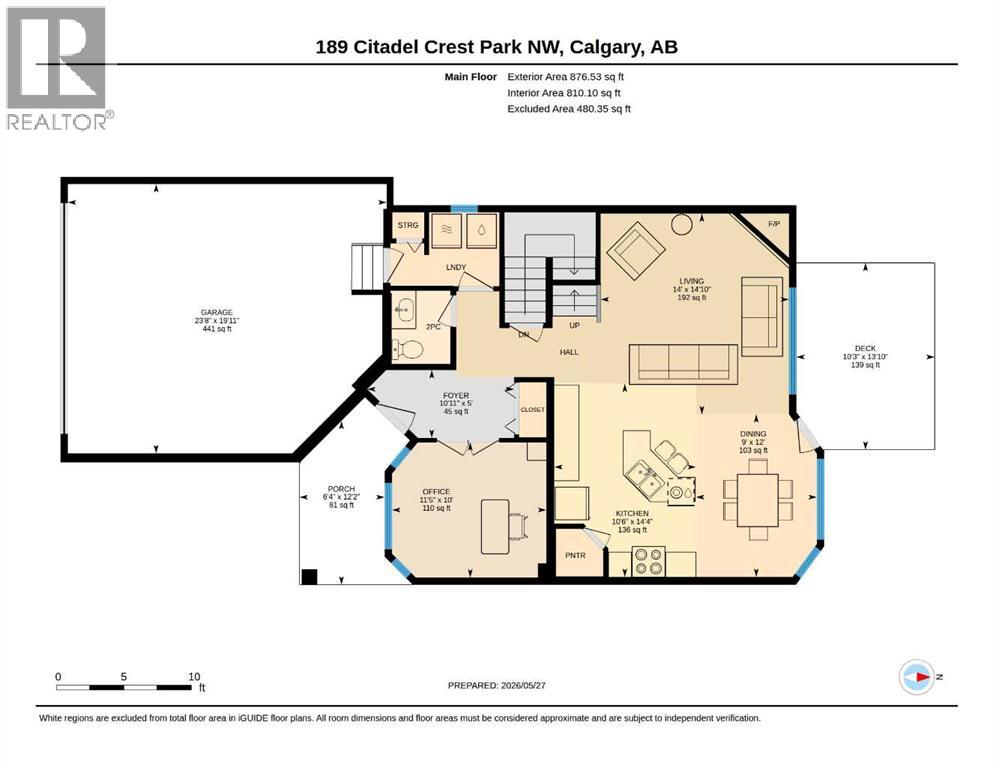
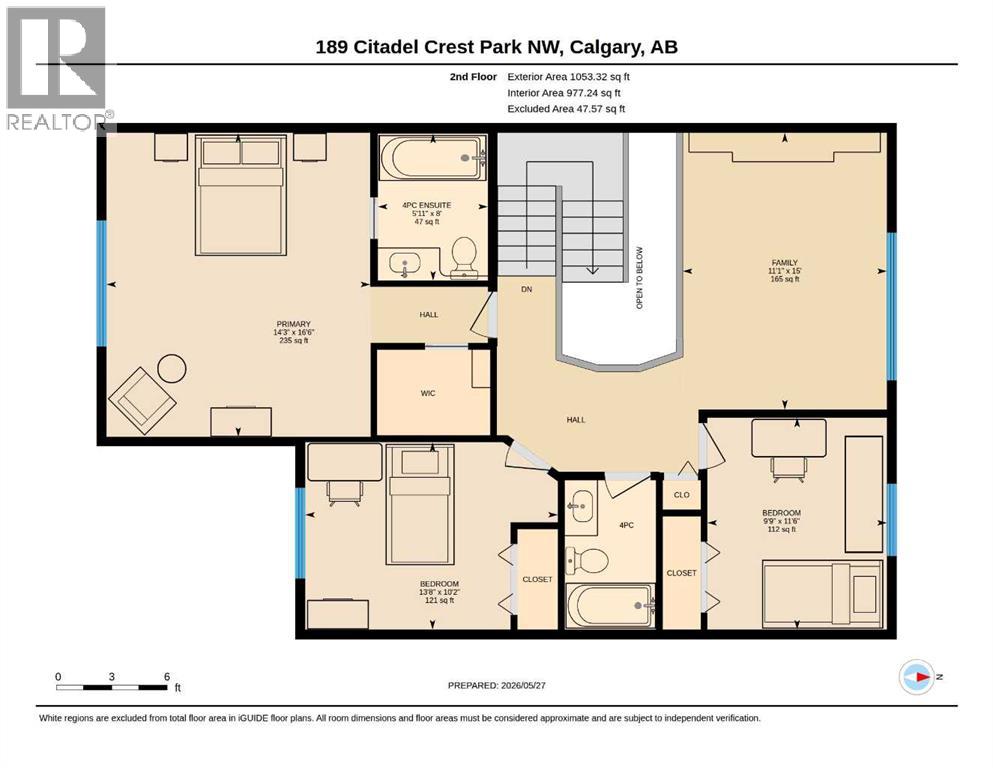
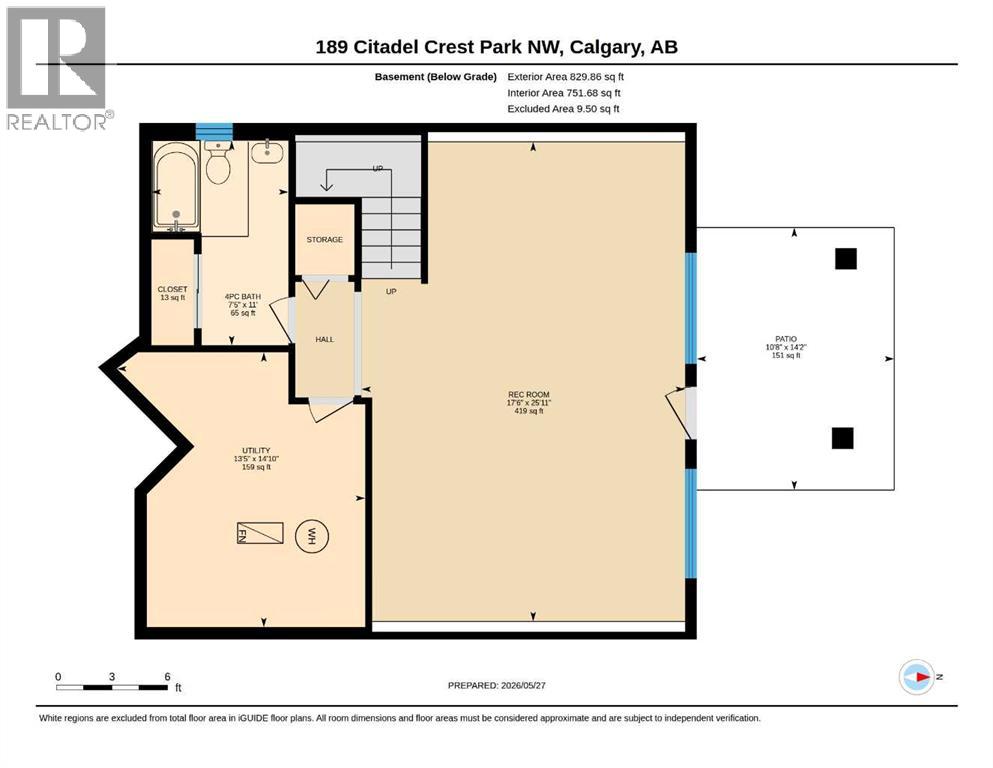
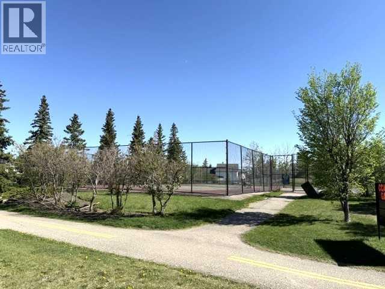
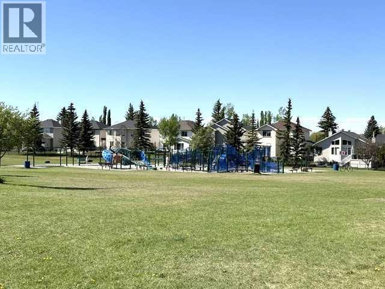
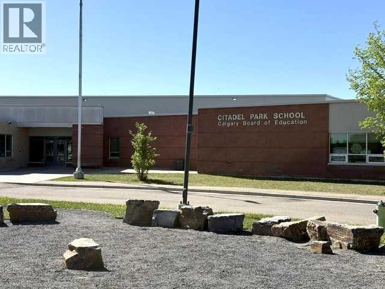
Aggressively priced below City’s Assessment $ 786,500! Bright, clean & well kept in Move-in conditions. Impressive curb appeal – quality home with an attractive Open ceiling with Bonus Room or Loft (which can be partitioned into a Bedroom), offering 3 spacious Bedrooms, huge kitchen with Island & eating bar. Main Floor Den can be an option as Senior’s bedroom. Superb features include large windows, oak trim & railings, vaulted ceiling (in Master), 2 skylights, knockdown ceilings, & jet-tub; poured sidewalks & patio, developed walkout with large 13’ x 10’ duradeck (rebuilt: 2017) off kitchen. New – Multiple windows for Main & 2nd Floor; new patio door / rear wall siding, water tank, and oversized insulated Garage. Walkout Basement with full bath, and lots of room in Living Room (with bar waterline R/I) to partition another bedroom – flexible for a large family or, economical with roommates to subsidize mortgage & household expenses.Situated in a quiet Street with easy access everywhere, & close proximity to schools / playground & park / transportation / shopping & all amenities. ** Realtors: Please note Private Remarks & details in Listing Supplements / Floor Plan + 3D Virtual Tour. ** (id:25325)
| MLS® Number | A2334369 |
| Property Type | Single Family |
| Community Name | Citadel |
| Amenities Near By | Playground, Schools, Shopping |
| Features | No Smoking Home |
| Parking Space Total | 4 |
| Plan | 9810546 |
| Structure | Deck |
| Bathroom Total | 4 |
| Bedrooms Above Ground | 3 |
| Bedrooms Total | 3 |
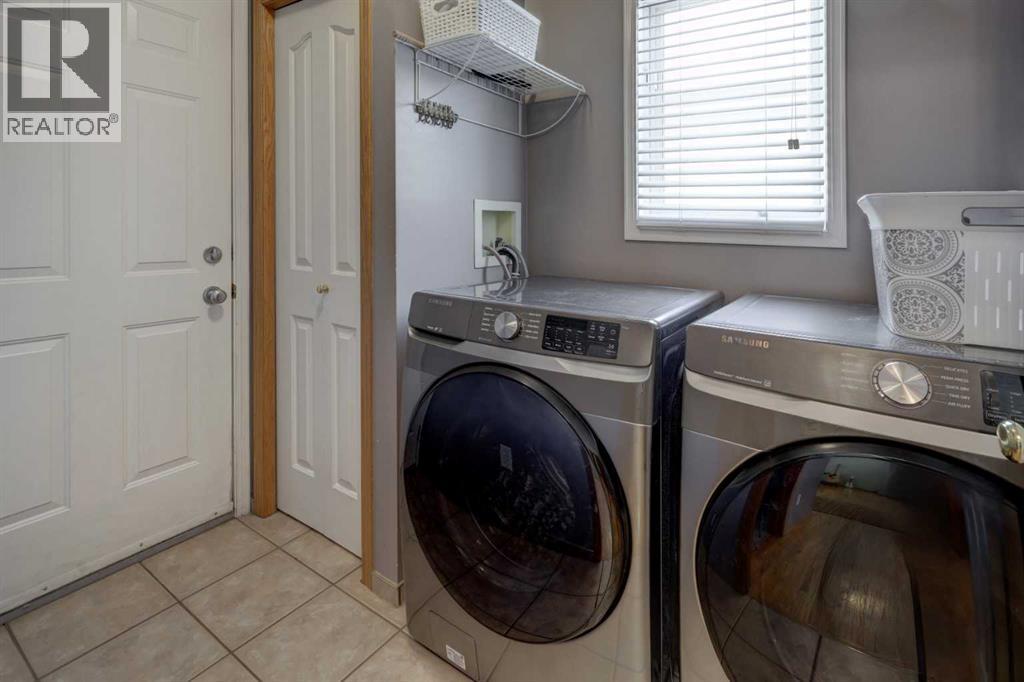
| Appliances | Washer, Refrigerator, Water Softener, Dishwasher, Stove, Dryer, Microwave, Hood Fan, Window Coverings, Garage Door Opener |
| Basement Development | Finished |
| Basement Features | Walk Out |
| Basement Type | Full (finished) |
| Constructed Date | 1999 |
| Construction Material | Wood Frame |
| Construction Style Attachment | Detached |
| Cooling Type | None |
| Fireplace Present | Yes |
| Fireplace Total | 1 |
| Flooring Type | Carpeted, Hardwood, Laminate, Tile |
| Foundation Type | Poured Concrete |
| Half Bath Total | 1 |
| Heating Type | Forced Air |
| Stories Total | 2 |
| Size Interior | 1,930 Sqft |
| Total Finished Area | 1930 Sqft |
| Type | House |
| Attached Garage | 2 |
| Acreage | No |
| Fence Type | Fence |
| Land Amenities | Playground, Schools, Shopping |
| Size Depth | 34.29 M |
| Size Frontage | 10.41 M |
| Size Irregular | 433.00 |
| Size Total | 433 M2|4,051 - 7,250 Sqft |
| Size Total Text | 433 M2|4,051 - 7,250 Sqft |
| Zoning Description | R-cg |
| Level | Type | Length | Width | Dimensions |
|---|---|---|---|---|
| Second Level | 4pc Bathroom | 8.08 Ft x 4.92 Ft | ||
| Second Level | 4pc Bathroom | 8.00 Ft x 5.92 Ft | ||
| Second Level | Bedroom | 11.50 Ft x 9.75 Ft | ||
| Second Level | Bedroom | 13.67 Ft x 10.17 Ft | ||
| Second Level | Bonus Room | 15.00 Ft x 11.08 Ft | ||
| Second Level | Primary Bedroom | 16.50 Ft x 14.25 Ft | ||
| Basement | 4pc Bathroom | 11.00 Ft x 7.42 Ft | ||
| Basement | Living Room | 25.92 Ft x 17.50 Ft | ||
| Basement | Furnace | 14.83 Ft x 13.42 Ft | ||
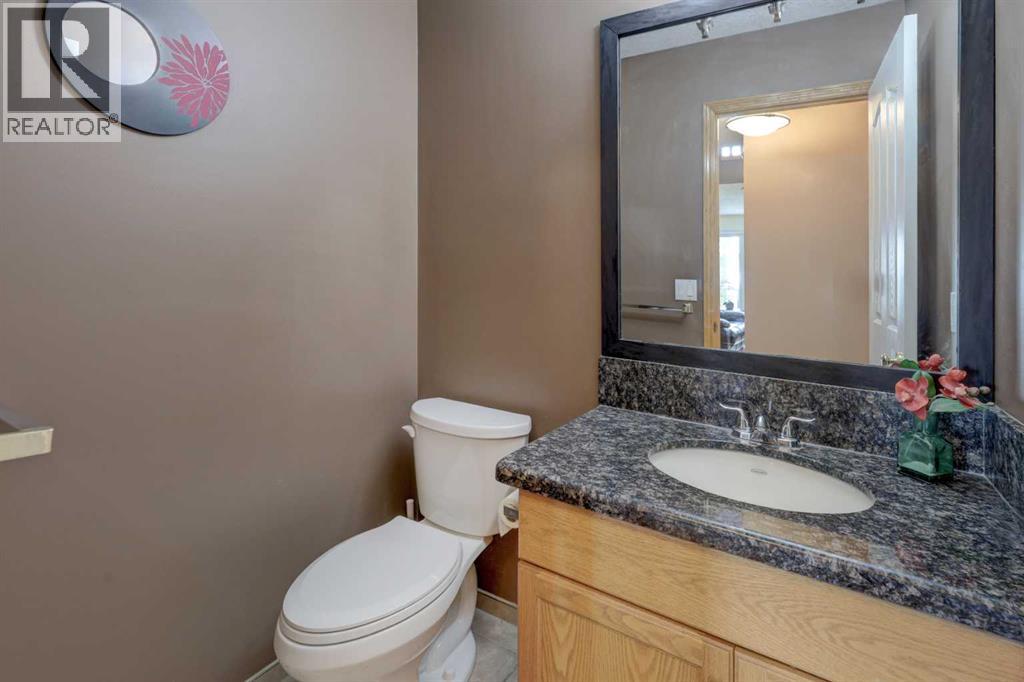
| Main Level | 2pc Bathroom | 5.42 Ft x 4.33 Ft | ||
| Main Level | Dining Room | 12.00 Ft x 9.00 Ft | ||
| Main Level | Foyer | 10.92 Ft x 5.00 Ft | ||
| Main Level | Kitchen | 14.33 Ft x 10.50 Ft | ||
| Main Level | Family Room | 14.83 Ft x 14.00 Ft | ||
| Main Level | Den | 11.42 Ft x 10.00 Ft | ||
| Main Level | Other | 12.17 Ft x 6.33 Ft |
https://www.realtor.ca/real-estate/30108682/189-citadel-crest-park-nw-calgary-citadel

The trademarks REALTOR®, REALTORS®, and the REALTOR® logo are controlled by The Canadian Real Estate Association (CREA) and identify real estate professionals who are members of CREA. The trademarks MLS®, Multiple Listing Service® and the associated logos are owned by The Canadian Real Estate Association (CREA) and identify the quality of services provided by real estate professionals who are members of CREA. The trademark DDF® is owned by The Canadian Real Estate Association (CREA) and identifies CREA's Data Distribution Facility (DDF®)