0%


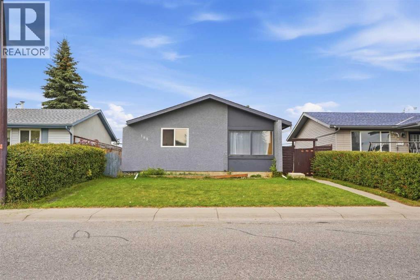
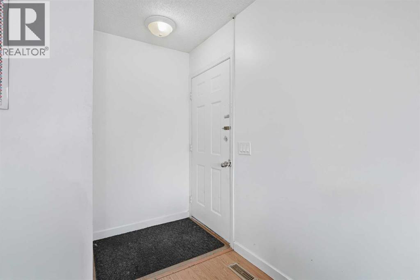
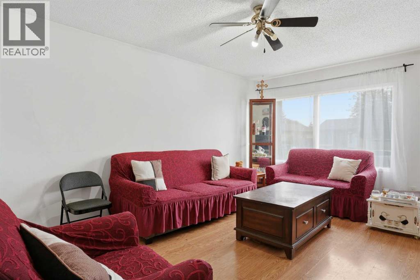
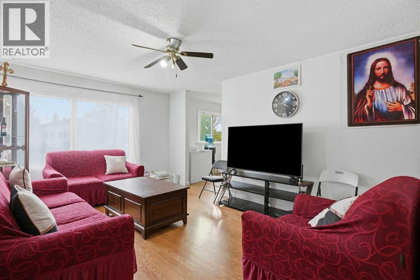
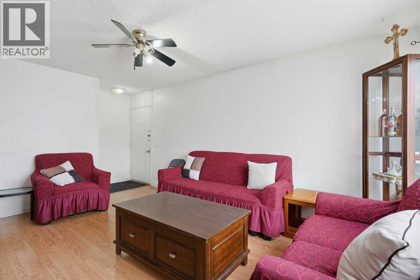
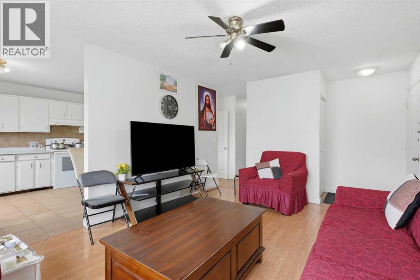
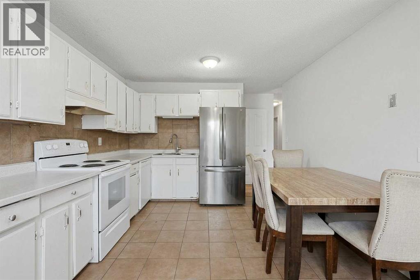
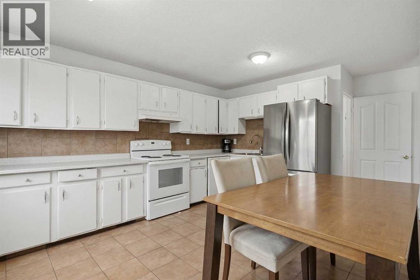
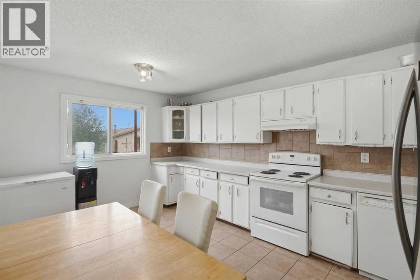
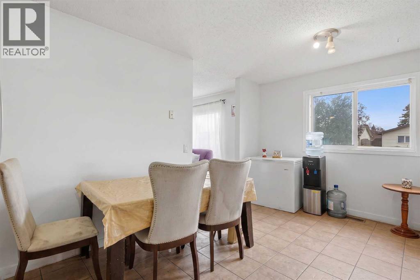
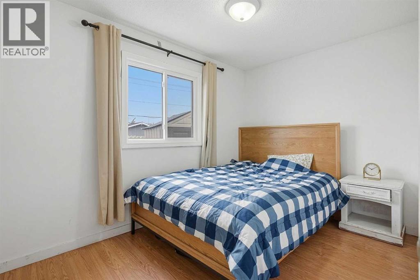
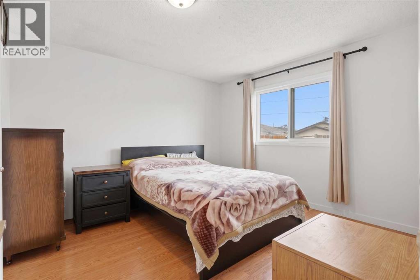
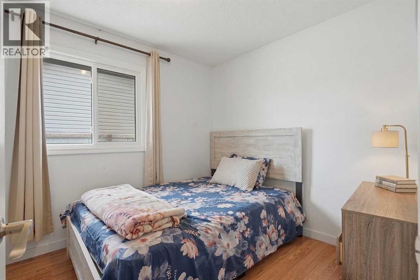
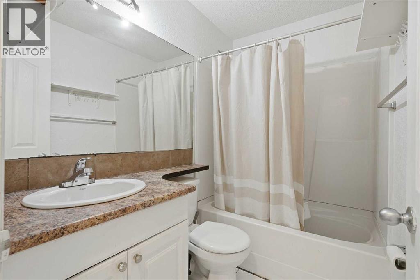
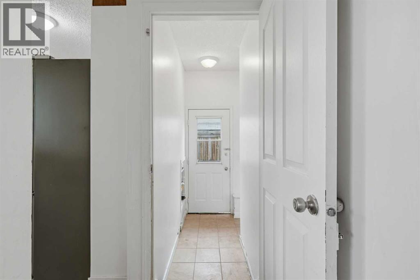
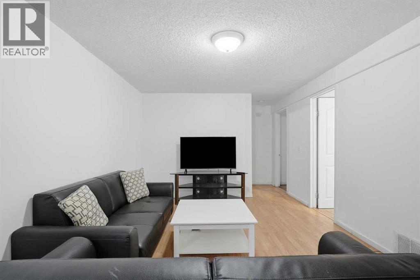
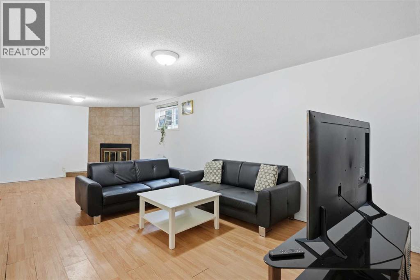
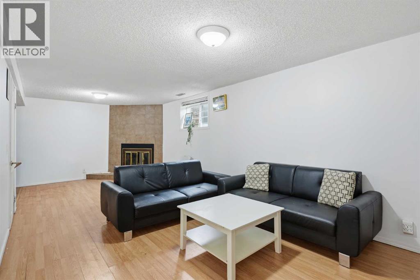
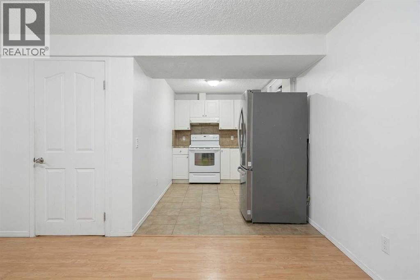
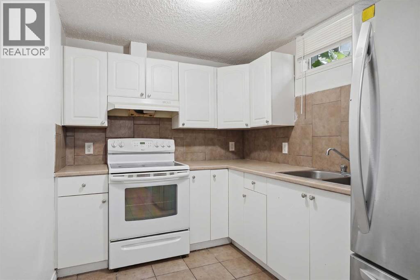
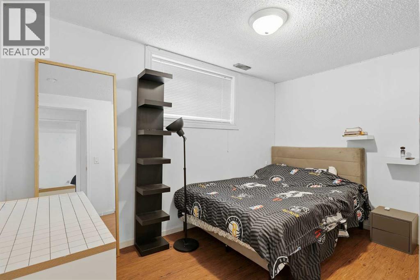
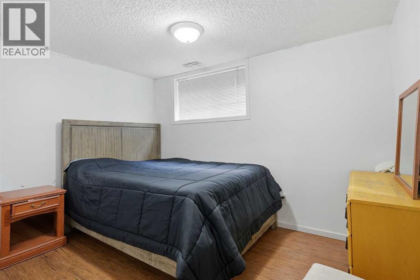
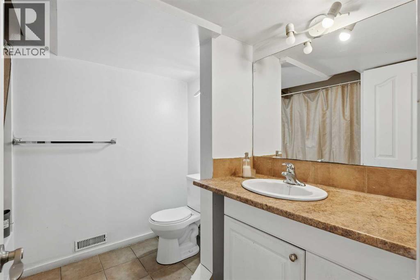
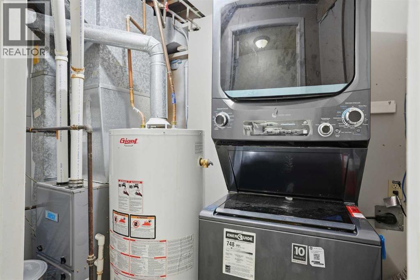
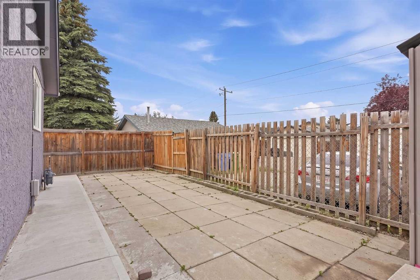
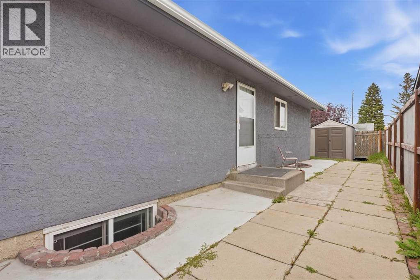
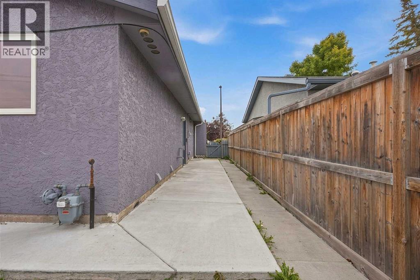
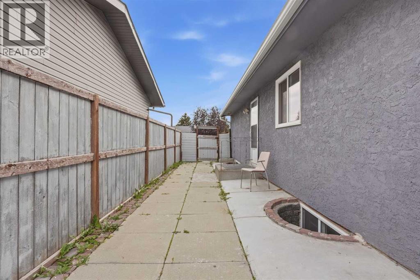
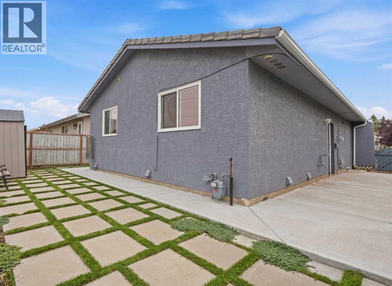
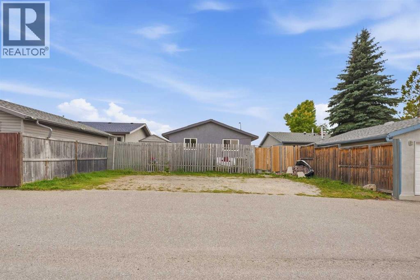
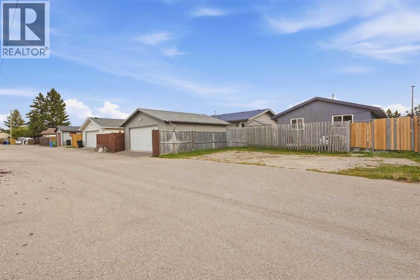
Welcome to 188 Maitland Drive NE, a bungalow in the established community of Marlborough Park. The bright main floor has a spacious living room with large front windows and laminate flooring, plus a kitchen with white cabinetry, a tile backsplash and a stainless steel fridge. Down the hall are three good-sized bedrooms and a full 4-piece bathroom. A separate side entrance leads to the lower level, which has an illegal suite with its own kitchen, a family room with a wood-burning fireplace, two bedrooms and a 4-piece bathroom. The laundry is shared and sits in the common area of the basement, so both levels can reach it. Out back, the fully fenced yard has a patio, a storage shed and room off the back alley to park three vehicles. The home is close to schools, parks, shopping and everyday amenities, with easy access to Stoney Trail. It’s a great fit for a growing or multi-generational family, or for an investor. Good Luck!! (id:25325)
| MLS® Number | A2351675 |
| Property Type | Single Family |
| Community Name | Marlborough Park |
| Amenities Near By | Park, Playground, Schools, Shopping |
| Features | Back Lane, No Animal Home |
| Parking Space Total | 3 |
| Plan | 7711382 |
| Bathroom Total | 2 |
| Bedrooms Above Ground | 3 |
| Bedrooms Below Ground | 2 |
| Bedrooms Total | 5 |
| Appliances | Washer, Refrigerator, Dishwasher, Stove, Dryer |
| Architectural Style | Bungalow |
| Basement Development | Finished |
| Basement Features | Separate Entrance, Suite |
| Basement Type | Full (finished) |
| Constructed Date | 1978 |
| Construction Material | Wood Frame |
| Construction Style Attachment | Detached |
| Cooling Type | None |
| Exterior Finish | Stucco |
| Fireplace Present | Yes |
| Fireplace Total | 1 |
| Flooring Type | Ceramic Tile, Laminate |
| Foundation Type | Poured Concrete |
| Heating Type | Forced Air |
| Stories Total | 1 |
| Size Interior | 977 Sqft |
| Total Finished Area | 977.47 Sqft |
| Type | House |
| Other |
| Acreage | No |
| Fence Type | Fence |
| Land Amenities | Park, Playground, Schools, Shopping |
| Size Frontage | 12.8 M |
| Size Irregular | 390.00 |
| Size Total | 390 M2|4,051 - 7,250 Sqft |
| Size Total Text | 390 M2|4,051 - 7,250 Sqft |
| Zoning Description | R-c1 |
| Level | Type | Length | Width | Dimensions |
|---|---|---|---|---|
| Basement | Bedroom | 8.17 Ft x 12.00 Ft | ||
| Basement | Bedroom | 11.00 Ft x 11.58 Ft | ||
| Basement | 4pc Bathroom | 7.67 Ft x 8.17 Ft | ||
| Basement | Recreational, Games Room | 10.83 Ft x 25.92 Ft | ||
| Main Level | Primary Bedroom | 11.17 Ft x 11.83 Ft | ||
| Main Level | Bedroom | 11.67 Ft x 8.00 Ft | ||
| Main Level | Bedroom | 8.50 Ft x 9.00 Ft | ||
| Main Level | Kitchen | 7.92 Ft x 16.00 Ft | ||
| Main Level | Living Room | 11.58 Ft x 16.08 Ft | ||
| Main Level | 4pc Bathroom | 7.50 Ft x 5.25 Ft |
https://www.realtor.ca/real-estate/30389130/188-maitland-drive-ne-calgary-marlborough-park

The trademarks REALTOR®, REALTORS®, and the REALTOR® logo are controlled by The Canadian Real Estate Association (CREA) and identify real estate professionals who are members of CREA. The trademarks MLS®, Multiple Listing Service® and the associated logos are owned by The Canadian Real Estate Association (CREA) and identify the quality of services provided by real estate professionals who are members of CREA. The trademark DDF® is owned by The Canadian Real Estate Association (CREA) and identifies CREA's Data Distribution Facility (DDF®)