0%


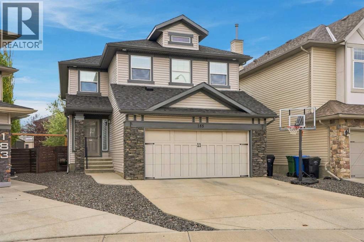
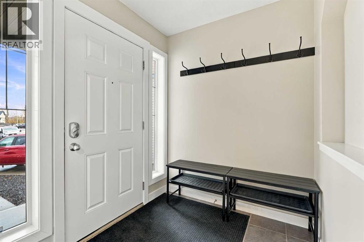
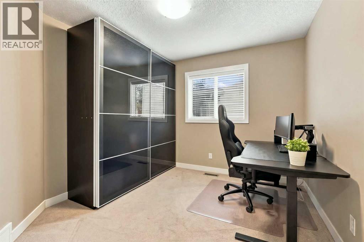
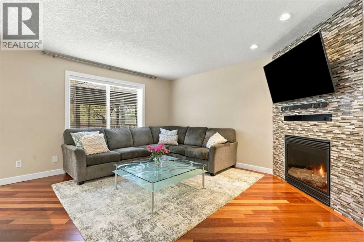
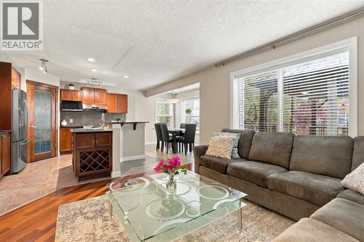
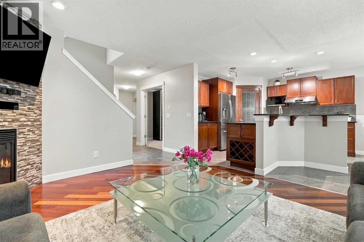
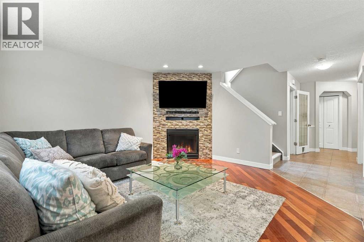
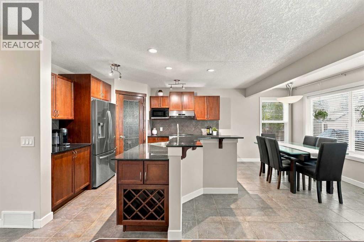
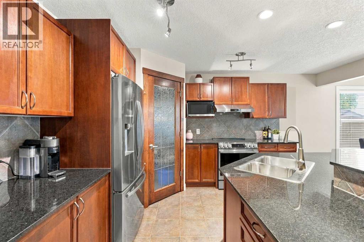
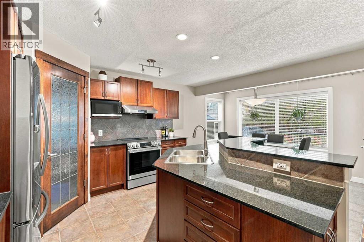
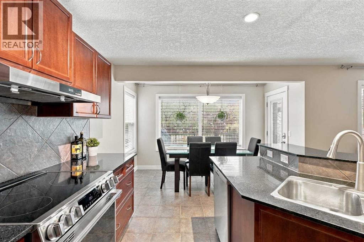
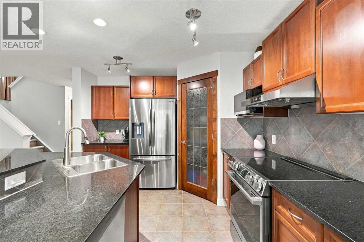
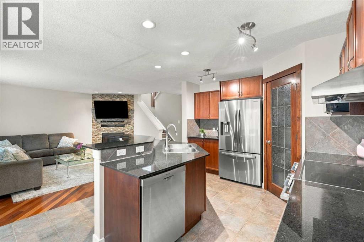
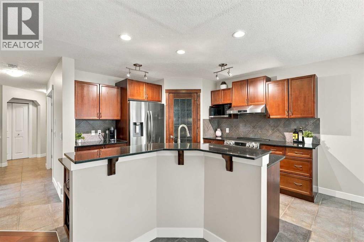
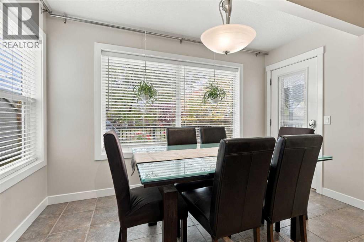
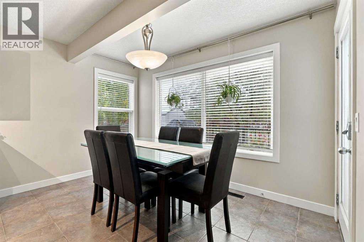
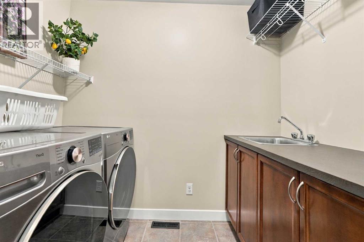
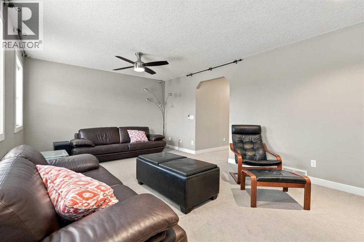
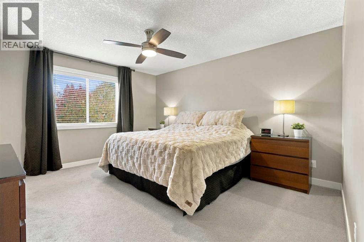
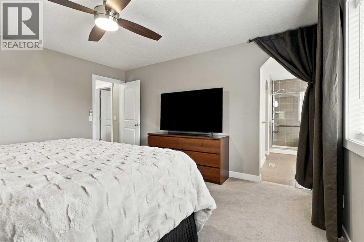
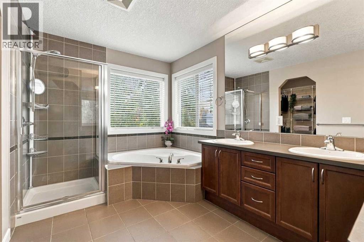
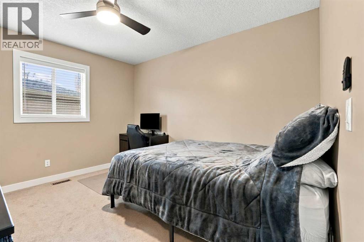
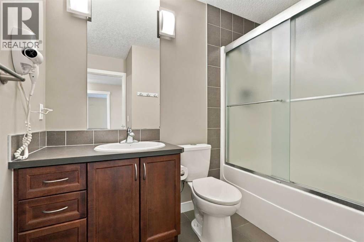
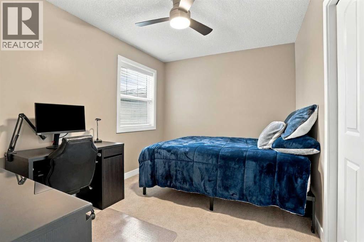
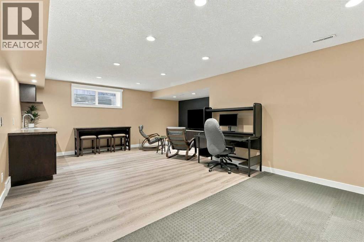
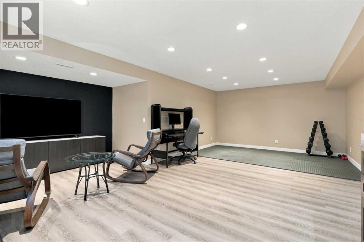
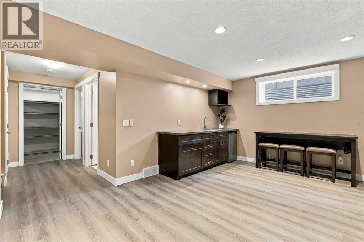
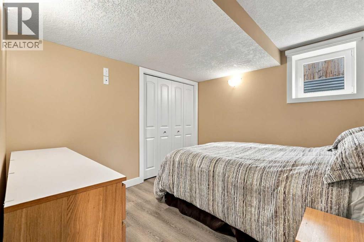
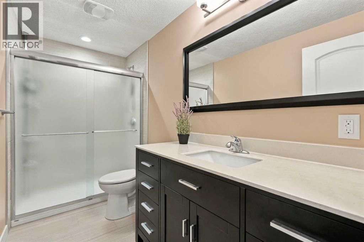
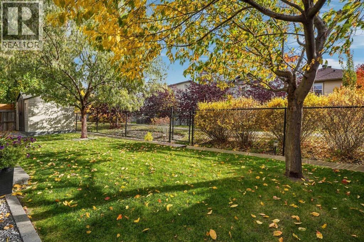
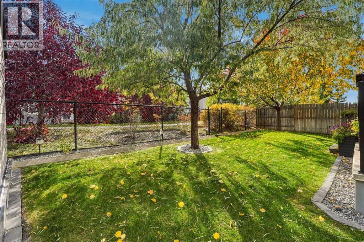
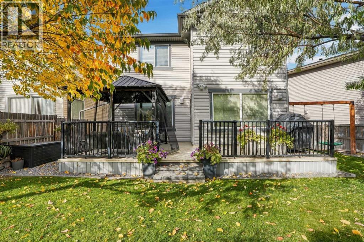
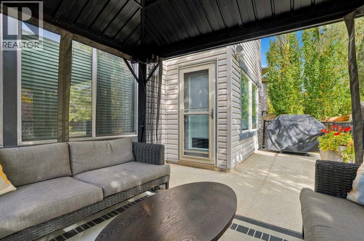
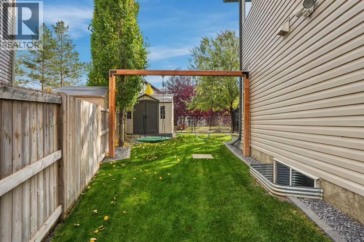
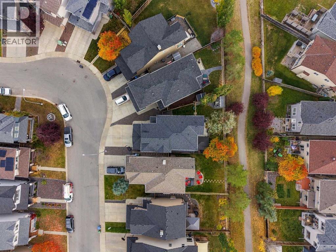
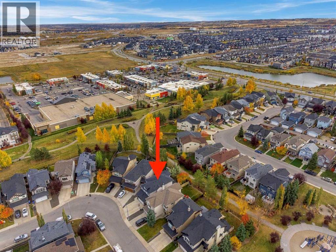
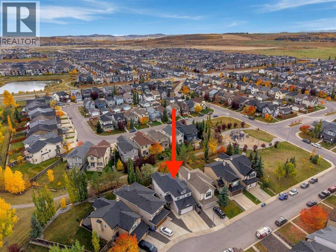
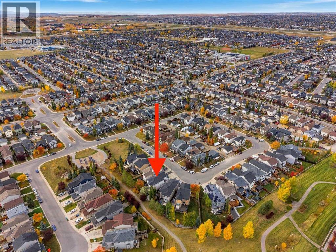
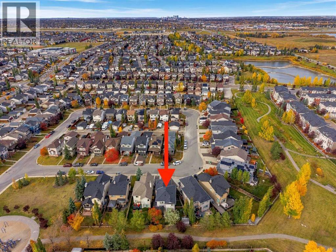
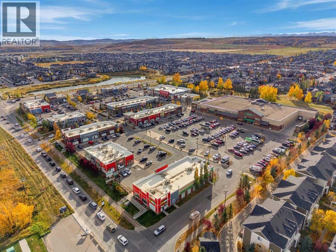
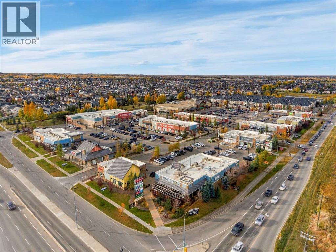
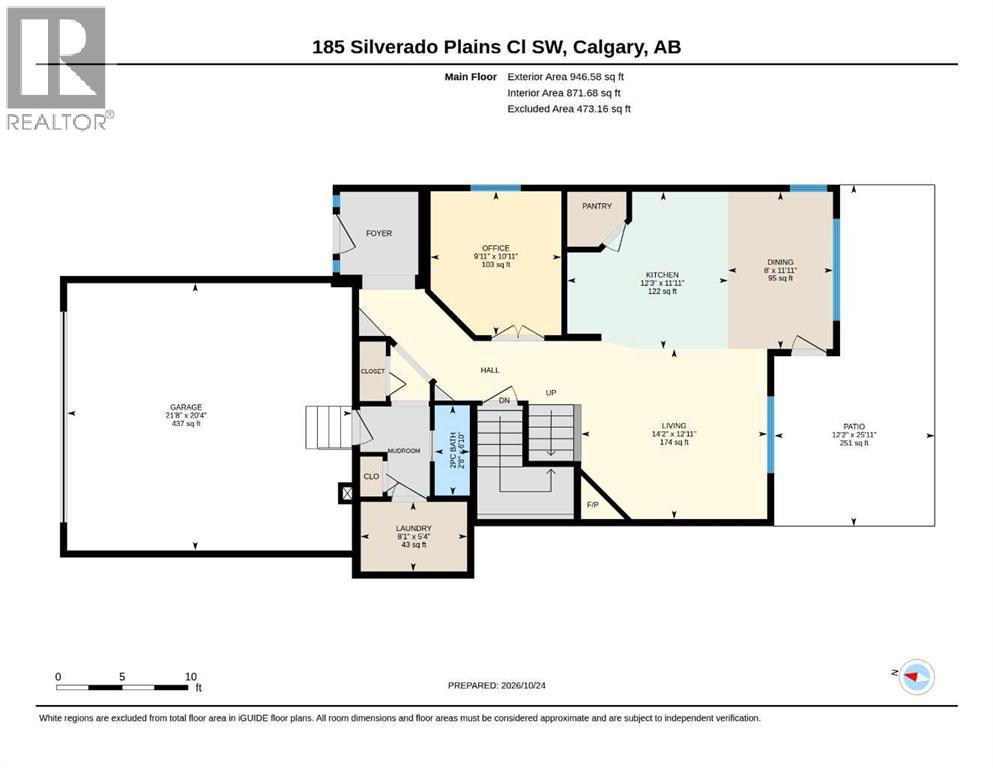
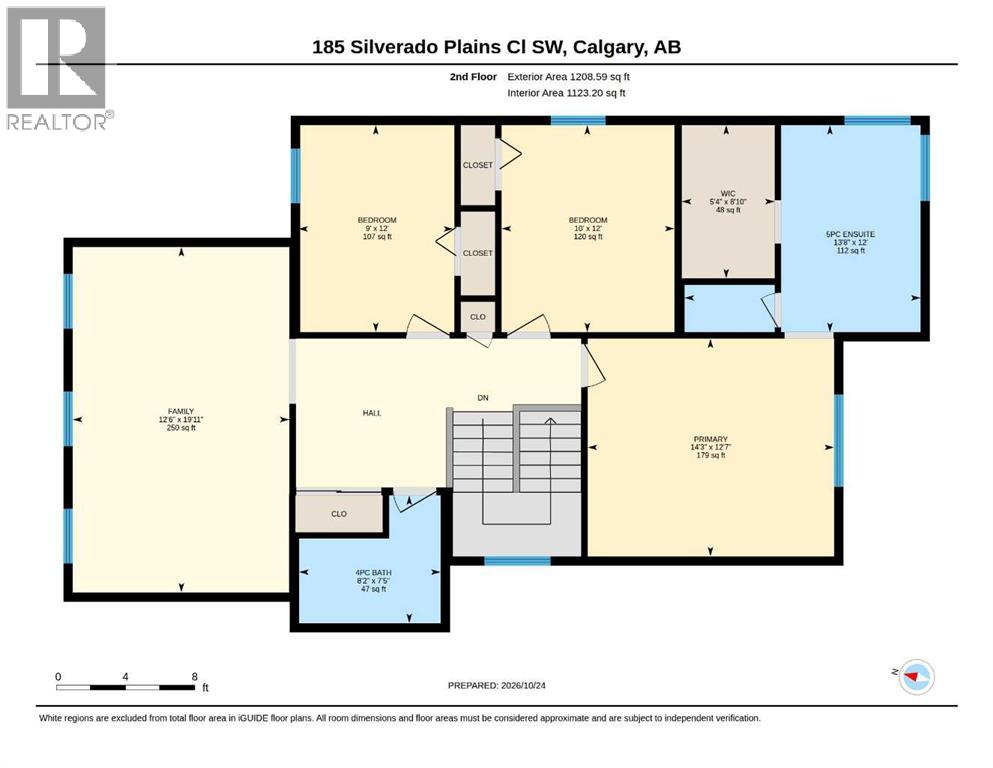
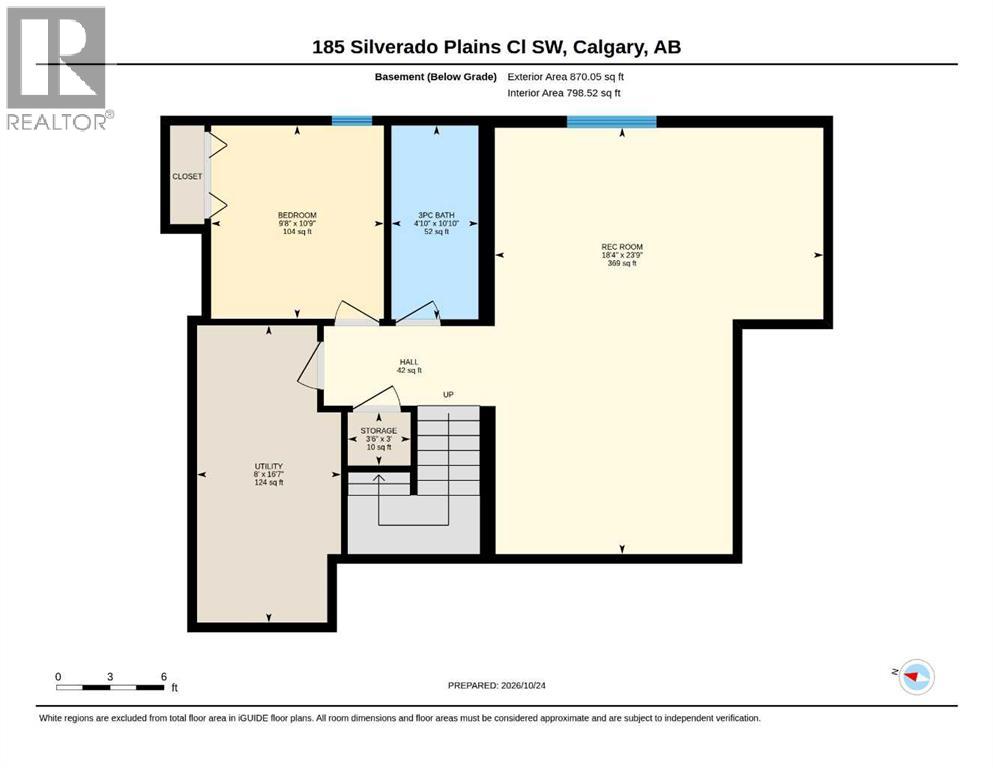
OPEN HOUSE SUNDAY, NOVEMBER 8, from 2:00-4:00PM! WOW, RARE OPPORTUNITY! Located in the highly sought-after community of Silverado, SW Calgary, this immaculate home offers 3,024 square feet of fully developed living space across all levels. Exceptionally well-maintained and in mint condition, this property balances space, functionality, and a premium location for growing families. The main floor is beautifully designed, featuring a private den/office, a convenient laundry room with a sink and built-in cabinetry, and a cozy living room anchored by a natural gas fireplace. The heart of the home is the chef’s kitchen, complete with granite countertops and top-of-the-line stainless steel appliances, which flows seamlessly into a spacious dining room brightened by oversized, south-facing windows. Upstairs, you will find a large family bonus room alongside spacious bedrooms equipped with ceiling fans, and 2 spa-inspired bathrooms. The fully finished basement, completed with all permits in 2014, adds incredible value with a large recreation room, a wet bar, an additional bedroom, a full bathroom, and ample utility storage. This turnkey home comes with upgrades including central air conditioning, Class 4 asphalt shingles, siding, and soft metals (all in 2022). A newer hot water tank was installed in 2023. The exterior is equally impressive, situated on a pie-shaped lot with a sunny, south-facing, professionally landscaped backyard that directly overlooks a greenspace with walking pathways. Outdoor living is a breeze with an expansive deck featuring a gas BBQ outlet, a gazebo, a children's swing set, a storage shed, and a full in-ground irrigation system. The double attached oversized garage is fully insulated and drywalled, including its own electrical subpanel and built-in shelving. Ideally located just steps away from a playground and a short walk to nearby retail and commercial amenities, Silverado offers an excellent lifestyle with an abundance of schools, parks, pathway s, community gardens, shopping, and transit services. This is a rare opportunity to own a move-in ready home in a prime location. Don’t miss out, call now to schedule your tour! (id:25325)
2:00 pm
Ends at:4:00 pm
| MLS® Number | A2354183 |
| Property Type | Single Family |
| Community Name | Silverado |
| Amenities Near By | Park, Playground, Schools, Shopping |
| Features | See Remarks, Other, Wet Bar, Pvc Window, Level, Gas Bbq Hookup, Parking |
| Parking Space Total | 4 |
| Plan | 0713071 |
| Structure | Deck, See Remarks |
| Bathroom Total | 4 |
| Bedrooms Above Ground | 3 |
| Bedrooms Below Ground | 1 |
| Bedrooms Total | 4 |
| Appliances | Refrigerator, Dishwasher, Oven, Microwave, Garburator, Hood Fan, Window Coverings, Garage Door Opener, Washer & Dryer, Cooktop - Induction |
| Basement Development | Finished |
| Basement Type | Full (finished) |
| Constructed Date | 2007 |
| Construction Material | Wood Frame |
| Construction Style Attachment | Detached |
| Cooling Type | Central Air Conditioning, Fully Air Conditioned |
| Fireplace Present | Yes |
| Fireplace Total | 1 |
| Flooring Type | Carpeted, Hardwood, Tile, Vinyl Plank |
| Foundation Type | Poured Concrete |
| Half Bath Total | 1 |
| Heating Type | Central Heating, Forced Air |
| Stories Total | 2 |
| Size Interior | 2,154 Sqft |
| Total Finished Area | 2154 Sqft |
| Type | House |
| Attached Garage | 2 |
| See Remarks |
| Acreage | No |
| Fence Type | Fence |
| Land Amenities | Park, Playground, Schools, Shopping |
| Landscape Features | Landscaped, Lawn, Underground Sprinkler |
| Size Depth | 33.86 M |
| Size Frontage | 7.72 M |
| Size Irregular | 394.00 |
| Size Total | 394 M2|4,051 - 7,250 Sqft |
| Size Total Text | 394 M2|4,051 - 7,250 Sqft |
| Zoning Description | R-1n |
| Level | Type | Length | Width | Dimensions |
|---|---|---|---|---|
| Lower Level | 3pc Bathroom | 10.83 Ft x 4.83 Ft | ||
| Lower Level | Bedroom | 10.75 Ft x 9.67 Ft | ||
| Lower Level | Recreational, Games Room | 23.75 Ft x 18.33 Ft | ||
| Lower Level | Storage | 3.00 Ft x 3.50 Ft | ||
| Lower Level | Furnace | 16.58 Ft x 8.00 Ft | ||
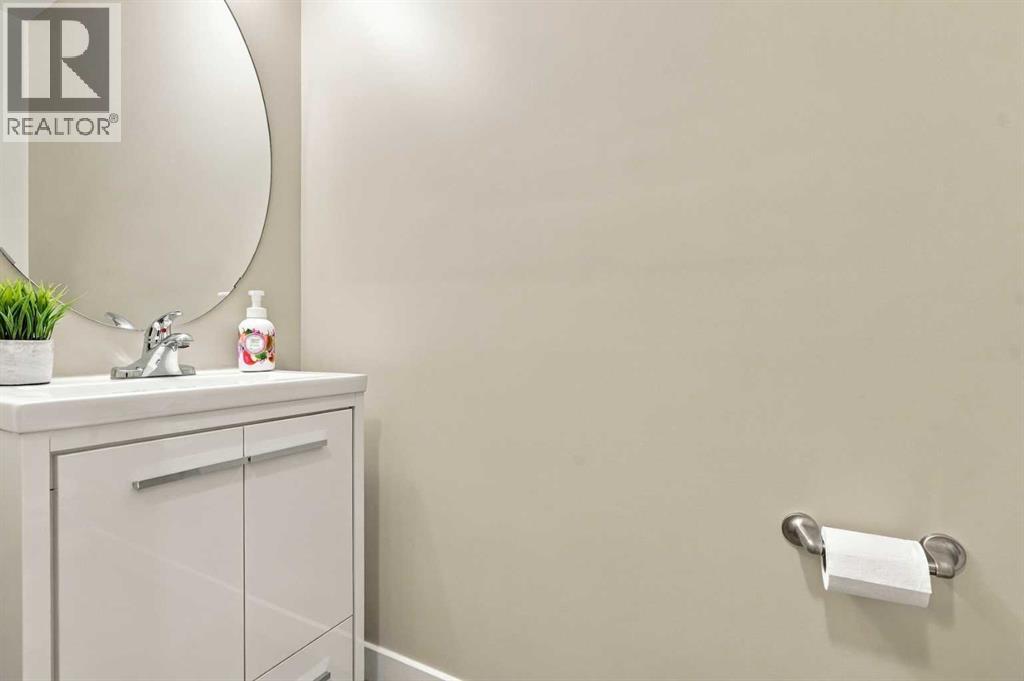
| Main Level | 2pc Bathroom | 6.83 Ft x 2.67 Ft | ||
| Main Level | Dining Room | 11.92 Ft x 8.00 Ft | ||
| Main Level | Kitchen | 11.92 Ft x 12.25 Ft | ||
| Main Level | Laundry Room | 5.33 Ft x 8.08 Ft | ||
| Main Level | Living Room | 12.92 Ft x 14.17 Ft | ||
| Main Level | Office | 10.92 Ft x 9.92 Ft | ||
| Upper Level | 4pc Bathroom | 7.42 Ft x 8.17 Ft | ||
| Upper Level | 5pc Bathroom | 12.00 Ft x 13.67 Ft | ||
| Upper Level | Bedroom | 12.00 Ft x 9.00 Ft | ||
| Upper Level | Bedroom | 12.00 Ft x 10.00 Ft | ||
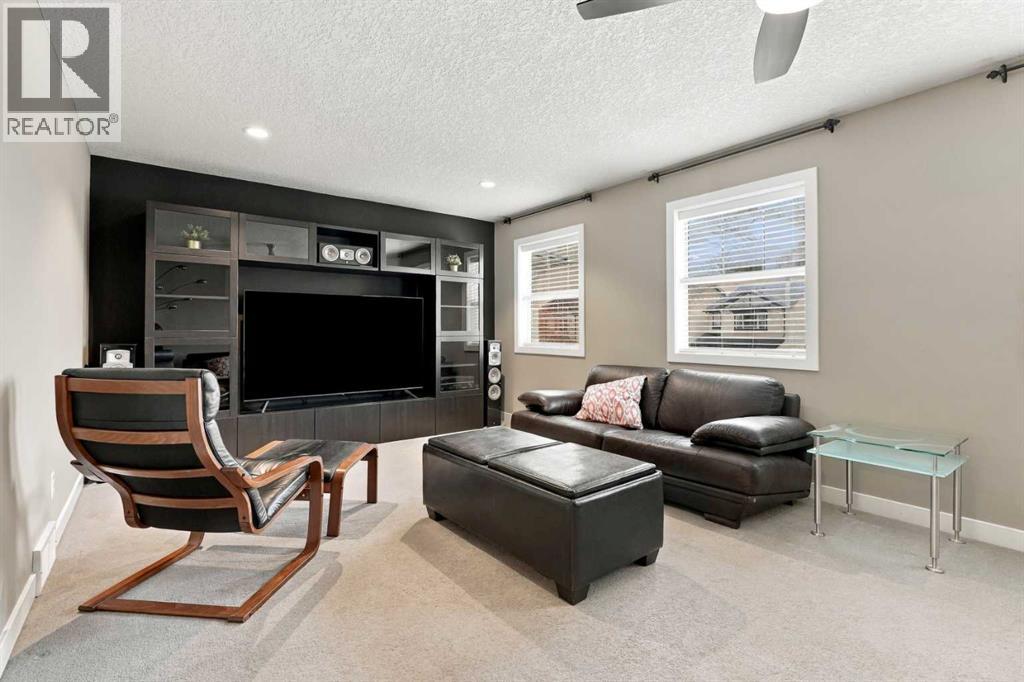
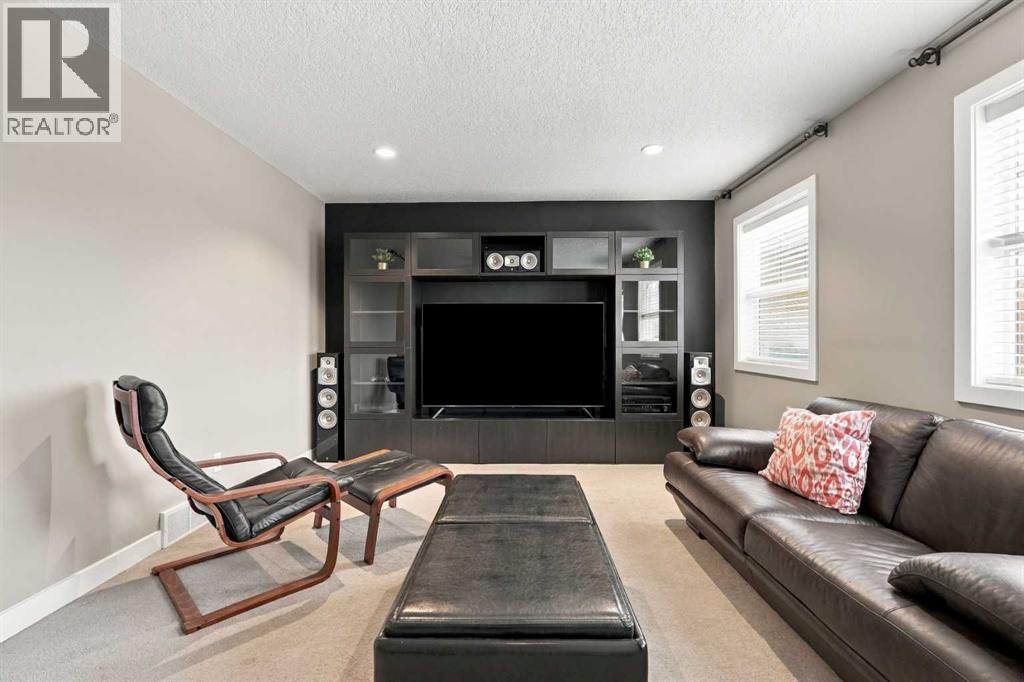
| Upper Level | Family Room | 19.92 Ft x 12.50 Ft | ||
| Upper Level | Primary Bedroom | 12.58 Ft x 14.25 Ft | ||
| Upper Level | Other | 8.83 Ft x 5.33 Ft |
https://www.realtor.ca/real-estate/30437250/185-silverado-plains-close-sw-calgary-silverado

The trademarks REALTOR®, REALTORS®, and the REALTOR® logo are controlled by The Canadian Real Estate Association (CREA) and identify real estate professionals who are members of CREA. The trademarks MLS®, Multiple Listing Service® and the associated logos are owned by The Canadian Real Estate Association (CREA) and identify the quality of services provided by real estate professionals who are members of CREA. The trademark DDF® is owned by The Canadian Real Estate Association (CREA) and identifies CREA's Data Distribution Facility (DDF®)