0%


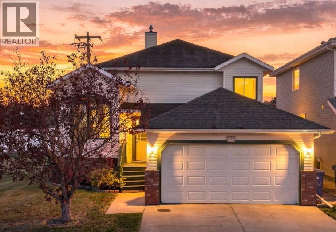
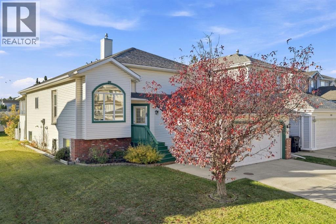
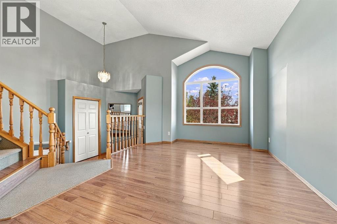
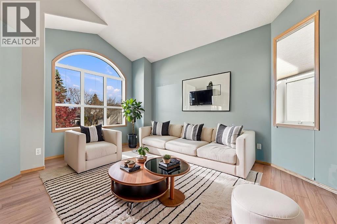
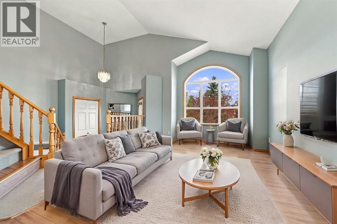
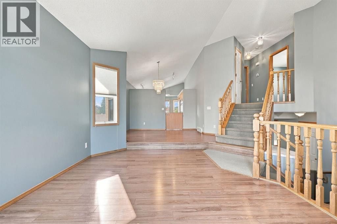
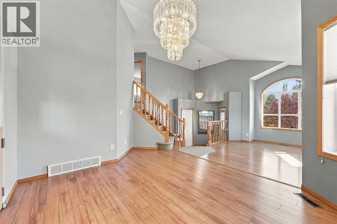
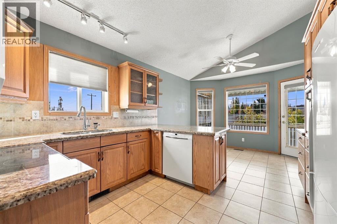
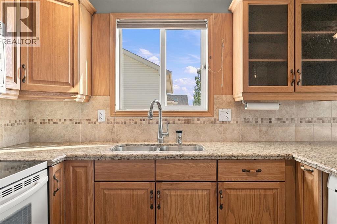
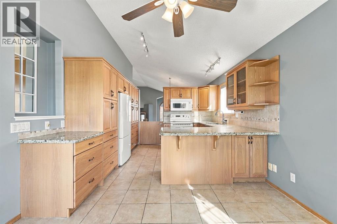
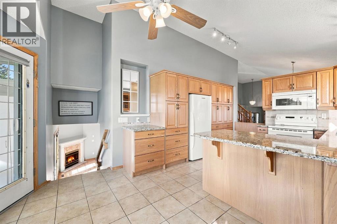
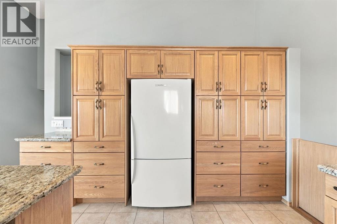
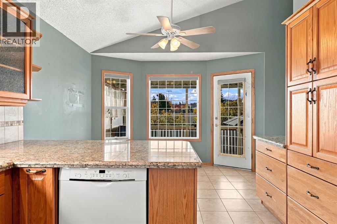
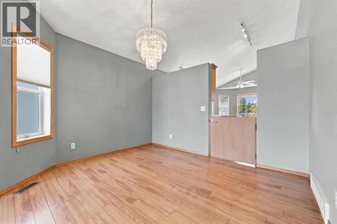
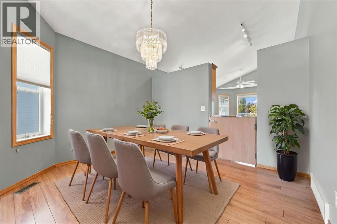
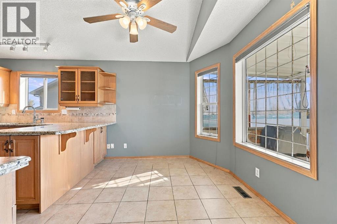
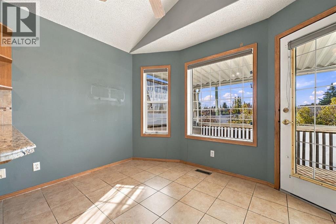
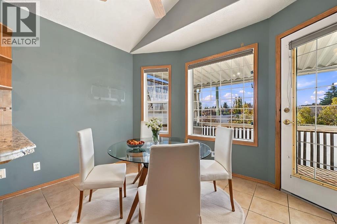
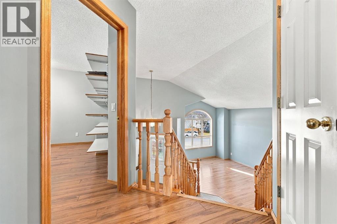
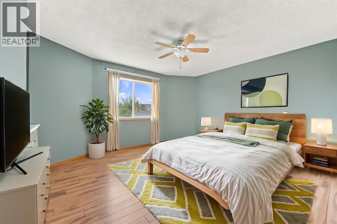
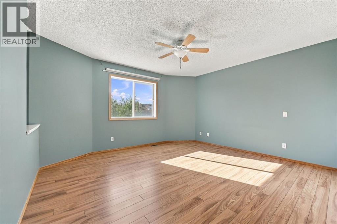
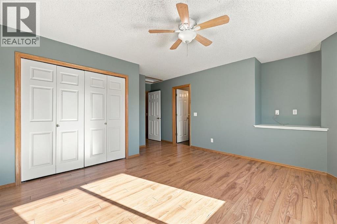
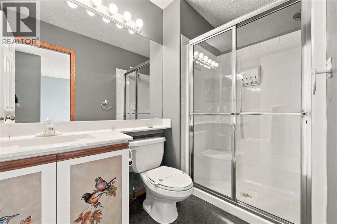
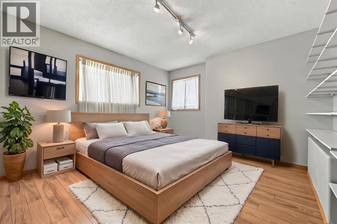
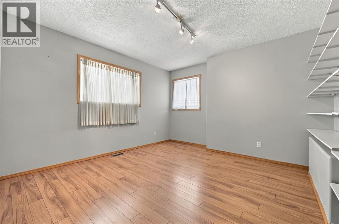
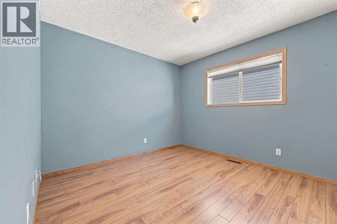
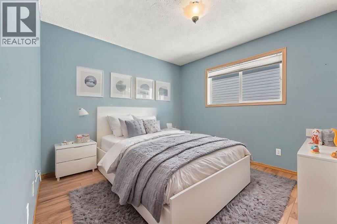
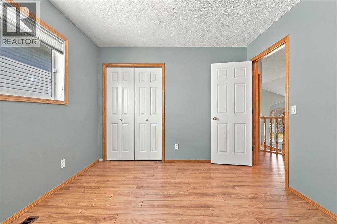
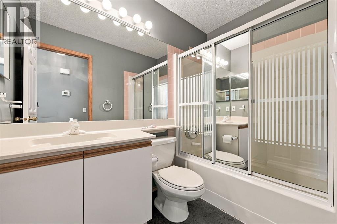
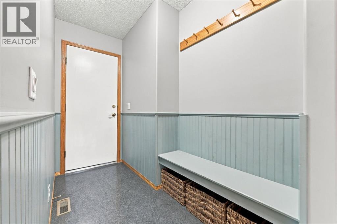
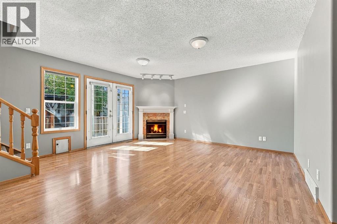
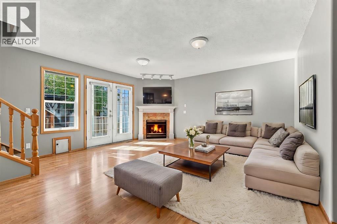
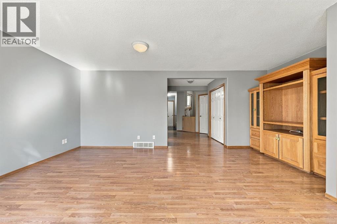
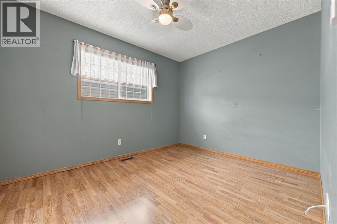
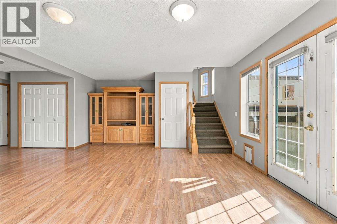
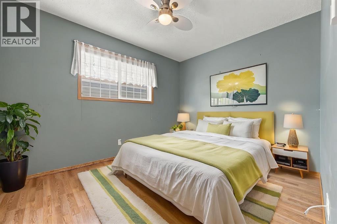
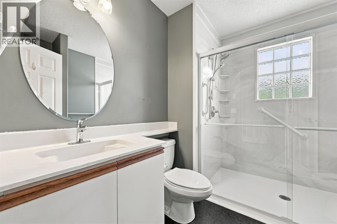
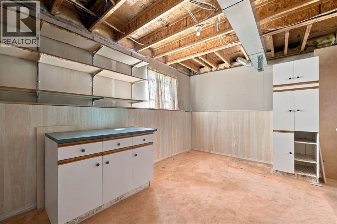
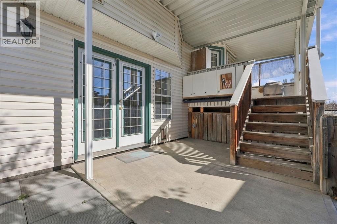
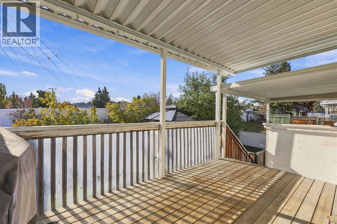
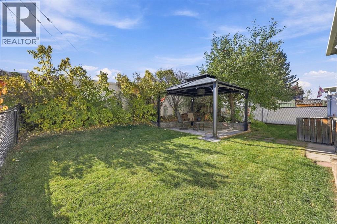
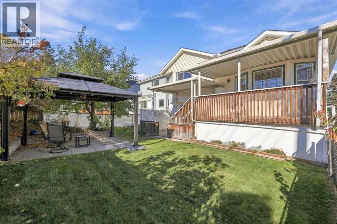
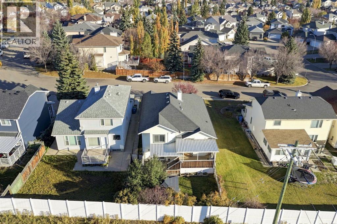
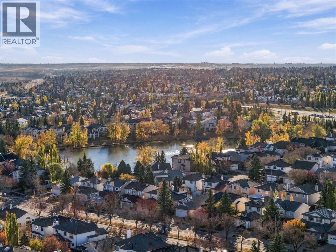
Offering space, flexibility, and plenty of potential, this is an opportunity to settle into a home with room for the whole family. The custom honey oak kitchen, granite countertops, and bright, sunny windows provide a warm starting point, while 4 generous bedrooms and 3 full bathrooms offer the space growing families need. The versatile lower level can become a home gym, office, rumpus room, hobby space, or whatever suits your lifestyle.Outside, enjoy an oversized lot featuring a covered balcony, mature McIntosh apple tree, privately lit pergola, and a comfortable backyard for relaxing and entertaining. Practical updates include a newer furnace, newer hot water tank, and **NO POLY-B**Move in and enjoy the home as it is, or bring your ideas and add your own personal touches over time. With generous living space, a great yard, and the opportunity to make it your own, this home is ready for its next family. (id:25325)
12:00 pm
Ends at:4:00 pm
| MLS® Number | A2352297 |
| Property Type | Single Family |
| Community Name | Hidden Valley |
| Amenities Near By | Park, Playground, Schools, Shopping |
| Features | Treed, See Remarks, Other, No Neighbours Behind, Closet Organizers |
| Parking Space Total | 4 |
| Plan | 9311675 |
| Structure | Deck |
| Bathroom Total | 3 |
| Bedrooms Above Ground | 3 |
| Bedrooms Below Ground | 1 |
| Bedrooms Total | 4 |
| Appliances | Refrigerator, Cooktop - Electric, Dishwasher, Stove, Microwave Range Hood Combo, Window Coverings, Washer & Dryer |
| Architectural Style | 4 Level |
| Basement Development | Partially Finished |
| Basement Features | Separate Entrance |
| Basement Type | Partial (partially Finished) |
| Constructed Date | 1995 |
| Construction Style Attachment | Detached |
| Cooling Type | None |
| Exterior Finish | Vinyl Siding |
| Fireplace Present | Yes |
| Fireplace Total | 1 |
| Flooring Type | Carpeted, Hardwood, Laminate, Linoleum |
| Foundation Type | Poured Concrete |
| Heating Type | Forced Air |
| Size Interior | 1,906 Sqft |
| Total Finished Area | 1906.25 Sqft |
| Type | House |
| Attached Garage | 2 |
| Acreage | No |
| Fence Type | Fence |
| Land Amenities | Park, Playground, Schools, Shopping |
| Landscape Features | Fruit Trees, Garden Area, Landscaped, Lawn |
| Size Depth | 36.77 M |
| Size Frontage | 16.16 M |
| Size Irregular | 6307.65 |
| Size Total | 6307.65 Sqft|4,051 - 7,250 Sqft |
| Size Total Text | 6307.65 Sqft|4,051 - 7,250 Sqft |
| Zoning Description | R-c1 |
| Level | Type | Length | Width | Dimensions |
|---|---|---|---|---|
| Basement | Storage | 37.92 Ft x 13.92 Ft | ||
| Lower Level | Family Room | 15.50 Ft x 19.25 Ft | ||
| Lower Level | 4pc Bathroom | 7.25 Ft x 8.67 Ft | ||
| Lower Level | Bedroom | 11.58 Ft x 9.08 Ft | ||
| Main Level | Living Room | 14.42 Ft x 13.92 Ft | ||
| Main Level | Dining Room | 13.33 Ft x 13.67 Ft | ||
| Main Level | Kitchen | 9.92 Ft x 11.25 Ft | ||
| Main Level | Breakfast | 8.33 Ft x 11.58 Ft | ||
| Upper Level | Primary Bedroom | 18.75 Ft x 14.00 Ft | ||
| Upper Level | Bedroom | 11.00 Ft x 10.25 Ft | ||
| Upper Level | Bedroom | 14.67 Ft x 12.75 Ft | ||
| Upper Level | 4pc Bathroom | 8.00 Ft x 5.00 Ft | ||
| Upper Level | 4pc Bathroom | 8.42 Ft x 5.00 Ft |
https://www.realtor.ca/real-estate/30407324/184-hidden-circle-nw-calgary-hidden-valley

The trademarks REALTOR®, REALTORS®, and the REALTOR® logo are controlled by The Canadian Real Estate Association (CREA) and identify real estate professionals who are members of CREA. The trademarks MLS®, Multiple Listing Service® and the associated logos are owned by The Canadian Real Estate Association (CREA) and identify the quality of services provided by real estate professionals who are members of CREA. The trademark DDF® is owned by The Canadian Real Estate Association (CREA) and identifies CREA's Data Distribution Facility (DDF®)