0%


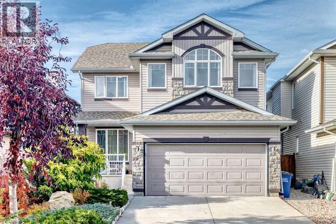
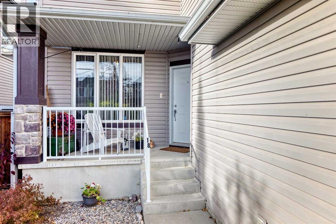
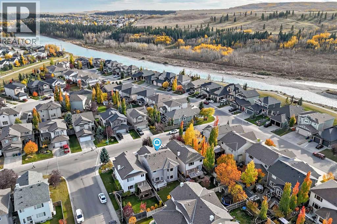
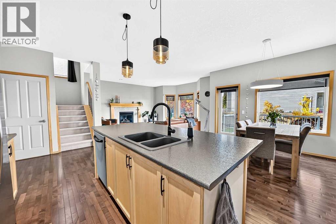
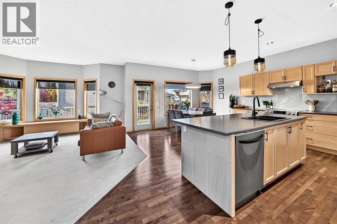
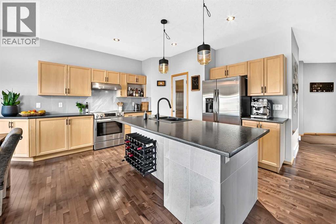
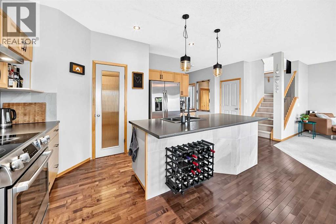
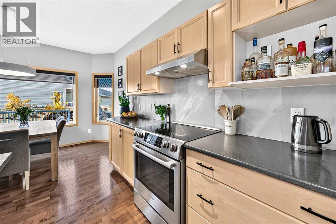
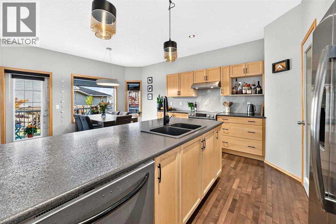
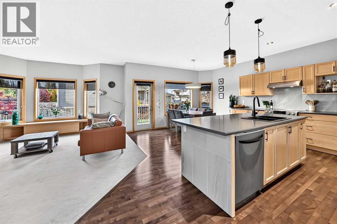
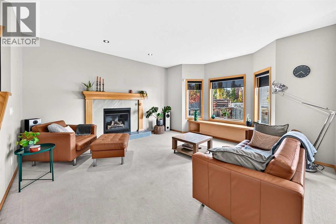
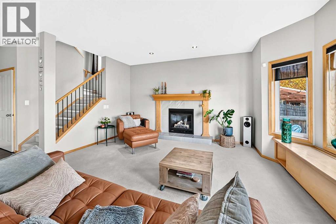
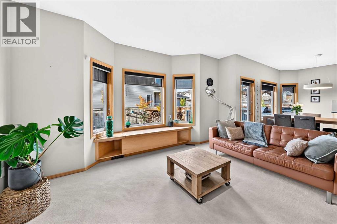
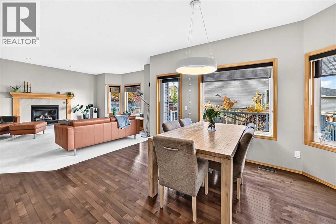
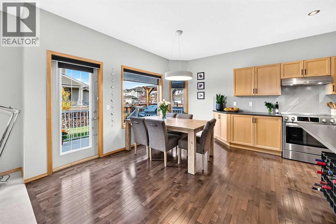
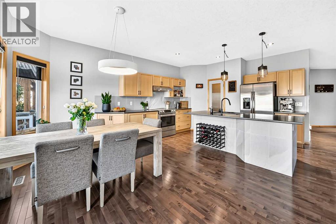
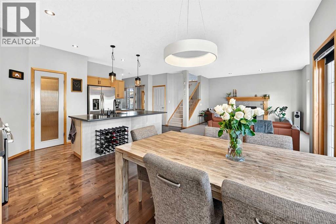
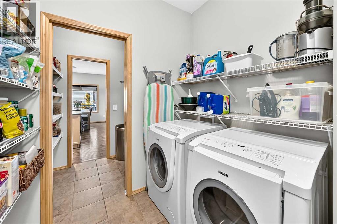
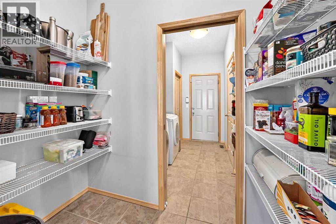
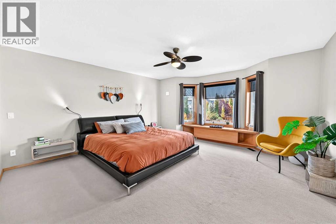
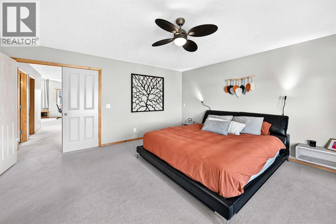
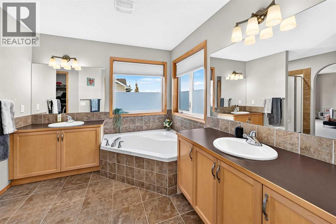
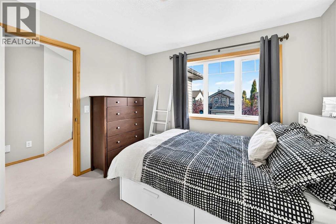
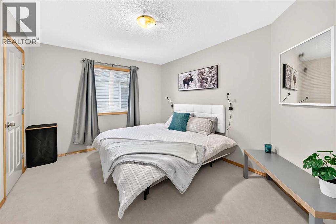
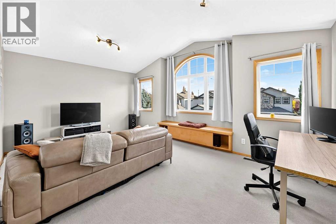
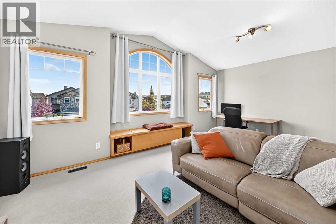
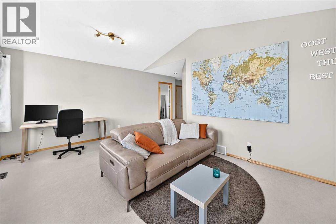
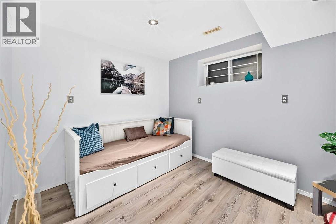
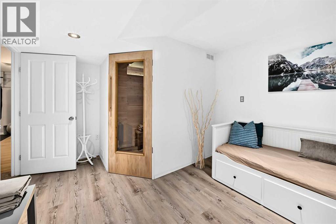
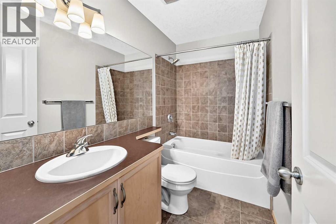
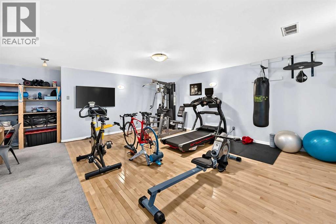
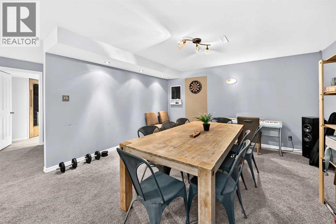
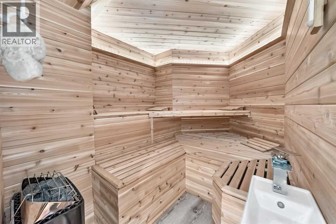
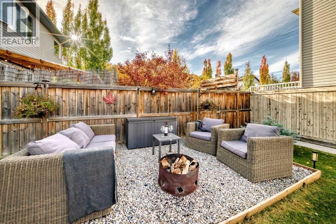
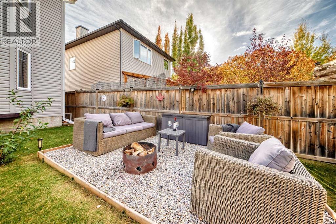
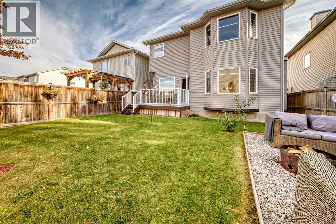
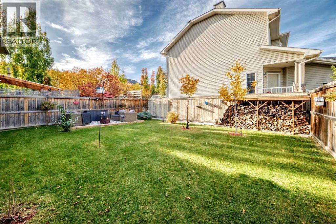
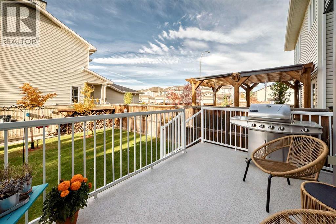
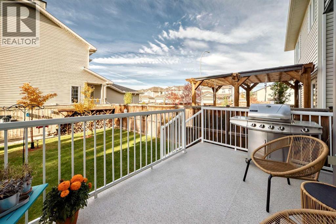
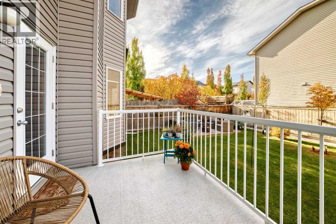
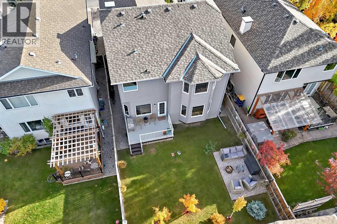
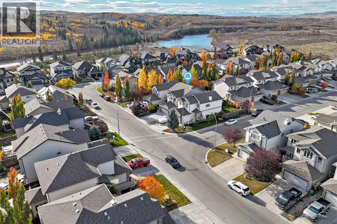
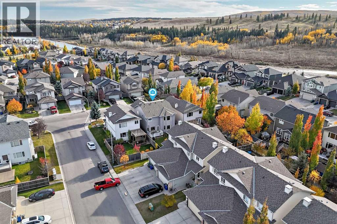
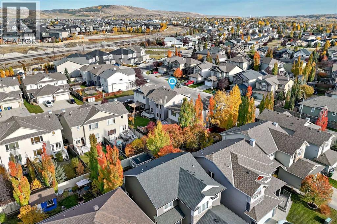
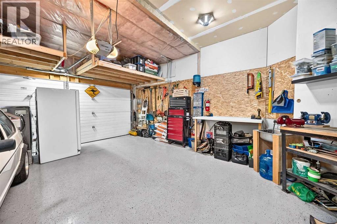
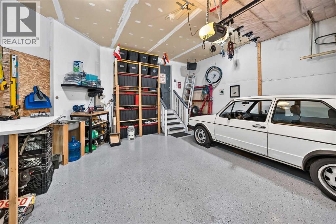
EXCEPTIONAL COMFORT AND AN EXQUISITE LOCATION JUST STEPS FROM THE BOW RIVER PATHWAY SYSTEM! This beautiful two-storey home is nestled within the unique community of West Pointe, where scenic walking & cycling paths, mature trees & the natural beauty of the Bow River are at your fingertips. Offering over 2,282 sq. ft. above grade, a fully developed basement & a versatile floor plan, this home provides ample space to enjoy life, to work, or to entertain & unwind. A key feature is the natural light throughout creating a bright, welcoming interior with generous living spaces and an open-concept design that brings everyone together. The spacious living room features a cozy gas fireplace, large windows & an inviting atmosphere for relaxing or gathering with friends. The adjoining kitchen offers abundant cabinetry, a large central island, updated backsplash, stainless steel appliances and a walk-through pantry with exceptional storage. The dining area is surrounded by windows & opens directly onto the rear deck, making indoor-outdoor entertaining seamless. Upstairs, a spacious bonus room with an impressive arched window provides the perfect setting for movie nights, a light-filled home office or a comfortable space to relax with family & friends. The generous primary bedroom offers a walk-in closet & five-piece ensuite, while two additional bedrooms & a full bathroom complete the upper level. The fully developed basement extends the living space with a recreation area, den and bathroom. A particularly appealing feature is the meditation/wellness room complete with a private, 2 year old red cedar 6 person sauna with ambient lighting. — your sanctuary for relaxing &recharging. Outside, the fenced backyard offers a lovely combination of lawn, a dedicated & enticing seating area, as well as a deck for summer barbecues and outdoor dining. The double attached garage is drywalled, insulated, heated & features an epoxy coating on the floor. With its generous, bright, engaging l iving spaces, flexible layout, private sauna & outstanding access to nature, this is a home that offers much more than most — it’s an opportunity to enjoy a distinctive lifestyle in a sought-after natural setting. (id:25325)
| MLS® Number | A2351279 |
| Property Type | Single Family |
| Community Name | West Pointe |
| Amenities Near By | Schools, Shopping |
| Features | Closet Organizers, Level, Sauna |
| Parking Space Total | 2 |
| Plan | 0613446 |
| Structure | Deck |
| Bathroom Total | 4 |
| Bedrooms Above Ground | 3 |
| Bedrooms Total | 3 |
| Appliances | Washer, Refrigerator, Dishwasher, Stove, Dryer, Hood Fan, Window Coverings, Garage Door Opener |
| Basement Development | Finished |
| Basement Type | Full (finished) |
| Constructed Date | 2007 |
| Construction Material | Wood Frame |
| Construction Style Attachment | Detached |
| Cooling Type | None |
| Fireplace Present | Yes |
| Fireplace Total | 1 |
| Flooring Type | Carpeted, Hardwood |
| Foundation Type | Poured Concrete |
| Half Bath Total | 1 |
| Heating Type | Forced Air |
| Stories Total | 2 |
| Size Interior | 2,282 Sqft |
| Total Finished Area | 2282 Sqft |
| Type | House |
| Attached Garage | 2 |
| Garage | |
| Heated Garage |
| Acreage | No |
| Fence Type | Fence |
| Land Amenities | Schools, Shopping |
| Landscape Features | Landscaped |
| Size Frontage | 15 M |
| Size Irregular | 405.43 |
| Size Total | 405.43 M2|4,051 - 7,250 Sqft |
| Size Total Text | 405.43 M2|4,051 - 7,250 Sqft |
| Zoning Description | R-ld |
| Level | Type | Length | Width | Dimensions |
|---|---|---|---|---|
| Basement | Other | 18.75 Ft x 27.75 Ft | ||
| Basement | Sauna | 9.50 Ft x 7.08 Ft | ||
| Basement | 3pc Bathroom | 11.08 Ft x 5.58 Ft | ||
| Basement | Den | 11.08 Ft x 9.00 Ft | ||
| Basement | Furnace | 11.08 Ft x 7.25 Ft | ||
| Main Level | Living Room | 16.25 Ft x 15.50 Ft | ||
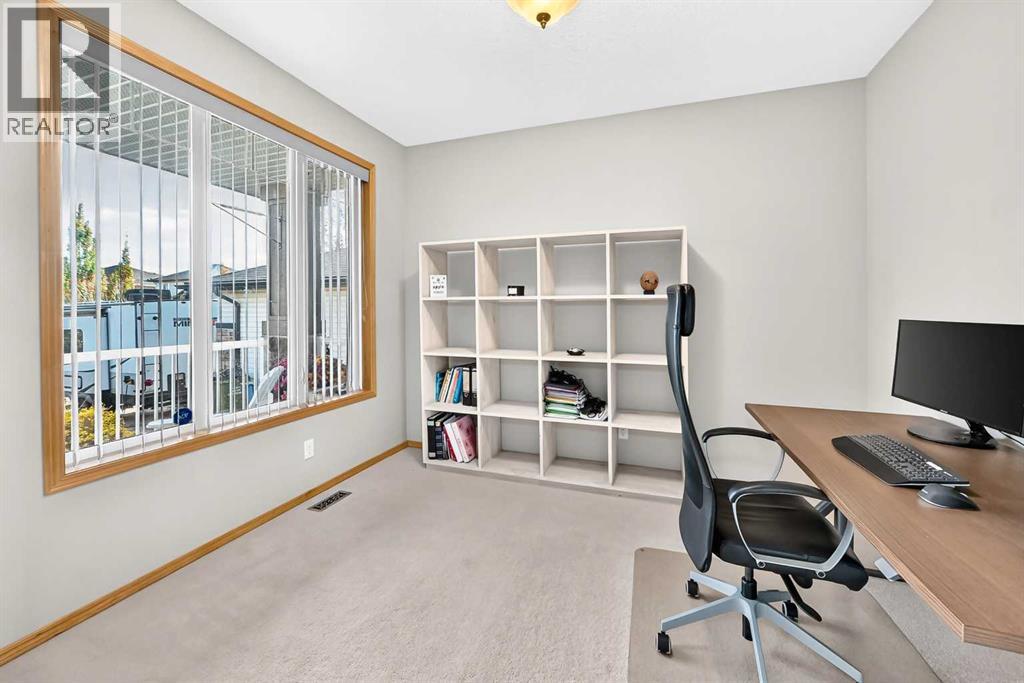
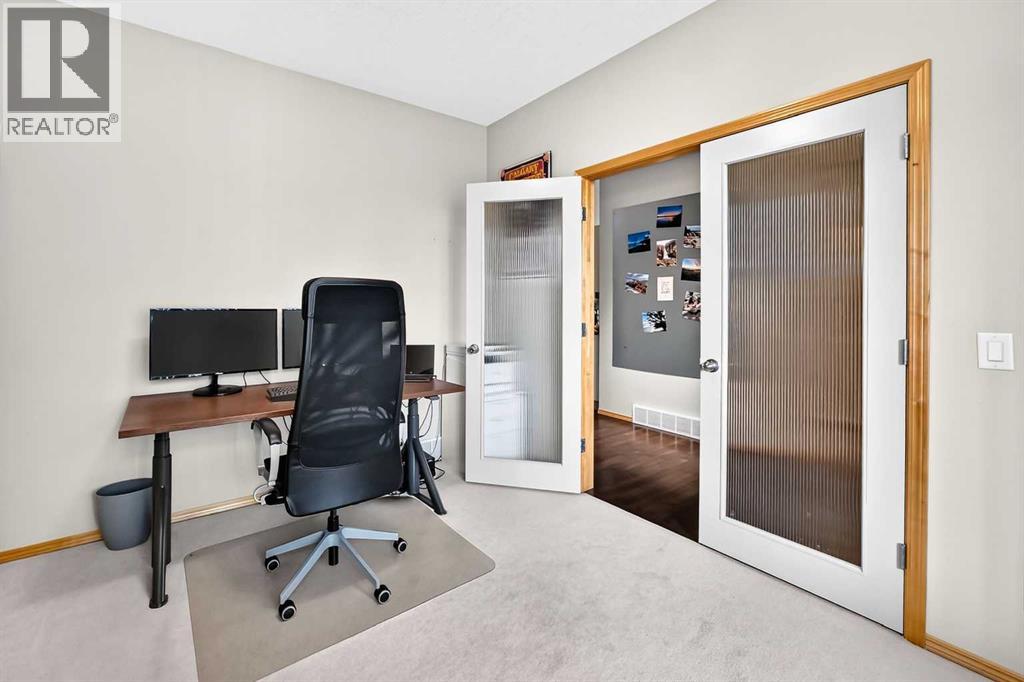
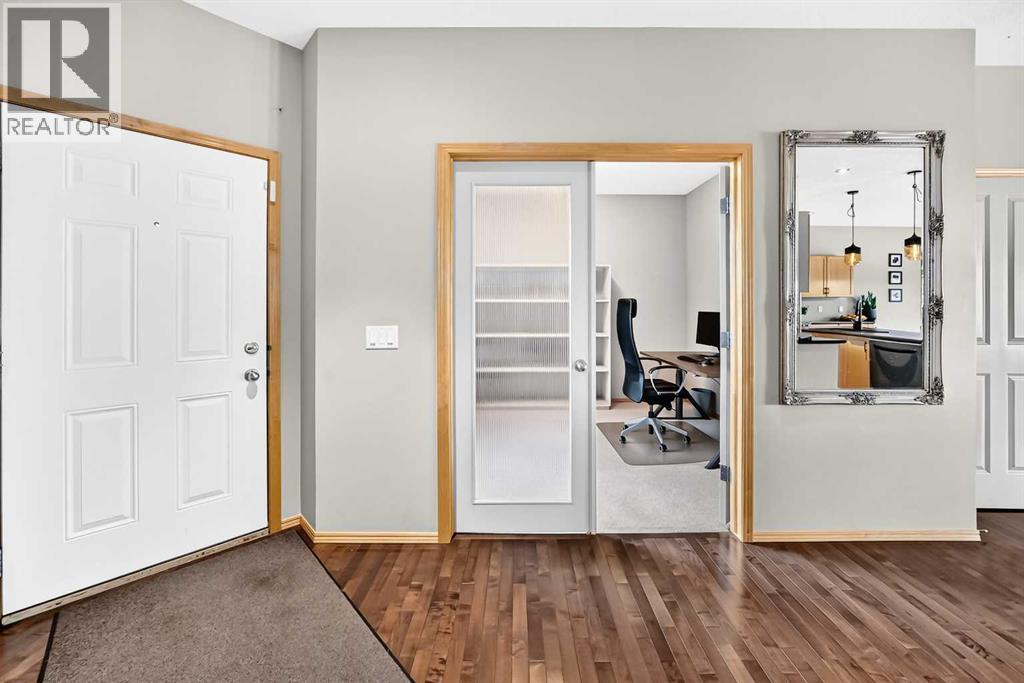
| Main Level | Office | 11.42 Ft x 10.00 Ft | ||
| Main Level | Other | 12.33 Ft x 13.25 Ft | ||
| Main Level | Dining Room | 11.25 Ft x 13.25 Ft | ||
| Main Level | Pantry | 4.08 Ft x 7.33 Ft | ||
| Main Level | Laundry Room | 8.92 Ft x 7.42 Ft | ||
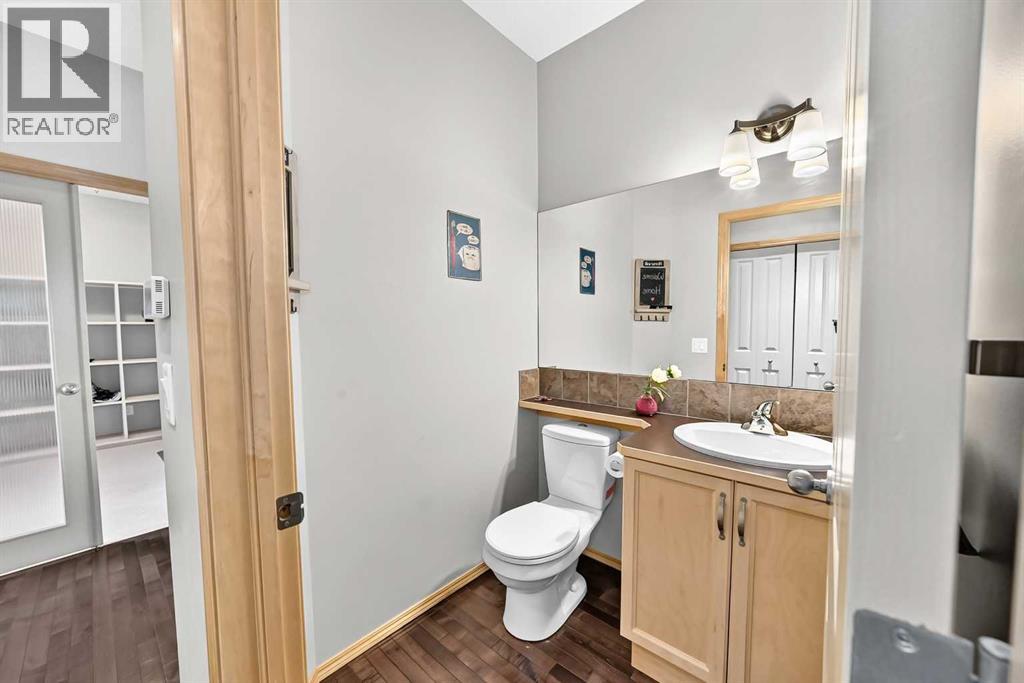
| Main Level | 2pc Bathroom | 5.00 Ft x 4.92 Ft | ||
| Main Level | Other | 15.08 Ft x 6.50 Ft | ||
| Upper Level | 5pc Bathroom | 14.33 Ft x 13.08 Ft | ||
| Upper Level | Primary Bedroom | 16.58 Ft x 15.58 Ft | ||
| Upper Level | 4pc Bathroom | 4.92 Ft x 8.42 Ft | ||
| Upper Level | Other | 4.08 Ft x 4.25 Ft | ||
| Upper Level | Bedroom | 10.25 Ft x 10.67 Ft | ||
| Upper Level | Bonus Room | 13.00 Ft x 17.92 Ft | ||
| Upper Level | Other | 6.25 Ft x 6.75 Ft | ||
| Upper Level | Bedroom | 10.50 Ft x 13.08 Ft |
https://www.realtor.ca/real-estate/30382107/18-west-pointe-way-cochrane-west-pointe

The trademarks REALTOR®, REALTORS®, and the REALTOR® logo are controlled by The Canadian Real Estate Association (CREA) and identify real estate professionals who are members of CREA. The trademarks MLS®, Multiple Listing Service® and the associated logos are owned by The Canadian Real Estate Association (CREA) and identify the quality of services provided by real estate professionals who are members of CREA. The trademark DDF® is owned by The Canadian Real Estate Association (CREA) and identifies CREA's Data Distribution Facility (DDF®)