0%


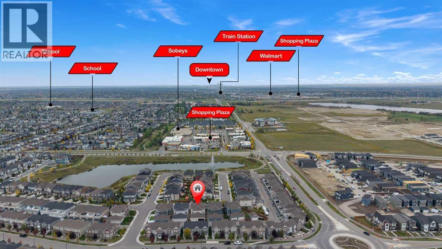
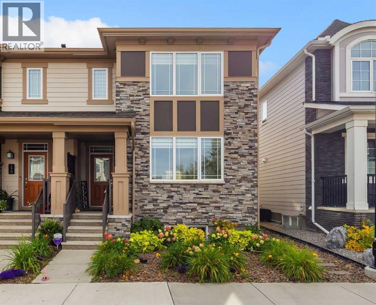
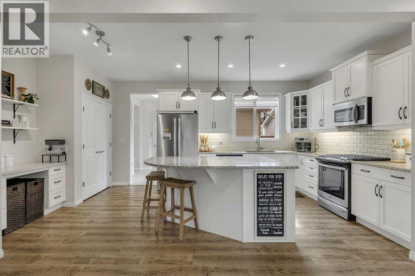
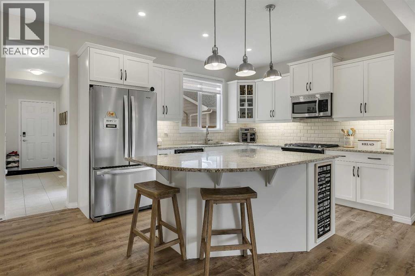
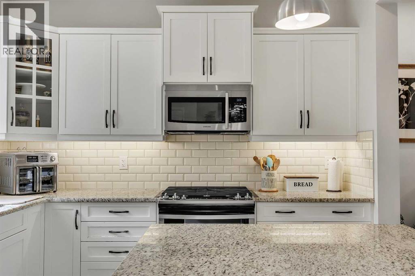
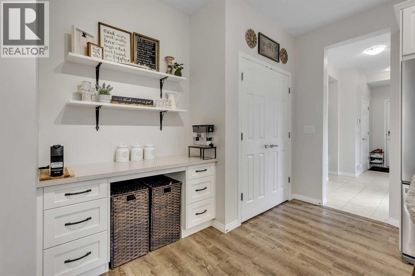
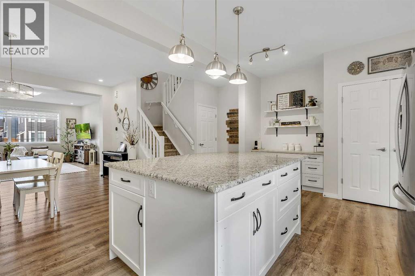
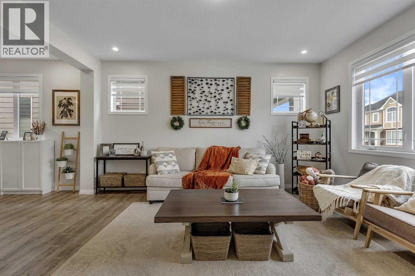
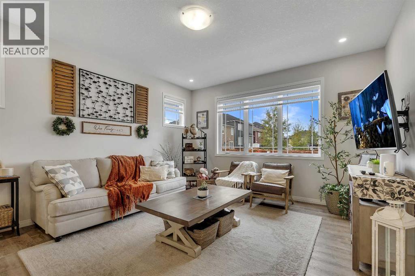
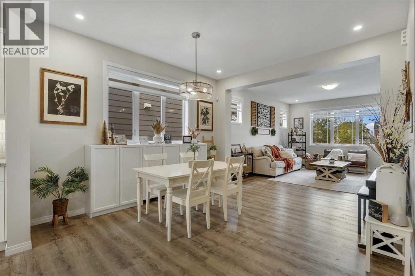
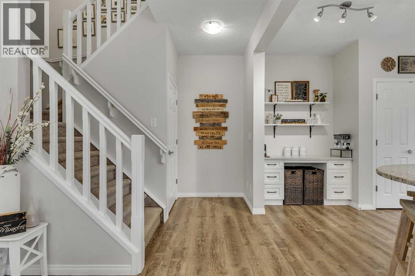
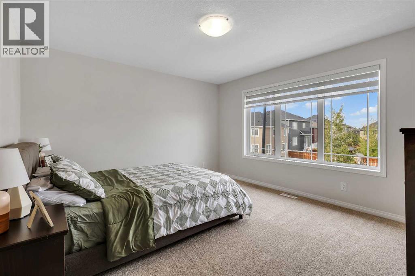
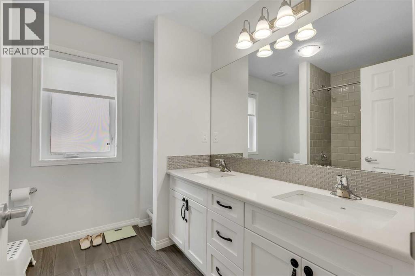
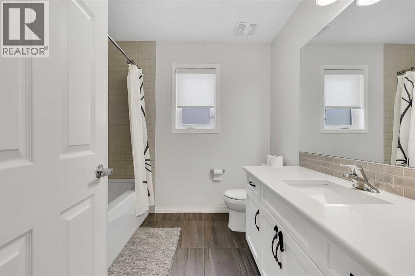
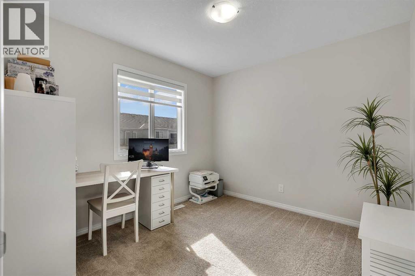
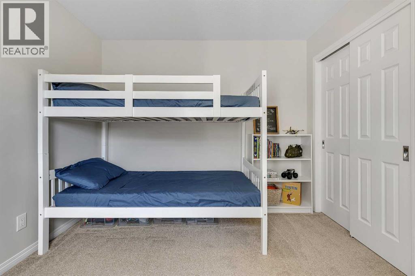
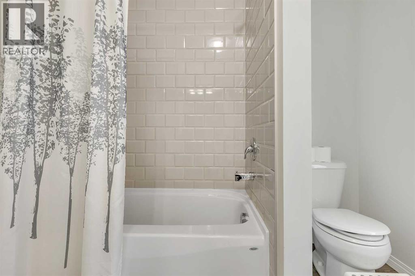
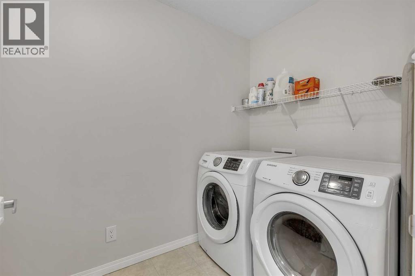
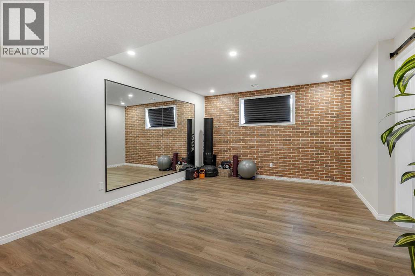
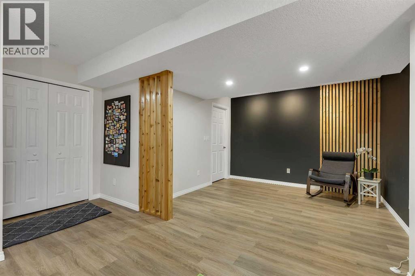
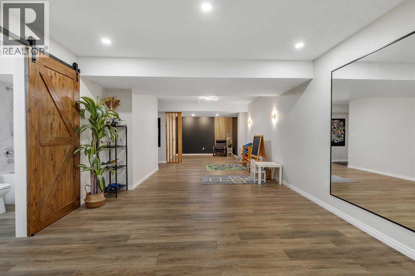
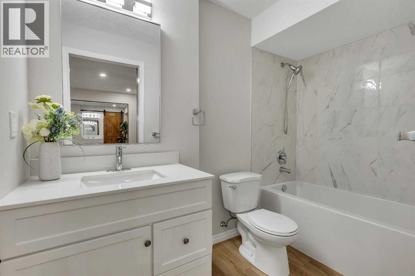
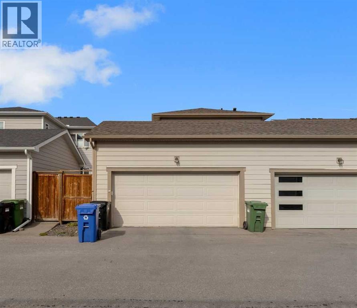
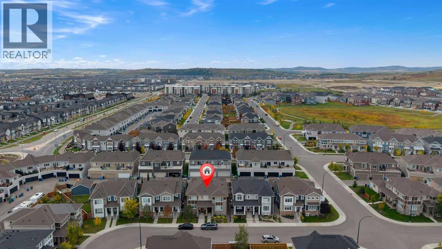
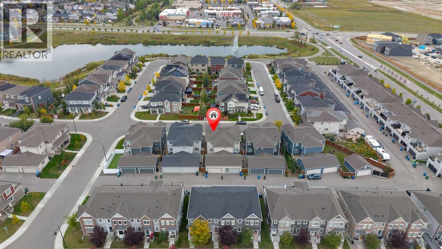
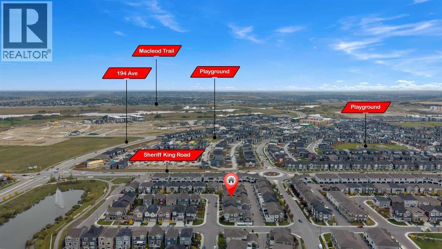
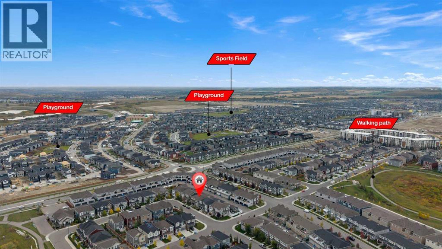
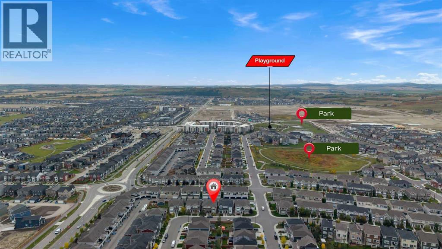
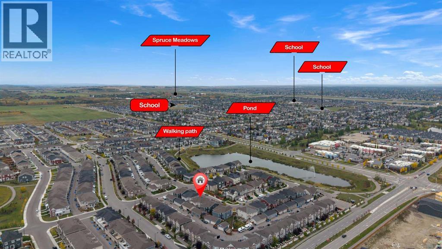
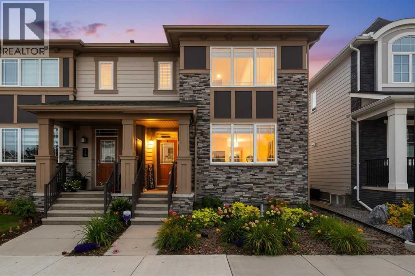
Welcome to this fully finished two-storey home on a quiet street in Yorkville. With over 2,600 sq. ft. of developed living space, a thoughtful floor plan and inviting curb appeal, it offers plenty of room to enjoy. Yorkville’s Central Park, walking and bike paths, schools, transit, shopping and Spruce Meadows are all nearby.Inside, 9-foot ceilings and large windows give the main floor a bright, open feel. Luxury vinyl plank flooring runs throughout, while the kitchen features granite countertops, a centre island, sleek white cabinetry, stainless steel appliances and a built-in coffee or office station. A spacious mudroom with built-ins connects to the double attached garage. Upstairs, the primary bedroom features a walk-in closet and spa-inspired ensuite. Two additional bedrooms, a full bathroom and a dedicated laundry room complete the upper level. The fully finished basement adds flexible space for a family room, recreation area or workout space, along with a third full bathroom. Beautifully finished from top to bottom and located in a community with so much close by, this Yorkville home is a must-see! (id:25325)
| MLS® Number | A2347841 |
| Property Type | Single Family |
| Community Name | Yorkville |
| Amenities Near By | Park, Playground, Recreation Nearby, Schools, Shopping |
| Features | See Remarks, Other, Back Lane, Pvc Window, Level |
| Parking Space Total | 4 |
| Plan | 1910624 |
| Bathroom Total | 4 |
| Bedrooms Above Ground | 3 |
| Bedrooms Total | 3 |
| Amenities | Other |
| Appliances | Washer, Refrigerator, Dishwasher, Stove, Dryer, Microwave Range Hood Combo, Window Coverings, Garage Door Opener |
| Basement Development | Finished |
| Basement Type | Full (finished) |
| Constructed Date | 2018 |
| Construction Material | Wood Frame |
| Construction Style Attachment | Semi-detached |
| Cooling Type | None |
| Exterior Finish | Stone |
| Flooring Type | Carpeted, Ceramic Tile, Vinyl Plank |
| Foundation Type | Poured Concrete |
| Half Bath Total | 1 |
| Heating Fuel | Natural Gas |
| Heating Type | Forced Air |
| Stories Total | 2 |
| Size Interior | 1,888 Sqft |
| Total Finished Area | 1887.94 Sqft |
| Type | Duplex |
| Attached Garage | 2 |
| Acreage | No |
| Fence Type | Fence |
| Land Amenities | Park, Playground, Recreation Nearby, Schools, Shopping |
| Size Depth | 27.37 M |
| Size Frontage | 7 M |
| Size Irregular | 202.00 |
| Size Total | 202 M2|0-4,050 Sqft |
| Size Total Text | 202 M2|0-4,050 Sqft |
| Zoning Description | R-g |
| Level | Type | Length | Width | Dimensions |
|---|---|---|---|---|
| Lower Level | 4pc Bathroom | 4.92 Ft x 9.00 Ft | ||
| Lower Level | Family Room | 14.75 Ft x 38.75 Ft | ||
| Main Level | 2pc Bathroom | 3.00 Ft x 6.42 Ft | ||
| Main Level | Dining Room | 11.75 Ft x 12.42 Ft | ||
| Main Level | Foyer | 5.42 Ft x 7.17 Ft | ||
| Main Level | Kitchen | 19.25 Ft x 10.67 Ft | ||
| Main Level | Living Room | 13.83 Ft x 15.58 Ft | ||
| Main Level | Other | 7.67 Ft x 15.17 Ft | ||
| Upper Level | 4pc Bathroom | 8.25 Ft x 8.08 Ft | ||
| Upper Level | 5pc Bathroom | 8.25 Ft x 8.67 Ft | ||
| Upper Level | Bedroom | 10.17 Ft x 15.08 Ft | ||
| Upper Level | Bedroom | 9.92 Ft x 9.42 Ft | ||
| Upper Level | Laundry Room | 5.33 Ft x 9.25 Ft | ||
| Upper Level | Primary Bedroom | 13.67 Ft x 12.58 Ft |
https://www.realtor.ca/real-estate/30323263/177-yorkville-manor-sw-calgary-yorkville

The trademarks REALTOR®, REALTORS®, and the REALTOR® logo are controlled by The Canadian Real Estate Association (CREA) and identify real estate professionals who are members of CREA. The trademarks MLS®, Multiple Listing Service® and the associated logos are owned by The Canadian Real Estate Association (CREA) and identify the quality of services provided by real estate professionals who are members of CREA. The trademark DDF® is owned by The Canadian Real Estate Association (CREA) and identifies CREA's Data Distribution Facility (DDF®)