0%


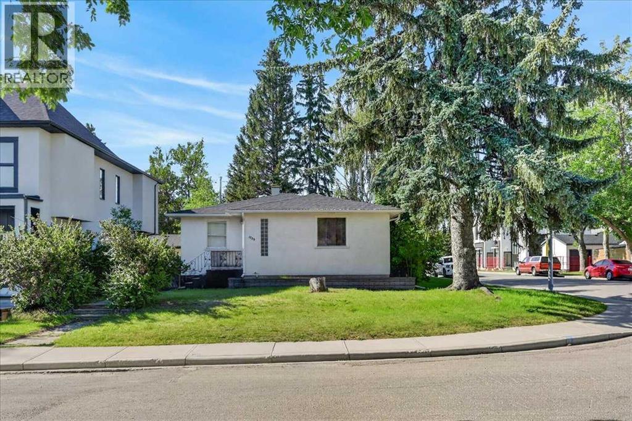
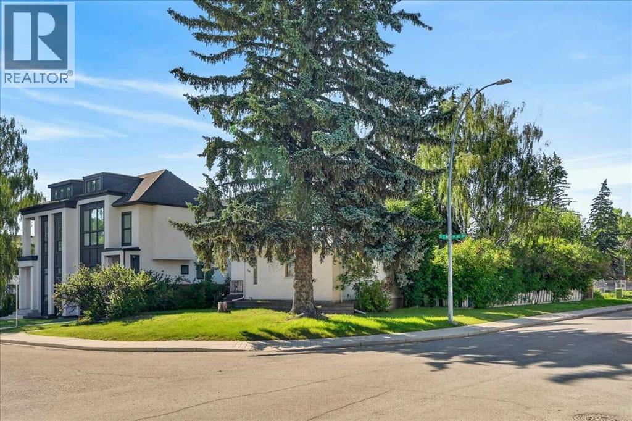
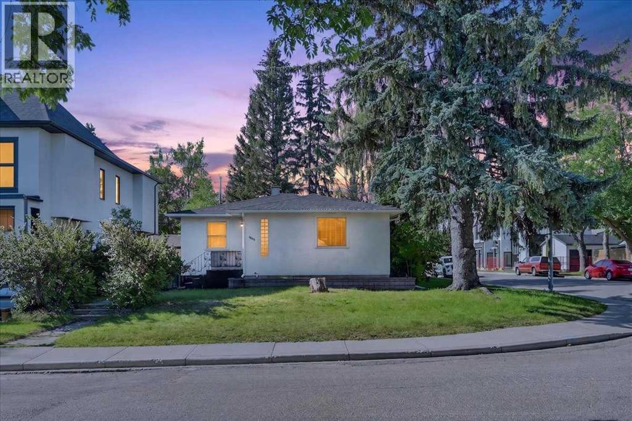
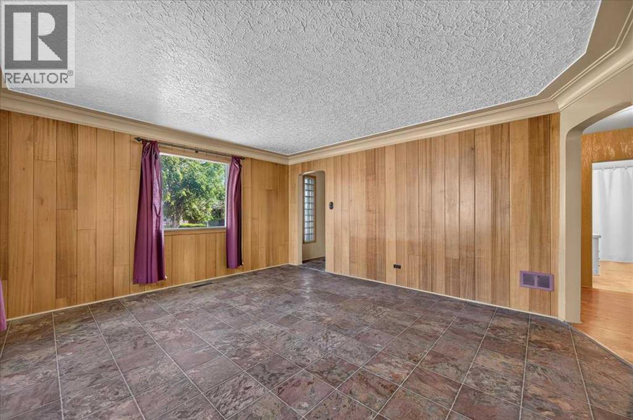
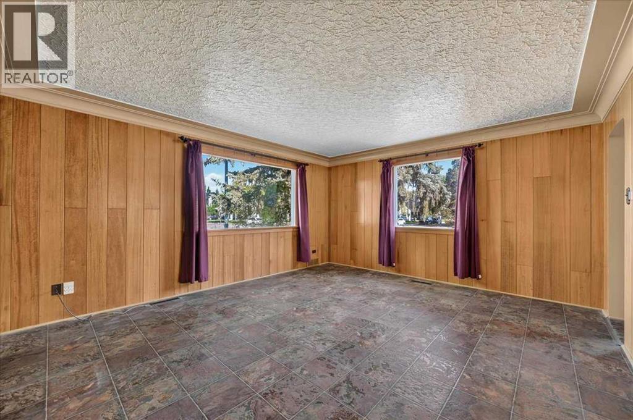
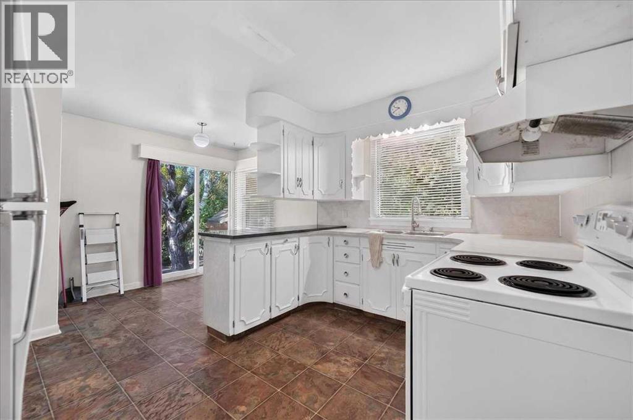
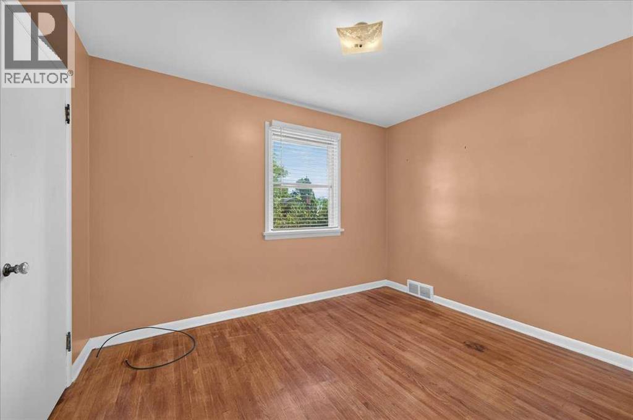
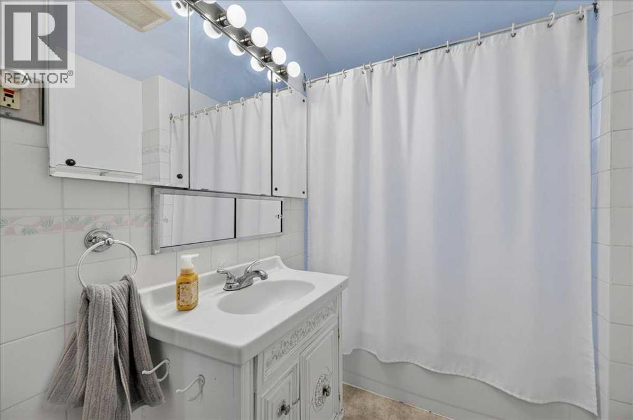
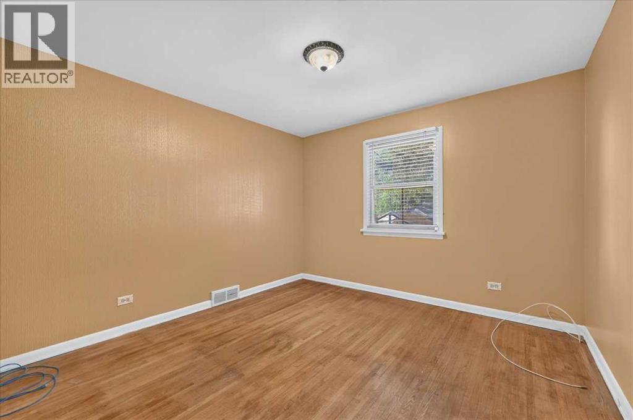
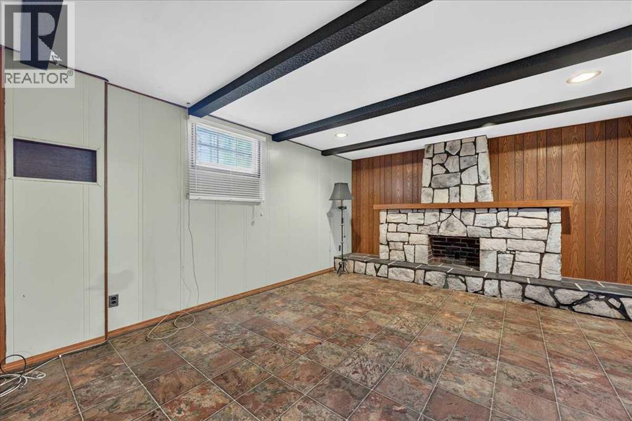
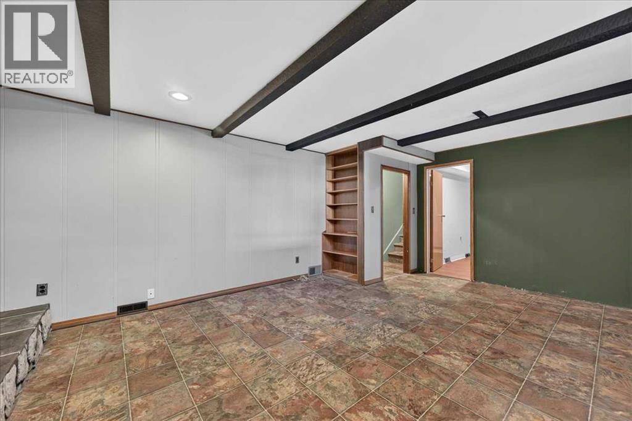
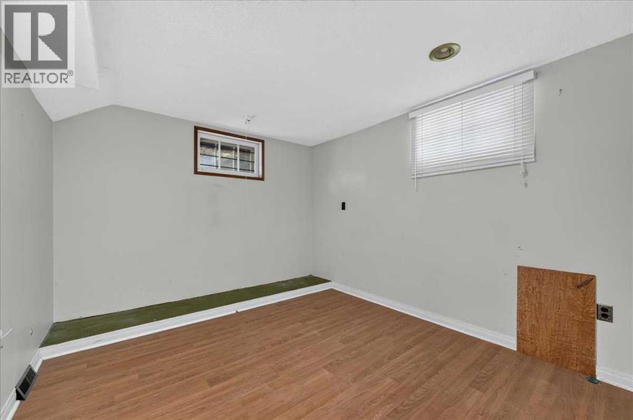
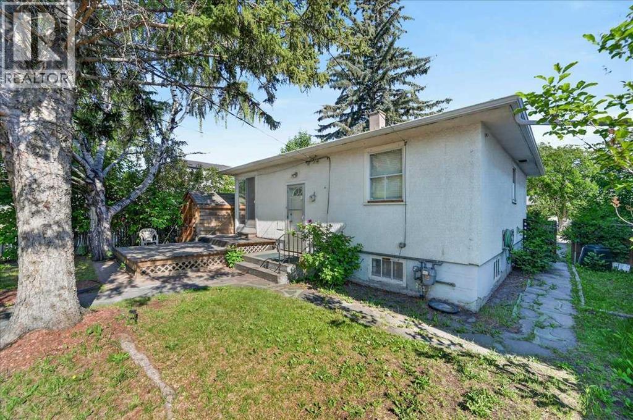
Attention Investors and Builders! Exceptional opportunity to own a 50' x 120' CORNER lot in the highly sought-after community of Capitol Hill, situated on a quiet, tree-lined street in a prime location. This well-maintained, solid bungalow offers excellent value as a rental property, a comfortable home, or a future redevelopment opportunity. The main floor features two spacious bedrooms, a bright kitchen, a dining area, and a full 4-piece bathroom. The developed basement includes a generous family room and a third bedroom (bedroom windows are not large enough for egress), providing additional living space and flexibility. Outside, you'll find a fully fenced backyard complete with a large deck, mature trees, and a greenhouse—perfect for gardening, entertaining, or relaxing. Whether you're looking to invest, renovate, rent, or build your dream home, this property offers outstanding potential in one of Calgary's most desirable inner-city neighbourhoods. (id:25325)
| MLS® Number | A2330505 |
| Property Type | Single Family |
| Community Name | Capitol Hill |
| Amenities Near By | Park, Playground, Schools, Shopping |
| Features | Back Lane, Level |
| Parking Space Total | 1 |
| Plan | 2864af |
| Structure | Deck |
| Bathroom Total | 1 |
| Bedrooms Above Ground | 2 |
| Bedrooms Below Ground | 1 |
| Bedrooms Total | 3 |
| Appliances | Washer, Refrigerator, Stove, Dryer |
| Architectural Style | Bungalow |
| Basement Development | Finished |
| Basement Features | Separate Entrance |
| Basement Type | Full (finished) |
| Constructed Date | 1952 |
| Construction Material | Poured Concrete, Wood Frame |
| Construction Style Attachment | Detached |
| Cooling Type | None |
| Exterior Finish | Concrete, Stucco |
| Fireplace Present | Yes |
| Fireplace Total | 1 |
| Flooring Type | Hardwood, Linoleum |
| Foundation Type | Poured Concrete |
| Heating Fuel | Natural Gas |
| Heating Type | Forced Air |
| Stories Total | 1 |
| Size Interior | 910 Sqft |
| Total Finished Area | 909.92 Sqft |
| Type | House |
| Detached Garage | 1 |
| Acreage | No |
| Fence Type | Fence |
| Land Amenities | Park, Playground, Schools, Shopping |
| Size Depth | 36.6 M |
| Size Frontage | 15.2 M |
| Size Irregular | 557.00 |
| Size Total | 557 M2|4,051 - 7,250 Sqft |
| Size Total Text | 557 M2|4,051 - 7,250 Sqft |
| Zoning Description | R-cg |
| Level | Type | Length | Width | Dimensions |
|---|---|---|---|---|
| Lower Level | Family Room | 19.33 Ft x 13.67 Ft | ||
| Lower Level | Bedroom | 11.50 Ft x 10.17 Ft | ||
| Lower Level | Storage | 13.33 Ft x 5.67 Ft | ||
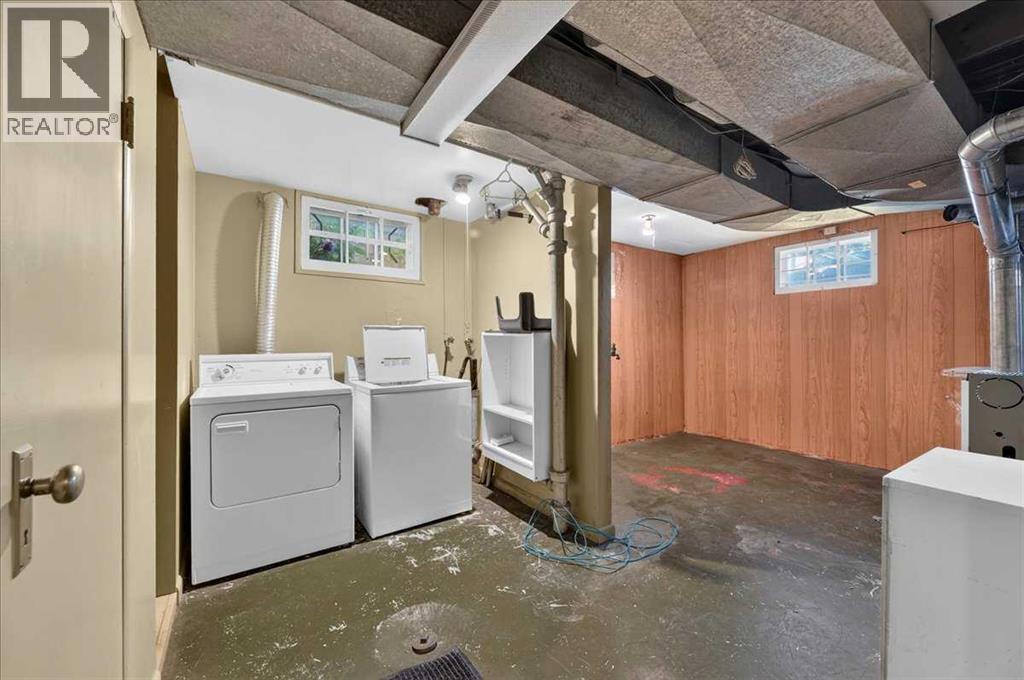
| Lower Level | Laundry Room | 10.67 Ft x 6.50 Ft | ||
| Main Level | Living Room | 15.83 Ft x 9.17 Ft | ||
| Main Level | Kitchen | 10.83 Ft x 9.17 Ft | ||
| Main Level | Dining Room | 8.83 Ft x 6.92 Ft | ||
| Main Level | Primary Bedroom | 11.17 Ft x 11.00 Ft | ||
| Main Level | Bedroom | 11.17 Ft x 9.08 Ft | ||
| Main Level | Foyer | 5.17 Ft x 4.17 Ft | ||
| Main Level | 4pc Bathroom | 7.17 Ft x 5.83 Ft |
https://www.realtor.ca/real-estate/30055842/1739-19-avenue-nw-calgary-capitol-hill

The trademarks REALTOR®, REALTORS®, and the REALTOR® logo are controlled by The Canadian Real Estate Association (CREA) and identify real estate professionals who are members of CREA. The trademarks MLS®, Multiple Listing Service® and the associated logos are owned by The Canadian Real Estate Association (CREA) and identify the quality of services provided by real estate professionals who are members of CREA. The trademark DDF® is owned by The Canadian Real Estate Association (CREA) and identifies CREA's Data Distribution Facility (DDF®)