0%


Maintenance, Condominium Amenities, Common Area Maintenance, Heat, Interior Maintenance, Ground Maintenance, Parking, Property Management, Reserve Fund Contributions, Security, Sewer, Waste Removal
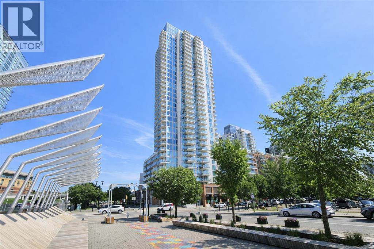
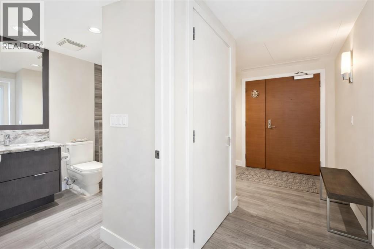
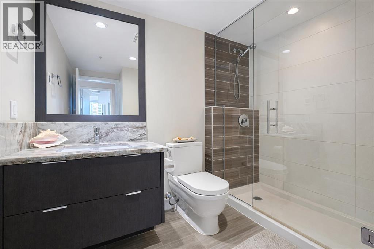
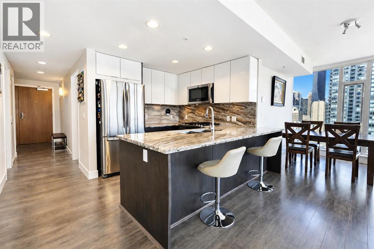
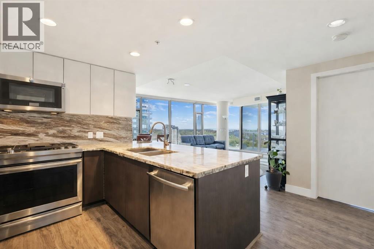
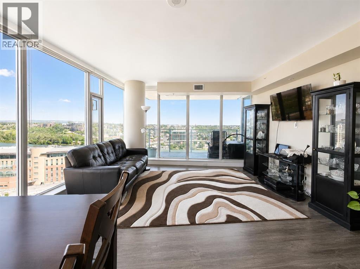
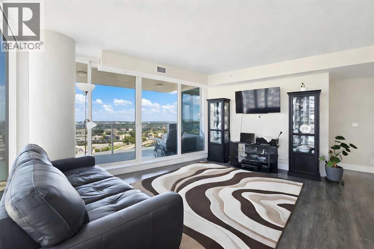
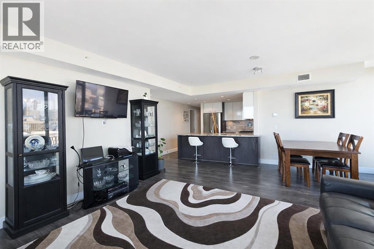
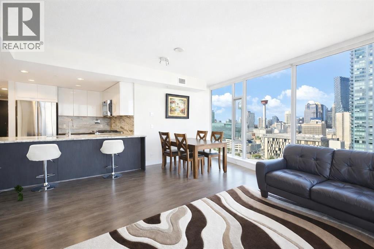
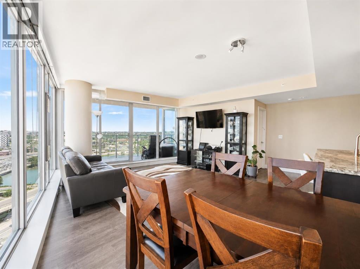
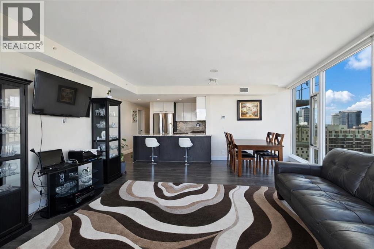
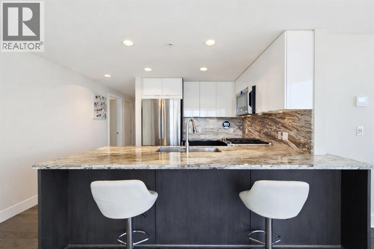
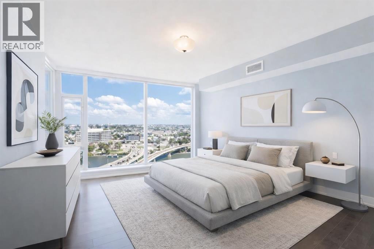
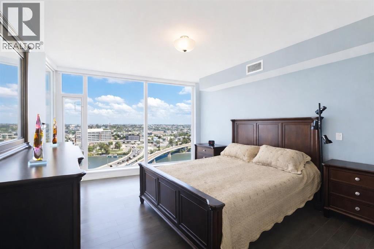
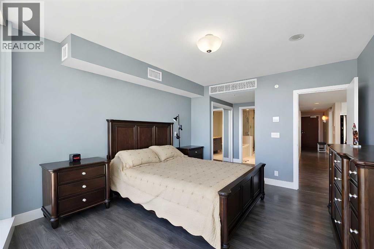
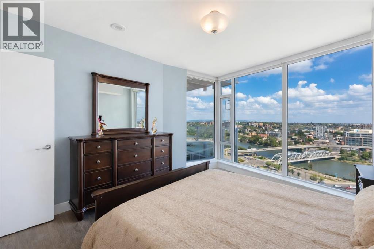
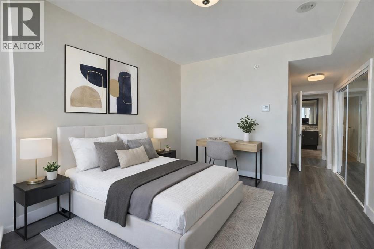
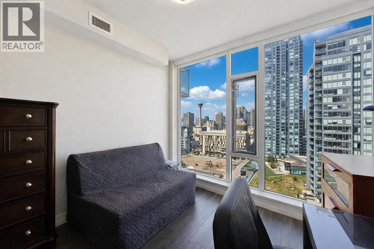
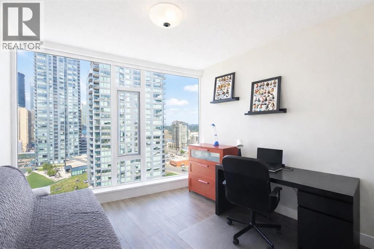
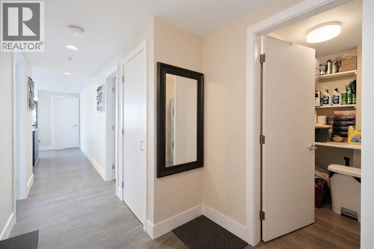
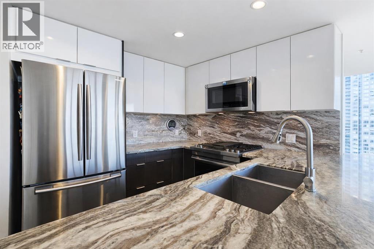
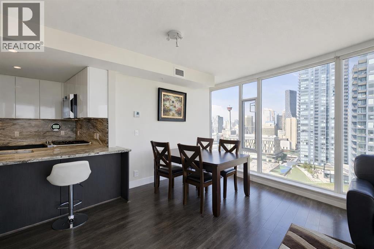
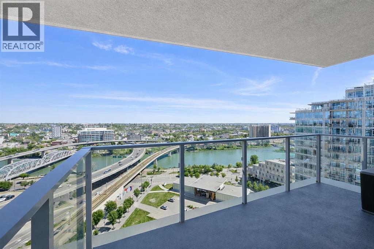
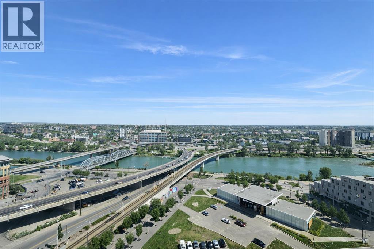
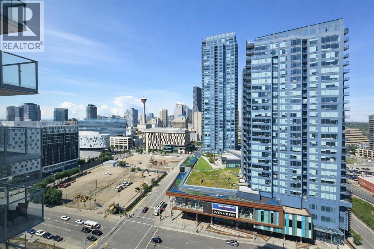
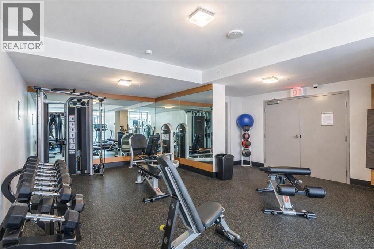
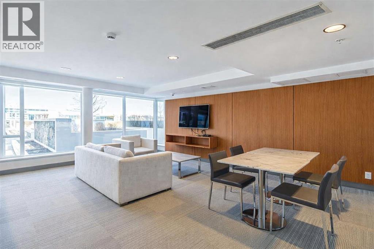
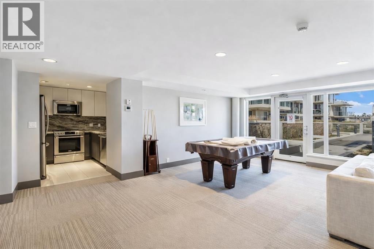
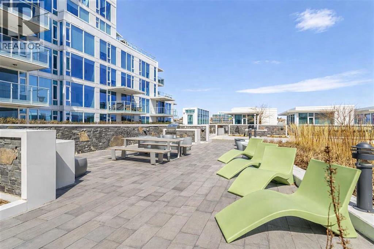
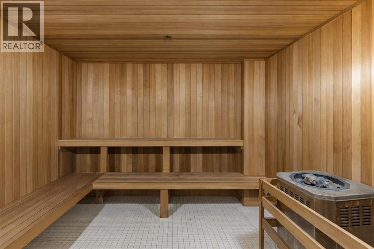
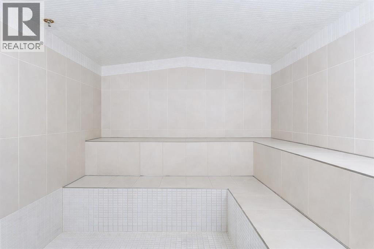
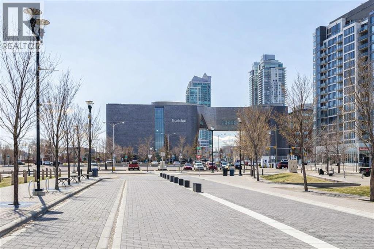
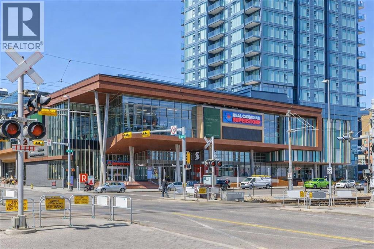
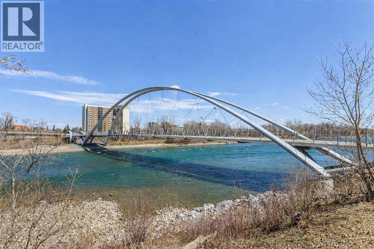
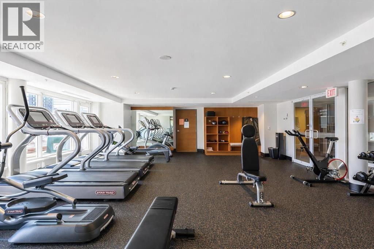
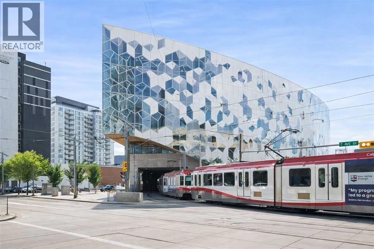
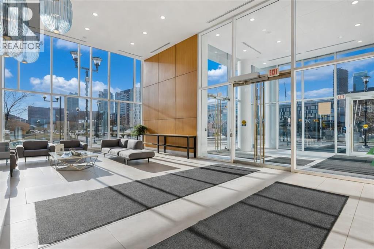
$924.89 MonthlyExperience incredible river and downtown views from this spacious 1022 sq. ft. NW corner unit on the 17th floor. Surrounded by floor-to-ceiling windows, this bright 2-bedroom, 2-bathroom home offers an open layout with impressive natural light, city skyline views, and a seamless connection between the kitchen, dining, and living spaces.The modern kitchen features sleek cabinetry, stainless steel appliances, stone countertops, and a large island with seating. The living and dining areas are perfectly positioned to take in the views, while the oversized balcony provides a great outdoor space to relax or entertain.Enjoy heated underground parking, full-time concierge service, and building amenities including a gym, sauna, and rooftop garden. Located in the heart of East Village, you are steps from shops, restaurants, parks, pathways, transit, and everything downtown Calgary has to offer. A rare opportunity to own a bright corner unit in one of the city’s most vibrant communities. (id:25325)
| MLS® Number | A2324684 |
| Property Type | Single Family |
| Community Name | Downtown East Village |
| Amenities Near By | Playground, Schools |
| Community Features | Pets Allowed With Restrictions |
| Features | See Remarks, No Smoking Home, Sauna, Parking |
| Parking Space Total | 1 |
| Plan | 1512254 |
| Bathroom Total | 2 |
| Bedrooms Above Ground | 2 |
| Bedrooms Total | 2 |
| Amenities | Exercise Centre, Recreation Centre, Sauna |
| Appliances | Refrigerator, Dishwasher, Stove, Microwave, Washer & Dryer |
| Constructed Date | 2016 |
| Construction Material | Poured Concrete |
| Construction Style Attachment | Attached |
| Cooling Type | Central Air Conditioning |
| Exterior Finish | Concrete |
| Flooring Type | Laminate, Tile |
| Heating Type | Forced Air |
| Stories Total | 32 |
| Size Interior | 1,022 Sqft |
| Total Finished Area | 1022 Sqft |
| Type | Apartment |
| Underground |
| Acreage | No |
| Land Amenities | Playground, Schools |
| Size Total Text | Unknown |
| Zoning Description | Cc-emu |
| Level | Type | Length | Width | Dimensions |
|---|---|---|---|---|
| Main Level | Other | 4.88 M x 4.57 M | ||
| Main Level | Kitchen | 2.90 M x 2.49 M | ||
| Main Level | Primary Bedroom | 3.66 M x 3.56 M | ||
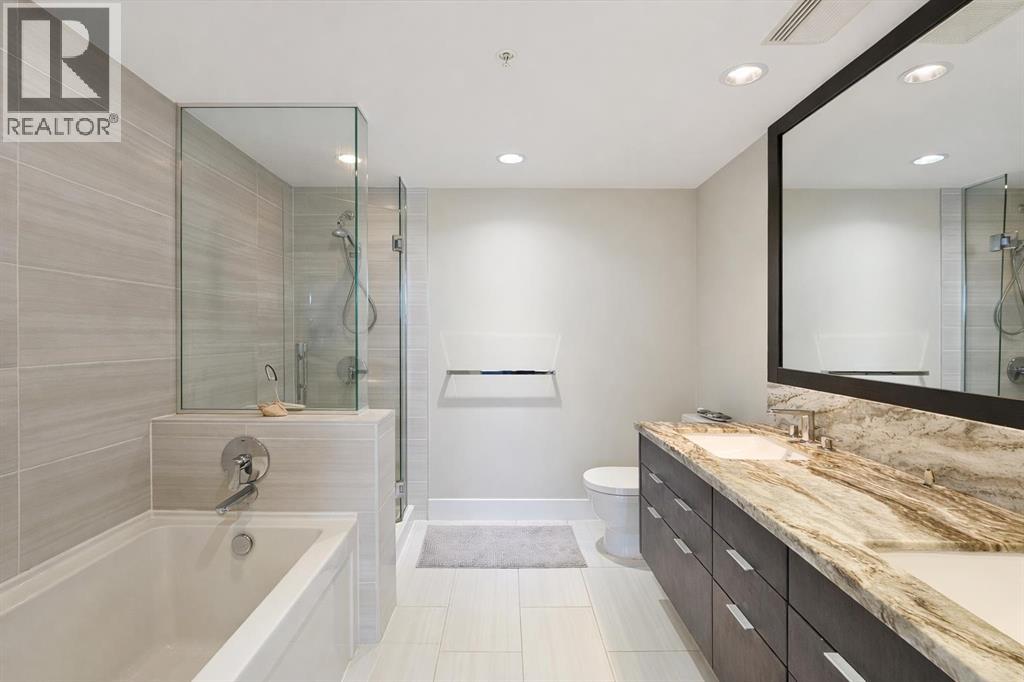
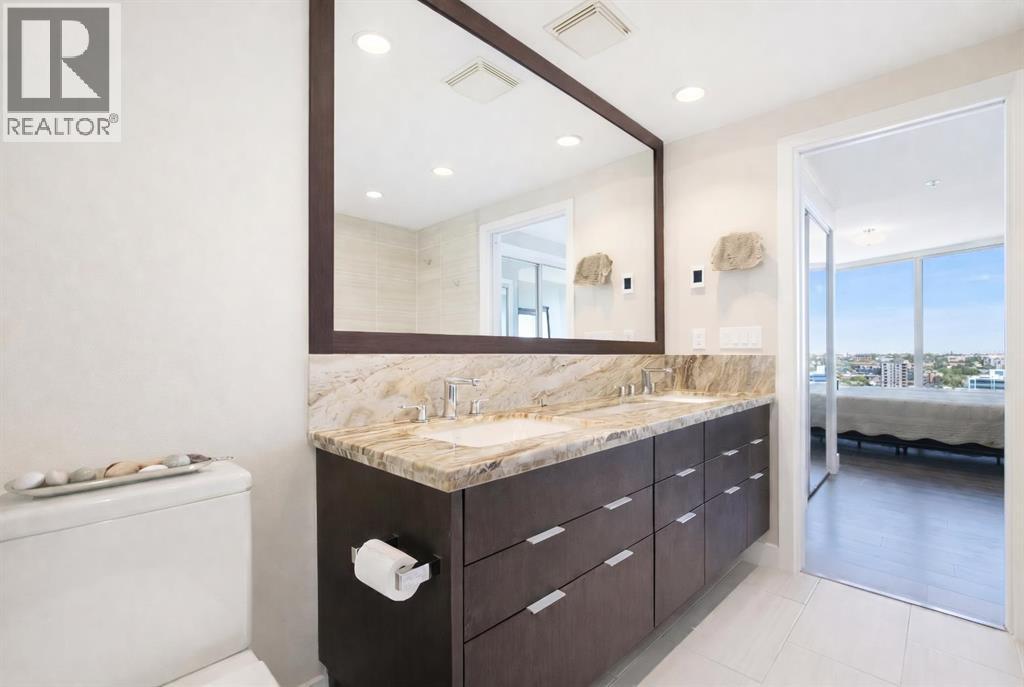
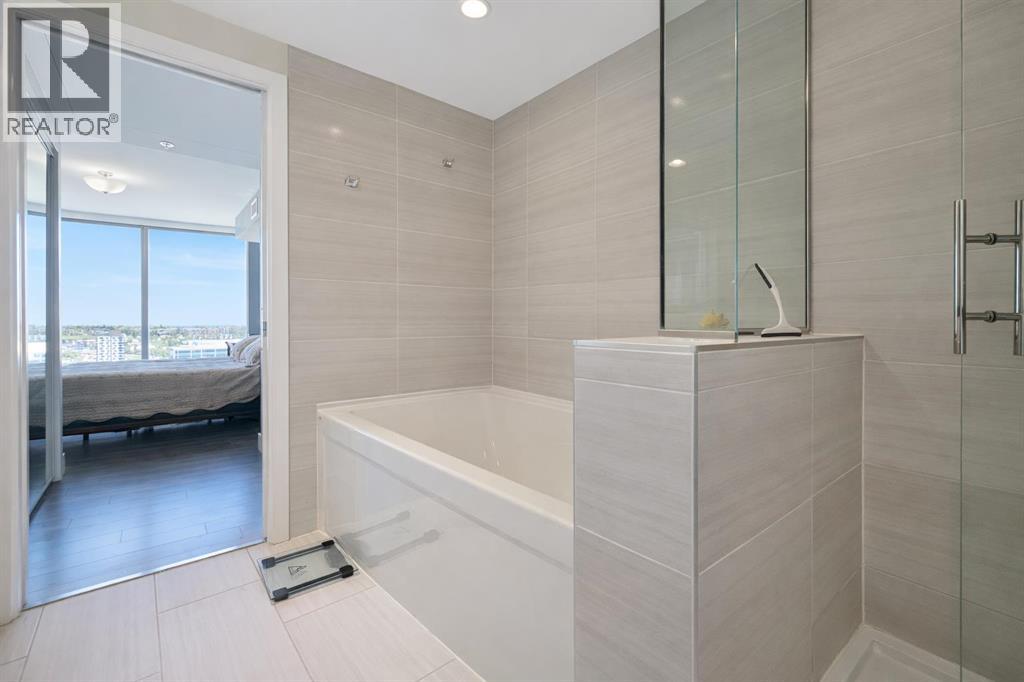
| Main Level | 5pc Bathroom | 2.64 M x 2.41 M | ||
| Main Level | Bedroom | 3.05 M x 3.05 M | ||
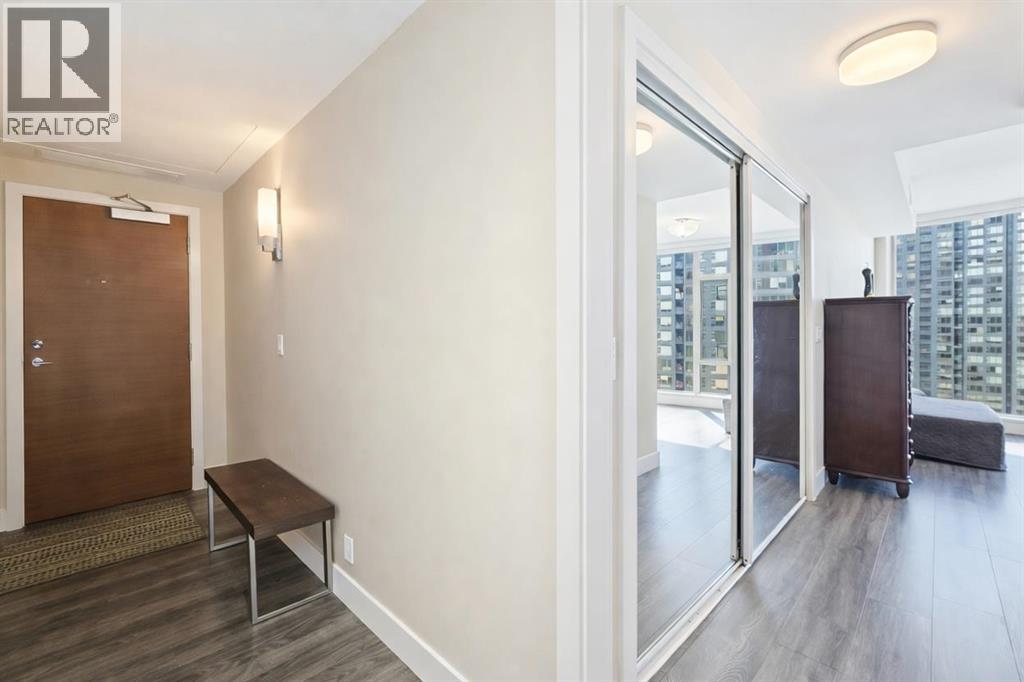
| Main Level | Foyer | 1.96 M x 1.78 M | ||
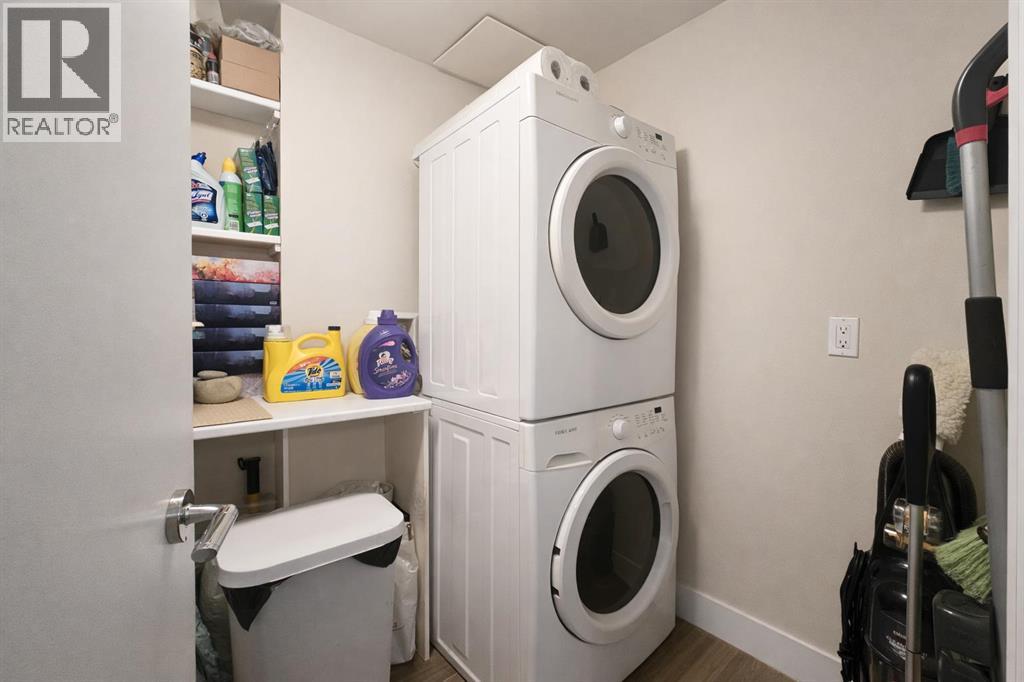
| Main Level | Laundry Room | 1.96 M x 1.73 M | ||
| Main Level | 3pc Bathroom | 2.51 M x 1.65 M | ||
| Main Level | Other | 4.27 M x 2.44 M |
https://www.realtor.ca/real-estate/29962035/1702-510-6-avenue-se-calgary-downtown-east-village

The trademarks REALTOR®, REALTORS®, and the REALTOR® logo are controlled by The Canadian Real Estate Association (CREA) and identify real estate professionals who are members of CREA. The trademarks MLS®, Multiple Listing Service® and the associated logos are owned by The Canadian Real Estate Association (CREA) and identify the quality of services provided by real estate professionals who are members of CREA. The trademark DDF® is owned by The Canadian Real Estate Association (CREA) and identifies CREA's Data Distribution Facility (DDF®)