0%


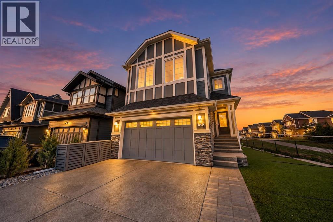
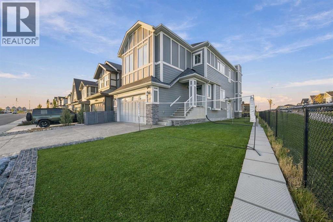
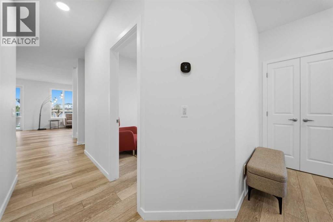
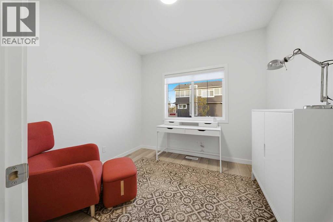
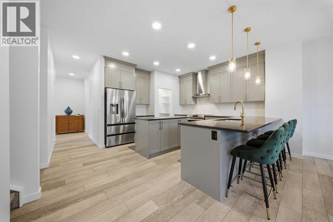
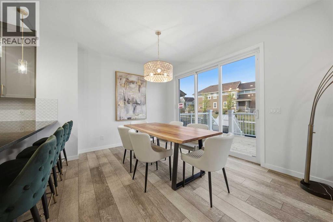
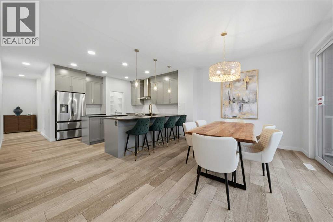
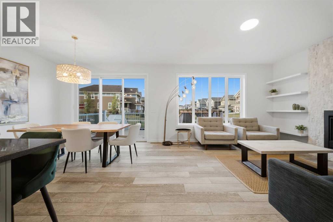
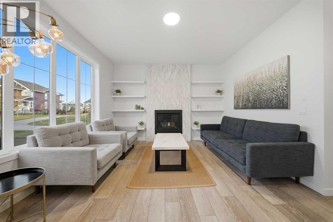
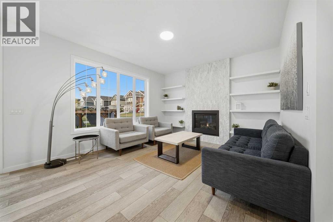
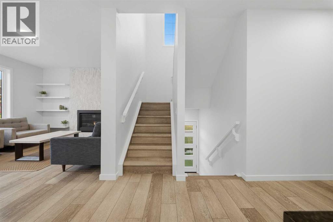
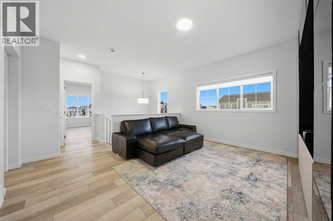
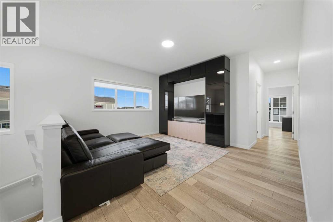
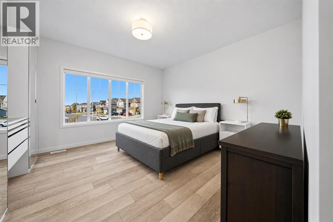
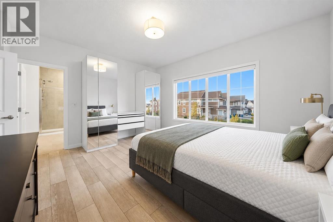
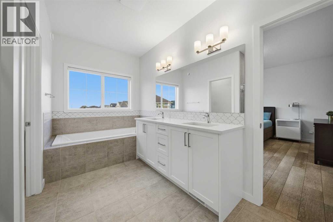
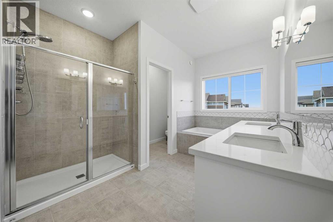
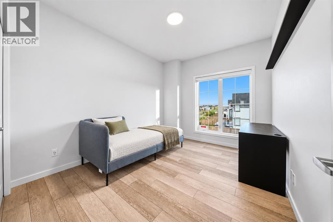
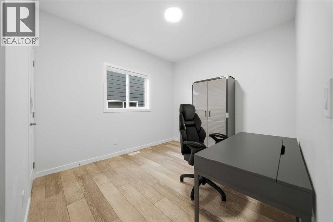
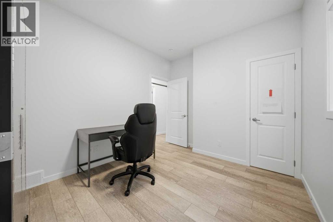
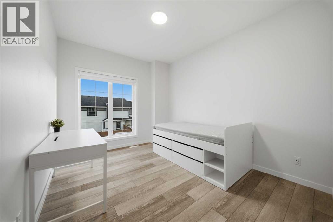
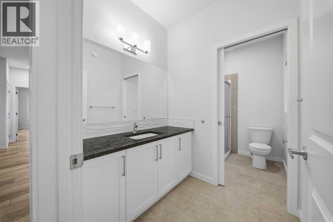
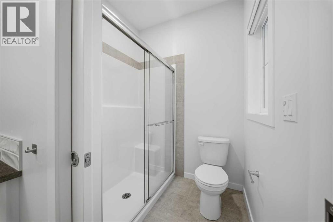
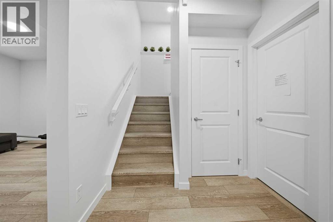
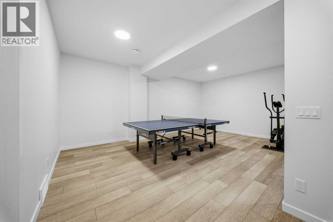
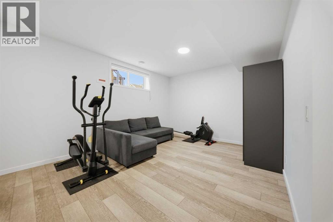
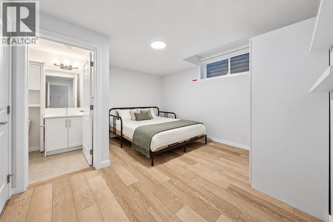
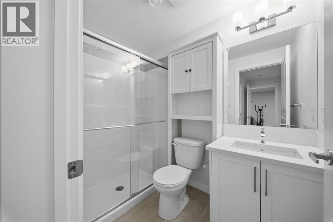
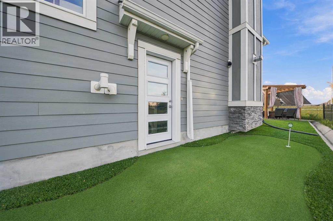
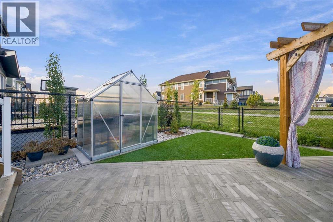
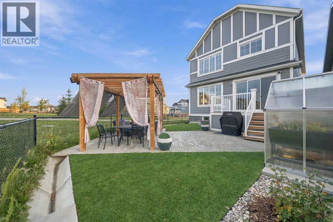
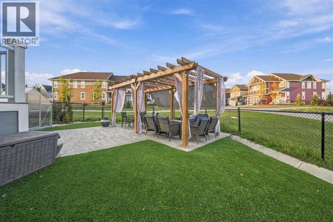
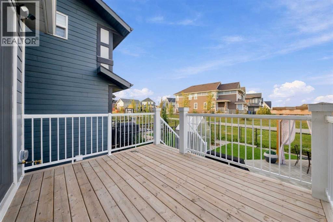
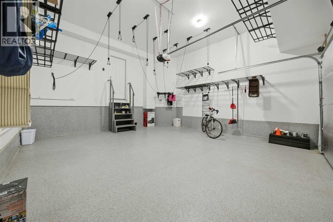
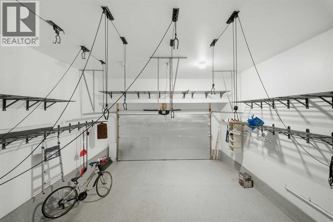
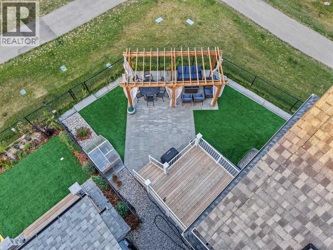
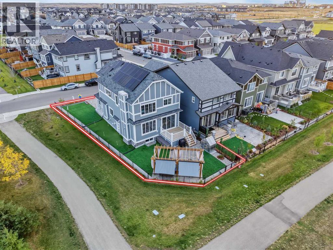
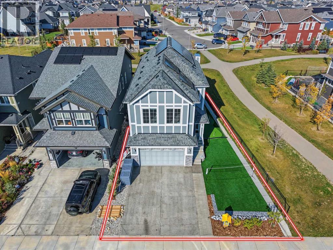
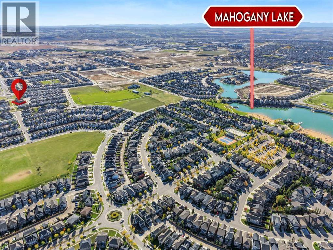
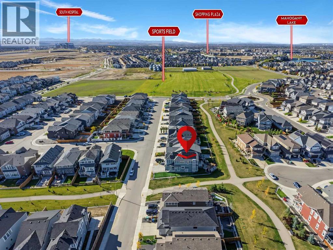
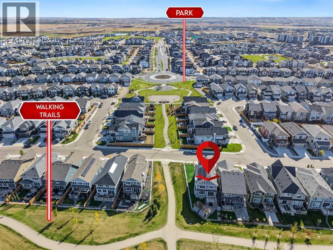
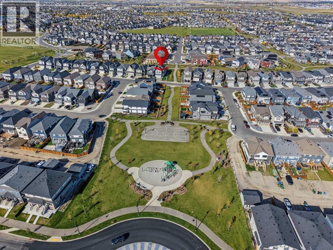
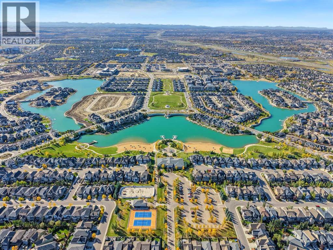
Welcome to a home where everyday living feels like a getaway! Built in 2023 with the balance of its Alberta New Home Warranty remaining, this 5-bedroom, 4-full-bathroom home (plus a dedicated office) sits on a prime corner lot, backing and siding onto serene green space in Mahogany.Key Upgrades & Features:Energy Efficiency: 22 fully owned solar panels, year-round heat pump (heating & AC), and whole-home water softener.Spacious Interior: 9-foot ceilings on all levels paired with durable luxury vinyl plank flooring throughout.Developed Basement: Fully finished space featuring a private side entrance, ideal for guests or extended family.Oversized Garage: Soaring 13.2-foot ceilings and a 50-amp/220V outlet ready for an EV charger.Backyard Oasis: Extra-wide deck, charming pergola, and your very own mini-golf putting green.Unbeatable Location: Walk to local schools and parks, enjoy full access to the iconic Mahogany Beach Club, and live just minutes from the South Health Campus hospital.Bright, practical, and packed with top-tier upgrades, this home is completely move-in ready! (id:25325)
| MLS® Number | A2349098 |
| Property Type | Single Family |
| Community Name | Mahogany |
| Amenities Near By | Park, Recreation Nearby, Schools, Water Nearby |
| Community Features | Lake Privileges, Fishing |
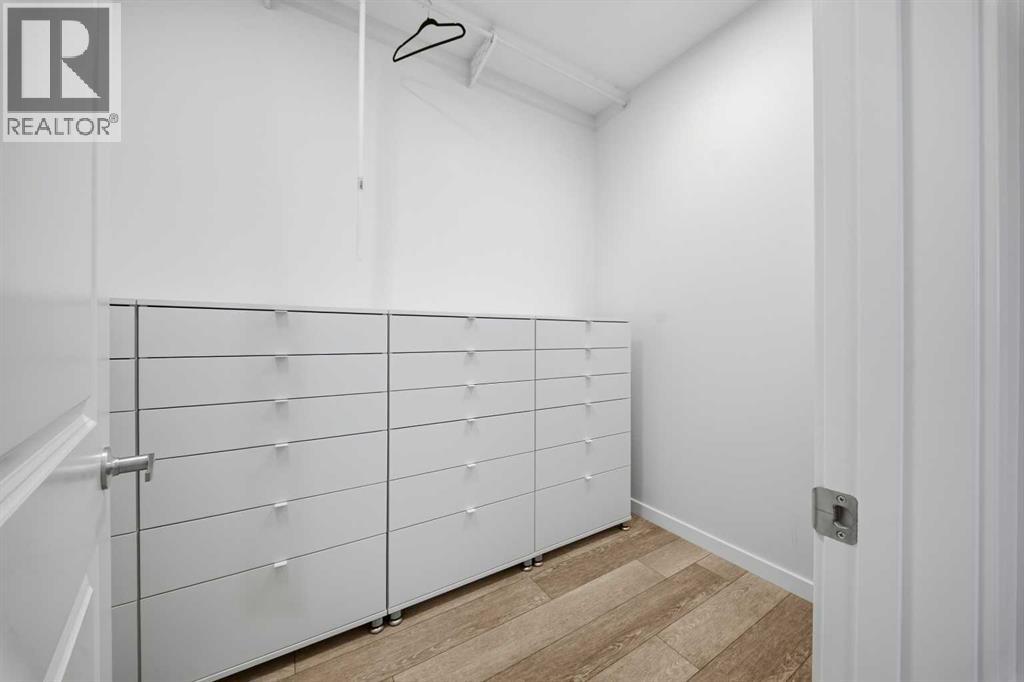
| Features | Closet Organizers, Gas Bbq Hookup |
| Parking Space Total | 4 |
| Plan | 2111687 |
| Structure | Deck |
| Bathroom Total | 4 |
| Bedrooms Above Ground | 4 |
| Bedrooms Below Ground | 1 |
| Bedrooms Total | 5 |
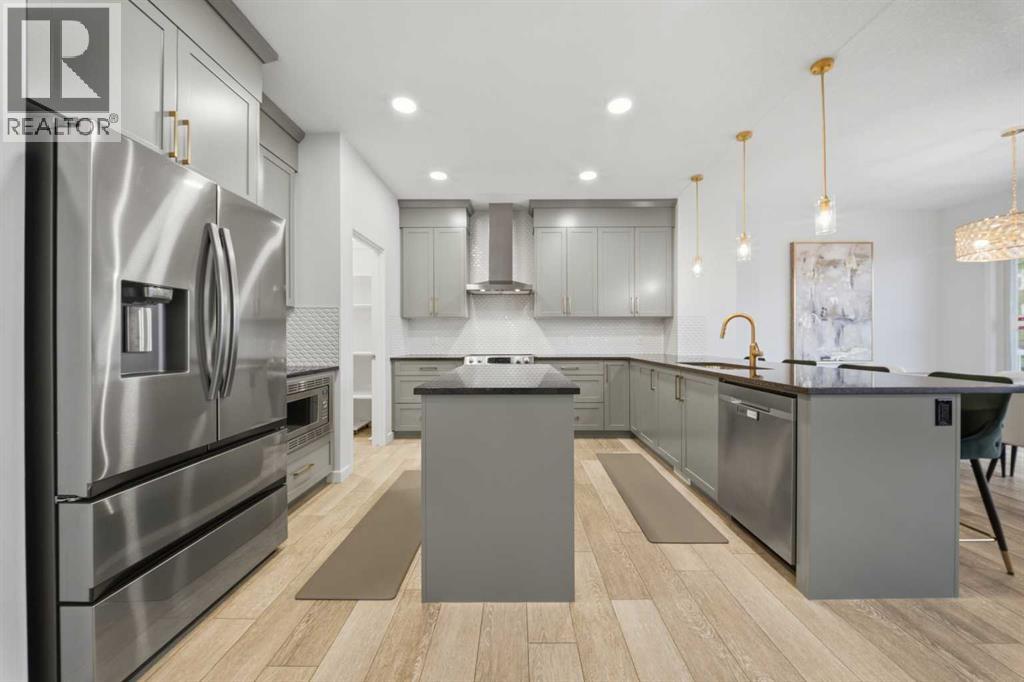
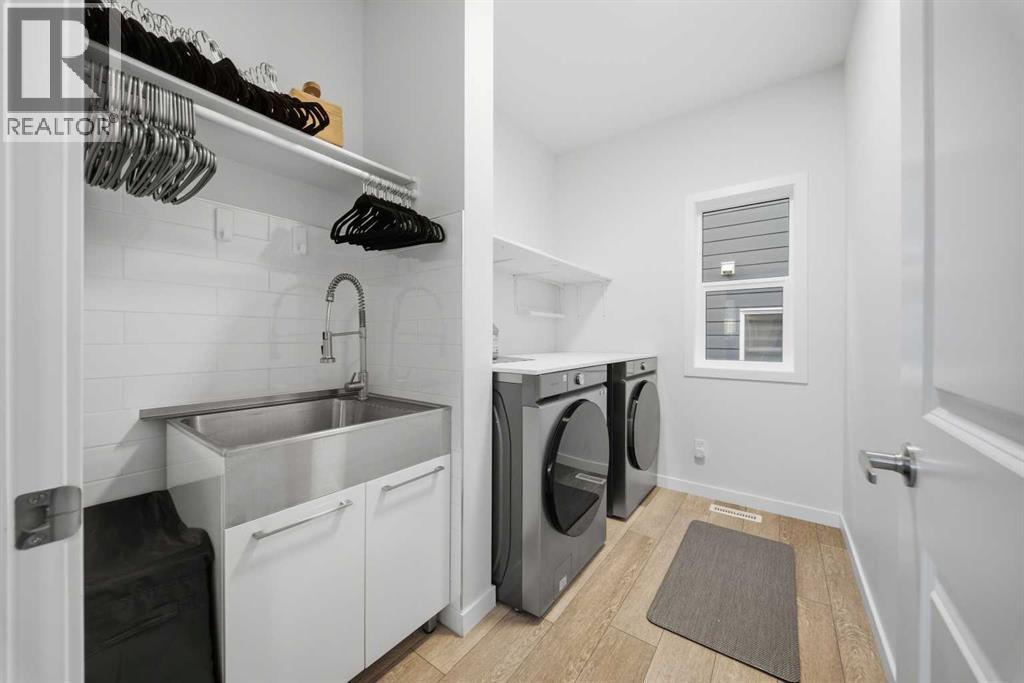
| Appliances | Refrigerator, Water Softener, Dishwasher, Stove, Microwave, Freezer, Hood Fan, Window Coverings, Garage Door Opener, Washer & Dryer |
| Basement Development | Finished |
| Basement Features | Separate Entrance |
| Basement Type | Full (finished) |
| Constructed Date | 2023 |
| Construction Style Attachment | Detached |
| Cooling Type | Central Air Conditioning |
| Exterior Finish | Stone, Wood Siding |
| Fireplace Present | Yes |
| Fireplace Total | 1 |
| Flooring Type | Tile, Vinyl Plank |
| Foundation Type | Poured Concrete |
| Heating Fuel | Solar |
| Heating Type | Forced Air, Heat Pump |
| Stories Total | 2 |
| Size Interior | 2,363 Sqft |
| Total Finished Area | 2362.98 Sqft |
| Type | House |
| Attached Garage | 2 |
| Oversize |
| Acreage | No |
| Fence Type | Fence |
| Land Amenities | Park, Recreation Nearby, Schools, Water Nearby |
| Landscape Features | Garden Area, Landscaped, Lawn |
| Size Depth | 30.85 M |
| Size Frontage | 15.12 M |
| Size Irregular | 4757.00 |
| Size Total | 4757 Sqft|4,051 - 7,250 Sqft |
| Size Total Text | 4757 Sqft|4,051 - 7,250 Sqft |
| Zoning Description | R-g |
| Level | Type | Length | Width | Dimensions |
|---|---|---|---|---|
| Basement | Recreational, Games Room | 19.92 Ft x 23.75 Ft | ||
| Basement | Bedroom | 13.42 Ft x 12.58 Ft | ||
| Basement | 3pc Bathroom | 4.92 Ft x 7.17 Ft | ||
| Basement | Furnace | 18.08 Ft x 10.83 Ft | ||
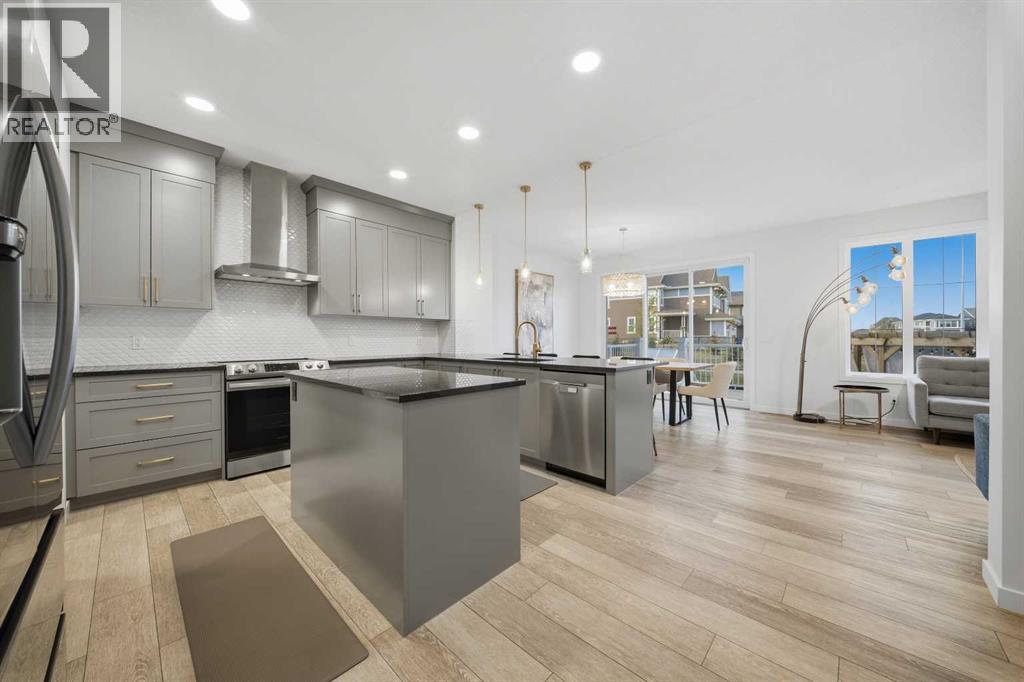
| Main Level | Dining Room | 9.42 Ft x 11.83 Ft | ||
| Main Level | Living Room | 13.08 Ft x 13.08 Ft | ||
| Main Level | Kitchen | 15.08 Ft x 11.92 Ft | ||
| Main Level | Office | 9.75 Ft x 8.92 Ft | ||
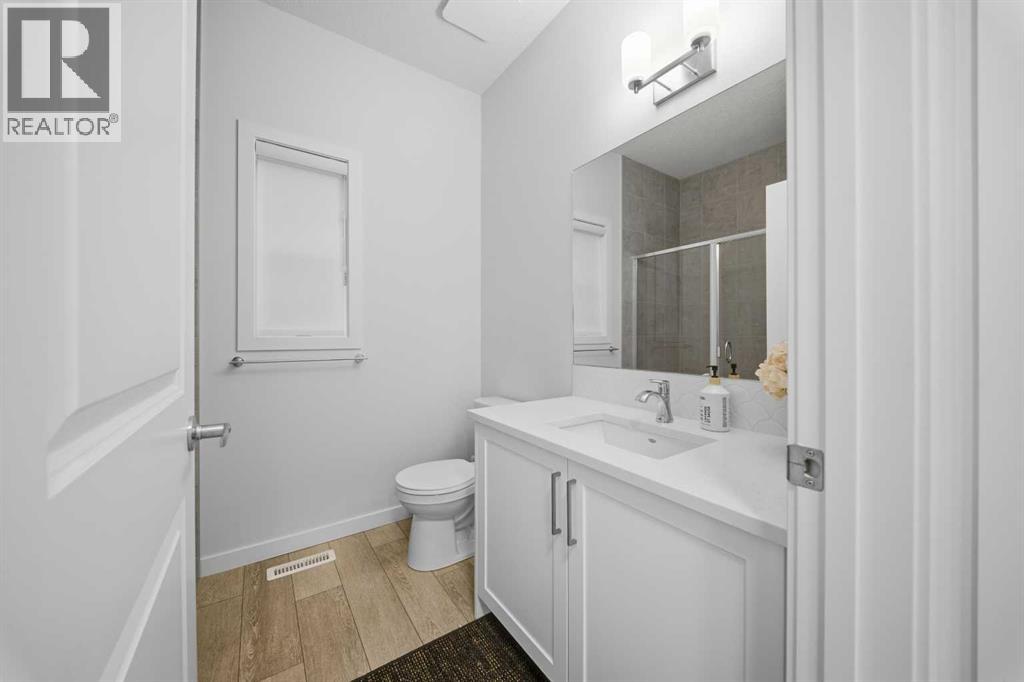
| Main Level | 3pc Bathroom | 7.92 Ft x 6.58 Ft | ||
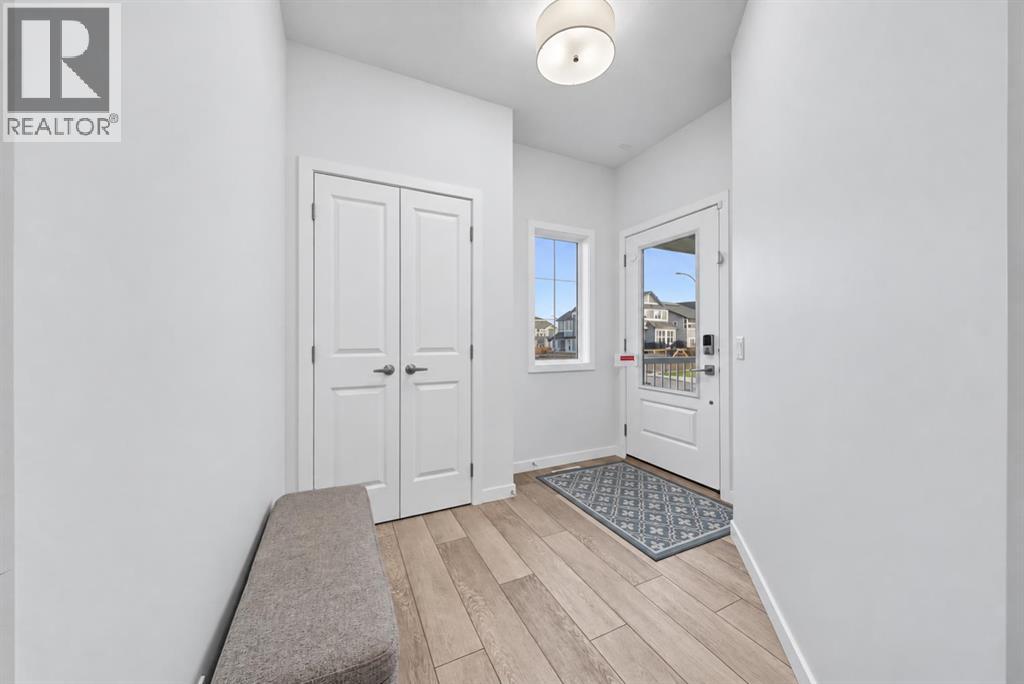
| Main Level | Foyer | 8.67 Ft x 8.33 Ft | ||
| Upper Level | Primary Bedroom | 15.08 Ft x 14.50 Ft | ||
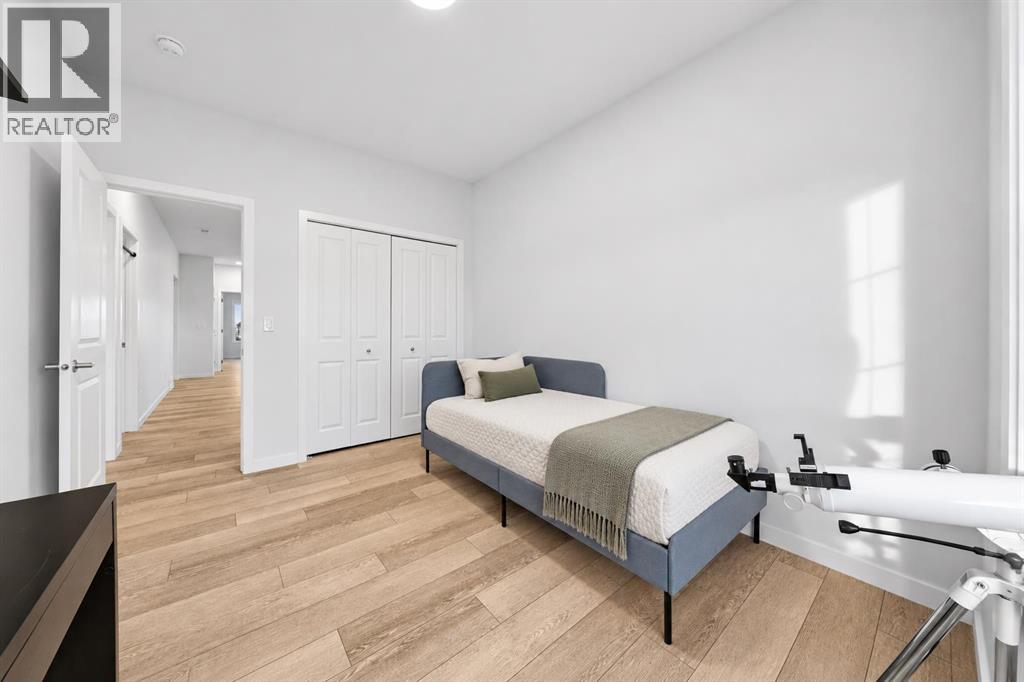
| Upper Level | Bedroom | 12.00 Ft x 9.83 Ft | ||
| Upper Level | Bedroom | 15.92 Ft x 9.83 Ft | ||
| Upper Level | Bedroom | 12.33 Ft x 9.75 Ft | ||
| Upper Level | Bonus Room | 18.17 Ft x 15.25 Ft | ||
| Upper Level | 5pc Bathroom | 13.08 Ft x 10.08 Ft | ||
| Upper Level | Laundry Room | 6.42 Ft x 9.25 Ft | ||
| Upper Level | Other | 6.83 Ft x 9.75 Ft | ||
| Upper Level | 4pc Bathroom | 5.92 Ft x 11.17 Ft |
https://www.realtor.ca/real-estate/30347200/168-magnolia-manor-se-calgary-mahogany

The trademarks REALTOR®, REALTORS®, and the REALTOR® logo are controlled by The Canadian Real Estate Association (CREA) and identify real estate professionals who are members of CREA. The trademarks MLS®, Multiple Listing Service® and the associated logos are owned by The Canadian Real Estate Association (CREA) and identify the quality of services provided by real estate professionals who are members of CREA. The trademark DDF® is owned by The Canadian Real Estate Association (CREA) and identifies CREA's Data Distribution Facility (DDF®)