0%


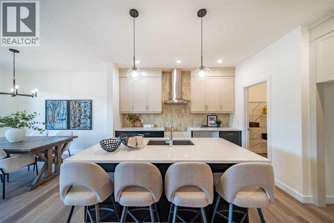
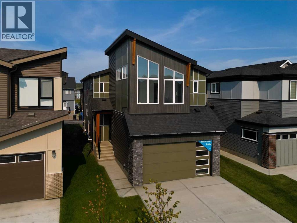
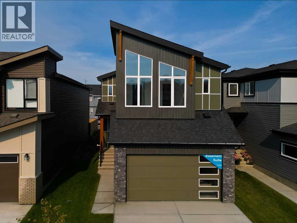
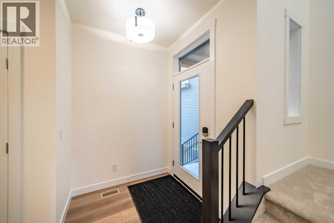
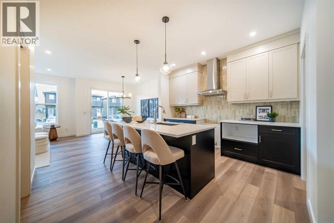
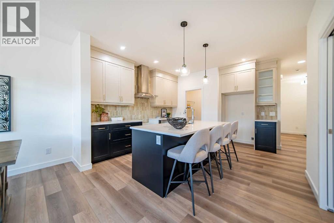
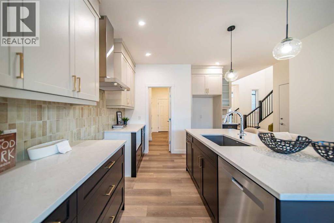
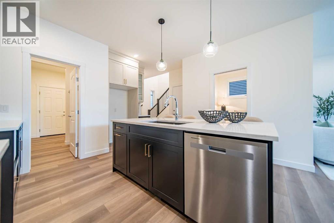
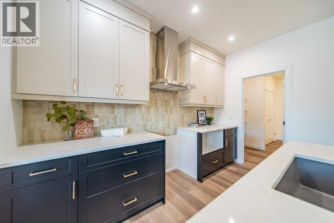
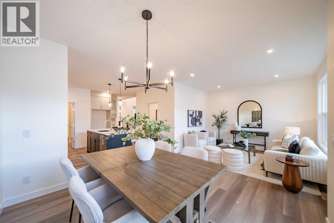
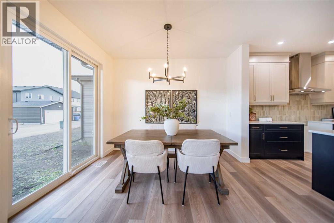
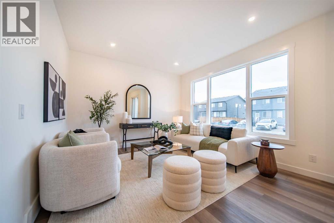
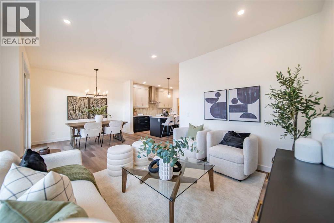
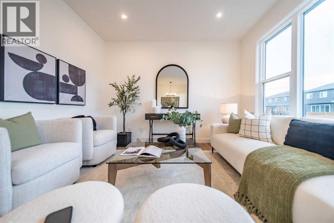
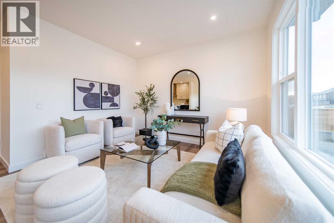
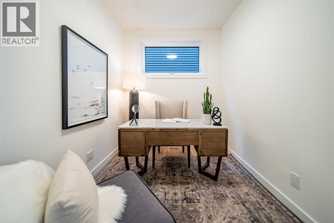
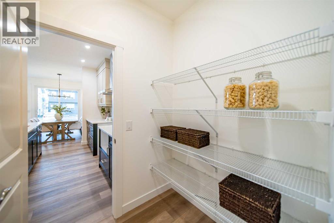
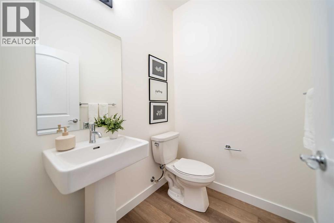
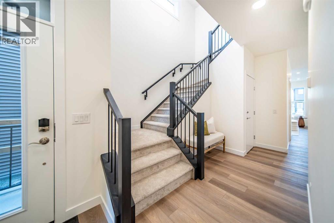
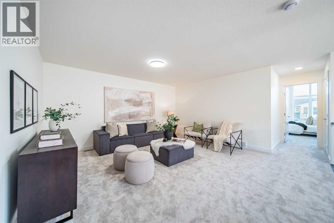
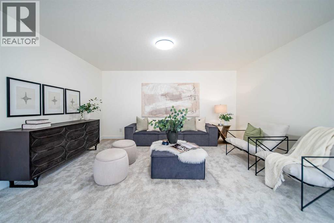
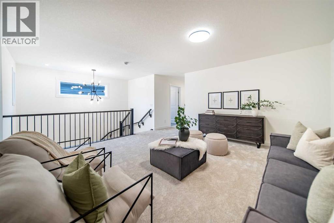
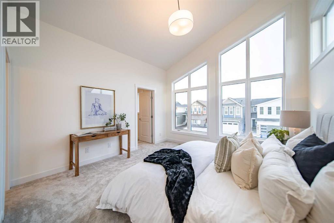
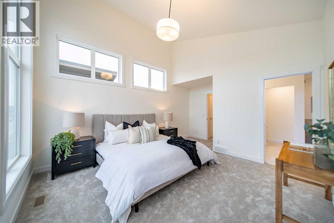
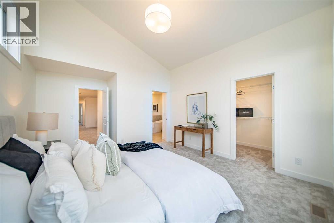
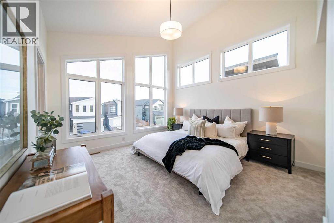
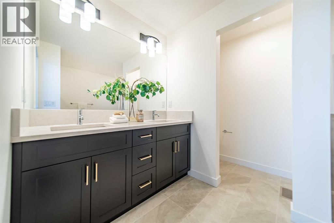
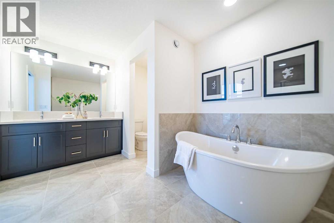
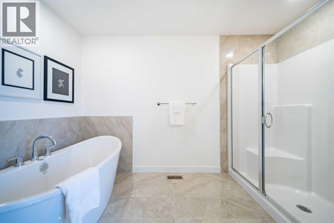
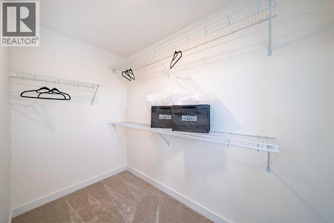
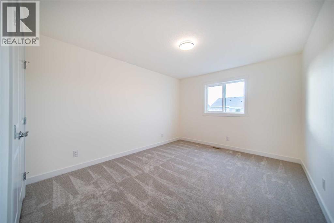
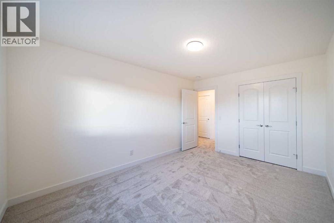
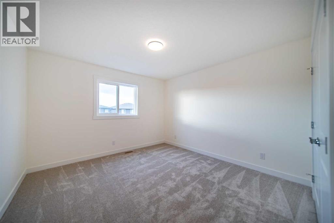
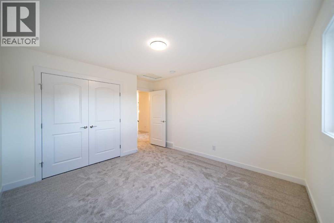
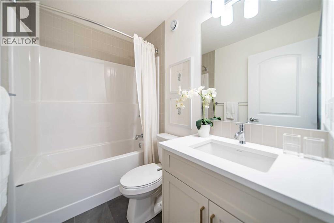
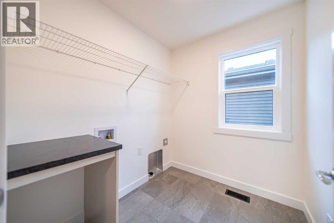
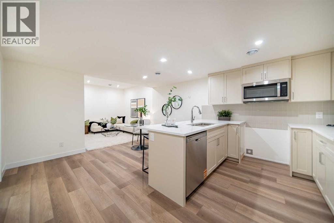
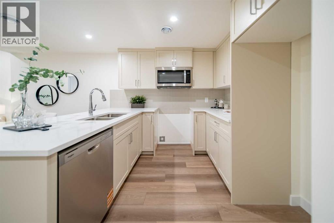
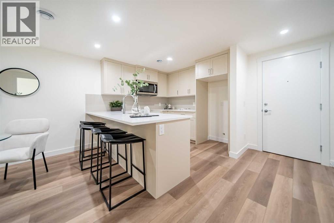
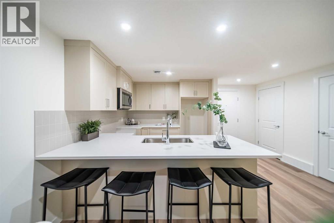
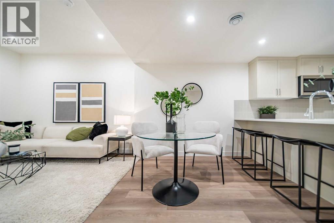
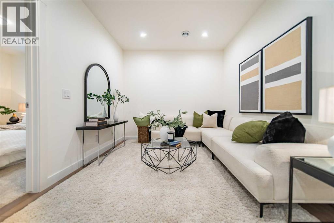
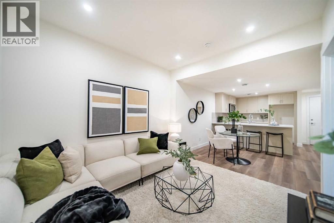
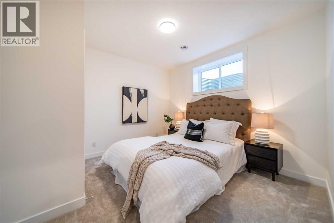
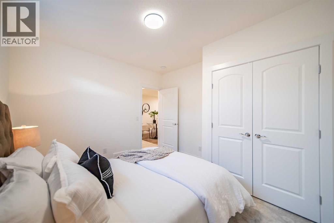
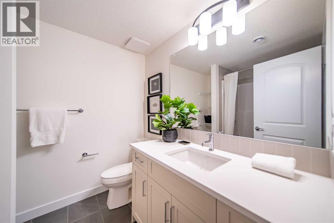
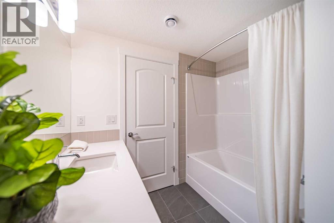
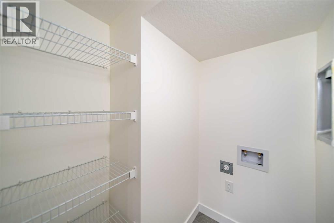
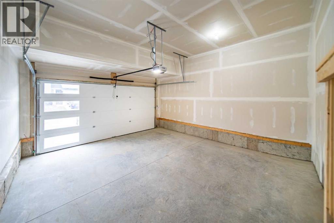
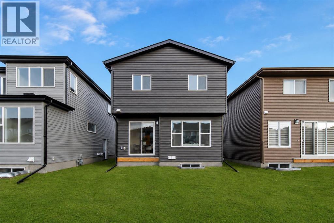
Introducing 168 Creekstone Circle SW - the Purcell 24 model by Brookfield Residential, a beautifully designed, brand-new home offering nearly 3,000 sq. ft. of professionally developed living space, including a fully legal 1-bedroom basement suite. Featuring 4 bedrooms, 3.5 bathrooms, a double attached garage, and a thoughtfully designed layout, this move-in ready home offers the perfect combination of style, functionality, and future value. Step inside to a bright and welcoming main floor where the open-concept layout effortlessly connects the great room, dining area, and kitchen. The chef-inspired kitchen is the heart of the home, showcasing premium appliances including a built-in wall microwave, upgraded refrigerator, chimney hood fan, full-height cabinetry, a large island with seating, and ample prep space. A walk-through pantry conveniently connects the kitchen to the mudroom and attached garage for everyday ease. A versatile flex room with a pocket door offers the perfect space for a home office or playroom, while a convenient 2-piece powder room completes the main level. On the upper level, a spacious bonus room creates an ideal secondary living space for the family. The impressive primary suite is enhanced by soaring sloped ceilings and oversized east-facing windows that flood the room with natural light. The luxurious 5-piece ensuite features dual vanities, a walk-in shower, a relaxing soaker tub, and a spacious walk-in closet. Two additional bedrooms, a full 4-piece bathroom, and an upper-level laundry room complete the upper floor. The fully legal 1-bedroom basement suite is a standout feature, offering its own private side entrance, separate laundry, a modern kitchen, dining area, living room, full bathroom, and all appliances included—making it an ideal space for multigenerational living or generating additional income. Outside, the home offers exceptional curb appeal with a double attached garage, west-facing backyard, and a gas line for a BBQ - perfect for entertaining or soaking up the afternoon sun. Nestled in the peaceful community of Creekstone, residents enjoy a lifestyle surrounded by parks, pathways, future amenities, and beautiful views of the foothills and Rocky Mountains, all while remaining conveniently connected to the rest of the city. Backed by both Brookfield Residential's builder warranty and Alberta New Home Warranty coverage, this exceptional home offers modern comfort, outstanding flexibility, and peace of mind for years to come. (id:25325)
| MLS® Number | A2333129 |
| Property Type | Single Family |
| Community Name | Pine Creek |
| Amenities Near By | Park, Playground, Schools, Shopping |
| Features | Back Lane, Pvc Window, No Animal Home, No Smoking Home, Gas Bbq Hookup |
| Parking Space Total | 4 |
| Structure | None |
| Bathroom Total | 4 |
| Bedrooms Above Ground | 3 |
| Bedrooms Below Ground | 1 |
| Bedrooms Total | 4 |
| Appliances | Washer, Refrigerator, Range - Gas, Dishwasher, Dryer, Microwave, Hood Fan |
| Basement Development | Finished |
| Basement Features | Separate Entrance, Suite |
| Basement Type | Full (finished) |
| Constructed Date | 2026 |
| Construction Material | Wood Frame |
| Construction Style Attachment | Detached |
| Cooling Type | None |
| Flooring Type | Carpeted, Tile, Vinyl |
| Foundation Type | Poured Concrete |
| Half Bath Total | 1 |
| Heating Type | Forced Air |
| Stories Total | 2 |
| Size Interior | 2,229 Sqft |
| Total Finished Area | 2229 Sqft |
| Type | House |
| Attached Garage | 2 |
| Acreage | No |
| Fence Type | Not Fenced |
| Land Amenities | Park, Playground, Schools, Shopping |
| Size Depth | 35 M |
| Size Frontage | 9.88 M |
| Size Irregular | 345.80 |
| Size Total | 345.8 M2|0-4,050 Sqft |
| Size Total Text | 345.8 M2|0-4,050 Sqft |
| Zoning Description | Rg |
| Level | Type | Length | Width | Dimensions |
|---|---|---|---|---|
| Lower Level | Dining Room | 8.25 Ft x 7.67 Ft | ||
| Lower Level | Living Room | 10.58 Ft x 9.67 Ft | ||
| Lower Level | Bedroom | 11.50 Ft x 11.33 Ft | ||
| Lower Level | 4pc Bathroom | .00 Ft x .00 Ft | ||
| Lower Level | Laundry Room | .00 Ft x .00 Ft | ||
| Main Level | Great Room | 13.00 Ft x 12.25 Ft | ||
| Main Level | Dining Room | 11.25 Ft x 9.50 Ft | ||
| Main Level | Other | 9.00 Ft x 7.67 Ft | ||
| Main Level | 2pc Bathroom | .00 Ft x .00 Ft | ||
| Upper Level | Bonus Room | 15.75 Ft x 15.67 Ft | ||
| Upper Level | Primary Bedroom | 13.25 Ft x 13.08 Ft | ||
| Upper Level | 5pc Bathroom | .00 Ft x .00 Ft | ||
| Upper Level | Bedroom | 12.17 Ft x 11.67 Ft | ||
| Upper Level | Bedroom | 13.50 Ft x 10.00 Ft | ||
| Upper Level | 4pc Bathroom | .00 Ft x .00 Ft | ||
| Upper Level | Laundry Room | .00 Ft x .00 Ft |
https://www.realtor.ca/real-estate/30101149/168-creekstone-circle-sw-calgary-pine-creek

The trademarks REALTOR®, REALTORS®, and the REALTOR® logo are controlled by The Canadian Real Estate Association (CREA) and identify real estate professionals who are members of CREA. The trademarks MLS®, Multiple Listing Service® and the associated logos are owned by The Canadian Real Estate Association (CREA) and identify the quality of services provided by real estate professionals who are members of CREA. The trademark DDF® is owned by The Canadian Real Estate Association (CREA) and identifies CREA's Data Distribution Facility (DDF®)