0%


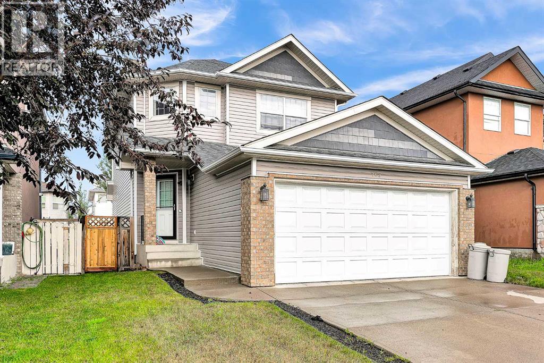
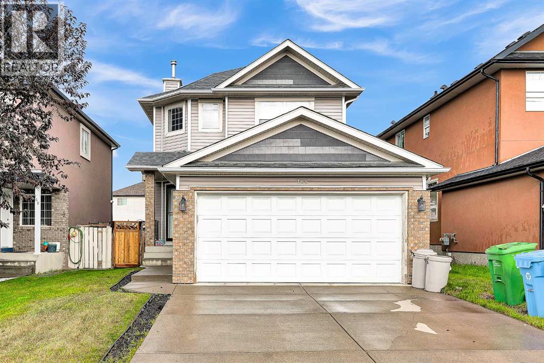
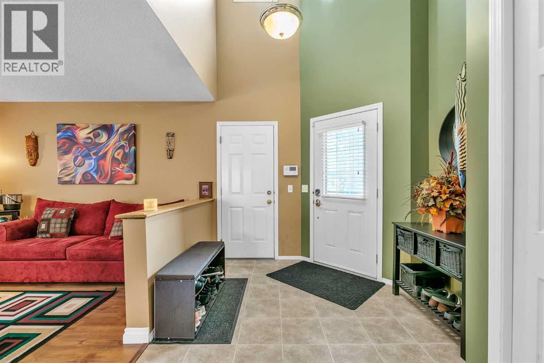
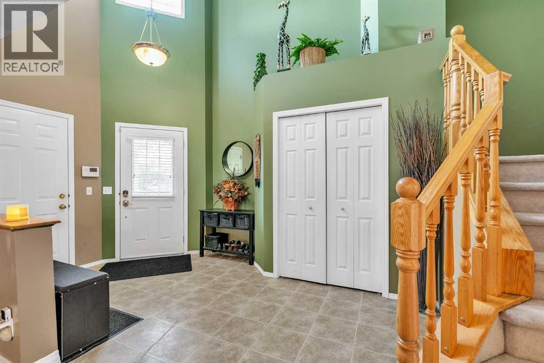
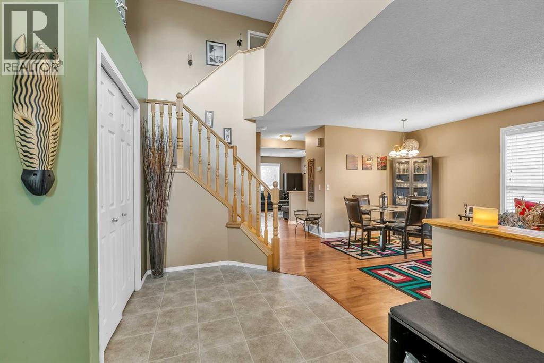
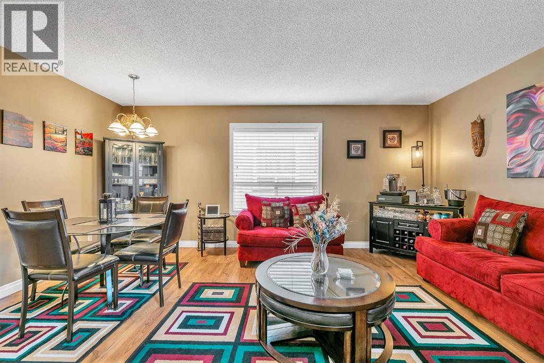
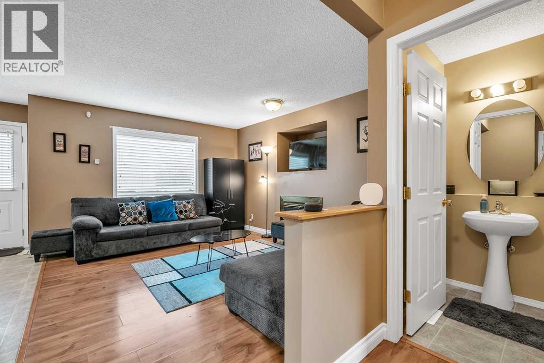
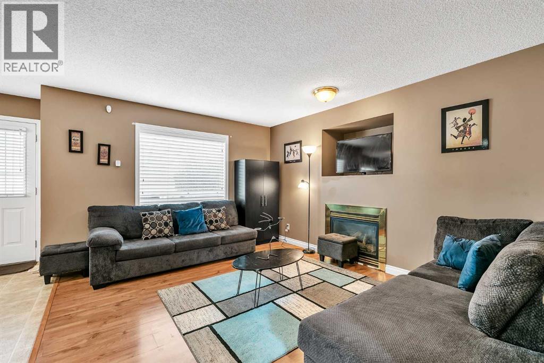
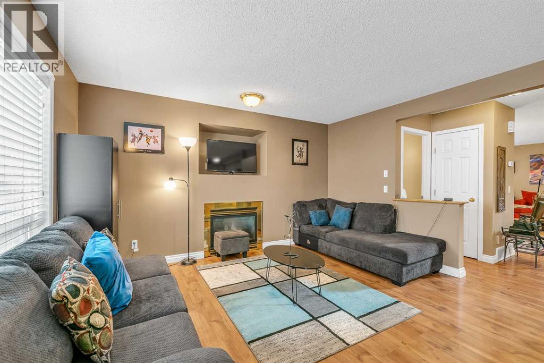
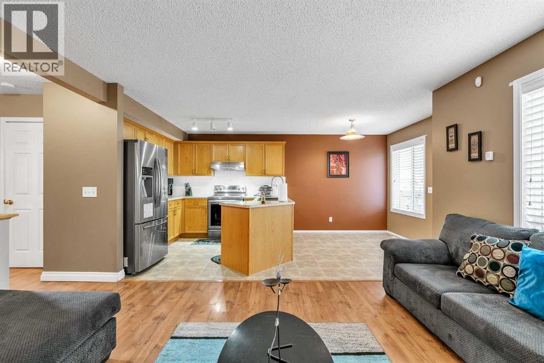
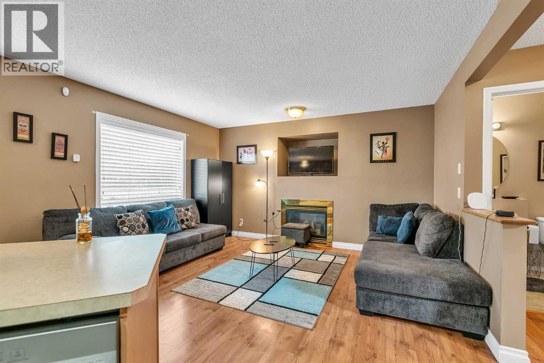
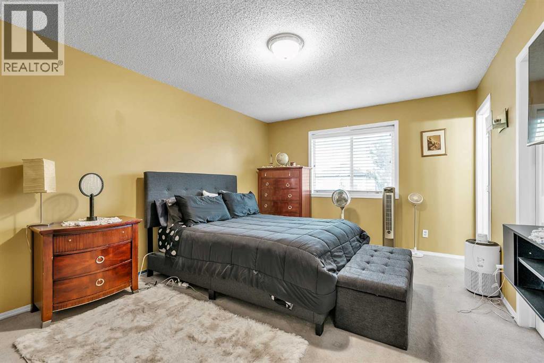
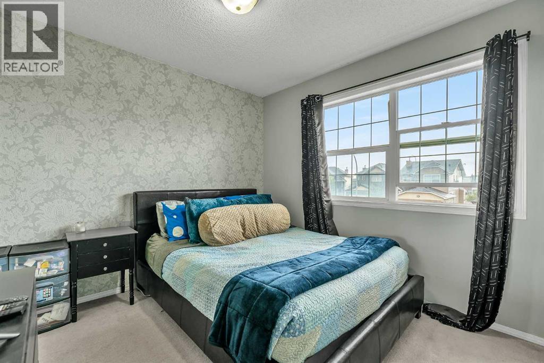
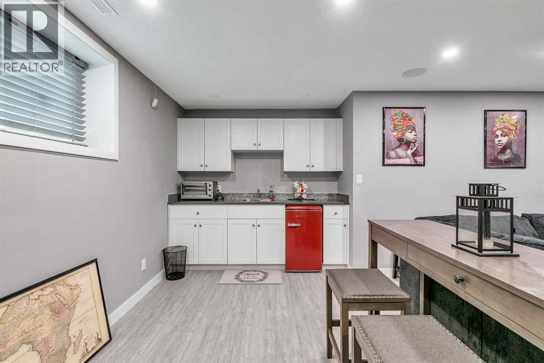
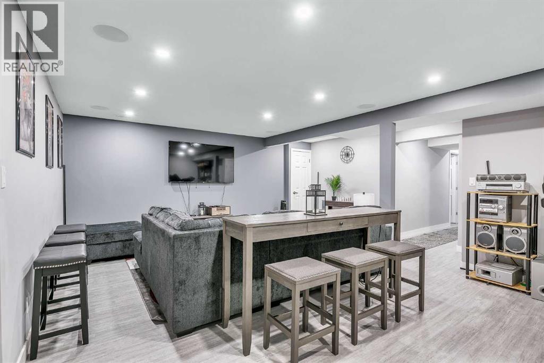
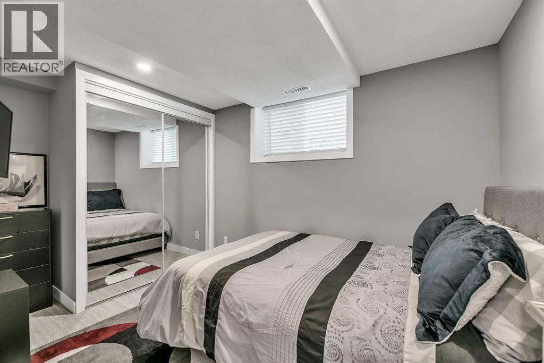
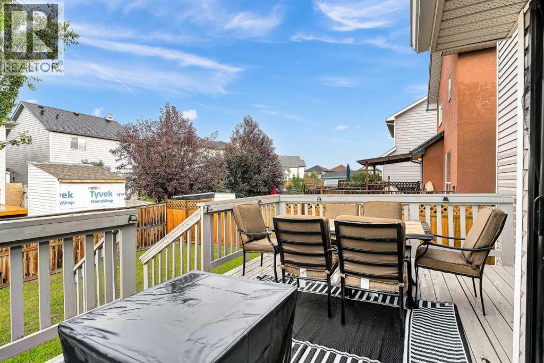
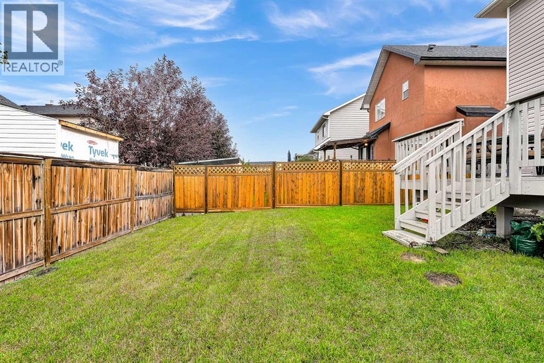
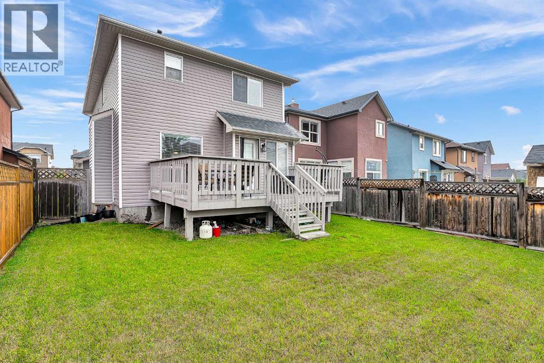
Welcome Home to Saddle Ridge!Discover ideal family living in this spacious 4-bedroom home, thoughtfully designed for comfort, convenience, and functionality. Offering generous living spaces throughout, this property features four well-sized bedrooms that provide ample space for a growing family or host guests with ease.Stepping outside, you'll find a fully detached double garage offering secure parking and extra storage space for vehicles, tools, and outdoor equipment. The private yard delivers a great outdoor space for relaxing or entertaining.Unbeatable Location & Amenities Situated in the heart of one of Northeast Calgary’s most vibrant communities, everyday convenience is right at your doorstep:Transit & Commuting: Minutes away from the Saddletowne CTrain Station, offering seamless public transit access across the city, along with quick connections to Stoney Trail and the Calgary International Airport.Recreation & Community: Walking distance to the world-class Genesis Centre, featuring sports facilities, a fitness center, indoor soccer fields, and community event spaces.Shopping & Dining: Close to Saddletowne Circle, complete with grocery stores, banks, medical clinics, restaurants, and local services.Schools & Parks: Conveniently located near multiple public and Catholic schools, green spaces, playgrounds, and scenic wetland walking trails perfect for family outings.Whether you are looking for a place to call home or an exceptional addition to your real estate portfolio, this Saddle Ridge property delivers location, layout, and value. Schedule your private viewing today! (id:25325)
| MLS® Number | A2340173 |
| Property Type | Single Family |
| Community Name | Saddle Ridge |
| Amenities Near By | Schools, Shopping |
| Features | Cul-de-sac, Other, No Animal Home, No Smoking Home |
| Parking Space Total | 4 |
| Plan | 0214304 |
| Structure | Deck, See Remarks |
| Bathroom Total | 4 |
| Bedrooms Above Ground | 3 |
| Bedrooms Below Ground | 1 |
| Bedrooms Total | 4 |
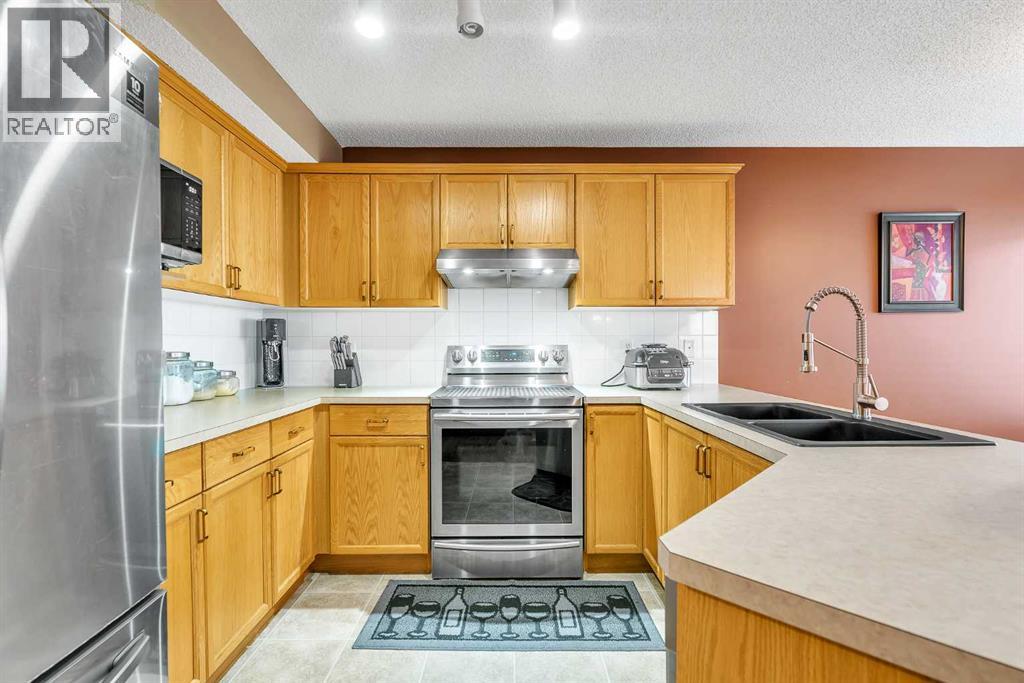
| Appliances | Refrigerator, Dishwasher, Stove, Hood Fan, Washer & Dryer |
| Basement Development | Finished |
| Basement Type | Full (finished) |
| Constructed Date | 2003 |
| Construction Material | Wood Frame |
| Construction Style Attachment | Detached |
| Cooling Type | None |
| Exterior Finish | Vinyl Siding |
| Fire Protection | Smoke Detectors |
| Fireplace Present | Yes |
| Fireplace Total | 1 |
| Flooring Type | Carpeted, Ceramic Tile, Linoleum |
| Foundation Type | Poured Concrete |
| Half Bath Total | 1 |
| Heating Fuel | Natural Gas |
| Heating Type | Forced Air |
| Stories Total | 2 |
| Size Interior | 1,614 Sqft |
| Total Finished Area | 1614 Sqft |
| Type | House |
| Attached Garage | 2 |
| Acreage | No |
| Fence Type | Fence |
| Land Amenities | Schools, Shopping |
| Landscape Features | Lawn |
| Size Frontage | 3.16 M |
| Size Irregular | 358.00 |
| Size Total | 358 M2|0-4,050 Sqft |
| Size Total Text | 358 M2|0-4,050 Sqft |
| Zoning Description | R-g |
| Level | Type | Length | Width | Dimensions |
|---|---|---|---|---|
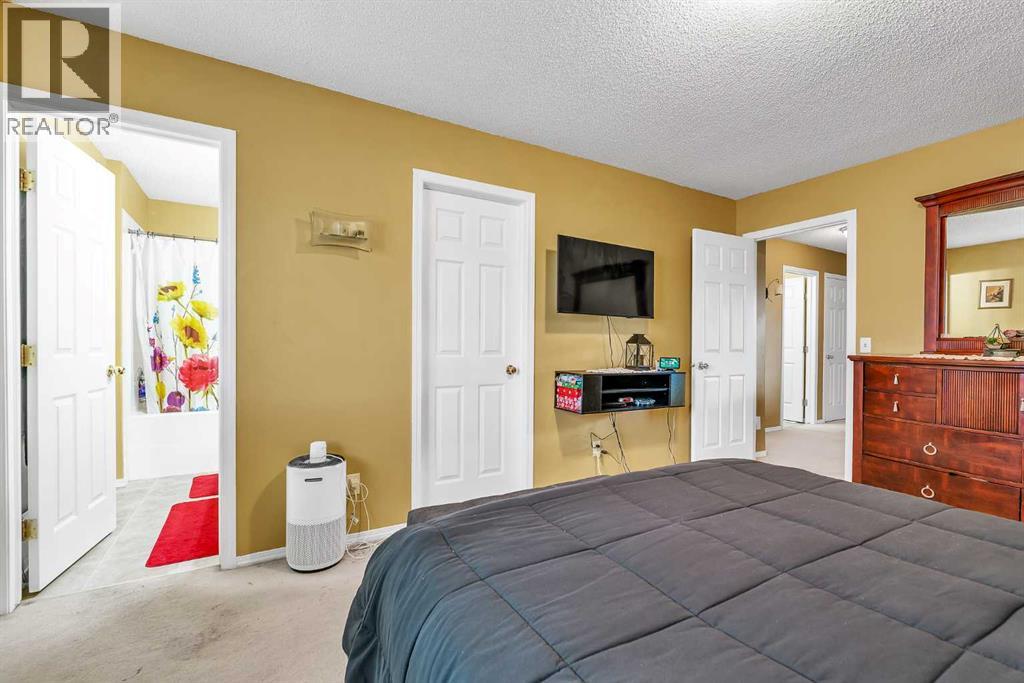
| Second Level | Primary Bedroom | 15.92 Ft x 11.58 Ft | ||
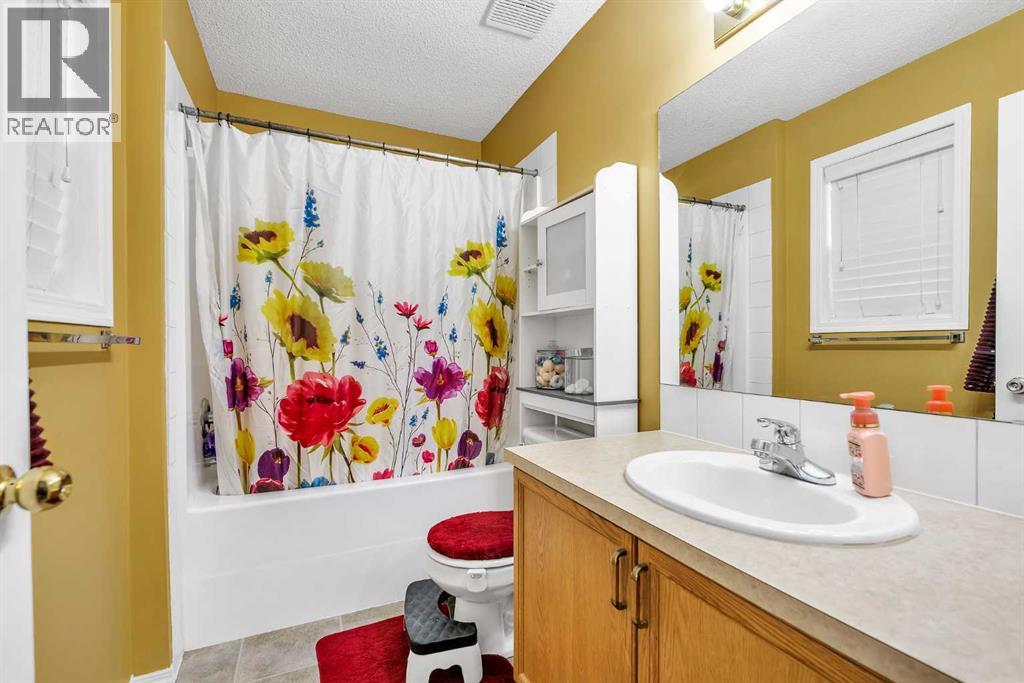
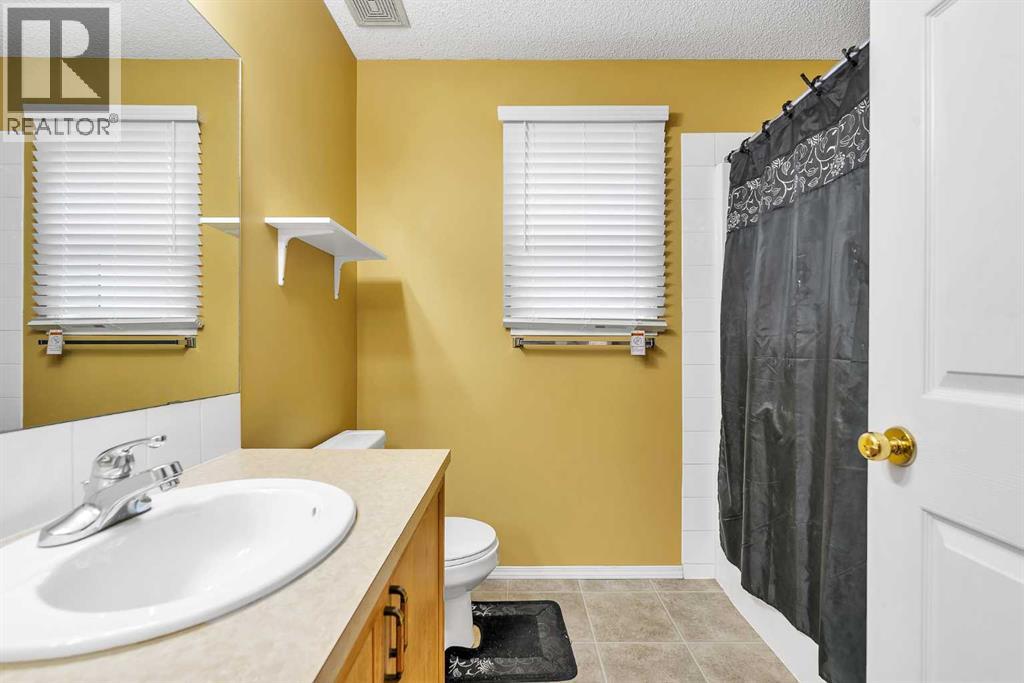
| Second Level | 4pc Bathroom | 8.92 Ft x 5.08 Ft | ||
| Second Level | Bedroom | 8.83 Ft x 7.08 Ft | ||
| Second Level | Bedroom | 9.67 Ft x 9.58 Ft | ||
| Second Level | 4pc Bathroom | 8.00 Ft x 6.75 Ft | ||
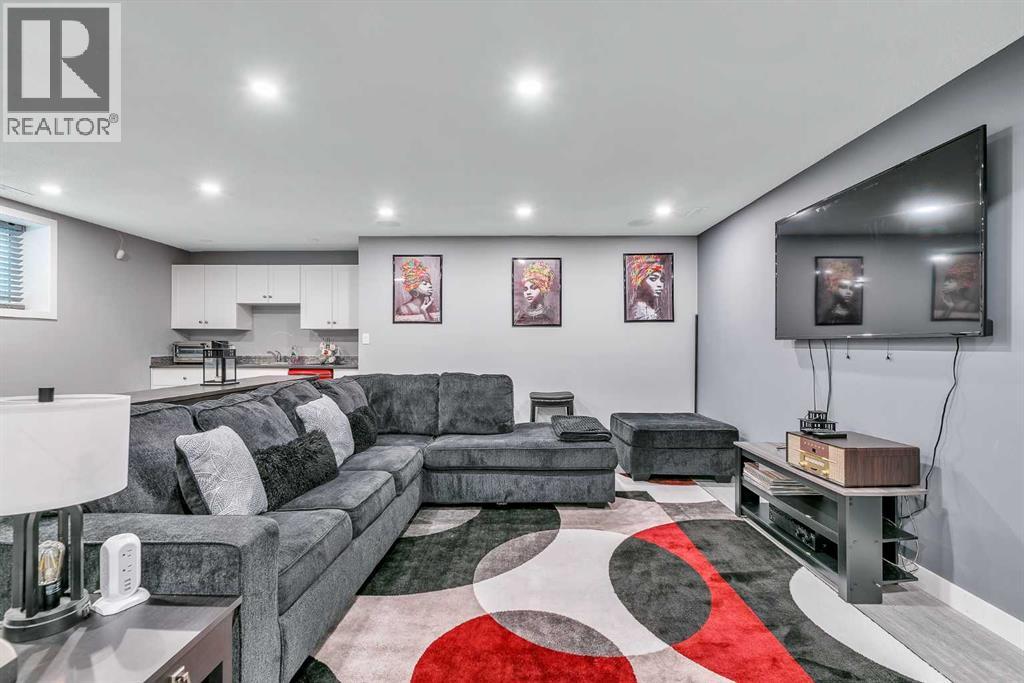
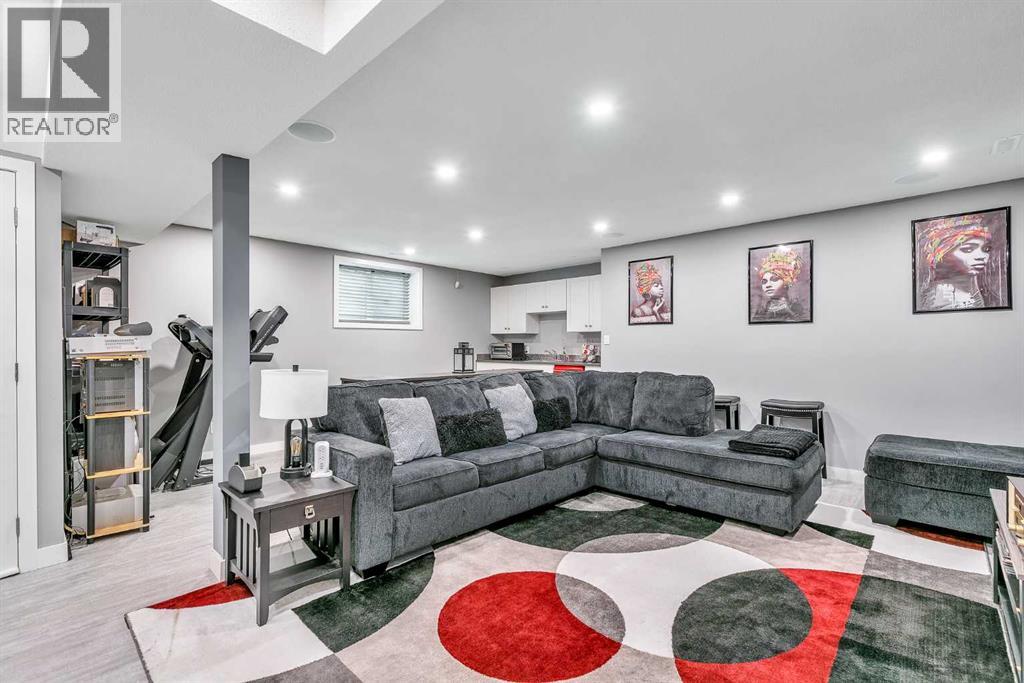
| Basement | Family Room | 18.00 Ft x 10.58 Ft | ||
| Basement | Recreational, Games Room | 14.75 Ft x 8.58 Ft | ||
| Basement | Bedroom | 9.92 Ft x 7.92 Ft | ||
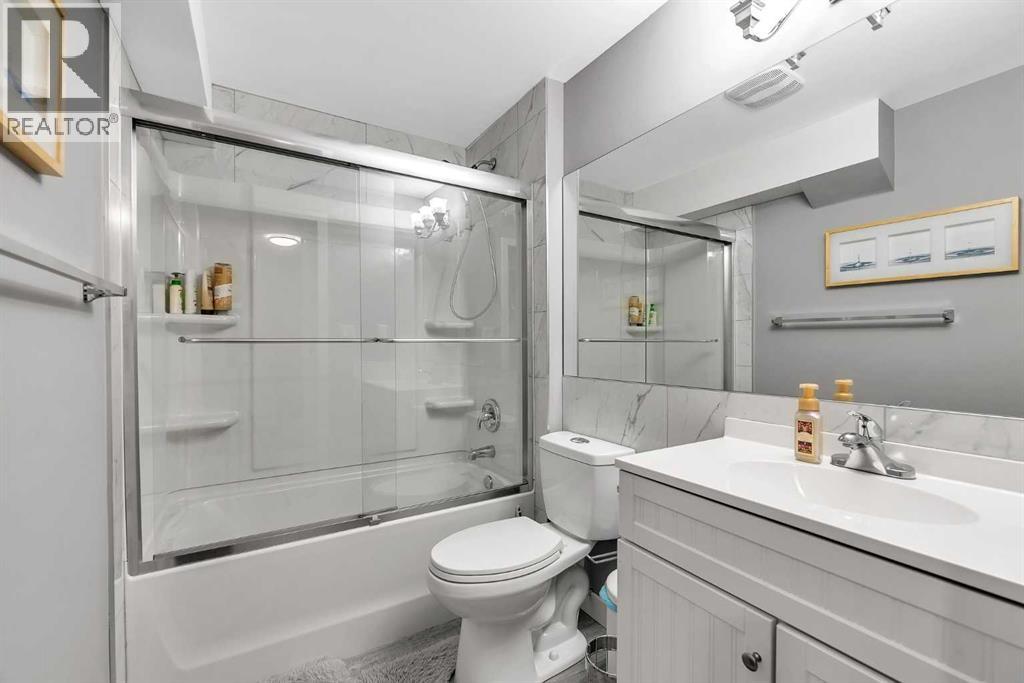
| Basement | 4pc Bathroom | 7.92 Ft x 5.17 Ft | ||
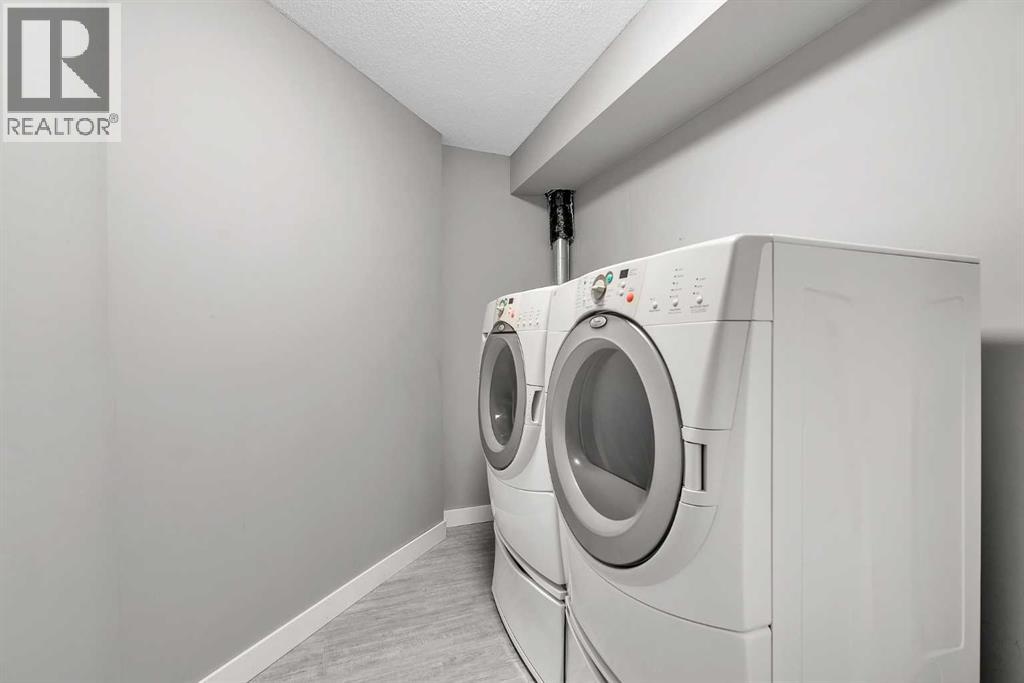
| Basement | Laundry Room | 8.00 Ft x 6.42 Ft | ||
| Main Level | Family Room | 13.75 Ft x 8.25 Ft | ||
| Main Level | Living Room | 11.67 Ft x 10.17 Ft | ||
| Main Level | Kitchen | 10.08 Ft x 9.17 Ft | ||
| Main Level | Dining Room | 9.17 Ft x 8.42 Ft | ||
| Main Level | Dining Room | 9.67 Ft x 7.25 Ft | ||
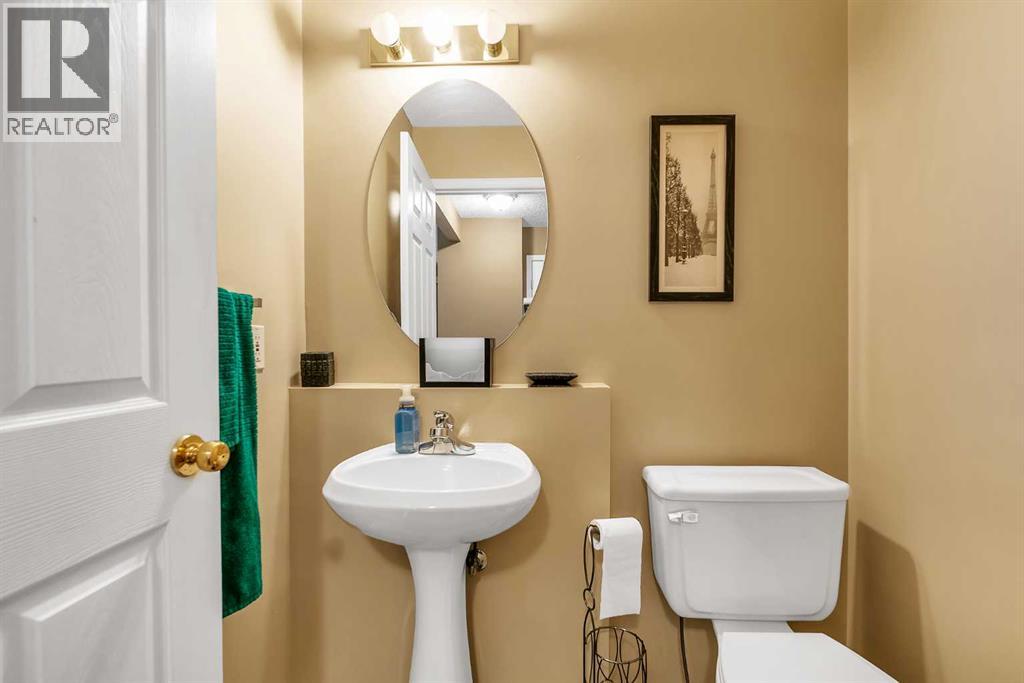
| Main Level | 2pc Bathroom | 5.42 Ft x 4.58 Ft |
https://www.realtor.ca/real-estate/30256228/165-saddlefield-place-ne-calgary-saddle-ridge

The trademarks REALTOR®, REALTORS®, and the REALTOR® logo are controlled by The Canadian Real Estate Association (CREA) and identify real estate professionals who are members of CREA. The trademarks MLS®, Multiple Listing Service® and the associated logos are owned by The Canadian Real Estate Association (CREA) and identify the quality of services provided by real estate professionals who are members of CREA. The trademark DDF® is owned by The Canadian Real Estate Association (CREA) and identifies CREA's Data Distribution Facility (DDF®)