0%


Maintenance, Condominium Amenities, Common Area Maintenance, Electricity, Heat, Insurance, Property Management, Reserve Fund Contributions, Security, Sewer, Waste Removal, Water
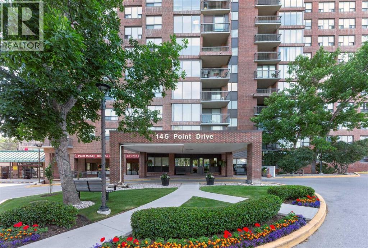
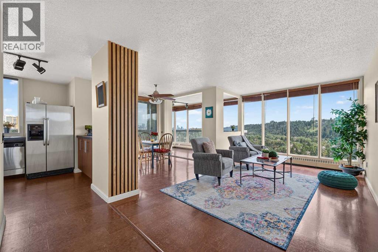
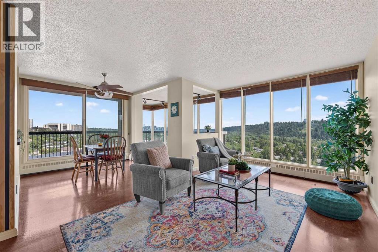
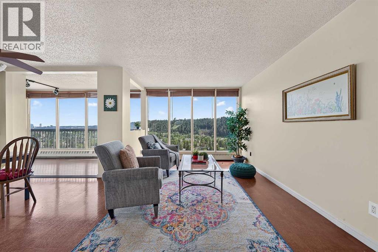
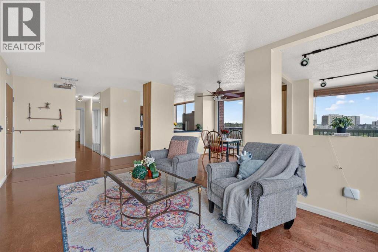
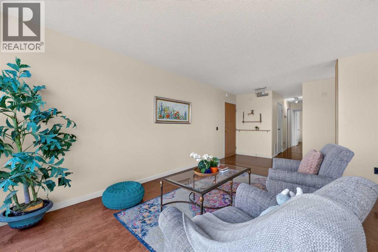
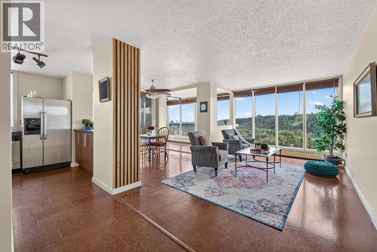
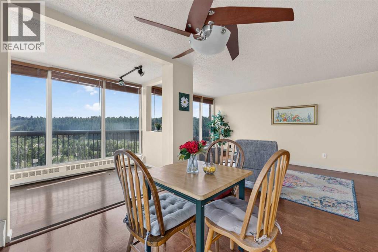
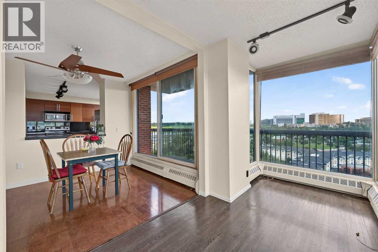
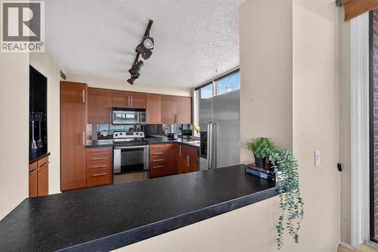
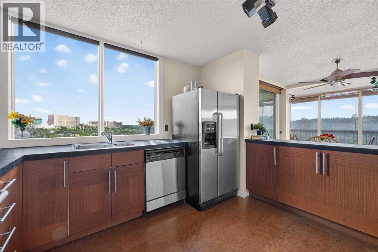
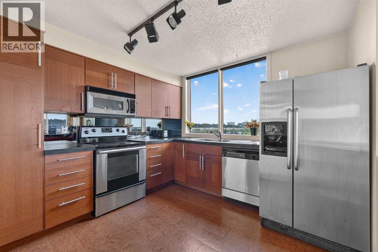
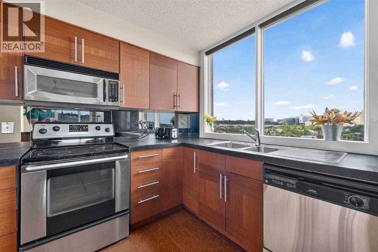
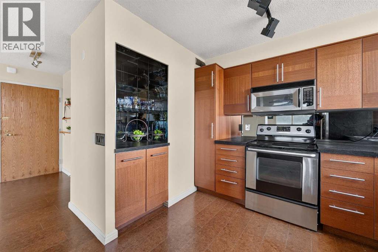
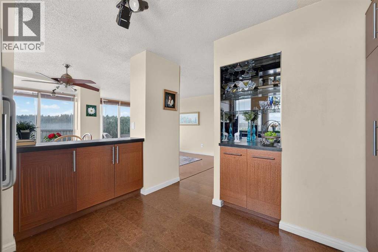
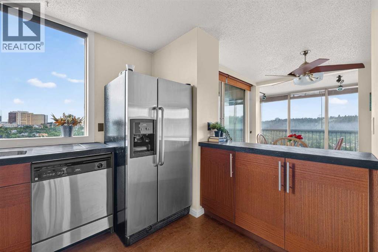
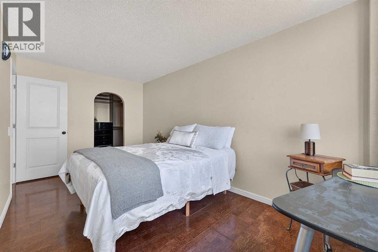
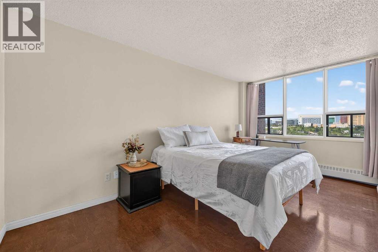
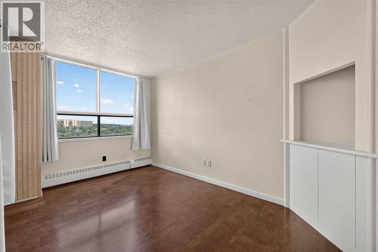
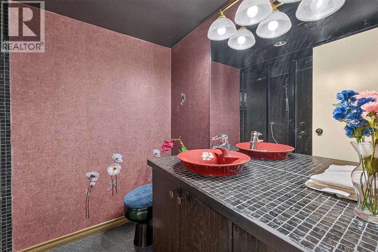
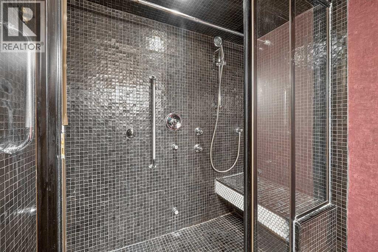
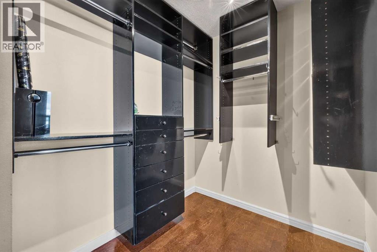
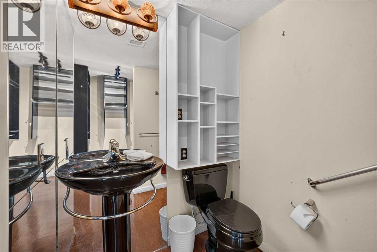
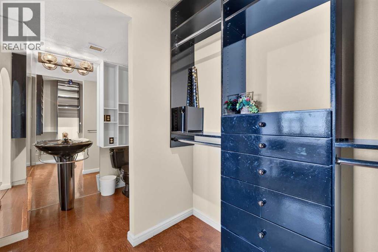
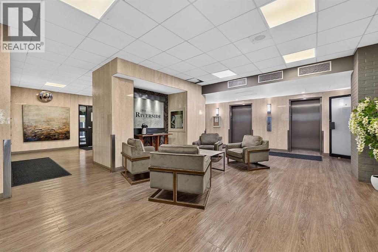
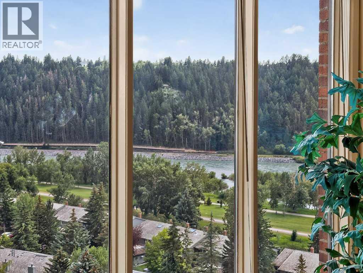
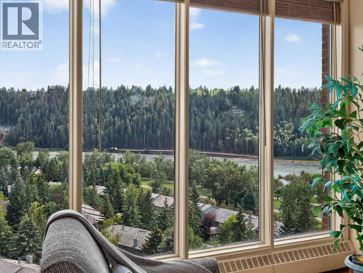
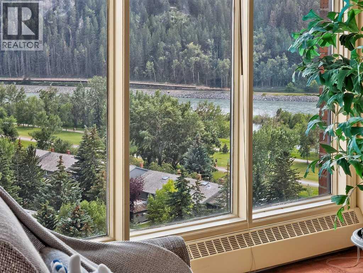
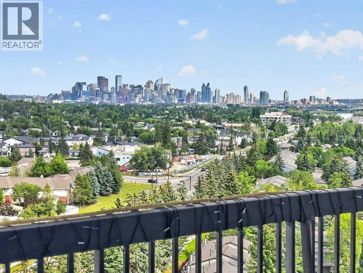
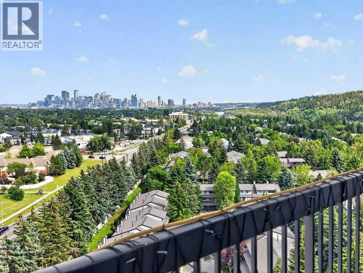
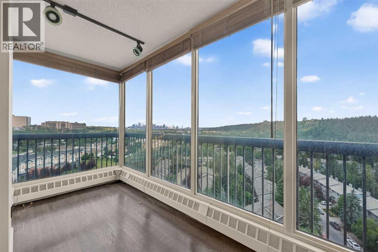
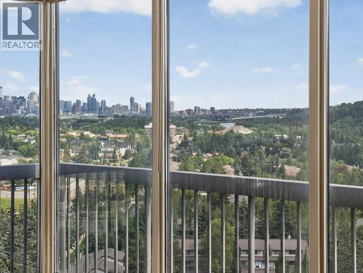
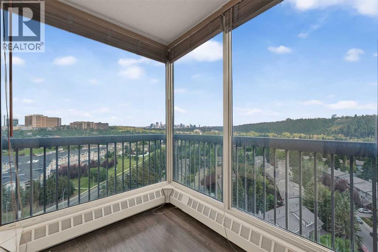
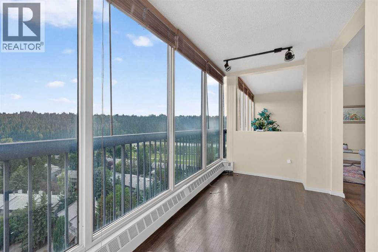
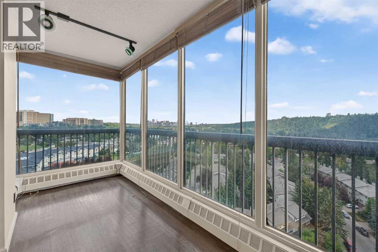
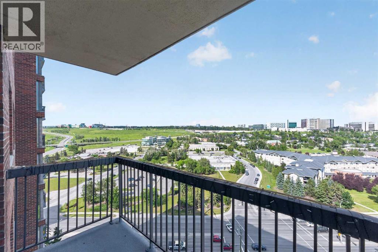
$910.81 MonthlyEnjoy breathtaking day and night city and river views from this sun-drenched, southwest-facing home. Featuring an open-concept design and premium finishes, this condo perfectly blends style with everyday comfort. The unit offers two bedroom and one and a half bathroom. The master bedroom features expanded a private sitting area, subtle "touch" cabinets, a custom walk-in closet, and a private 2-piece ensuite bath. Gourmet Kitchen equipped with stainless steel appliances, a 6-foot roll-out pantry, and integrated recycling bins.Low-Maintenance Living with beautiful cork flooring runs seamlessly throughout the entire home. Two in-suite A/C portable units keep you perfectly comfortable year-round. Your monthly condo fees offer total peace of mind, covering all utilities (except wifi) and a 24-hour concierge service. Don't miss the great opportunity to own your full of view home! (id:25325)
| MLS® Number | A2329985 |
| Property Type | Single Family |
| Community Name | Point McKay |
| Amenities Near By | Park, Playground, Shopping |
| Community Features | Pets Allowed, Age Restrictions |
| Features | Other, No Animal Home, No Smoking Home, Parking |
| Parking Space Total | 1 |
| Plan | 8310505 |
| Bathroom Total | 2 |
| Bedrooms Above Ground | 2 |
| Bedrooms Total | 2 |
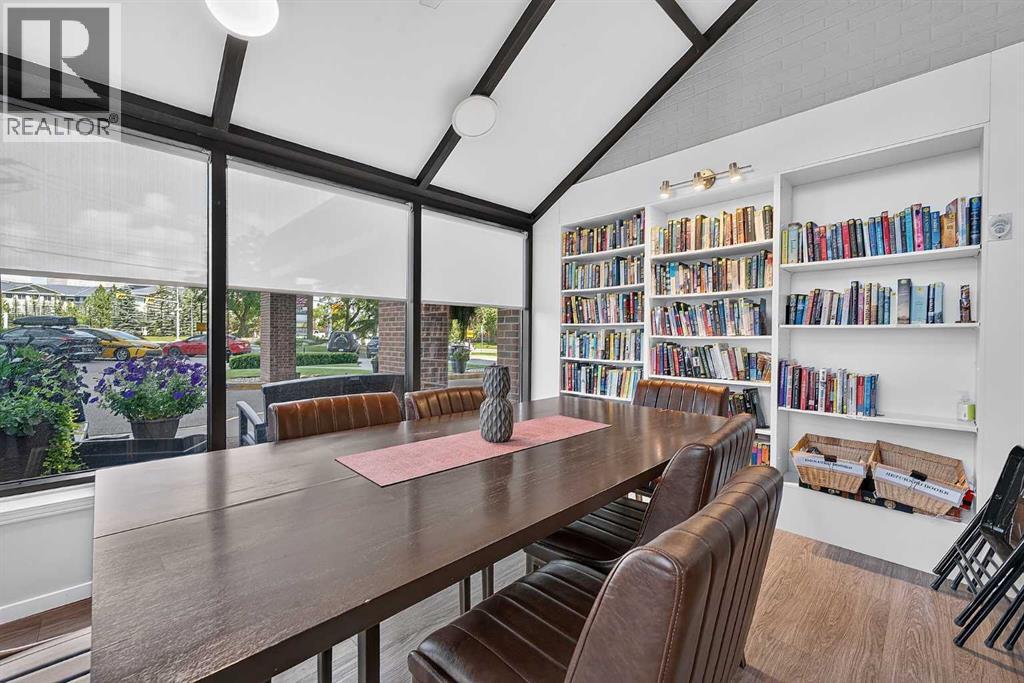
| Amenities | Car Wash, Exercise Centre |
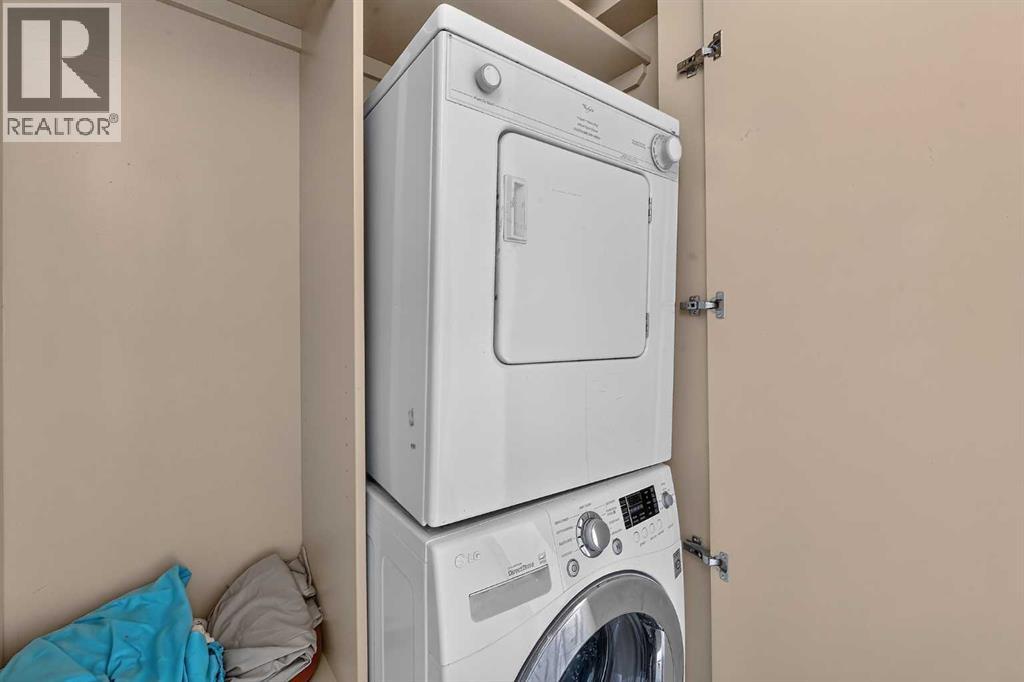
| Appliances | Refrigerator, Dishwasher, Stove, Hood Fan, Window Coverings, Washer & Dryer |
| Constructed Date | 1979 |
| Construction Material | Poured Concrete |
| Construction Style Attachment | Attached |
| Cooling Type | See Remarks |
| Exterior Finish | Brick, Concrete |
| Flooring Type | Ceramic Tile, Cork |
| Half Bath Total | 1 |
| Heating Fuel | Natural Gas |
| Heating Type | Baseboard Heaters, Radiant Heat |
| Stories Total | 21 |
| Size Interior | 1,047 Sqft |
| Total Finished Area | 1047.32 Sqft |
| Type | Apartment |
| Covered | |
| Underground |
| Acreage | No |
| Land Amenities | Park, Playground, Shopping |
| Size Total Text | Unknown |
| Zoning Description | Dc (pre 1p2007) |
| Level | Type | Length | Width | Dimensions |
|---|---|---|---|---|
| Main Level | Living Room | 21.00 Ft x 10.42 Ft | ||
| Main Level | Bedroom | 13.00 Ft x 10.25 Ft | ||
| Main Level | Primary Bedroom | 16.42 Ft x 9.17 Ft | ||
| Main Level | Kitchen | 12.08 Ft x 11.08 Ft | ||
| Main Level | Dining Room | 9.00 Ft x 9.00 Ft | ||
| Main Level | Bonus Room | 13.58 Ft x 6.33 Ft | ||
| Main Level | 2pc Bathroom | 6.17 Ft x 4.67 Ft | ||
| Main Level | 3pc Bathroom | 6.17 Ft x 7.92 Ft | ||
| Main Level | Storage | 6.33 Ft x 5.75 Ft |
https://www.realtor.ca/real-estate/30051517/1607-145-point-drive-nw-calgary-point-mckay

The trademarks REALTOR®, REALTORS®, and the REALTOR® logo are controlled by The Canadian Real Estate Association (CREA) and identify real estate professionals who are members of CREA. The trademarks MLS®, Multiple Listing Service® and the associated logos are owned by The Canadian Real Estate Association (CREA) and identify the quality of services provided by real estate professionals who are members of CREA. The trademark DDF® is owned by The Canadian Real Estate Association (CREA) and identifies CREA's Data Distribution Facility (DDF®)