0%


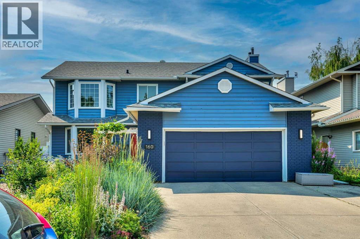
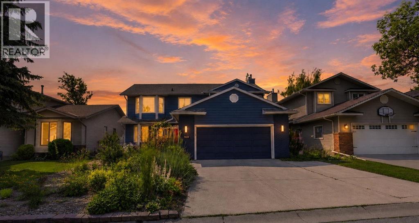
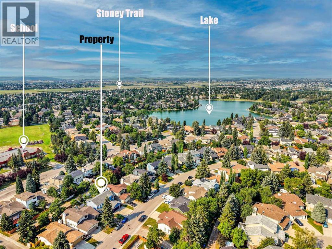
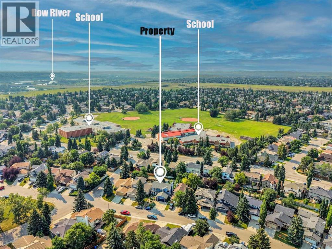
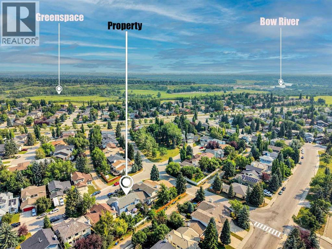
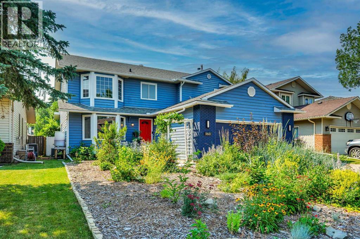
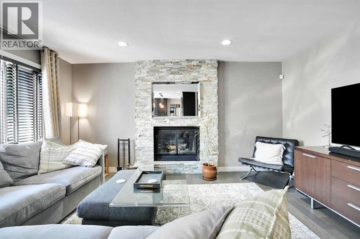
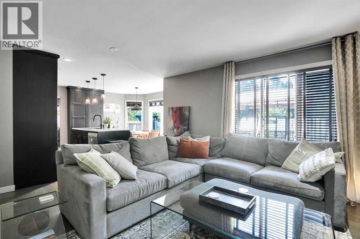
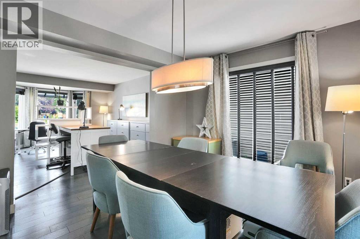
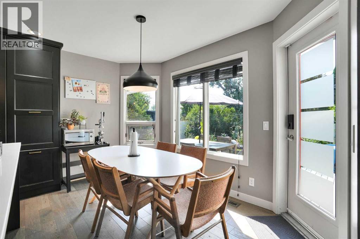
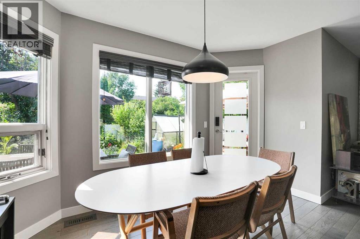
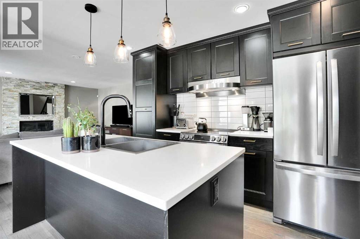
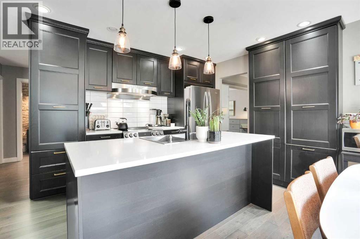
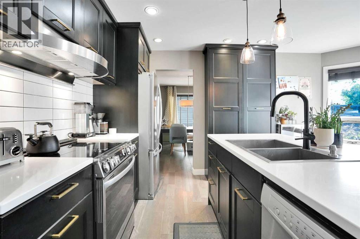
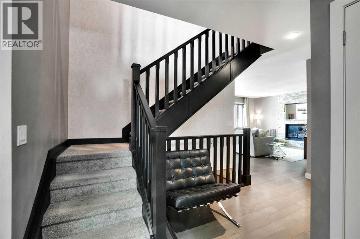
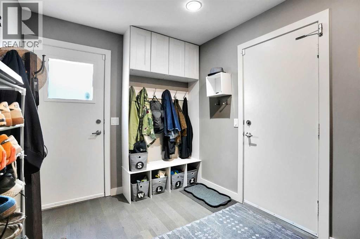
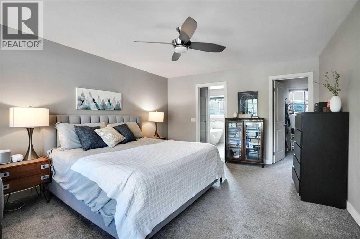
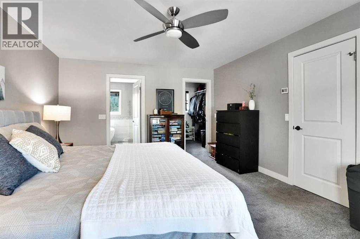
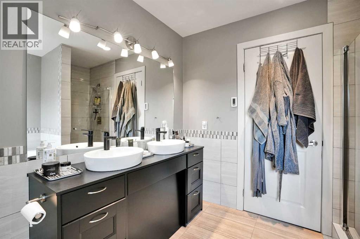
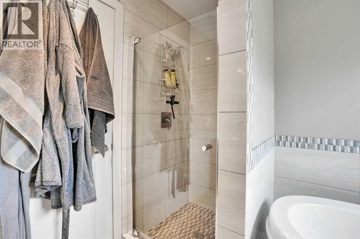
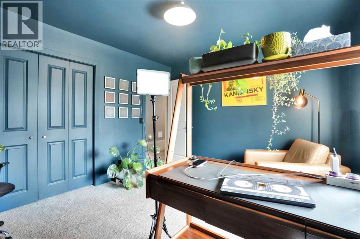
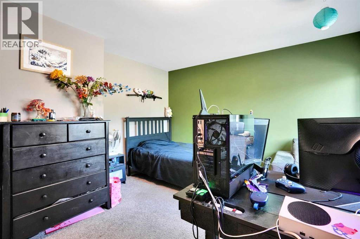
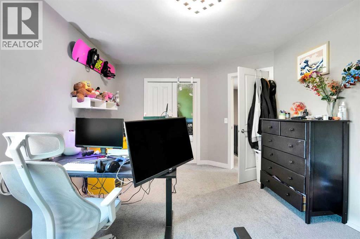
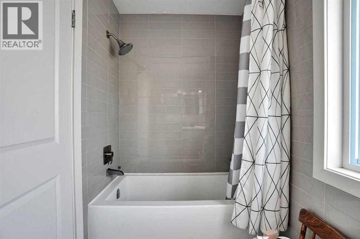
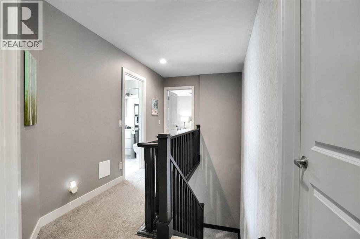
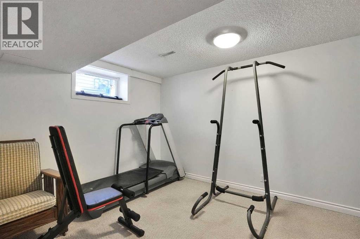
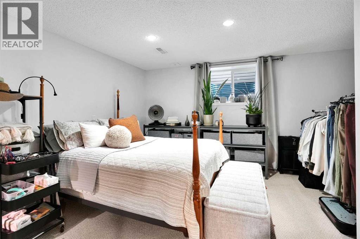
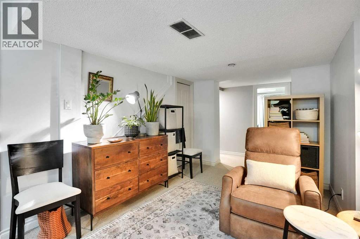
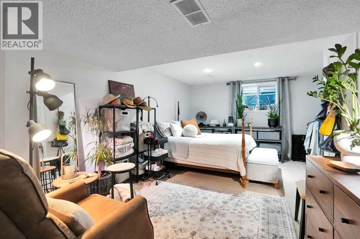
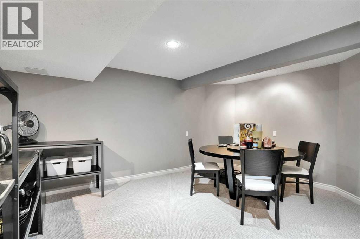
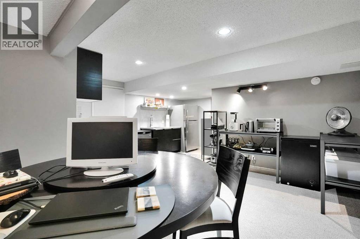
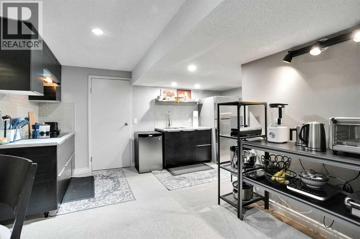
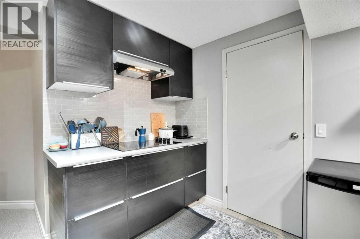
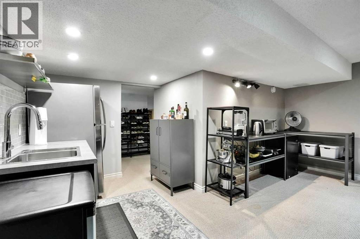
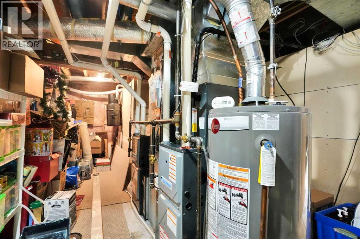
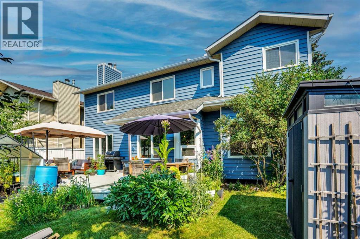
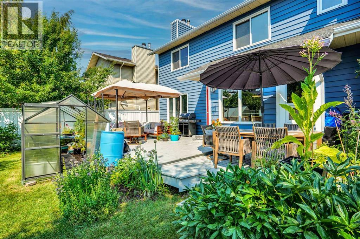
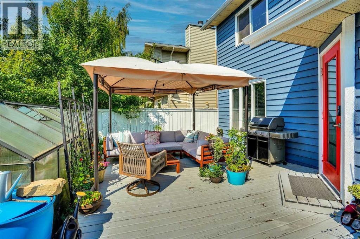
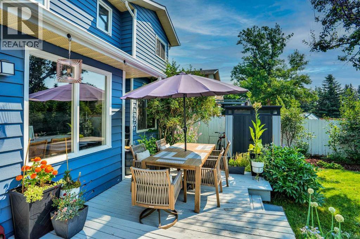
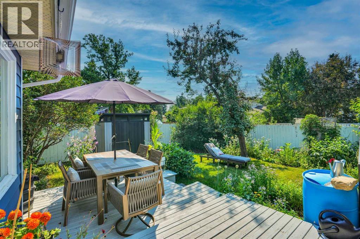
Just Listed! Beautifully renovated 5-bedroom home in the highly sought-after community of Sundance, ideally located just steps from Lake Sundance and only one block from two schools. An exceptional location for families, with a charming neighborhood park just three doors away.This meticulously maintained home showcases extensive renovations throughout, including a stunning kitchen featuring granite countertops, stainless steel appliances, and updated cabinetry. The spacious main floor offers a formal dining room, a generous living room with rich hardwood floors, and a cozy wood-burning fireplace—perfect for relaxing or entertaining.Upstairs, you'll find a spacious primary retreat complete with a luxurious 5-piece ensuite featuring in-floor heating. Three additional well-sized bedrooms and an updated 4-piece bathroom complete the upper level.The fully developed basement provides outstanding flexibility with an illegal suite-nanny bedroom, living area, kitchen, and a 4-piece bathroom—ideal for extended family, guests, or added living space.Step outside to enjoy the large south-facing deck, perfect for summer entertaining, surrounded by mature perennial gardens and complemented by a bonus greenhouse.Recent upgrades include two new furnaces and central air conditioning, ensuring year-round comfort during Calgary's warm summer months.This is an exceptional opportunity to own a beautifully updated family home in one of Calgary's most desirable lake communities. (id:25325)
| MLS® Number | A2331496 |
| Property Type | Single Family |
| Community Name | Sundance |
| Amenities Near By | Water Nearby |
| Community Features | Lake Privileges |
| Parking Space Total | 2 |
| Plan | 8610979 |
| Structure | Deck |
| Bathroom Total | 4 |
| Bedrooms Above Ground | 4 |
| Bedrooms Below Ground | 1 |
| Bedrooms Total | 5 |
| Appliances | Refrigerator, Cooktop - Electric, Dishwasher, Stove, Window Coverings, Washer & Dryer |
| Basement Development | Finished |
| Basement Features | Suite |
| Basement Type | Full (finished) |
| Constructed Date | 1987 |
| Construction Style Attachment | Detached |
| Cooling Type | Central Air Conditioning |
| Exterior Finish | Wood Siding |
| Fireplace Present | Yes |
| Fireplace Total | 1 |
| Flooring Type | Carpeted, Hardwood |
| Foundation Type | Poured Concrete |
| Half Bath Total | 1 |
| Heating Type | Forced Air |
| Stories Total | 2 |
| Size Interior | 2,321 Sqft |
| Total Finished Area | 2321 Sqft |
| Type | House |
| Attached Garage | 2 |
| Acreage | No |
| Fence Type | Fence |
| Land Amenities | Water Nearby |
| Landscape Features | Fruit Trees, Landscaped |
| Size Depth | 32.85 M |
| Size Frontage | 15.5 M |
| Size Irregular | 504.00 |
| Size Total | 504 M2|4,051 - 7,250 Sqft |
| Size Total Text | 504 M2|4,051 - 7,250 Sqft |
| Zoning Description | R-cg |
| Level | Type | Length | Width | Dimensions |
|---|---|---|---|---|
| Second Level | 4pc Bathroom | Measurements not available | ||
| Second Level | 5pc Bathroom | Measurements not available | ||
| Second Level | Bedroom | 12.50 Ft x 11.00 Ft | ||
| Second Level | Bedroom | 12.42 Ft x 11.00 Ft | ||
| Second Level | Bedroom | 15.50 Ft x 12.42 Ft | ||
| Second Level | Primary Bedroom | 18.33 Ft x 13.00 Ft | ||
| Second Level | Other | 5.83 Ft x 7.33 Ft | ||
| Basement | Bedroom | 13.25 Ft x 10.17 Ft | ||
| Basement | 4pc Bathroom | Measurements not available | ||
| Basement | Recreational, Games Room | 25.75 Ft x 14.25 Ft | ||
| Basement | Dining Room | 10.83 Ft x 7.58 Ft | ||
| Basement | Kitchen | 16.58 Ft x 14.83 Ft | ||
| Basement | Pantry | 7.25 Ft x 1.75 Ft | ||
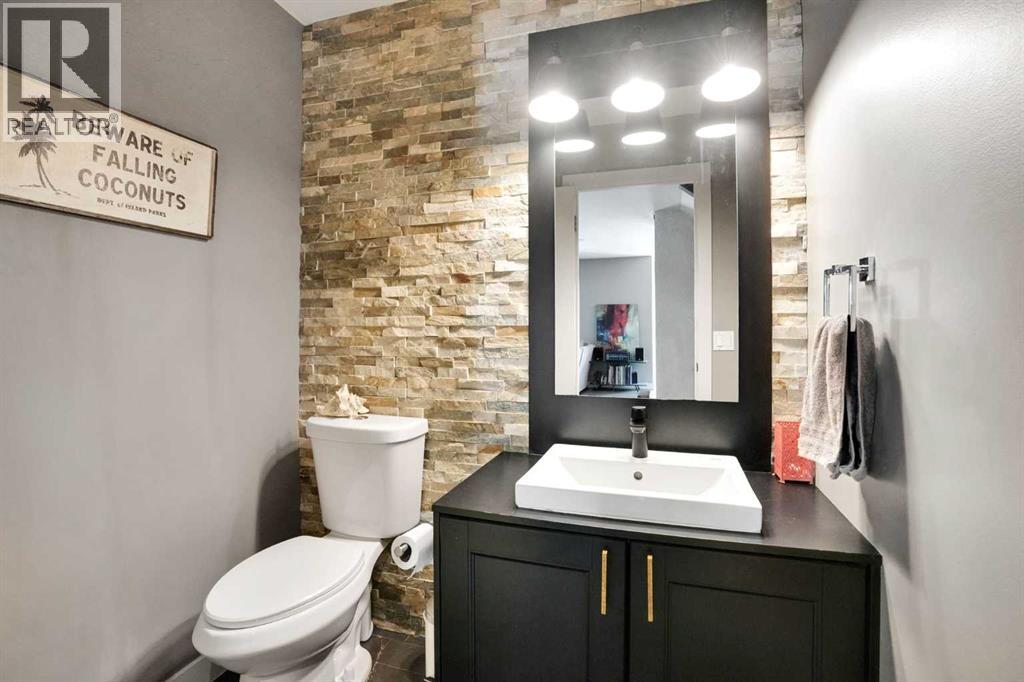
| Main Level | 2pc Bathroom | .00 Ft x .00 Ft | ||
| Main Level | Other | 12.00 Ft x 7.50 Ft | ||
| Main Level | Den | 16.75 Ft x 13.25 Ft | ||
| Main Level | Foyer | 14.75 Ft x 13.92 Ft | ||
| Main Level | Kitchen | 11.42 Ft x 8.33 Ft | ||
| Main Level | Laundry Room | 13.25 Ft x 8.00 Ft | ||
| Main Level | Living Room | 16.08 Ft x 15.50 Ft |
https://www.realtor.ca/real-estate/30094328/160-sunhaven-close-se-calgary-sundance

The trademarks REALTOR®, REALTORS®, and the REALTOR® logo are controlled by The Canadian Real Estate Association (CREA) and identify real estate professionals who are members of CREA. The trademarks MLS®, Multiple Listing Service® and the associated logos are owned by The Canadian Real Estate Association (CREA) and identify the quality of services provided by real estate professionals who are members of CREA. The trademark DDF® is owned by The Canadian Real Estate Association (CREA) and identifies CREA's Data Distribution Facility (DDF®)