0%


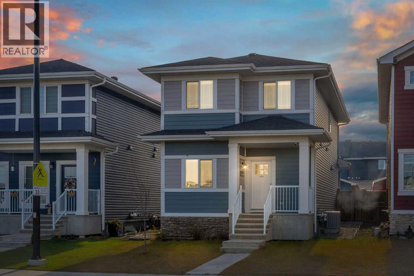
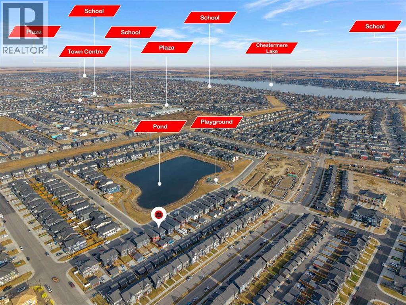
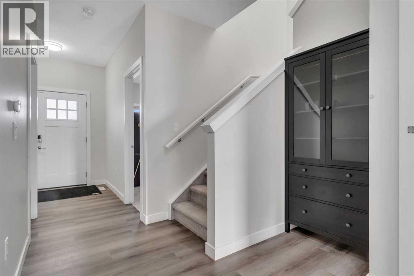
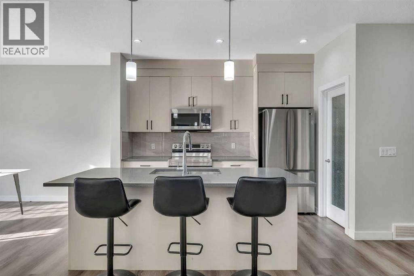
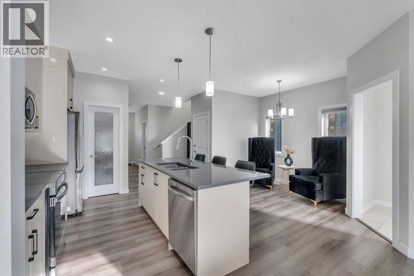
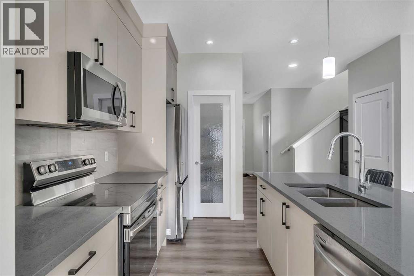
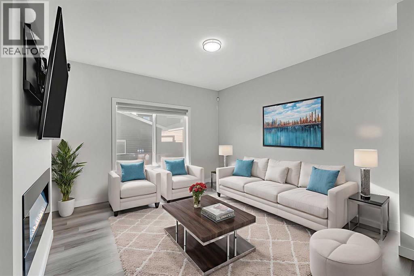
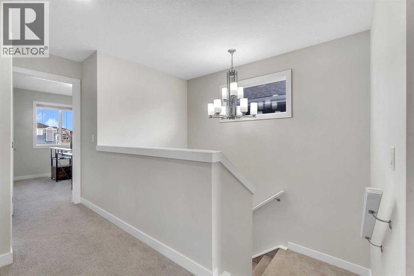
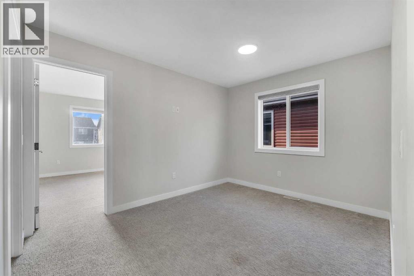
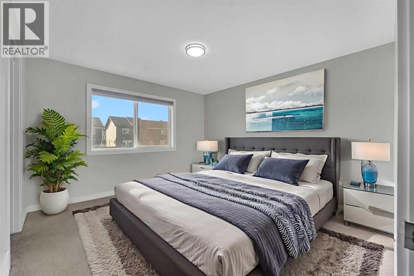
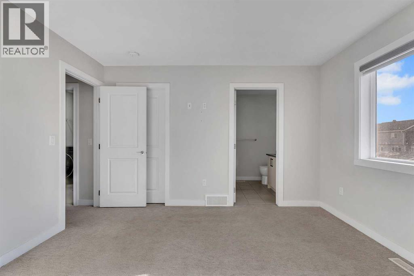
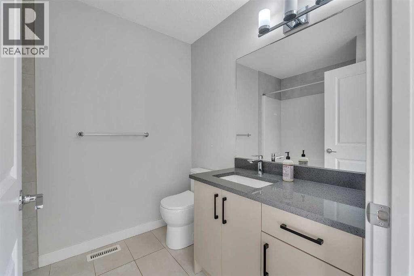
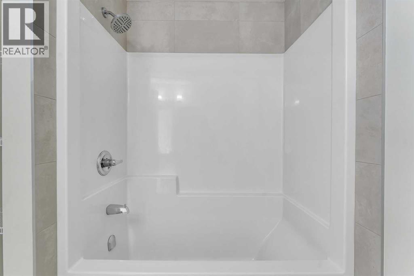
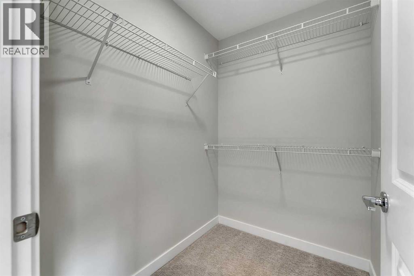
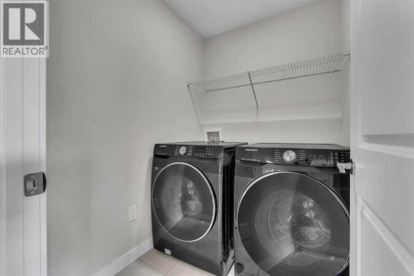
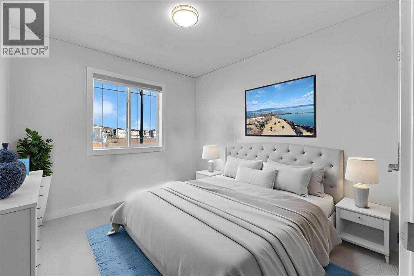
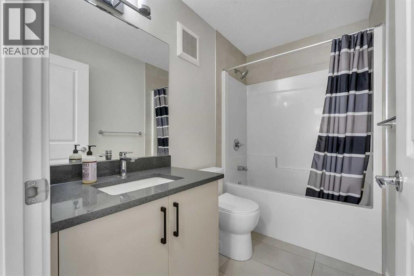
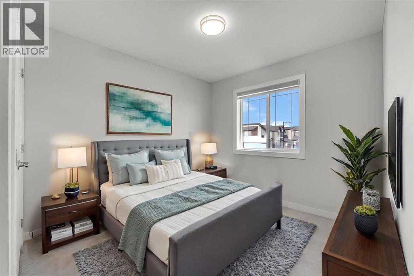
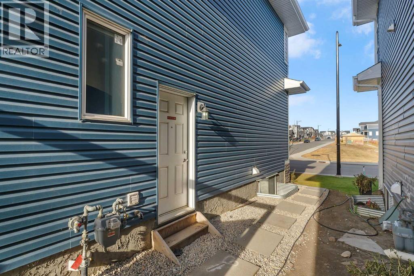
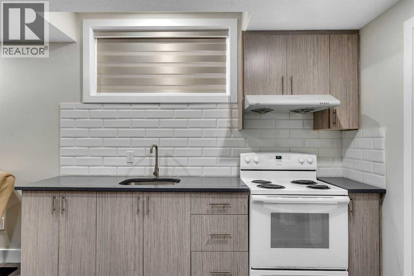
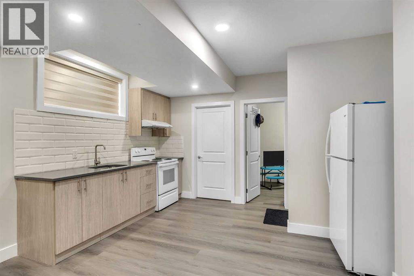
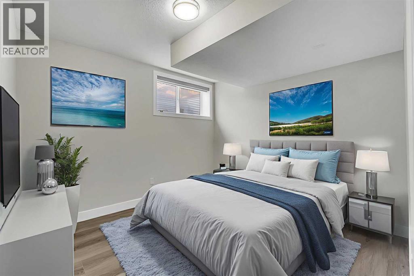
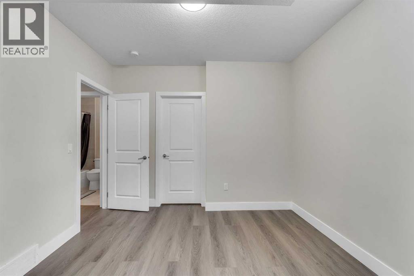
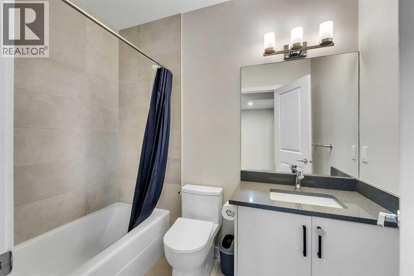
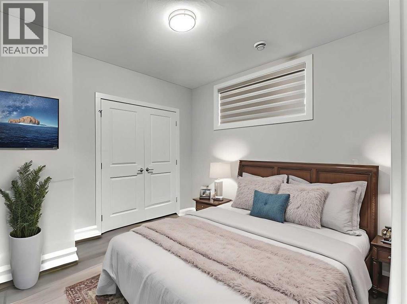
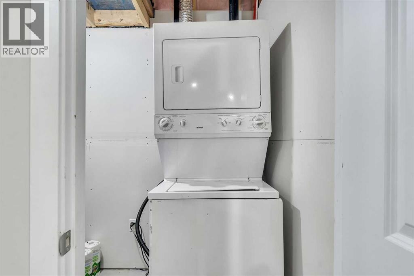
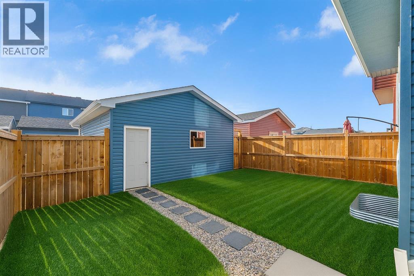
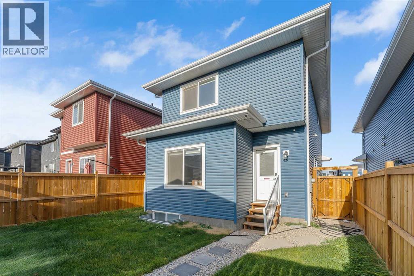
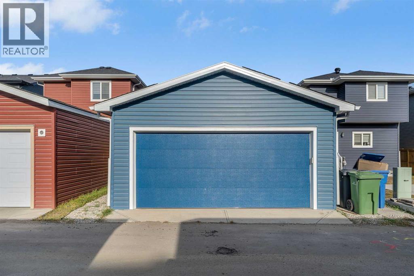
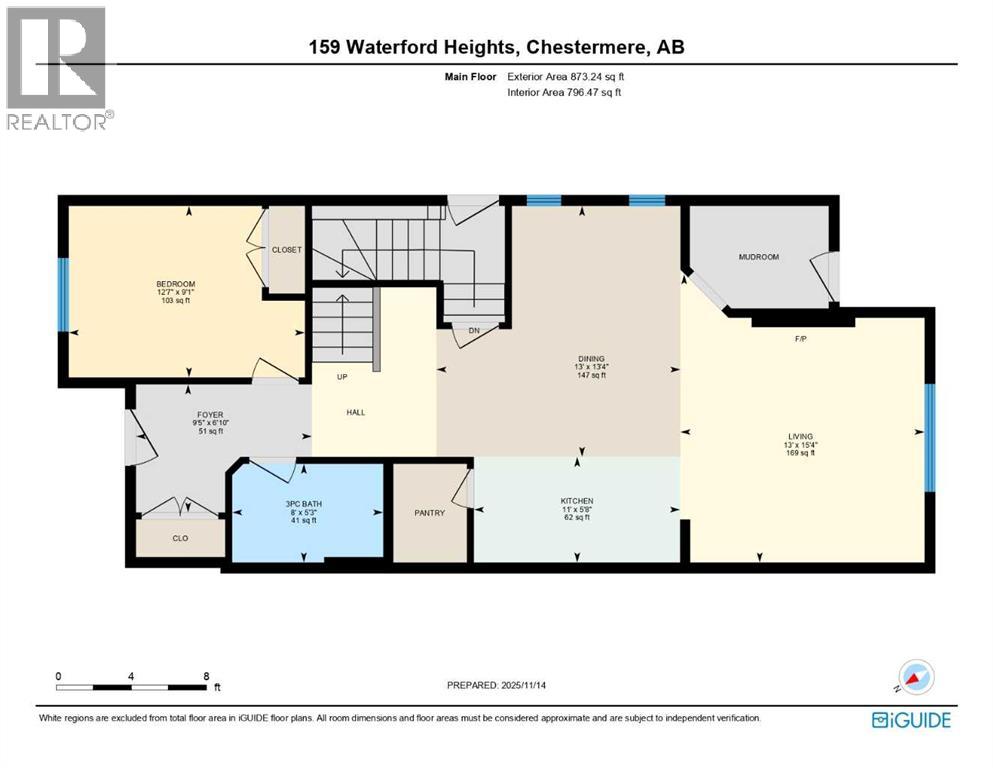
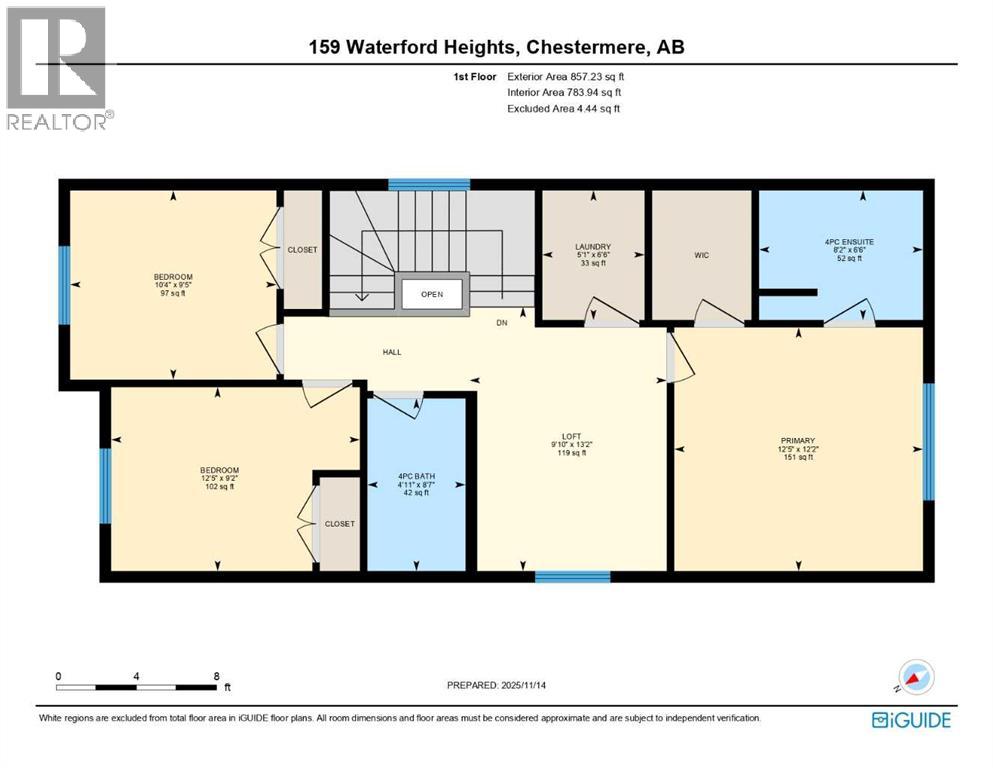
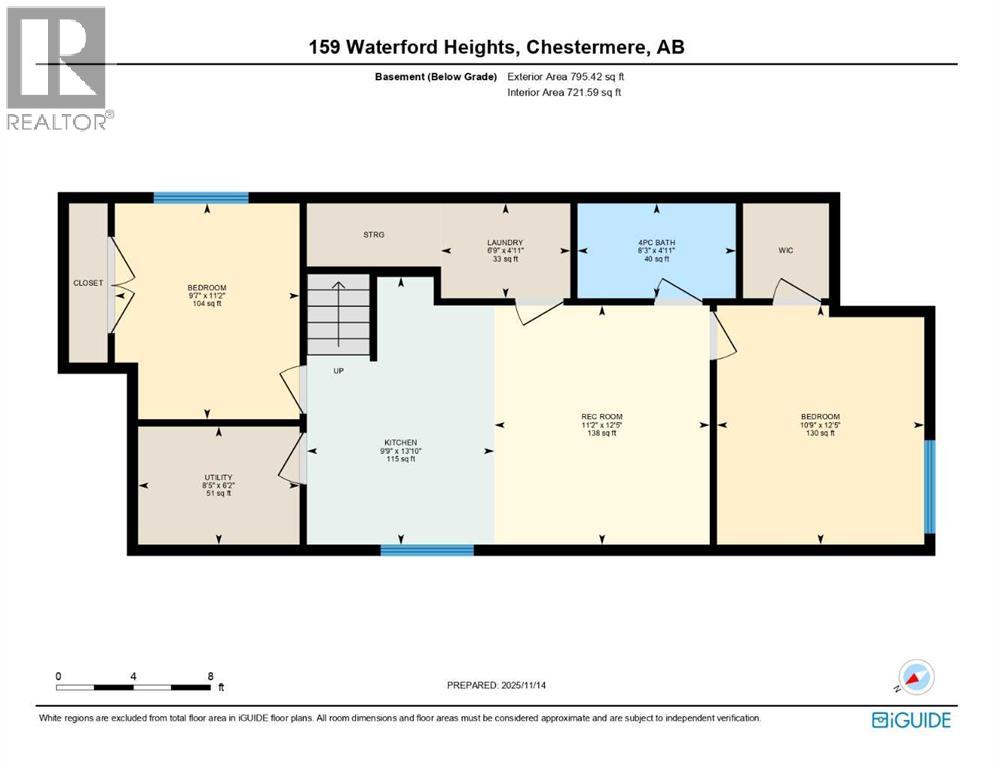
WATERFORD GEM!! RIGHT ACROSS THE POND!! ILLEGAL SUITE BASEMENT WITH SEPARATE ENTRANCE!! SEPARATE LAUNDRY FOR UPSTAIRS & BASEMENT!! DOUBLE DETACHED GARAGE!! 2,450+ SQFT OF LIVING SPACE!! MAIN FLOOR BED & BATH!! NEW ROOF!! Welcome to this well-designed home offering a functional layout with a main floor bedroom and full 3pc bath. The main floor features a bright living area, an open-concept kitchen with centre island & pantry, and a spacious dining area. Heading upstairs, you’ll find 3 bedrooms and 2 full baths. The PRIMARY BEDROOM includes a walk-in closet and a 4PC ENSUITE BATH!! Laundry is conveniently located on this level, along with 2 more generous bedrooms and another 4pc bath. The basement offers a fantastic ILLEGAL SUITE with a SEPARATE SIDE ENTRANCE, featuring 2 bedrooms, a 4pc bath, full kitchen, rec room, and its own laundry — an excellent mortgage helper. Outside, you’ll find a DOUBLE DETACHED GARAGE and a nicely planned yard space. A solid home in a growing community — excellent value in Waterford! (id:25325)
| MLS® Number | A2347571 |
| Property Type | Single Family |
| Community Name | Waterford |
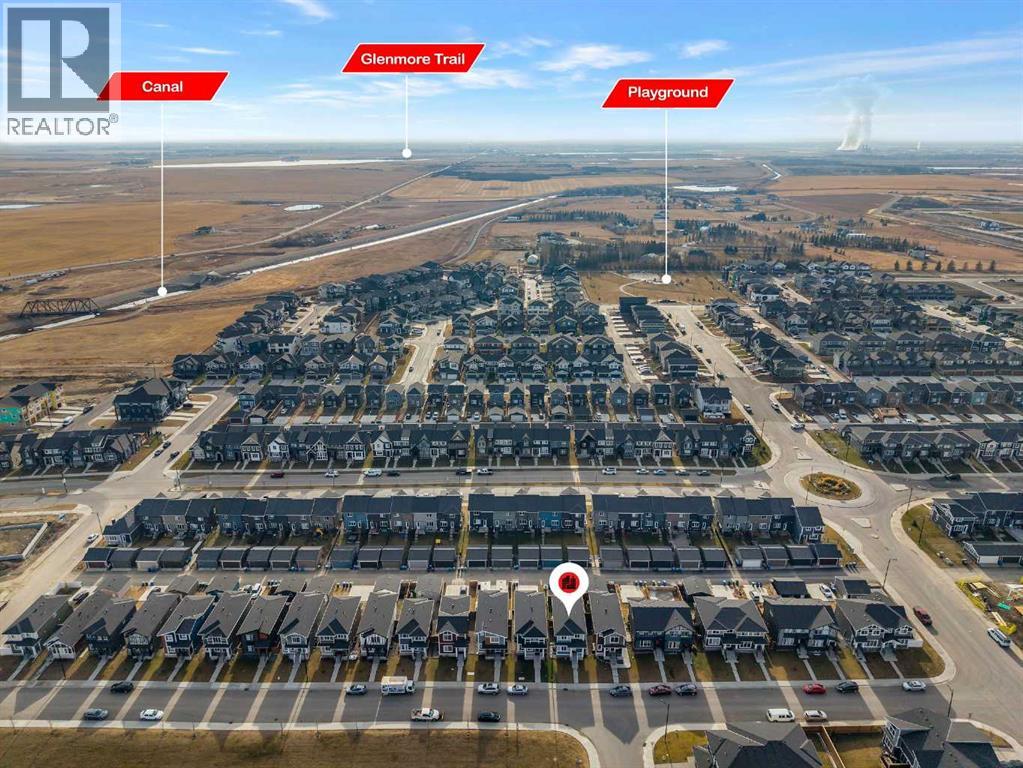
| Amenities Near By | Playground, Schools, Shopping, Water Nearby |
| Community Features | Lake Privileges |
| Features | Back Lane |
| Parking Space Total | 2 |
| Plan | 2110528 |
| Bathroom Total | 4 |
| Bedrooms Above Ground | 4 |
| Bedrooms Below Ground | 2 |
| Bedrooms Total | 6 |
| Basement Development | Finished |
| Basement Features | Separate Entrance, Suite |
| Basement Type | Full (finished) |
| Constructed Date | 2022 |
| Construction Style Attachment | Detached |
| Cooling Type | Central Air Conditioning |
| Exterior Finish | Vinyl Siding |
| Fireplace Present | Yes |
| Fireplace Total | 1 |
| Flooring Type | Carpeted, Tile, Vinyl Plank |
| Foundation Type | Poured Concrete |
| Heating Fuel | Natural Gas |
| Heating Type | Forced Air |
| Stories Total | 2 |
| Size Interior | 1,731 Sqft |
| Total Finished Area | 1731.15 Sqft |
| Type | House |
| Detached Garage | 2 |
| Acreage | No |
| Fence Type | Fence |
| Land Amenities | Playground, Schools, Shopping, Water Nearby |
| Size Depth | 33 M |
| Size Frontage | 9.14 M |
| Size Irregular | 3246.00 |
| Size Total | 3246 Sqft|0-4,050 Sqft |
| Size Total Text | 3246 Sqft|0-4,050 Sqft |
| Zoning Description | R-1 |
| Level | Type | Length | Width | Dimensions |
|---|---|---|---|---|
| Second Level | Bedroom | 10.33 Ft x 9.42 Ft | ||
| Second Level | Laundry Room | 5.08 Ft x 6.50 Ft | ||
| Second Level | 4pc Bathroom | 8.17 Ft x 6.50 Ft | ||
| Second Level | Primary Bedroom | 12.42 Ft x 12.17 Ft | ||
| Second Level | 4pc Bathroom | 4.92 Ft x 8.58 Ft | ||
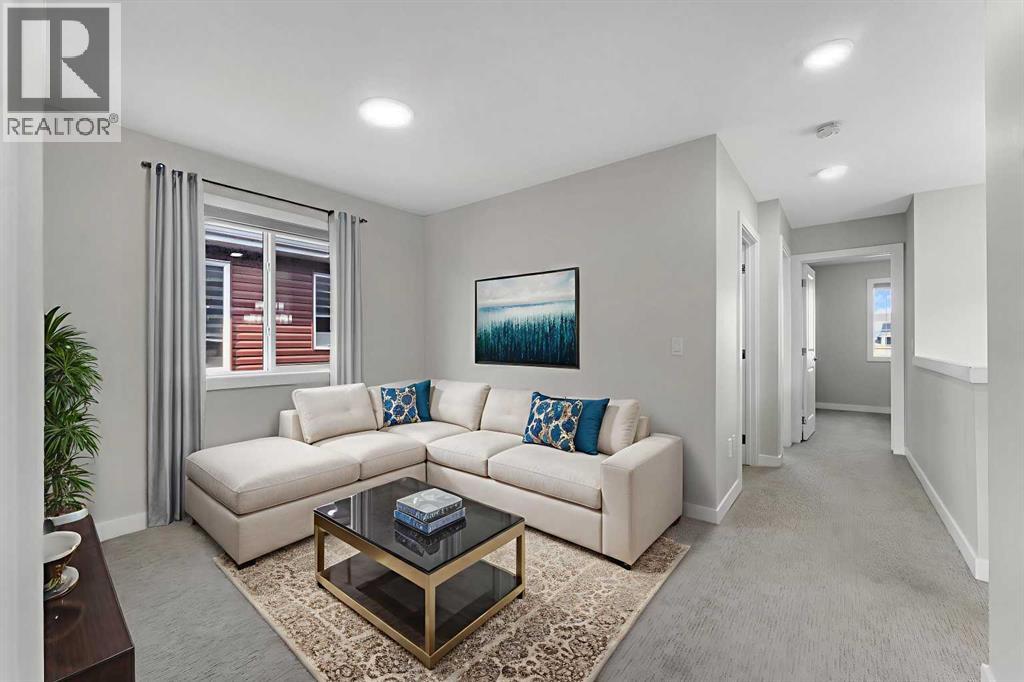
| Second Level | Loft | 9.50 Ft x 9.00 Ft | ||
| Second Level | Bedroom | 12.42 Ft x 9.17 Ft | ||
| Basement | Bedroom | 9.58 Ft x 11.17 Ft | ||
| Basement | Laundry Room | 6.75 Ft x 4.92 Ft | ||
| Basement | 4pc Bathroom | 4.25 Ft x 4.92 Ft | ||
| Basement | Furnace | 8.42 Ft x 6.17 Ft | ||
| Basement | Recreational, Games Room | 11.17 Ft x 12.42 Ft | ||
| Basement | Kitchen | 9.75 Ft x 13.83 Ft | ||
| Basement | Bedroom | 10.75 Ft x 12.42 Ft | ||
| Main Level | Bedroom | 12.58 Ft x 9.08 Ft | ||
| Main Level | 3pc Bathroom | 8.00 Ft x 5.25 Ft | ||
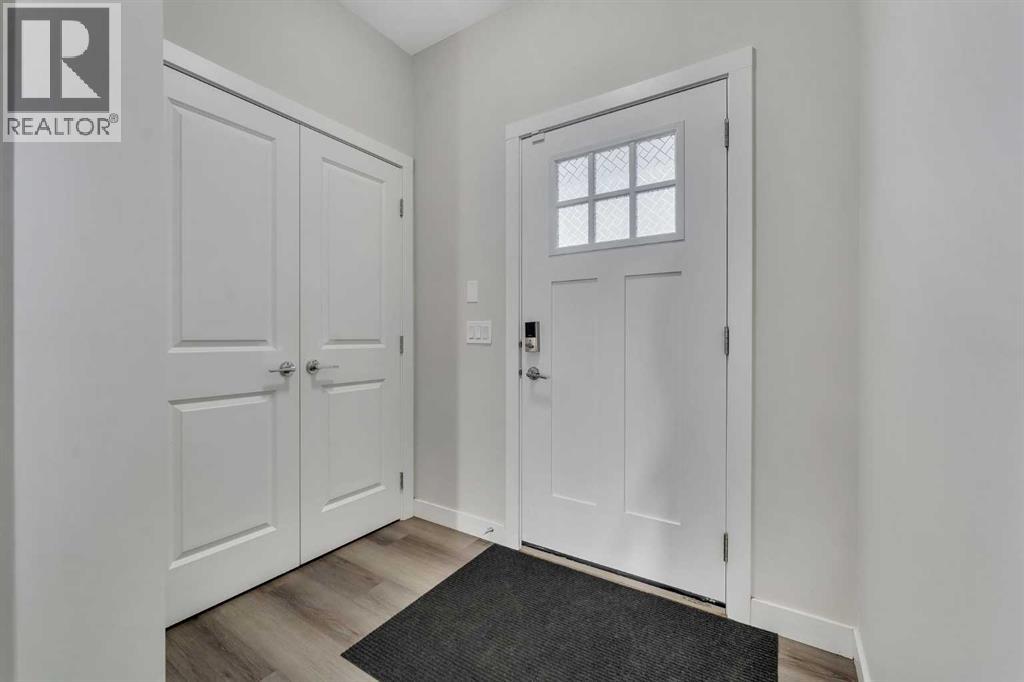
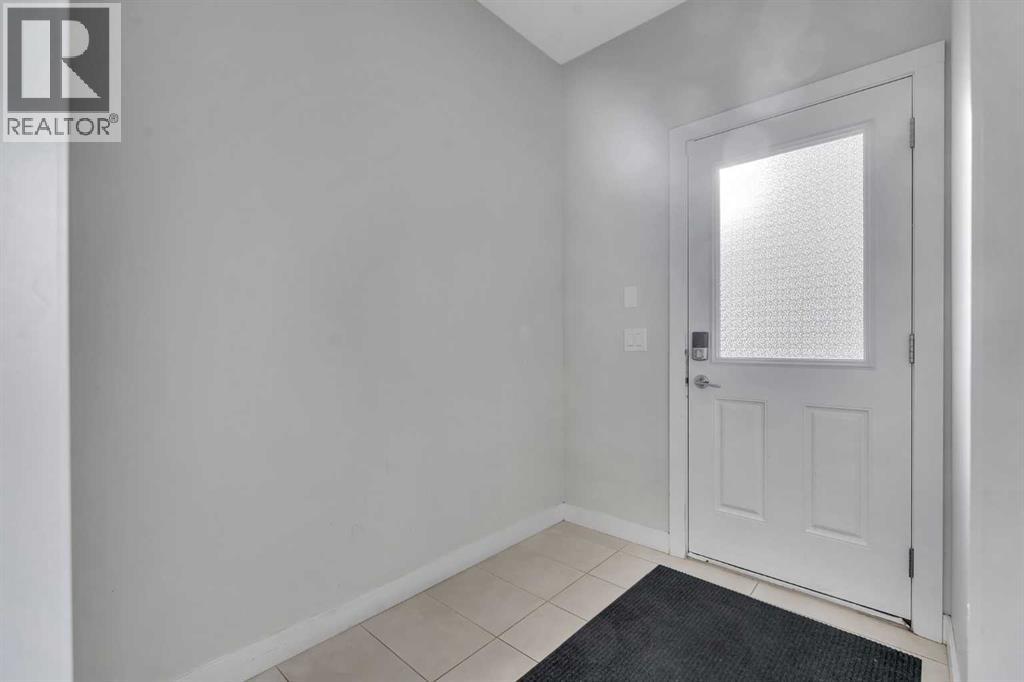
| Main Level | Foyer | 9.42 Ft x 6.83 Ft | ||
| Main Level | Kitchen | 11.00 Ft x 5.67 Ft | ||
| Main Level | Dining Room | 13.00 Ft x 13.33 Ft | ||
| Main Level | Living Room | 13.00 Ft x 15.33 Ft |
https://www.realtor.ca/real-estate/30317608/159-waterford-heights-chestermere-waterford

The trademarks REALTOR®, REALTORS®, and the REALTOR® logo are controlled by The Canadian Real Estate Association (CREA) and identify real estate professionals who are members of CREA. The trademarks MLS®, Multiple Listing Service® and the associated logos are owned by The Canadian Real Estate Association (CREA) and identify the quality of services provided by real estate professionals who are members of CREA. The trademark DDF® is owned by The Canadian Real Estate Association (CREA) and identifies CREA's Data Distribution Facility (DDF®)