0%


Maintenance, Common Area Maintenance, Insurance, Property Management, Reserve Fund Contributions
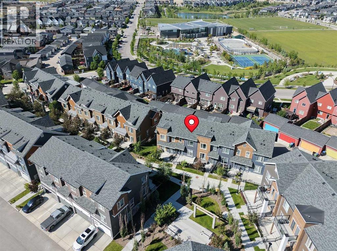
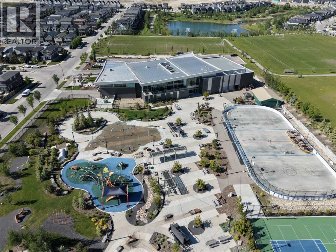
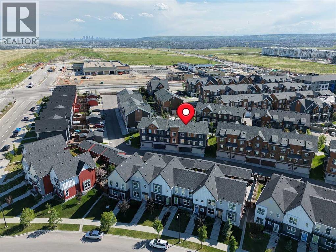
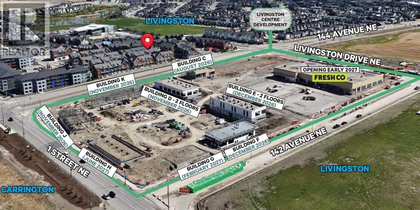
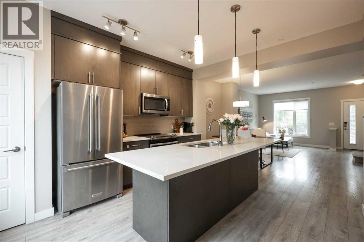
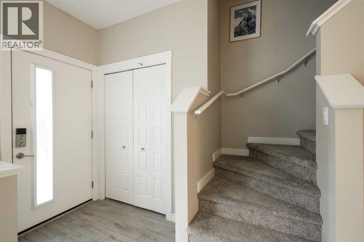
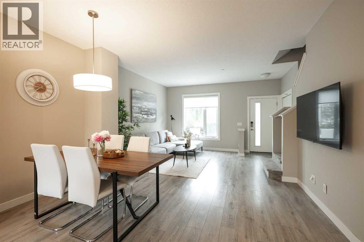
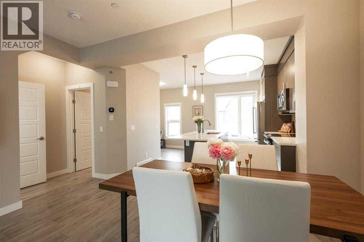
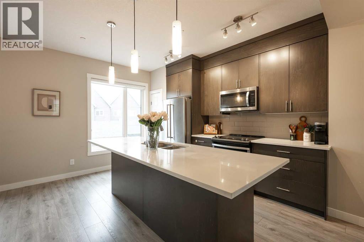
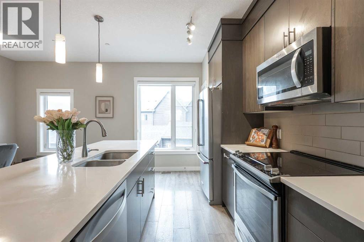
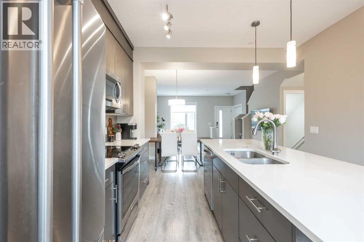
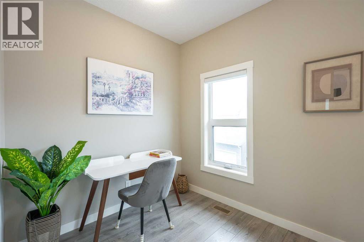
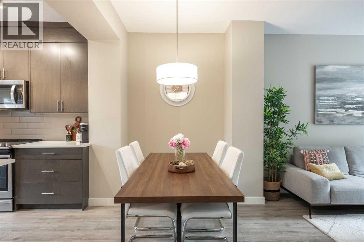
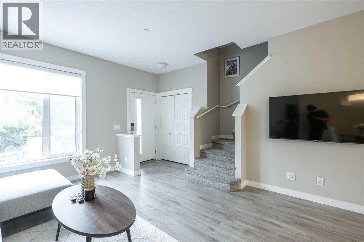
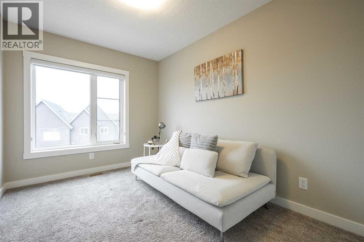
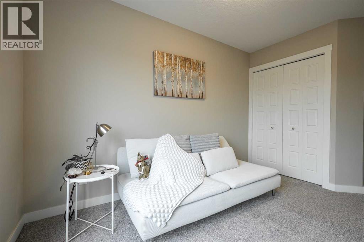
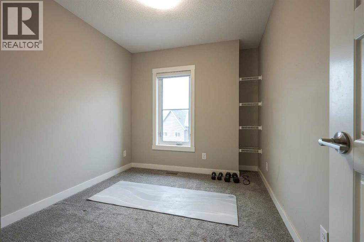
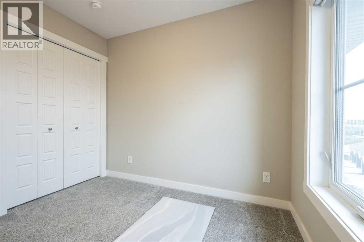
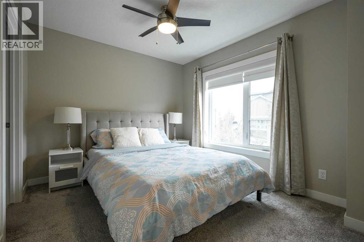
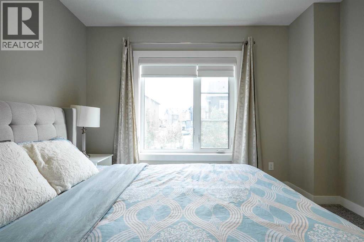
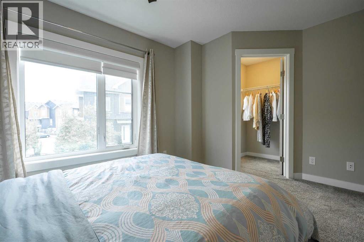
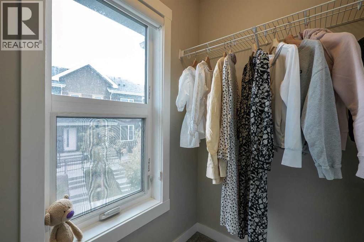
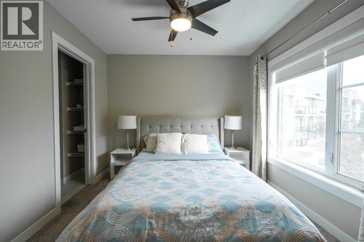
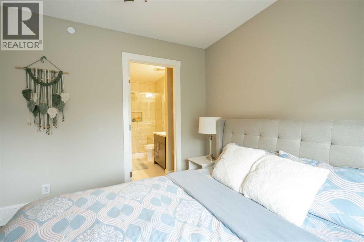
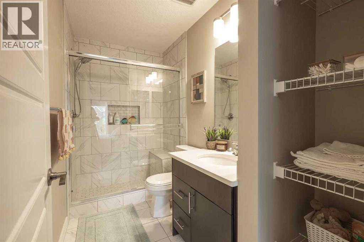
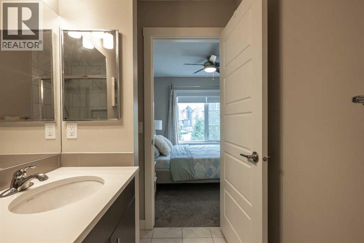
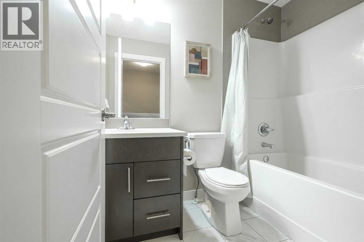
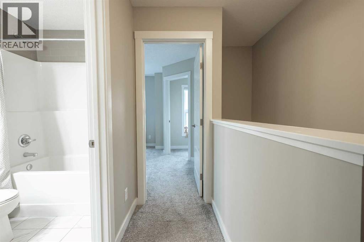
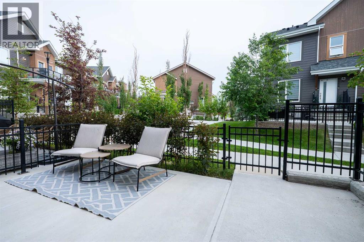
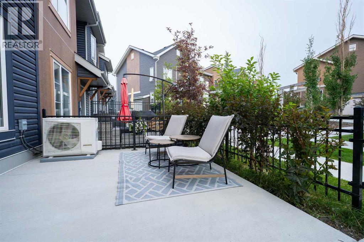
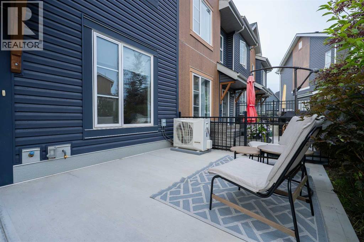
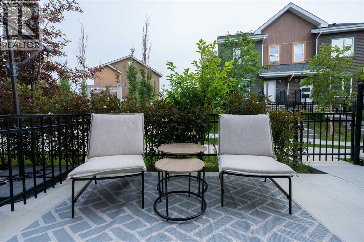
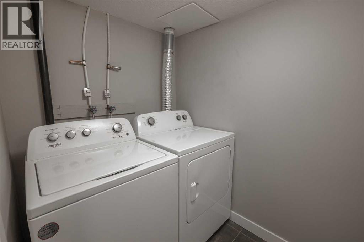
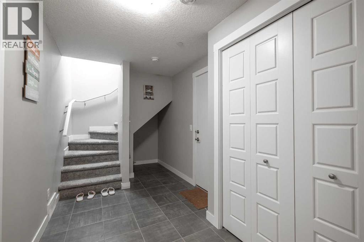
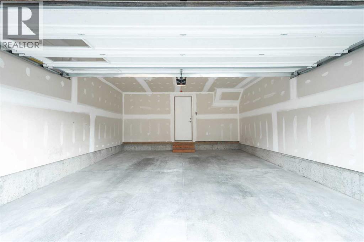
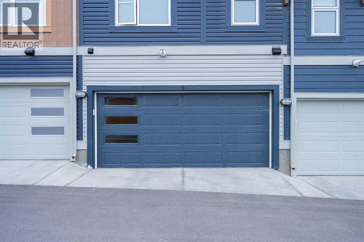
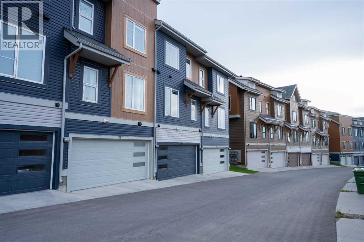
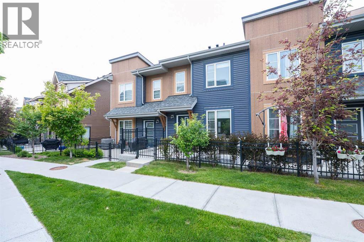
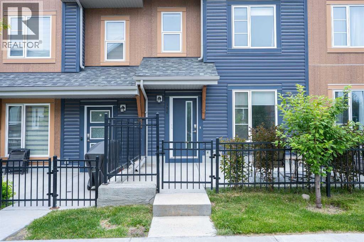
$335.18 Monthly**OPEN HOUSE - JULY26 SUN 2-4PM** Welcome to this beautifully maintained 3-bedroom townhome featuring a side-by-side attached double garage, central A/C, and a developed builder-finished basement, ideally located in the heart of Livingston. Enjoy a charming front entrance that faces a landscaped green space, offering a more open and welcoming setting. The bright open-concept main floor features a spacious living and dining area, a modern kitchen with quartz countertops, a large island with eating bar, upgraded maple cabinetry to the ceiling, premium appliances, and a versatile flex nook perfect for a home office. Step outside to enjoy the sunny southwest-facing fenced patio. Upstairs offers three spacious bedrooms and a full 4-piece bathroom. The primary bedroom includes a stylish 3-piece ensuite with a tiled shower and built-in bench. The fully finished basement provides a functional laundry and mudroom area, plus additional living space that can easily be used as a home office, gym, or recreation room. Location is unbeatable—just a 5-minute walk to the Livingston Community Hub and directly across the street from Livingston Centre, where you'll find FreshCo, restaurants, cafés, and other everyday conveniences soon. Move-in ready and offering the perfect blend of comfort, upgrades, and convenience—this is one you won't want to miss! (id:25325)
| MLS® Number | A2325409 |
| Property Type | Single Family |
| Community Name | Livingston |
| Amenities Near By | Playground, Recreation Nearby |
| Community Features | Pets Allowed With Restrictions |
| Features | Back Lane, Parking |
| Parking Space Total | 2 |
| Plan | 2012083 |
| Bathroom Total | 3 |
| Bedrooms Above Ground | 3 |
| Bedrooms Total | 3 |
| Amenities | Exercise Centre |
| Appliances | Refrigerator, Dishwasher, Stove, Garburator, Microwave Range Hood Combo, Window Coverings, Washer & Dryer |
| Basement Development | Finished |
| Basement Type | Full (finished) |
| Constructed Date | 2020 |
| Construction Style Attachment | Attached |
| Cooling Type | Central Air Conditioning |
| Exterior Finish | Vinyl Siding |
| Flooring Type | Carpeted, Laminate, Tile |
| Foundation Type | Poured Concrete |
| Half Bath Total | 1 |
| Heating Fuel | Natural Gas |
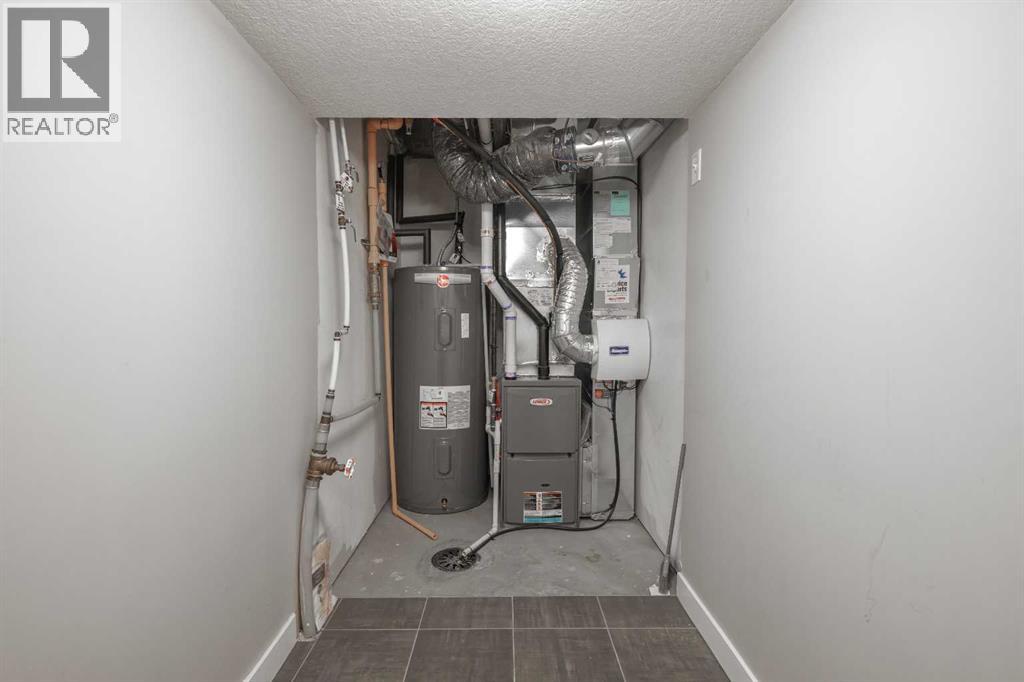
| Heating Type | Forced Air |
| Stories Total | 2 |
| Size Interior | 1,244 Sqft |
| Total Finished Area | 1244.5 Sqft |
| Type | Row / Townhouse |
| Attached Garage | 2 |
| Acreage | No |
| Fence Type | Fence |
| Land Amenities | Playground, Recreation Nearby |
| Size Total Text | Unknown |
| Zoning Description | M-1 D100 |
| Level | Type | Length | Width | Dimensions |
|---|---|---|---|---|
| Second Level | 3pc Bathroom | 4.83 Ft x 9.50 Ft | ||
| Second Level | 4pc Bathroom | 5.00 Ft x 7.83 Ft | ||
| Second Level | Bedroom | 8.33 Ft x 15.50 Ft | ||
| Second Level | Bedroom | 8.25 Ft x 11.75 Ft | ||
| Second Level | Primary Bedroom | 13.67 Ft x 11.42 Ft | ||
| Basement | Laundry Room | 17.42 Ft x 5.00 Ft | ||
| Main Level | Dining Room | 17.08 Ft x 7.58 Ft | ||
| Main Level | Kitchen | 17.08 Ft x 13.25 Ft | ||
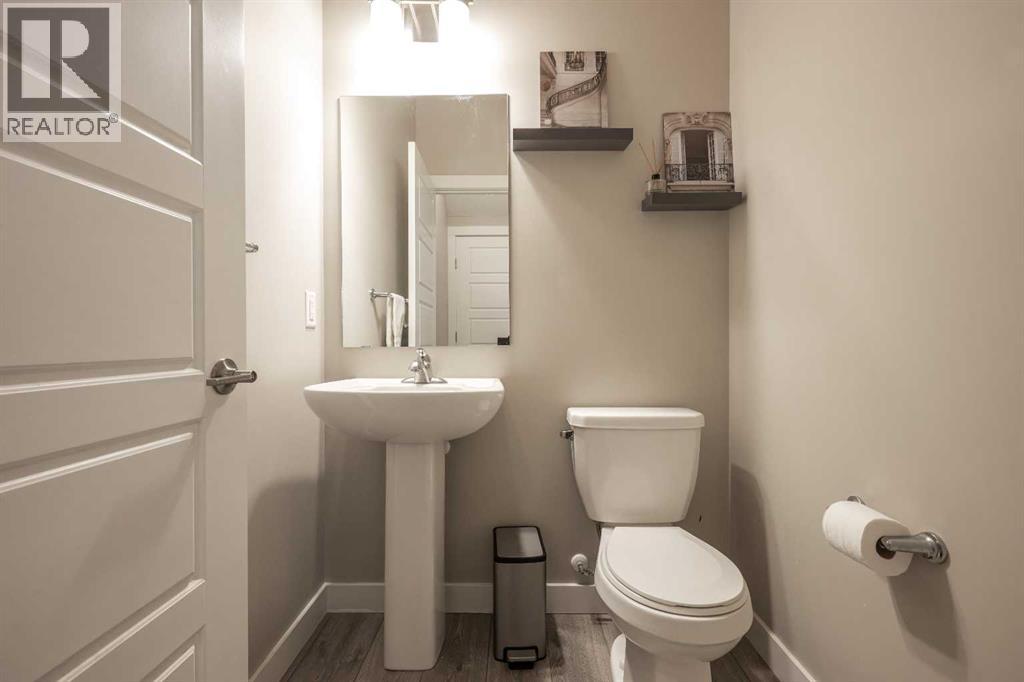
| Main Level | 2pc Bathroom | 4.83 Ft x 5.08 Ft | ||
| Main Level | Living Room | 13.67 Ft x 13.67 Ft |
https://www.realtor.ca/real-estate/29969213/156-livingston-common-ne-calgary-livingston

The trademarks REALTOR®, REALTORS®, and the REALTOR® logo are controlled by The Canadian Real Estate Association (CREA) and identify real estate professionals who are members of CREA. The trademarks MLS®, Multiple Listing Service® and the associated logos are owned by The Canadian Real Estate Association (CREA) and identify the quality of services provided by real estate professionals who are members of CREA. The trademark DDF® is owned by The Canadian Real Estate Association (CREA) and identifies CREA's Data Distribution Facility (DDF®)