0%


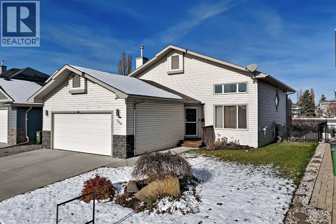
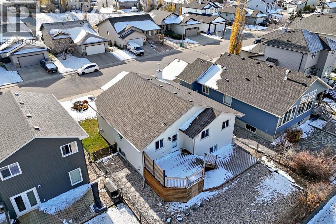
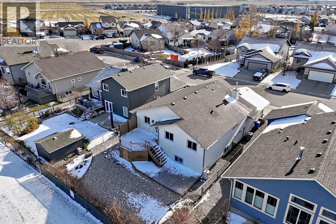
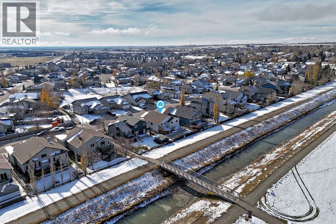
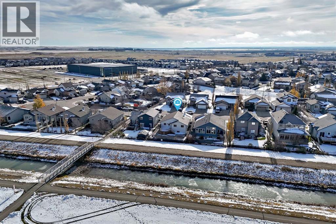
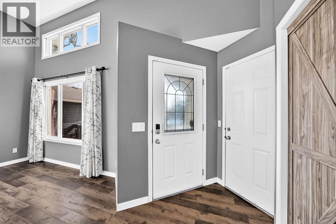
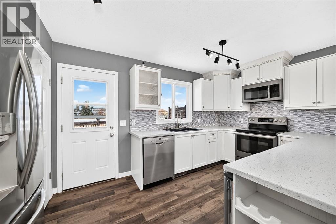
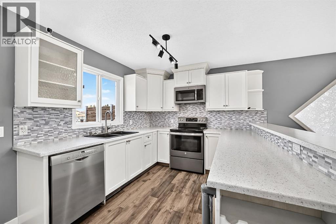
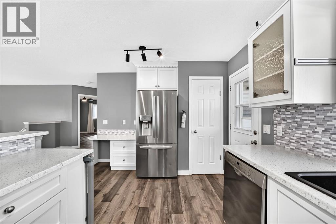
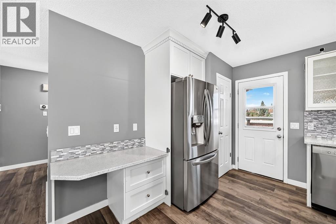
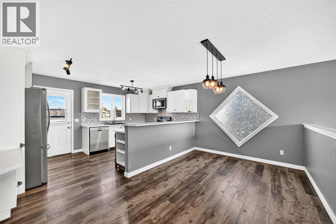
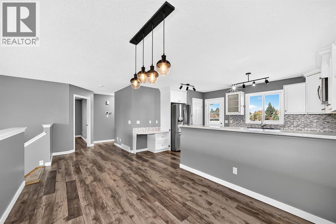
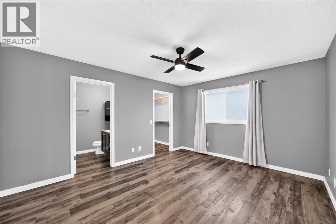
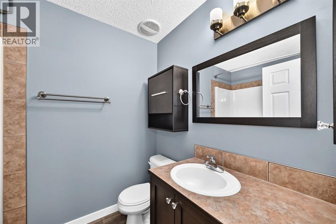
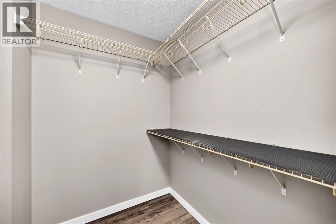
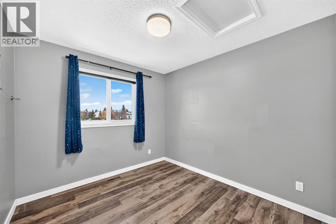
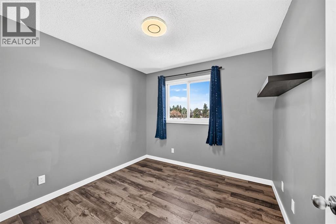
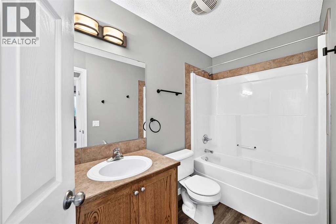
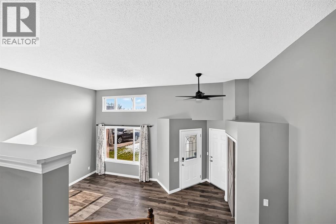
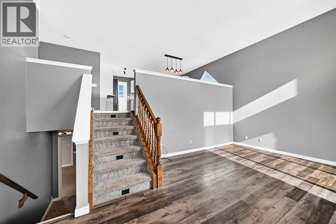
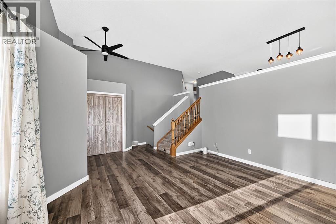
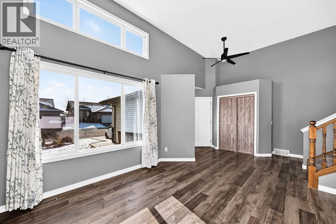
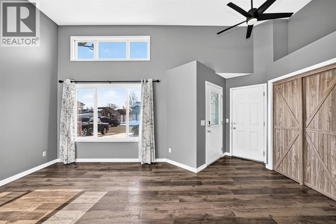
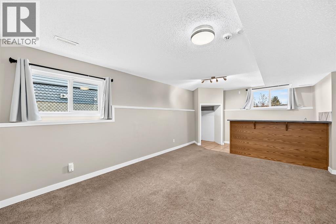
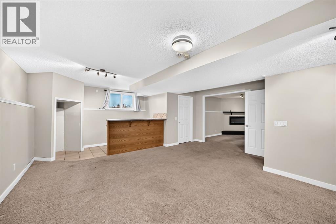
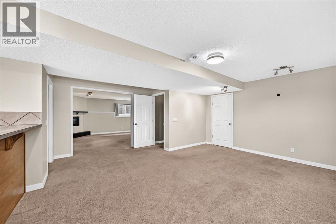
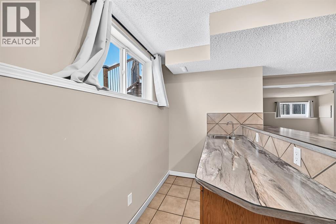
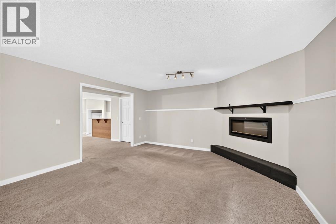
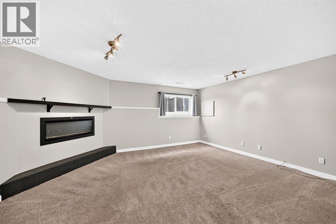
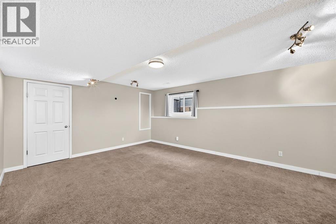
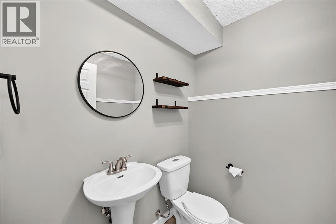
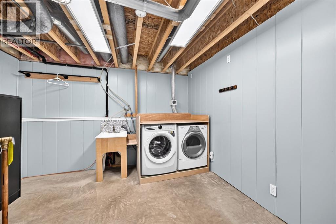
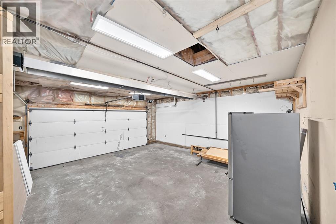
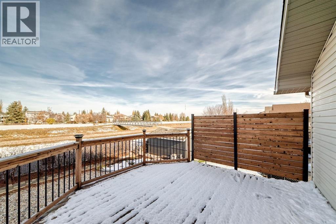
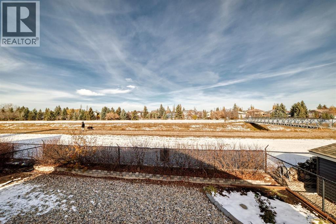
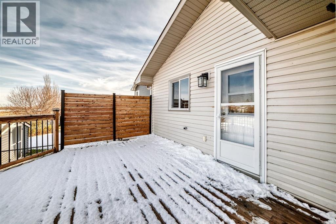
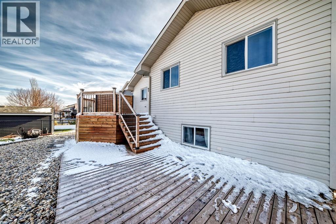
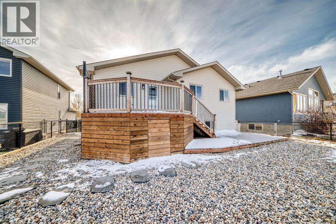
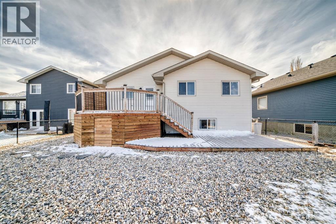
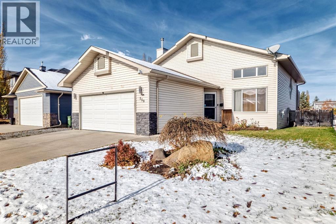
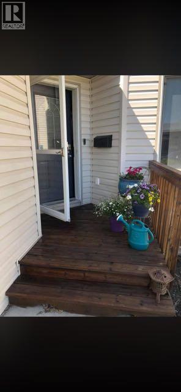
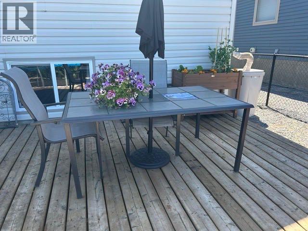
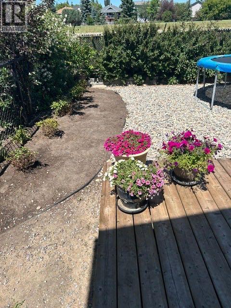
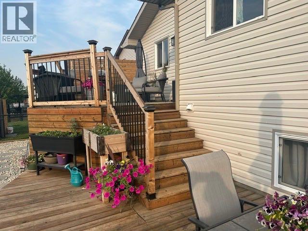
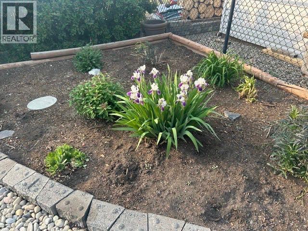
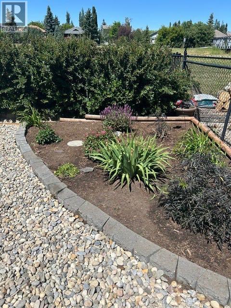
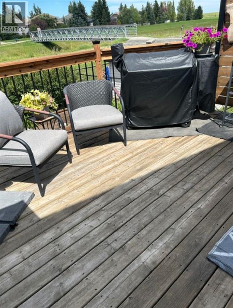
Spacious living, beautiful updates, and a backyard backing onto green space and the canal!Welcome to this beautifully updated 3-level split, offering generous room sizes and space to grow. A large entry welcomes you home, with convenient access to the double garage featuring radiant heat and EV Charger. The massive living room impresses with soaring ceilings, creating a bright, open space for gathering and entertaining.The huge updated kitchen offers ample cabinetry, plenty of counter space, a pantry, and a spacious eating area. Step outside to your two-tier deck and maintenance-free yard, where you can relax and enjoy the green space and canal beyond.This three-bedroom home features two generously sized junior bedrooms and a primary retreat with room for king-sized furniture, a walk-in closet, and a four-piece ensuite. A four-piece main bathroom completes the bedroom accommodations.The lower level offers a welcoming family room with a fireplace, a convenient two-piece bathroom, and a versatile flex space with potential to create fourth and fifth bedrooms, subject to applicable requirements. A beautifully finished laundry room with a soaker sink adds everyday convenience.Numerous updates over the past six years include a new roof in 2025, central air conditioning, a garage heater, flooring, paint, refinished countertops, a water softener, and much more. Ask your REALTOR® for the complete list of updates!Space, comfort, and a setting you’ll love coming home to! (id:25325)
| MLS® Number | A2354787 |
| Property Type | Single Family |
| Community Name | Aspen Creek |
| Amenities Near By | Schools |
| Features | Pvc Window, No Neighbours Behind, No Smoking Home |
| Parking Space Total | 5 |
| Plan | 0613850 |
| Structure | Deck, See Remarks |
| Bathroom Total | 3 |
| Bedrooms Above Ground | 3 |
| Bedrooms Total | 3 |
| Appliances | Washer, Refrigerator, Dishwasher, Stove, Dryer, Microwave Range Hood Combo, Window Coverings, Garage Door Opener |
| Architectural Style | 3 Level |
| Basement Development | Finished |
| Basement Type | Full (finished) |
| Constructed Date | 2007 |
| Construction Material | Wood Frame |
| Construction Style Attachment | Detached |
| Cooling Type | Central Air Conditioning |
| Exterior Finish | Vinyl Siding |
| Fireplace Present | Yes |
| Fireplace Total | 1 |
| Flooring Type | Carpeted, Ceramic Tile, Vinyl Plank |
| Foundation Type | Poured Concrete |
| Half Bath Total | 1 |
| Heating Fuel | Natural Gas |
| Heating Type | Forced Air |
| Size Interior | 1,304 Sqft |
| Total Finished Area | 1303.5 Sqft |
| Type | House |
| Attached Garage | 2 |
| Electric Vehicle Charging Station(s) |
| Acreage | No |
| Fence Type | Fence |
| Land Amenities | Schools |
| Landscape Features | Landscaped |
| Size Frontage | 15.27 M |
| Size Irregular | 518.50 |
| Size Total | 518.5 M2|4,051 - 7,250 Sqft |
| Size Total Text | 518.5 M2|4,051 - 7,250 Sqft |
| Zoning Description | R1 |
| Level | Type | Length | Width | Dimensions |
|---|---|---|---|---|
| Basement | Laundry Room | 12.25 Ft x 14.50 Ft | ||
| Basement | 2pc Bathroom | 5.33 Ft x 4.92 Ft | ||
| Basement | Other | 6.25 Ft x 12.50 Ft | ||
| Basement | Family Room | 33.75 Ft x 17.00 Ft | ||
| Lower Level | Other | 7.67 Ft x 5.83 Ft | ||
| Lower Level | Living Room | 13.92 Ft x 12.83 Ft | ||
| Main Level | Dining Room | 9.33 Ft x 13.00 Ft | ||
| Main Level | Kitchen | 13.00 Ft x 7.00 Ft | ||
| Main Level | 4pc Bathroom | 4.92 Ft x 9.50 Ft | ||
| Main Level | Bedroom | 9.50 Ft x 9.92 Ft | ||
| Main Level | Bedroom | 9.92 Ft x 9.08 Ft | ||
| Main Level | 4pc Bathroom | 7.67 Ft x 5.92 Ft | ||
| Main Level | Other | 5.92 Ft x 6.42 Ft | ||
| Main Level | Primary Bedroom | 14.50 Ft x 12.00 Ft |
https://www.realtor.ca/real-estate/30447889/156-aspen-creek-crescent-strathmore-aspen-creek

The trademarks REALTOR®, REALTORS®, and the REALTOR® logo are controlled by The Canadian Real Estate Association (CREA) and identify real estate professionals who are members of CREA. The trademarks MLS®, Multiple Listing Service® and the associated logos are owned by The Canadian Real Estate Association (CREA) and identify the quality of services provided by real estate professionals who are members of CREA. The trademark DDF® is owned by The Canadian Real Estate Association (CREA) and identifies CREA's Data Distribution Facility (DDF®)