0%


Maintenance, Common Area Maintenance, Insurance, Reserve Fund Contributions, Waste Removal
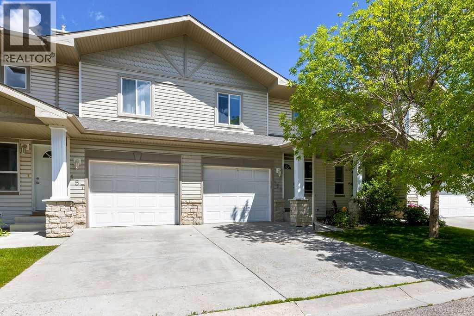
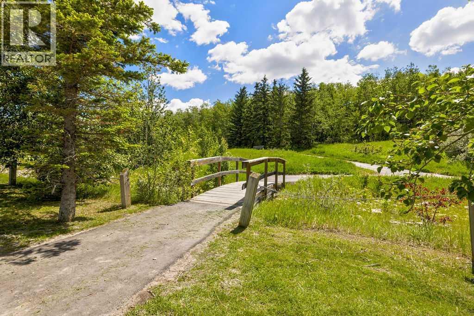
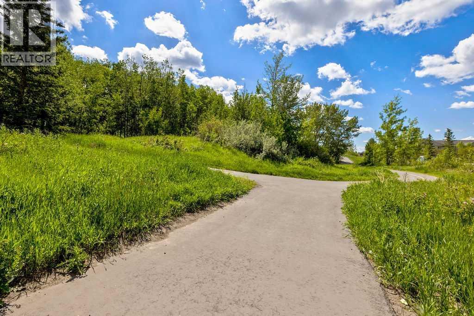
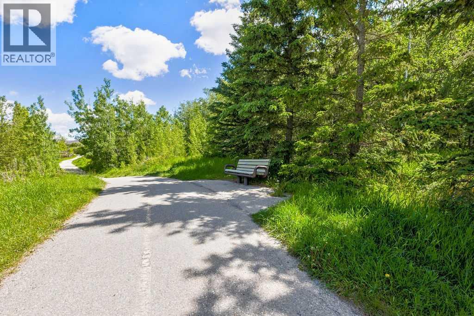
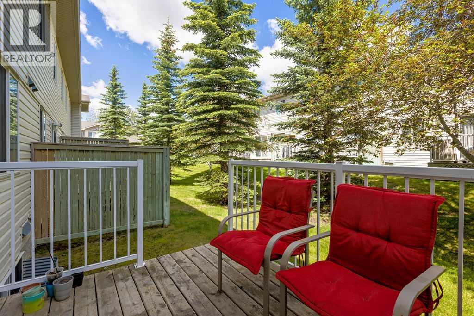
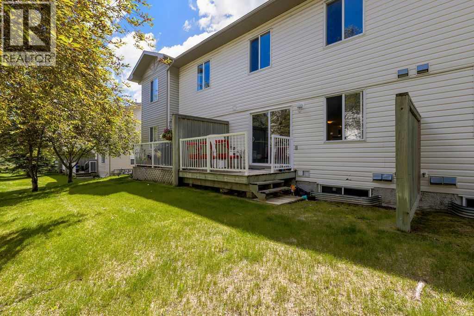
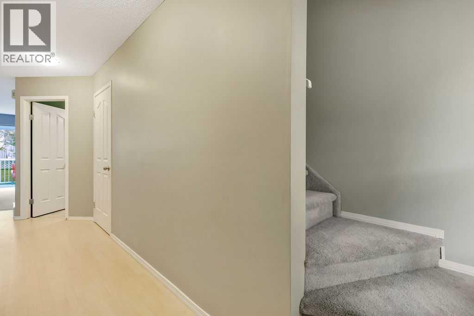
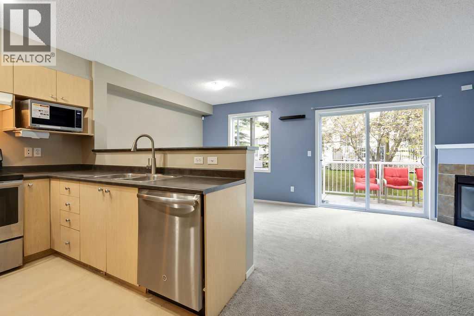
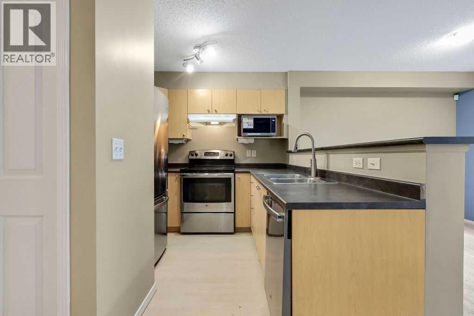
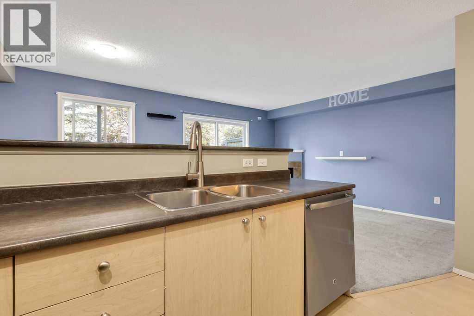
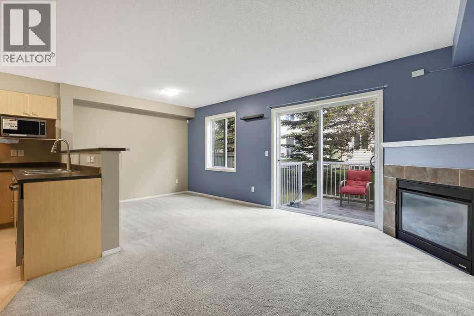
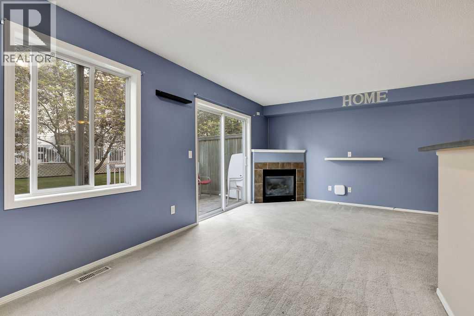
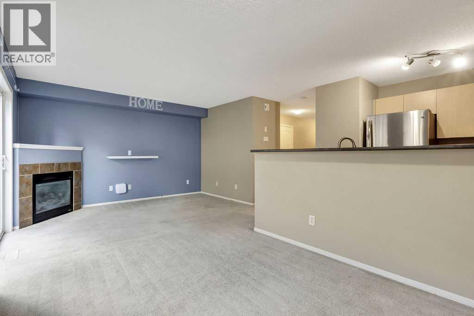
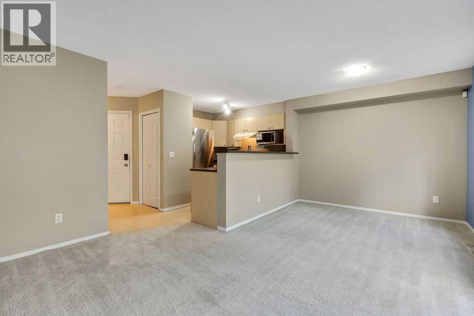
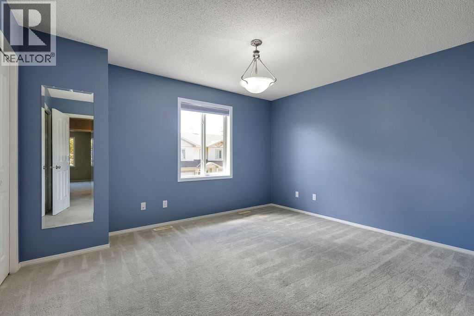
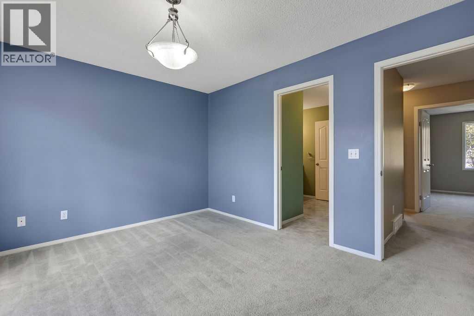
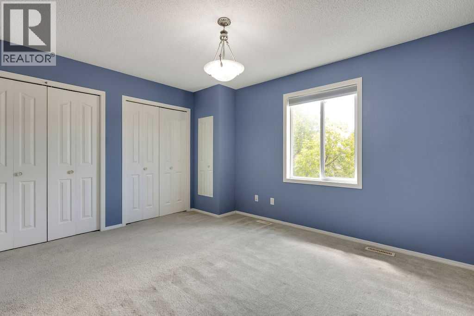
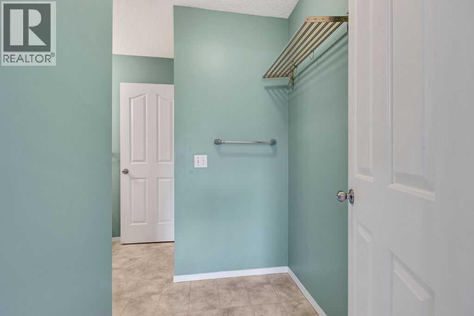
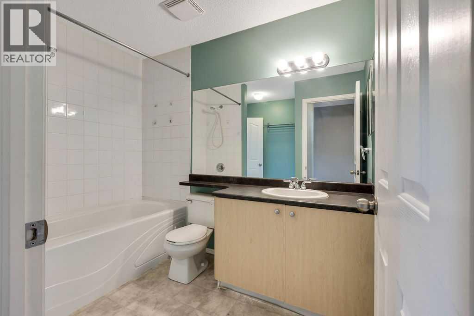
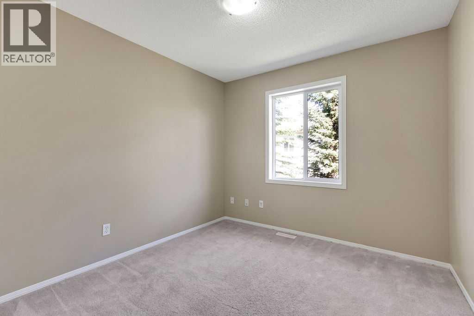
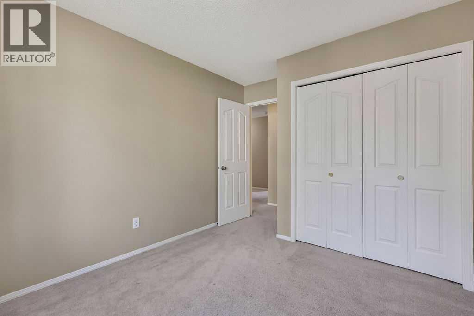
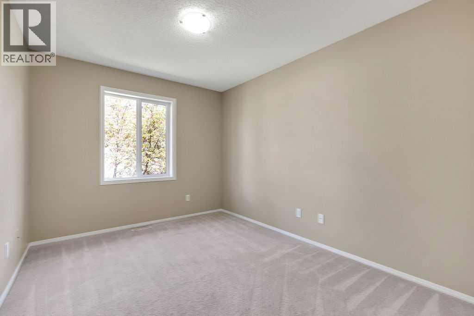
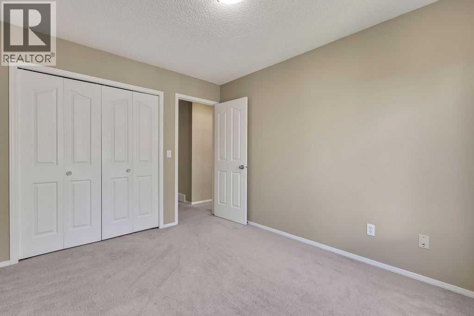
$380 MonthlyLooking for an affordable home with space to grow? This well maintained 1,203 square foot townhouse in Citadel offers 3 bedrooms, 2.5 bathrooms, an attached garage, and a layout that makes everyday living easy. The bright main floor features a spacious living room with a cozy gas fireplace, a generous dining area, and a functional kitchen with plenty of cabinet and counter space. Step outside to your private deck, the perfect place to enjoy your morning coffee or summer BBQs. Upstairs you'll find three good sized bedrooms, including a comfortable primary bedroom with convenient access to the full bathroom. The unfinished basement provides plenty of storage today and offers the opportunity to create additional living space in the future. Located just minutes from schools, parks, shopping, restaurants, Country Hills Village, public transit, Stoney Trail, and other major commuter routes, this home offers the perfect combination of space, convenience, and value. (id:25325)
| MLS® Number | A2324857 |
| Property Type | Single Family |
| Community Name | Citadel |
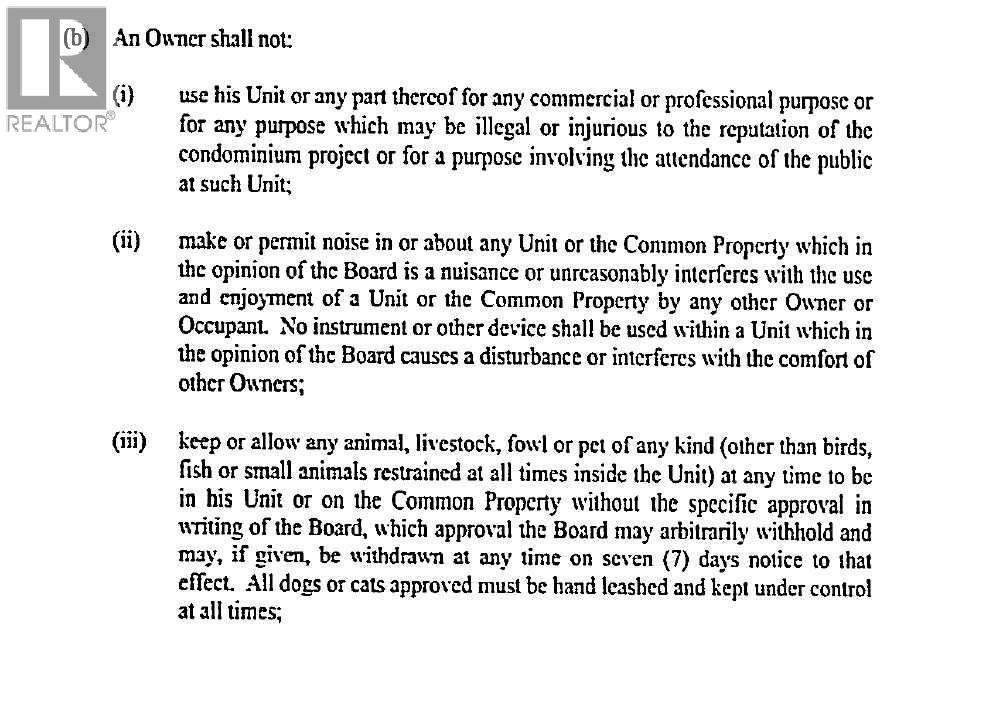
| Community Features | Pets Allowed With Restrictions |
| Features | No Animal Home, No Smoking Home, Level, Parking |
| Parking Space Total | 2 |
| Plan | 0312014 |
| Structure | Deck |
| Bathroom Total | 2 |
| Bedrooms Above Ground | 3 |
| Bedrooms Total | 3 |
| Appliances | Dishwasher, Stove, Microwave, Washer/dryer Stack-up |
| Basement Development | Unfinished |
| Basement Type | Full (unfinished) |
| Constructed Date | 2003 |
| Construction Style Attachment | Attached |
| Cooling Type | None |
| Exterior Finish | Vinyl Siding |
| Fireplace Present | Yes |
| Fireplace Total | 1 |
| Flooring Type | Carpeted, Laminate |
| Foundation Type | Poured Concrete |
| Half Bath Total | 1 |
| Heating Type | Forced Air |
| Stories Total | 2 |
| Size Interior | 1,203 Sqft |
| Total Finished Area | 1203 Sqft |
| Type | Row / Townhouse |
| Attached Garage | 1 |
| Acreage | No |
| Fence Type | Not Fenced |
| Landscape Features | Landscaped, Lawn |
| Size Total Text | Unknown |
| Zoning Description | M-c1 D75 |
| Level | Type | Length | Width | Dimensions |
|---|---|---|---|---|
| Basement | Furnace | 4.00 Ft x 9.00 Ft | ||
| Basement | Laundry Room | 4.50 Ft x 7.17 Ft | ||
| Main Level | Other | 4.08 Ft x 14.50 Ft | ||
| Main Level | Kitchen | 8.25 Ft x 8.83 Ft | ||
| Main Level | Dining Room | 8.00 Ft x 9.25 Ft | ||
| Main Level | Living Room | 10.33 Ft x 13.33 Ft | ||
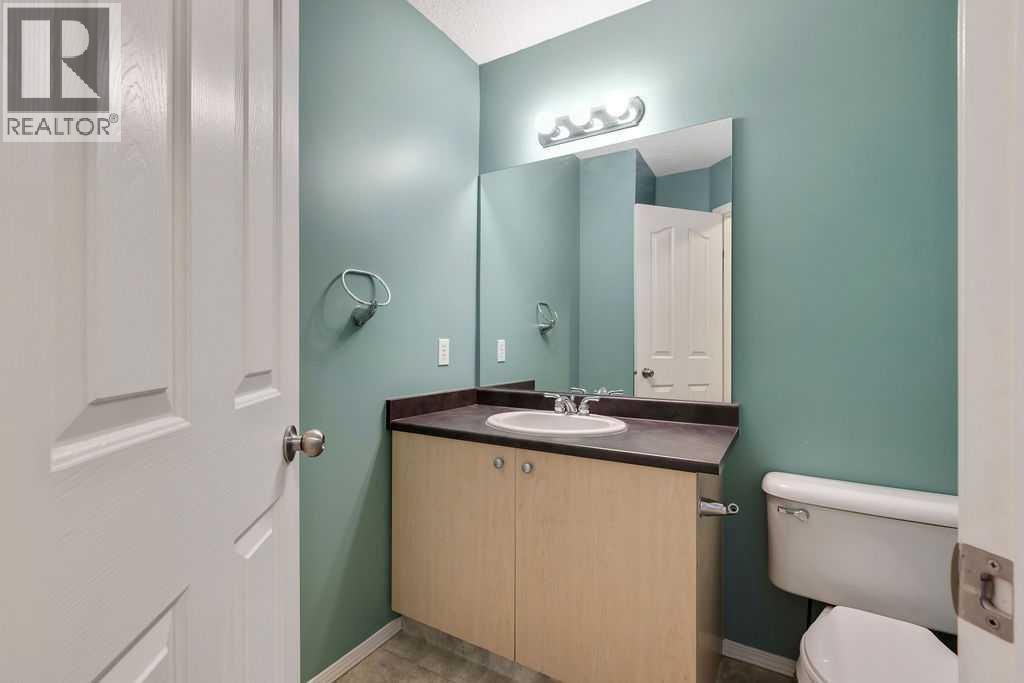
| Main Level | 2pc Bathroom | .00 Ft x .00 Ft | ||
| Upper Level | Primary Bedroom | 11.33 Ft x 13.33 Ft | ||
| Upper Level | Bedroom | 9.33 Ft x 11.83 Ft | ||
| Upper Level | Bedroom | 9.42 Ft x 9.75 Ft | ||
| Upper Level | 4pc Bathroom | .00 Ft x .00 Ft |
https://www.realtor.ca/real-estate/29961803/155-citadel-meadow-gardens-nw-calgary-citadel

The trademarks REALTOR®, REALTORS®, and the REALTOR® logo are controlled by The Canadian Real Estate Association (CREA) and identify real estate professionals who are members of CREA. The trademarks MLS®, Multiple Listing Service® and the associated logos are owned by The Canadian Real Estate Association (CREA) and identify the quality of services provided by real estate professionals who are members of CREA. The trademark DDF® is owned by The Canadian Real Estate Association (CREA) and identifies CREA's Data Distribution Facility (DDF®)