0%


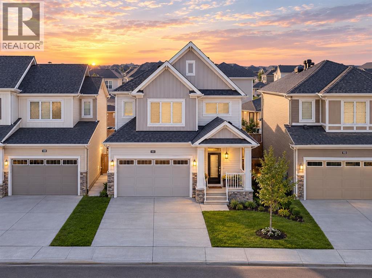
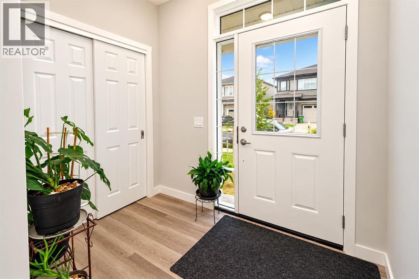
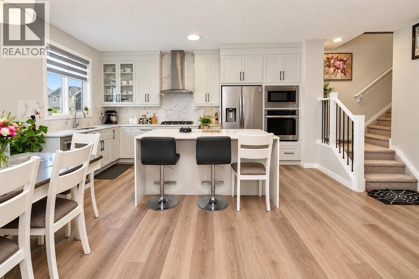
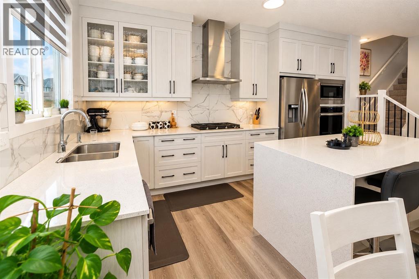
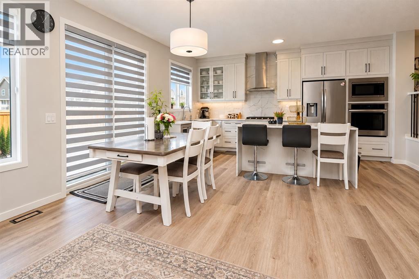
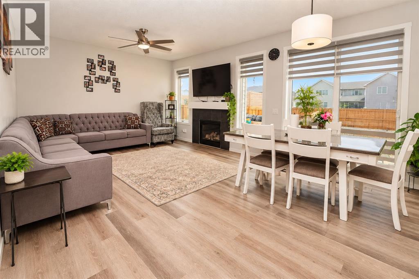
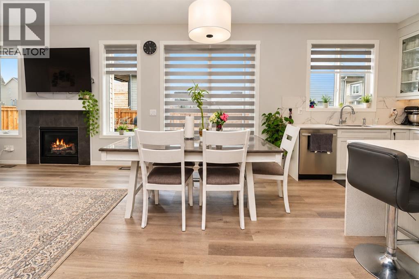
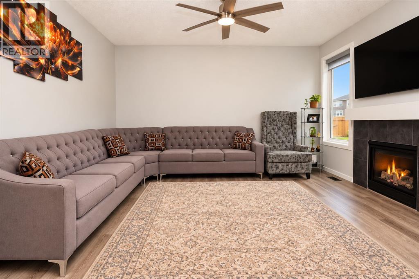
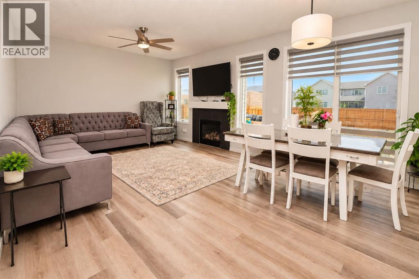
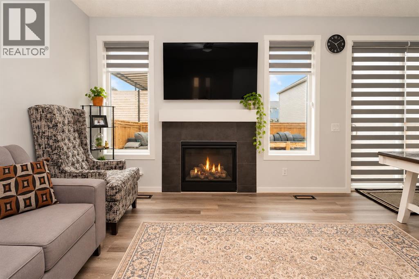
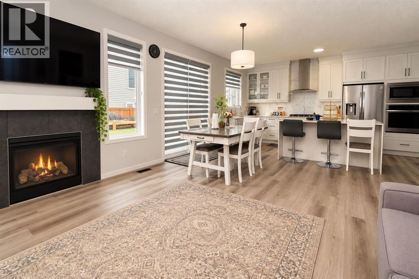
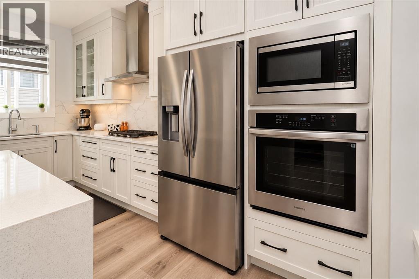
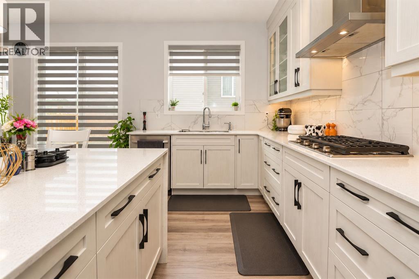
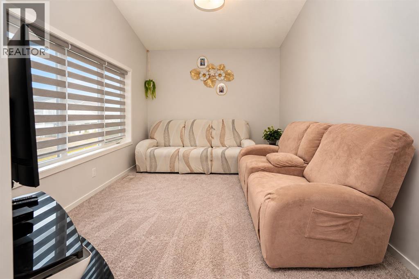
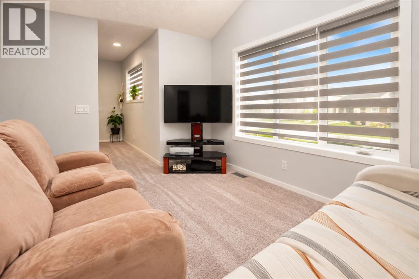
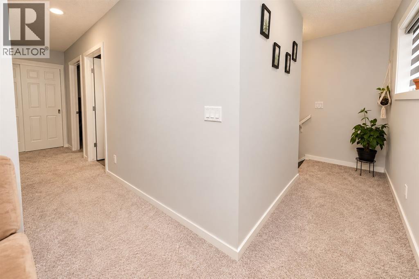
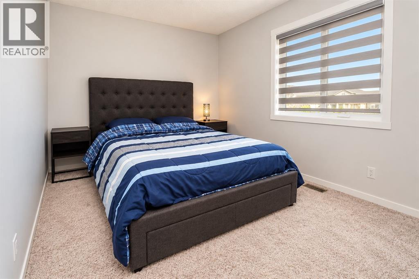
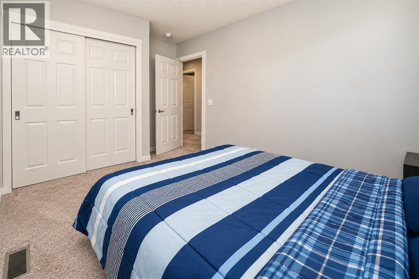
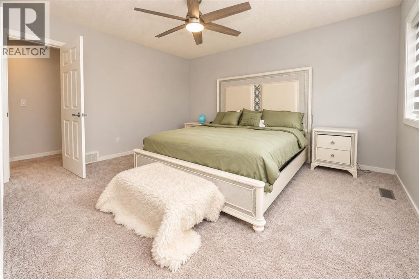
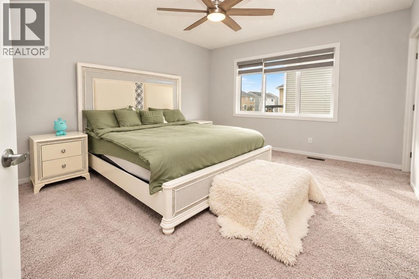
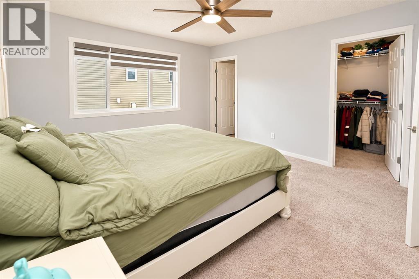
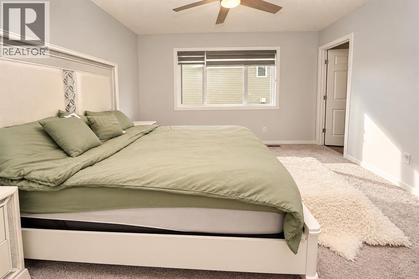
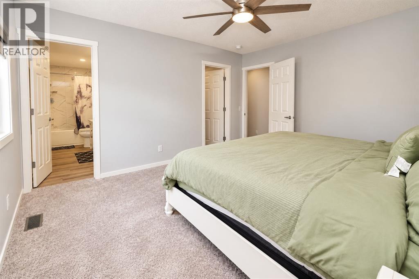
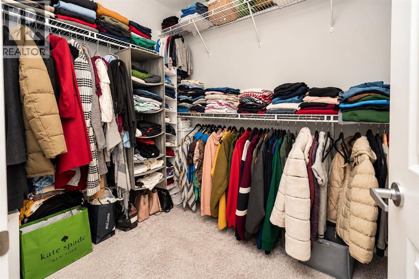
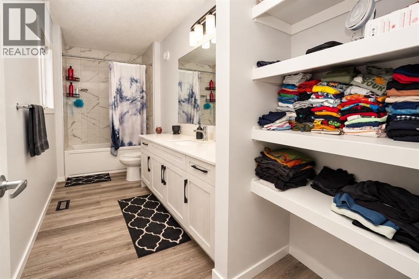
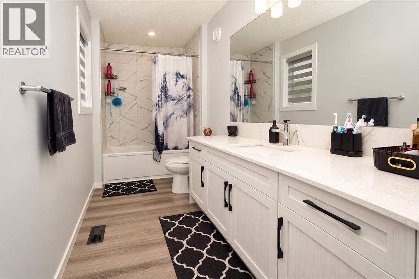
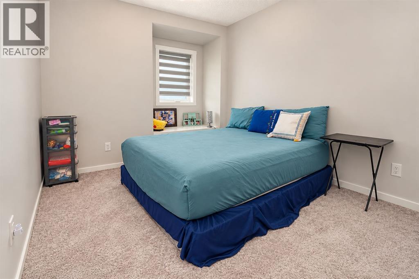
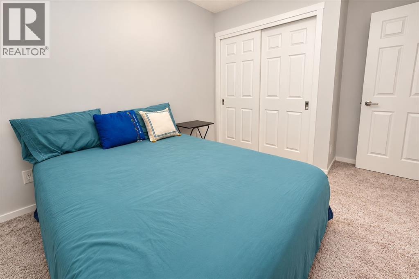
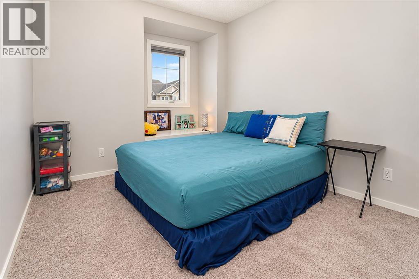
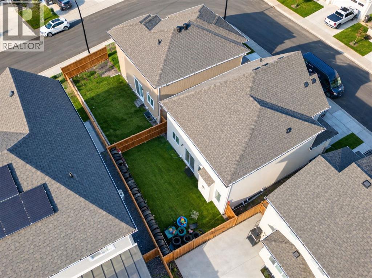
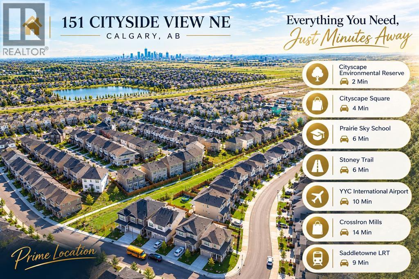
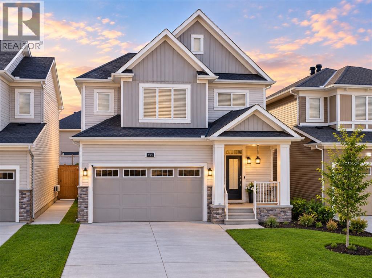
Welcome to this beautifully designed 1,936 sq. ft. modern home, built in 2025 and thoughtfully crafted for today’s lifestyle. Featuring a bright, open-concept layout, this home offers 3 spacious bedrooms and 3 bathrooms, providing plenty of room for families, guests, and everyday living.The contemporary kitchen showcases stylish cabinetry, quartz countertops, modern appliances, a large island, and ample storage—perfect for cooking and entertaining. The spacious family and living areas offer a warm, inviting atmosphere with abundant natural light and quality finishes throughout.Adding to the home’s modern appeal and energy-conscious design, the property features 8 solar panels, helping support energy efficiency and potentially reduce electricity costs.Conveniently located close to schools, shopping, dining, parks, transportation, and other essential amenities, this property combines comfort with everyday convenience. Aggressively priced, it presents an excellent opportunity for both first-time home buyers and investors seeking a modern, move-in-ready property with strong appeal.With its newer construction, functional floor plan, solar panel system, and desirable location, this home is an opportunity not to be missed. Book your private showing today and experience all this home has to offer! (id:25325)
| MLS® Number | A2348951 |
| Property Type | Single Family |
| Community Name | Cityscape |
| Amenities Near By | Schools, Shopping |
| Features | No Animal Home, No Smoking Home |
| Parking Space Total | 2 |
| Plan | 2410415 |
| Bathroom Total | 3 |
| Bedrooms Above Ground | 3 |
| Bedrooms Total | 3 |
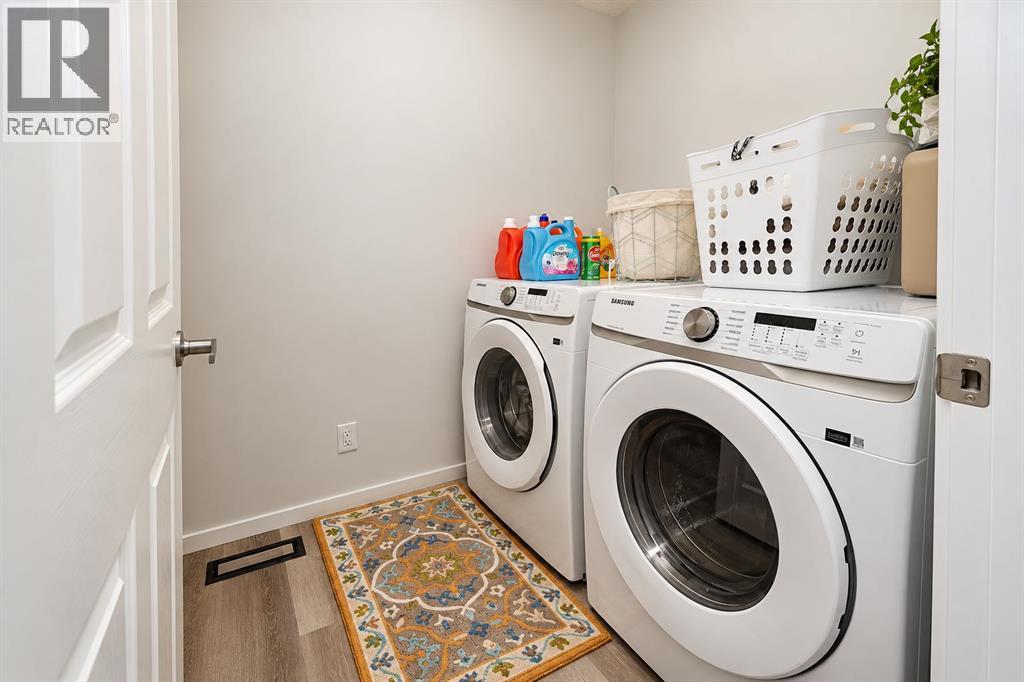
| Appliances | Washer, Refrigerator, Range - Gas, Dishwasher, Oven, Dryer, Microwave, Hood Fan, Window Coverings |
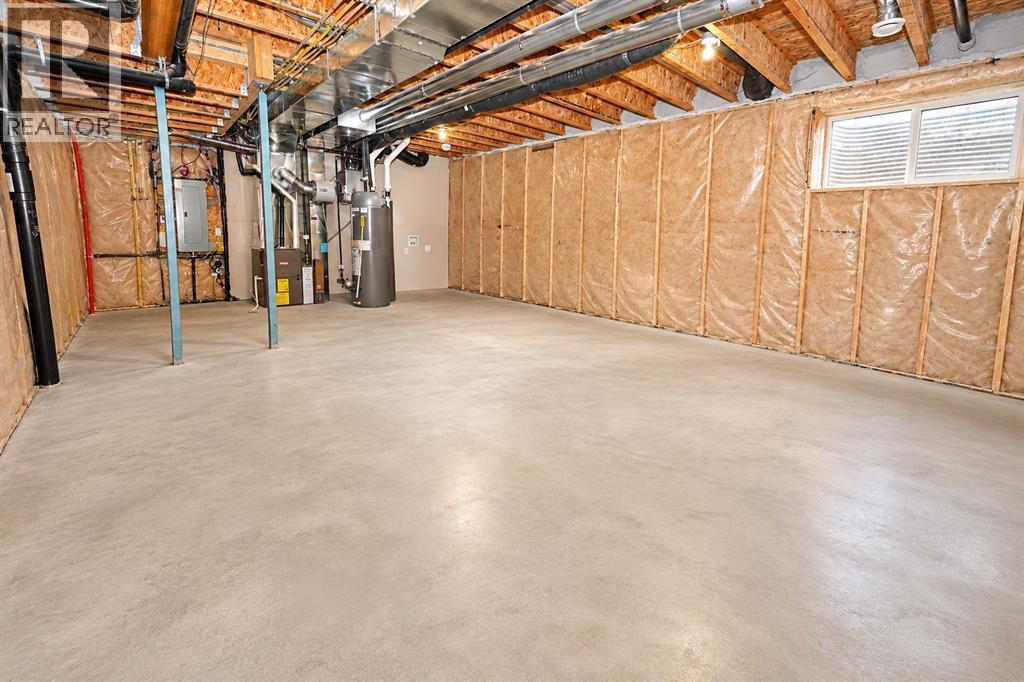
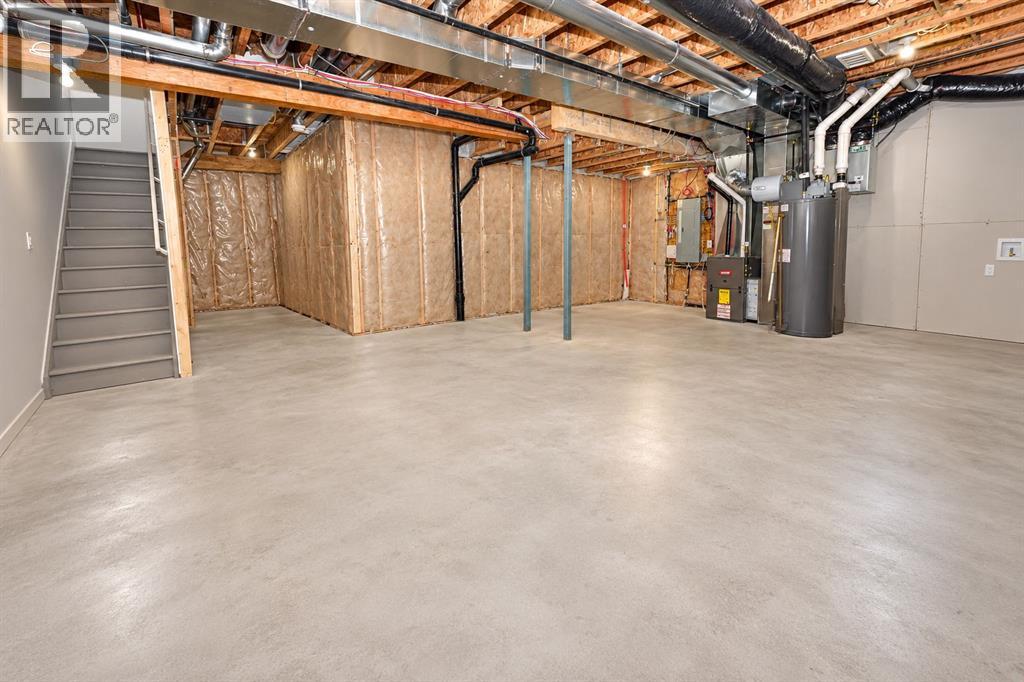
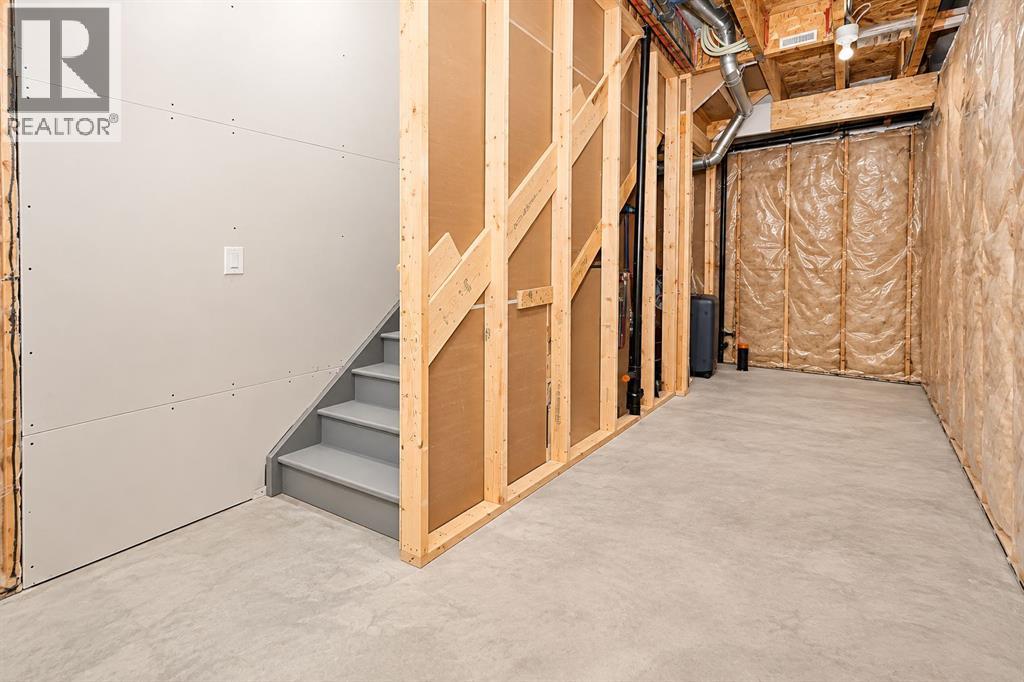
| Basement Development | Unfinished |
| Basement Type | Full (unfinished) |
| Constructed Date | 2025 |
| Construction Material | Poured Concrete |
| Construction Style Attachment | Detached |
| Cooling Type | None |
| Exterior Finish | Concrete, Vinyl Siding |
| Fireplace Present | Yes |
| Fireplace Total | 1 |
| Flooring Type | Carpeted, Tile, Vinyl Plank |
| Foundation Type | Poured Concrete |
| Half Bath Total | 1 |
| Heating Type | Forced Air |
| Stories Total | 2 |
| Size Interior | 1,937 Sqft |
| Total Finished Area | 1936.79 Sqft |
| Type | House |
| Attached Garage | 2 |
| Acreage | No |
| Fence Type | Fence |
| Land Amenities | Schools, Shopping |
| Size Frontage | 9.84 M |
| Size Irregular | 280.00 |
| Size Total | 280 M2|0-4,050 Sqft |
| Size Total Text | 280 M2|0-4,050 Sqft |
| Zoning Description | R-g |
| Level | Type | Length | Width | Dimensions |
|---|---|---|---|---|
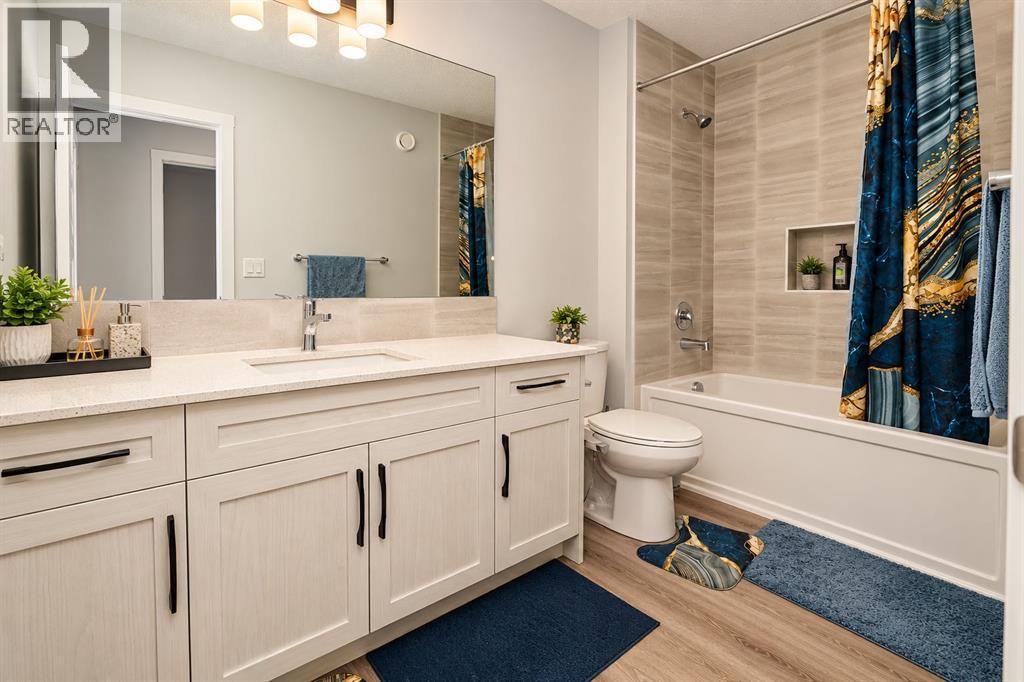
| Second Level | 4pc Bathroom | 5.42 Ft x 10.67 Ft | ||
| Second Level | 4pc Bathroom | 15.50 Ft x 5.50 Ft | ||
| Second Level | Bedroom | 9.50 Ft x 14.50 Ft | ||
| Second Level | Bedroom | 9.33 Ft x 13.92 Ft | ||
| Second Level | Other | 3.00 Ft x 2.00 Ft | ||
| Second Level | Family Room | 13.83 Ft x 10.00 Ft | ||
| Second Level | Laundry Room | 5.42 Ft x 8.50 Ft | ||
| Second Level | Primary Bedroom | 12.92 Ft x 14.92 Ft | ||
| Second Level | Other | 5.75 Ft x 7.42 Ft | ||
| Basement | Recreational, Games Room | 27.25 Ft x 19.17 Ft | ||
| Main Level | 2pc Bathroom | 2.67 Ft x 7.17 Ft | ||
| Main Level | Other | 7.92 Ft x 6.25 Ft | ||
| Main Level | Kitchen | 13.42 Ft x 17.42 Ft | ||
| Main Level | Living Room | 15.25 Ft x 14.42 Ft | ||
| Main Level | Other | 11.58 Ft x 5.75 Ft |
https://www.realtor.ca/real-estate/30341652/151-cityside-view-ne-calgary-cityscape

The trademarks REALTOR®, REALTORS®, and the REALTOR® logo are controlled by The Canadian Real Estate Association (CREA) and identify real estate professionals who are members of CREA. The trademarks MLS®, Multiple Listing Service® and the associated logos are owned by The Canadian Real Estate Association (CREA) and identify the quality of services provided by real estate professionals who are members of CREA. The trademark DDF® is owned by The Canadian Real Estate Association (CREA) and identifies CREA's Data Distribution Facility (DDF®)