0%


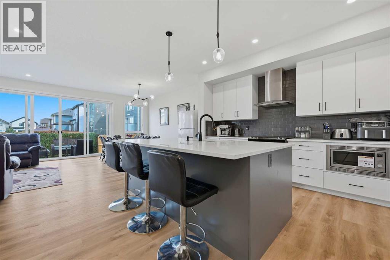
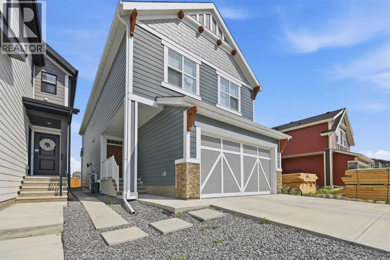
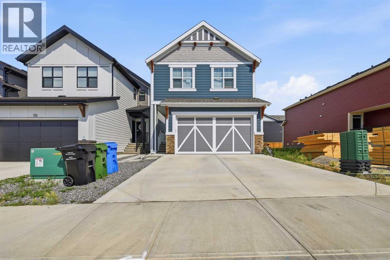
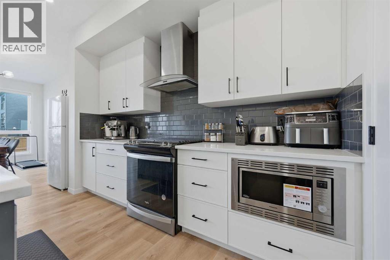
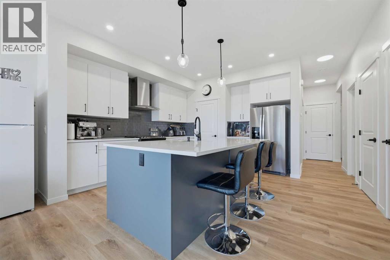
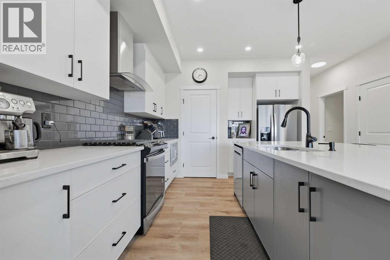
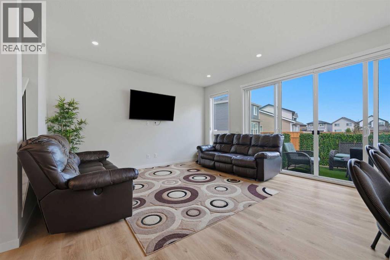
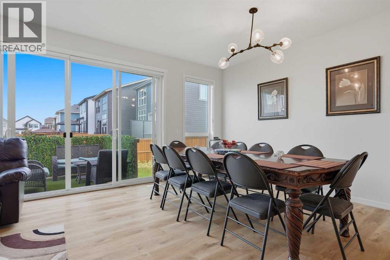
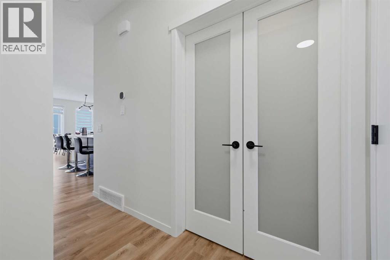
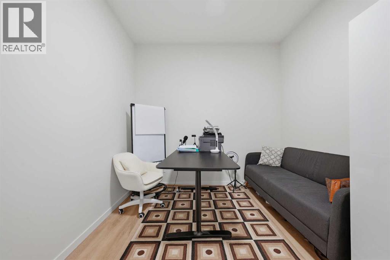
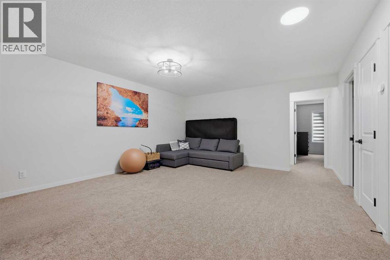
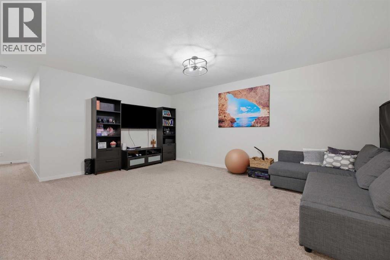
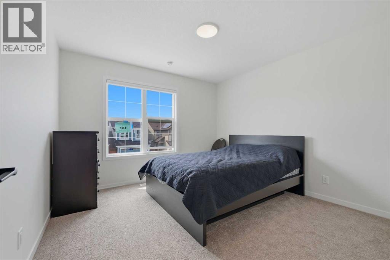
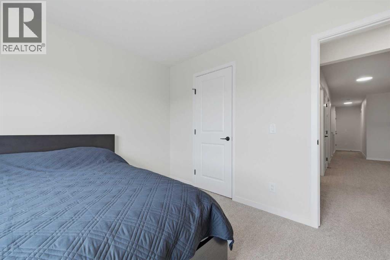
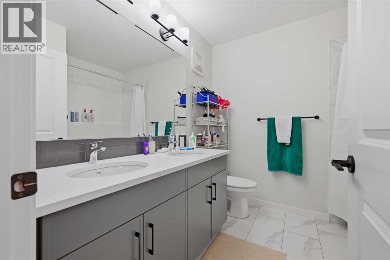
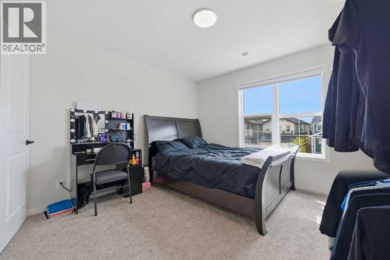
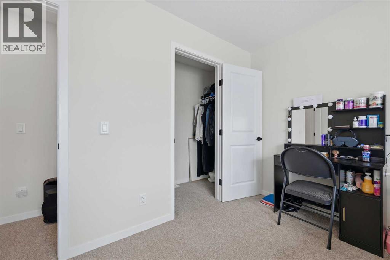
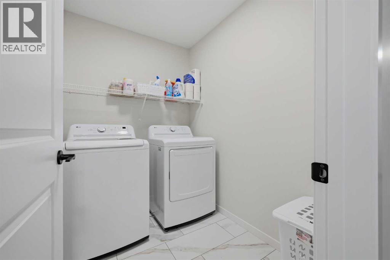
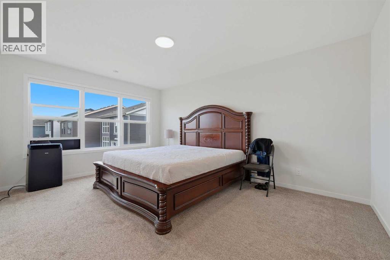
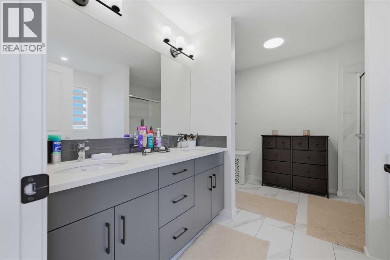
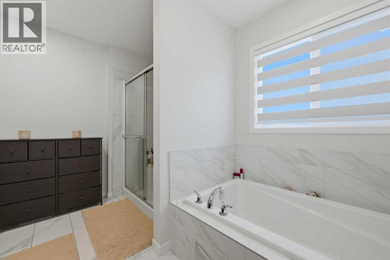
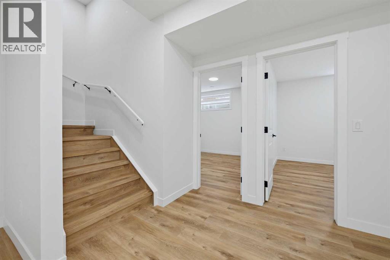
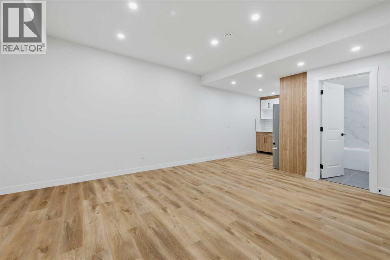
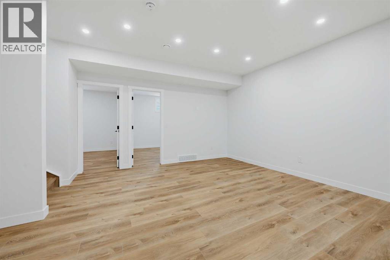
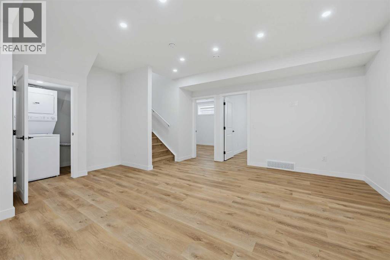
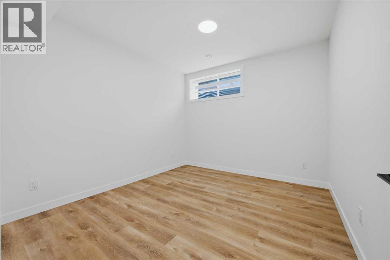
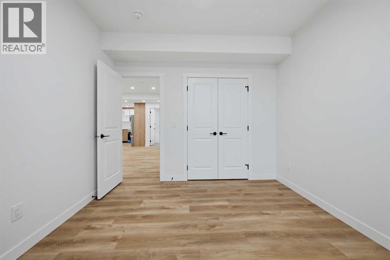
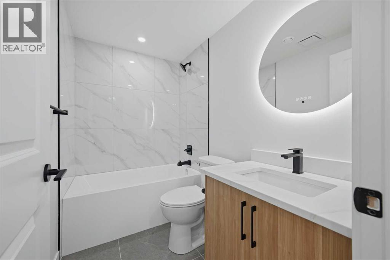
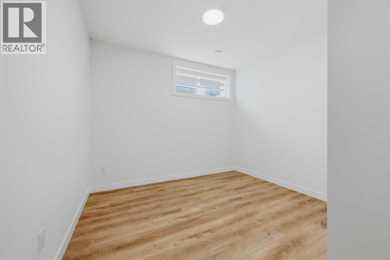
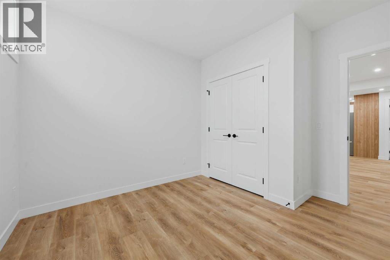
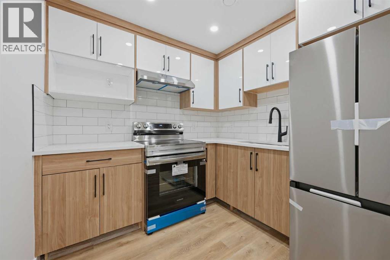
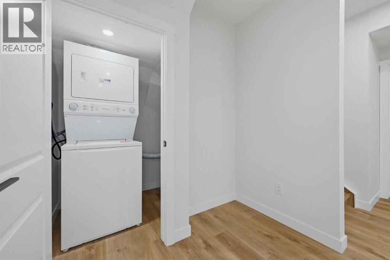

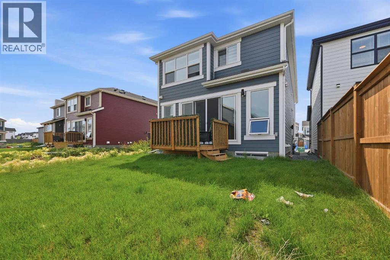
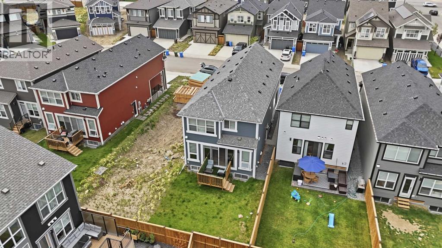
Welcome to 147 Magnolia Path SE, a beautifully upgraded 2025-built home offering over 2,320 sq. ft. above grade plus a fully developed 2-bedroom legal basement suite. Located in Calgary’s award-winning lake community of Mahogany, this impressive property combines modern finishes, generous living space and excellent income potential.The open-concept main floor features a bright living and dining area, a stylish kitchen with stainless steel appliances, a sophisticated white-and-grey colour palette, black fixtures, a pantry and ample workspace. A private den provides the perfect setting for a home office, while two convenient half bathrooms add functionality for family and guests.Upstairs, you’ll find a spacious bonus room, laundry room and three well-sized bedrooms. The primary retreat includes a walk-in closet and a luxurious five-piece ensuite. The two additional bedrooms share a second full bathroom.The legal basement suite offers a separate living space complete with two bedrooms, a kitchen, a full bathroom, a large recreation area, its own laundry and excellent rental or multigenerational living potential. A double attached garage completes this exceptional home.Enjoy year-round access to Mahogany’s lake, beaches, parks, pathways, schools, shopping, dining and everyday amenities. A fantastic opportunity to own a nearly new, move-in-ready home in one of Calgary’s most desirable communities! (id:25325)
| MLS® Number | A2331209 |
| Property Type | Single Family |
| Community Name | Mahogany |
| Amenities Near By | Park, Water Nearby |
| Community Features | Lake Privileges |
| Features | No Animal Home, No Smoking Home |
| Parking Space Total | 2 |
| Plan | 2410897 |
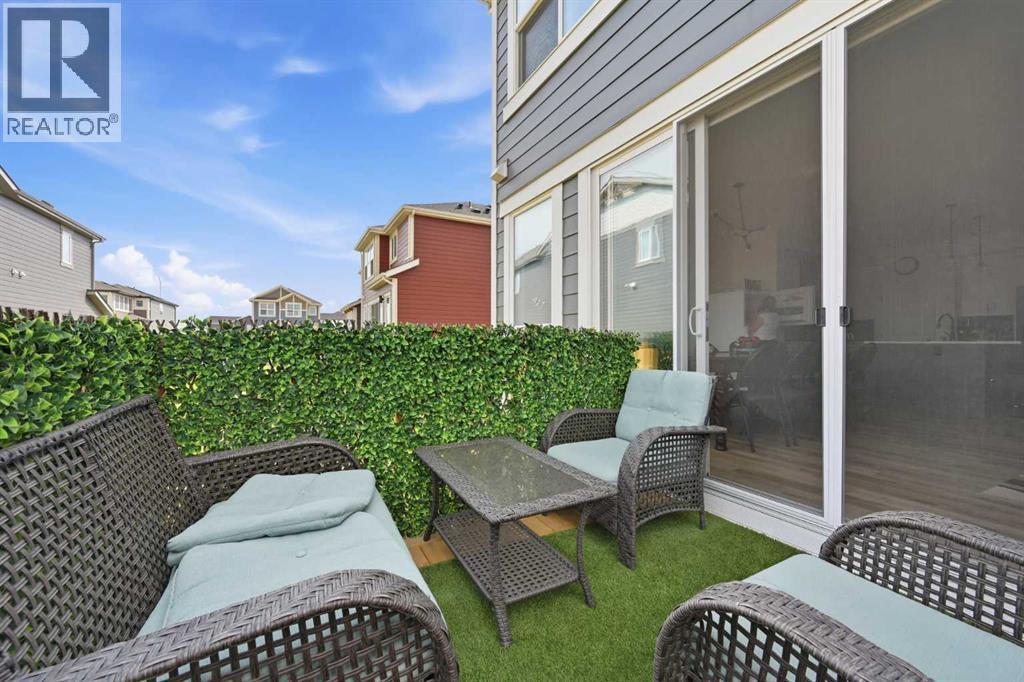
| Structure | Deck |
| Bathroom Total | 4 |
| Bedrooms Above Ground | 3 |
| Bedrooms Below Ground | 2 |
| Bedrooms Total | 5 |
| Amenities | Clubhouse |
| Appliances | Refrigerator, Stove, Oven - Built-in, Hood Fan, Garage Door Opener, Washer & Dryer |
| Basement Development | Finished |
| Basement Features | Separate Entrance, Suite |
| Basement Type | Full (finished) |
| Constructed Date | 2024 |
| Construction Style Attachment | Detached |
| Cooling Type | None |
| Exterior Finish | Vinyl Siding |
| Flooring Type | Vinyl |
| Foundation Type | Poured Concrete |
| Half Bath Total | 1 |
| Heating Fuel | Natural Gas |
| Heating Type | Forced Air |
| Stories Total | 2 |
| Size Interior | 2,320 Sqft |
| Total Finished Area | 2320 Sqft |
| Type | House |
| Attached Garage | 2 |
| Acreage | No |
| Fence Type | Fence |
| Land Amenities | Park, Water Nearby |
| Size Depth | 34.45 M |
| Size Frontage | 8.99 M |
| Size Irregular | 309.00 |
| Size Total | 309 M2|0-4,050 Sqft |
| Size Total Text | 309 M2|0-4,050 Sqft |
| Zoning Description | R-g |
| Level | Type | Length | Width | Dimensions |
|---|---|---|---|---|
| Main Level | 2pc Bathroom | .00 Ft x .00 Ft | ||
| Main Level | Den | 11.42 Ft x 9.33 Ft | ||
| Main Level | Dining Room | 9.42 Ft x 14.83 Ft | ||
| Main Level | Kitchen | 15.50 Ft x 14.50 Ft | ||
| Main Level | Living Room | 13.58 Ft x 14.83 Ft | ||
| Main Level | Bedroom | 11.33 Ft x 11.50 Ft | ||
| Upper Level | 5pc Bathroom | .00 Ft x .00 Ft | ||
| Upper Level | 5pc Bathroom | .00 Ft x .00 Ft | ||
| Upper Level | Primary Bedroom | 11.58 Ft x 15.92 Ft | ||
| Upper Level | Bedroom | 11.42 Ft x 11.50 Ft | ||
| Unknown | 4pc Bathroom | .00 Ft x .00 Ft | ||
| Unknown | Bedroom | 10.67 Ft x 11.67 Ft | ||
| Unknown | Bedroom | 10.58 Ft x 11.67 Ft | ||
| Unknown | Kitchen | 8.08 Ft x 8.33 Ft |
https://www.realtor.ca/real-estate/30063103/147-magnolia-path-se-calgary-mahogany

The trademarks REALTOR®, REALTORS®, and the REALTOR® logo are controlled by The Canadian Real Estate Association (CREA) and identify real estate professionals who are members of CREA. The trademarks MLS®, Multiple Listing Service® and the associated logos are owned by The Canadian Real Estate Association (CREA) and identify the quality of services provided by real estate professionals who are members of CREA. The trademark DDF® is owned by The Canadian Real Estate Association (CREA) and identifies CREA's Data Distribution Facility (DDF®)