0%


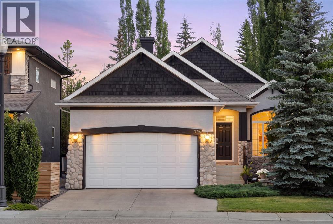
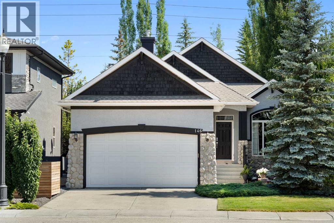
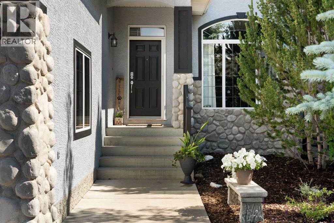
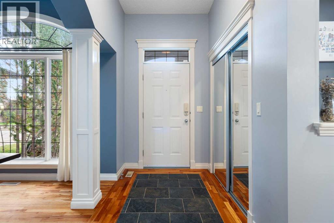
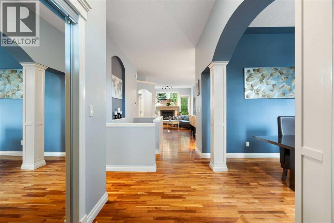
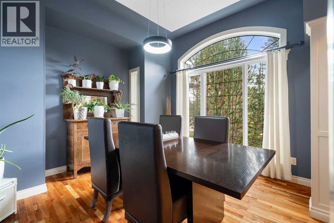
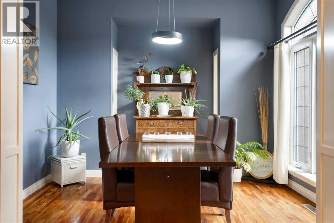
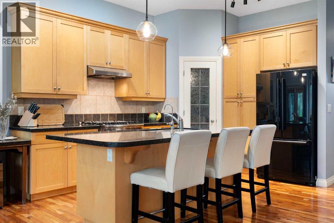
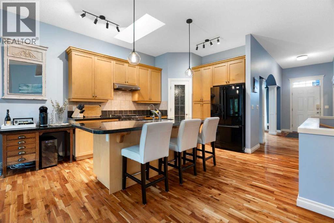
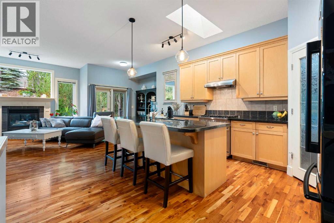
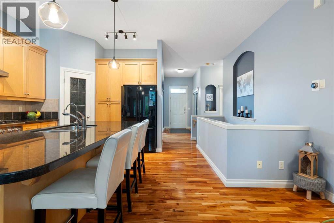
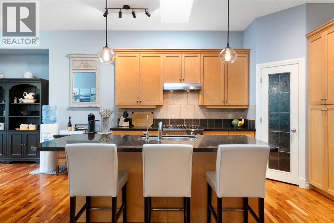
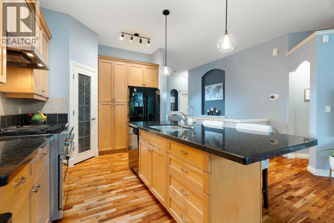
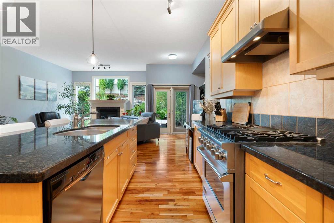
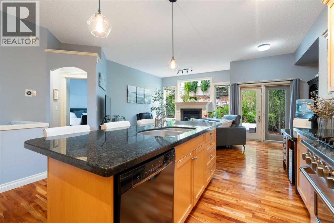
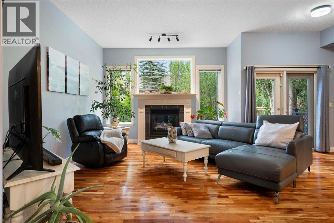
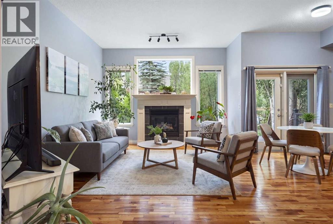
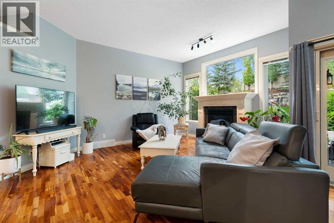
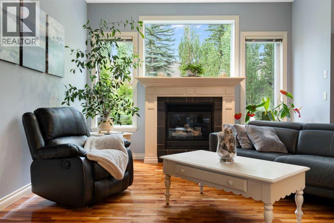
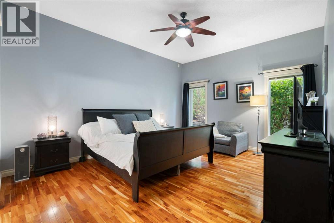
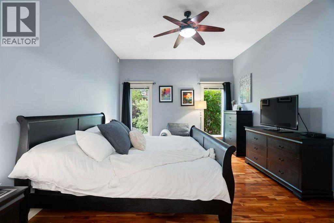
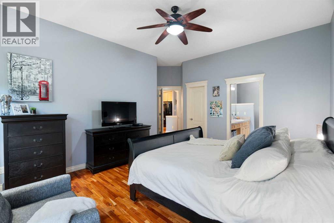
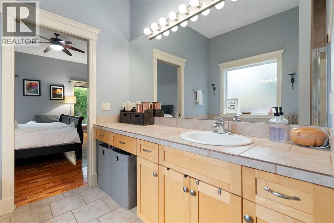
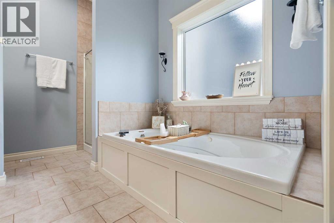
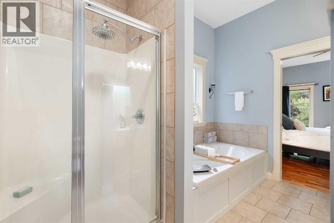
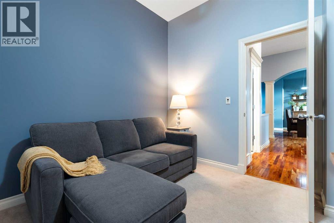
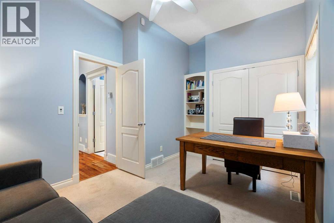
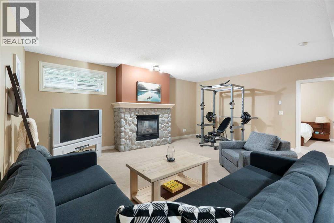
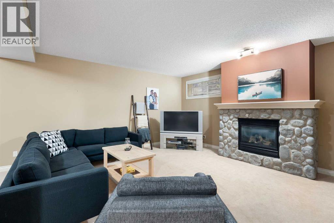
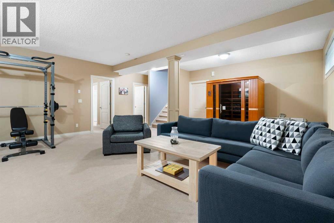
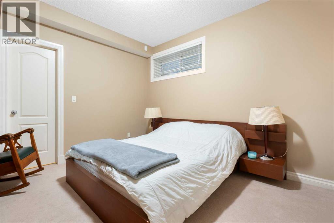
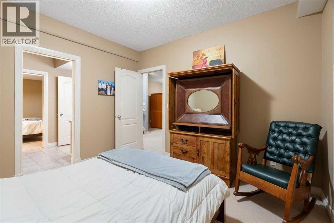
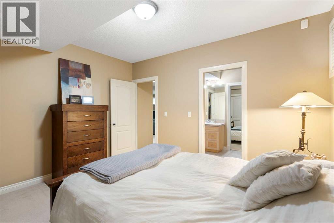
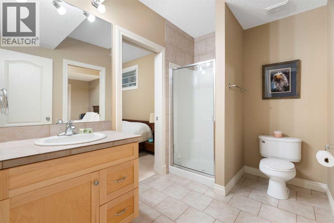
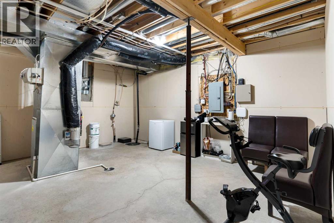
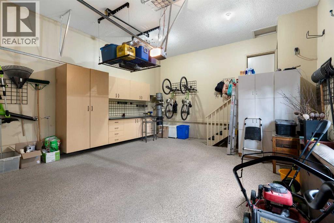
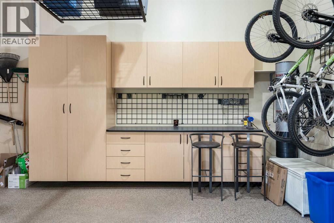
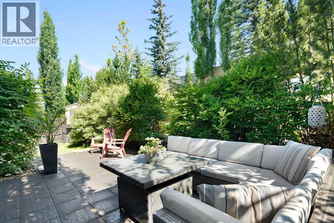
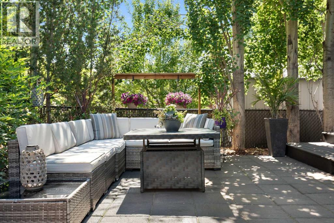
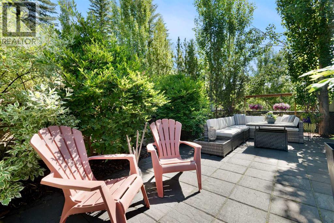
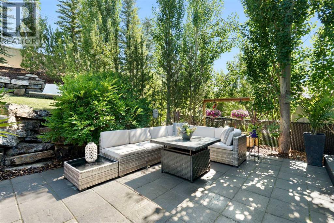
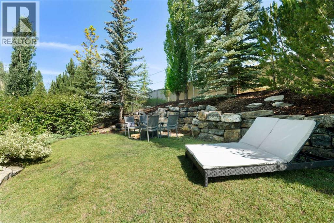
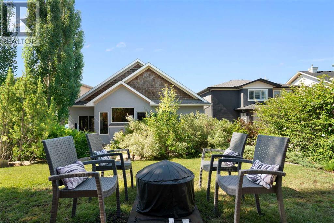
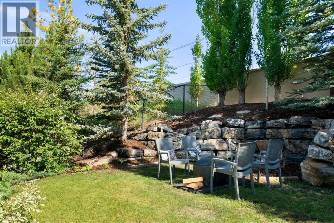
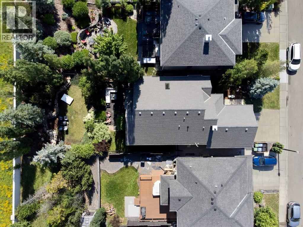
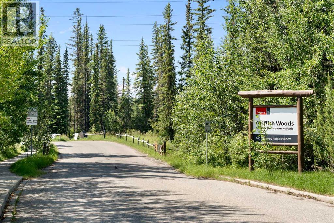
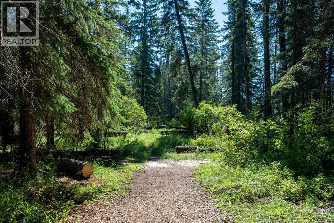
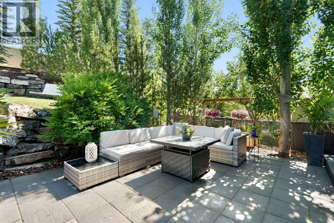
OPEN HOUSE. -- Saturday & Sunday, Sept 19th & 20th- Noon-2pm -- Nestled in the heart of Discovery Ridge, this meticulously maintained bungalow offers refined main-floor living complemented by an expansive, fully finished lower level. The main floor welcomes you with soaring 9-foot and 10-foot ceilings, gleaming hardwood floors, skylights, and central air conditioning. An elegant formal dining room sits adjacent to the open-concept layout, where a deluxe kitchen features a generous island, breakfast bar, granite countertops, and a gas range. The adjoining living room is anchored by a cozy gas fireplace, opening directly out to a beautifully landscaped backyard complete with custom stone features and a multi-tiered oasis—thoughtfully designed so the top level is always bathed in full sun. The primary bedroom serves as a true private retreat, featuring a 4-piece ensuite equipped with a soothing jetted tub and a walk-in rainfall shower with a built-in seat. Downstairs, the basement offers tons of space, featuring a massive family room with ample room for a TV lounge, games setup, and home gym, centered around a second gas fireplace. Two additional lower-level bedrooms are connected by a 3-piece Jack & Jill bathroom, alongside a large storage room. The insulated double attached garage is a standout feature in itself, showcasing durable epoxy flooring and custom built-in cabinetry. Enjoy exceptional everyday convenience with Griffith Woods School (K–9), a quick bus ride to Ernest Manning High School, and the vibrant community square featuring a coffee & donut shop, nail salon, convenience store, liquor store, restaurant, and daycare, etc. Bungalows are rare, especially one this nice -- call your favourite Realtor today! (id:25325)
12:00 pm
Ends at:2:00 pm
| MLS® Number | A2342577 |
| Property Type | Single Family |
| Community Name | Discovery Ridge |
| Amenities Near By | Playground, Recreation Nearby, Schools, Shopping |
| Features | No Neighbours Behind, No Smoking Home |
| Parking Space Total | 4 |
| Plan | 0211363 |
| Bathroom Total | 3 |
| Bedrooms Above Ground | 2 |
| Bedrooms Below Ground | 2 |
| Bedrooms Total | 4 |
| Amenities | Recreation Centre |
| Appliances | Refrigerator, Dishwasher, Stove, Microwave, Hood Fan, Window Coverings, Washer & Dryer |
| Architectural Style | Bungalow |
| Basement Development | Finished |
| Basement Type | Full (finished) |
| Constructed Date | 2002 |
| Construction Material | Wood Frame |
| Construction Style Attachment | Detached |
| Cooling Type | Central Air Conditioning |
| Exterior Finish | Stone, Stucco |
| Fireplace Present | Yes |
| Fireplace Total | 2 |
| Flooring Type | Carpeted, Ceramic Tile, Hardwood |
| Foundation Type | Poured Concrete |
| Heating Fuel | Natural Gas |
| Heating Type | Other, Forced Air |
| Stories Total | 1 |
| Size Interior | 1,520 Sqft |
| Total Finished Area | 1519.71 Sqft |
| Type | House |
| Attached Garage | 2 |
| Acreage | No |
| Fence Type | Fence |
| Land Amenities | Playground, Recreation Nearby, Schools, Shopping |
| Landscape Features | Landscaped, Underground Sprinkler |
| Size Depth | 44.51 M |
| Size Frontage | 13.46 M |
| Size Irregular | 6448.68 |
| Size Total | 6448.68 Sqft|4,051 - 7,250 Sqft |
| Size Total Text | 6448.68 Sqft|4,051 - 7,250 Sqft |
| Zoning Description | Residential-low Density Mixed Housing (r-g) |
| Level | Type | Length | Width | Dimensions |
|---|---|---|---|---|
| Basement | 3pc Bathroom | 9.58 Ft x 6.58 Ft | ||
| Basement | Bedroom | 11.00 Ft x 11.58 Ft | ||
| Basement | Bedroom | 13.08 Ft x 11.00 Ft | ||
| Basement | Recreational, Games Room | 21.92 Ft x 24.92 Ft | ||
| Basement | Furnace | 26.42 Ft x 17.67 Ft | ||
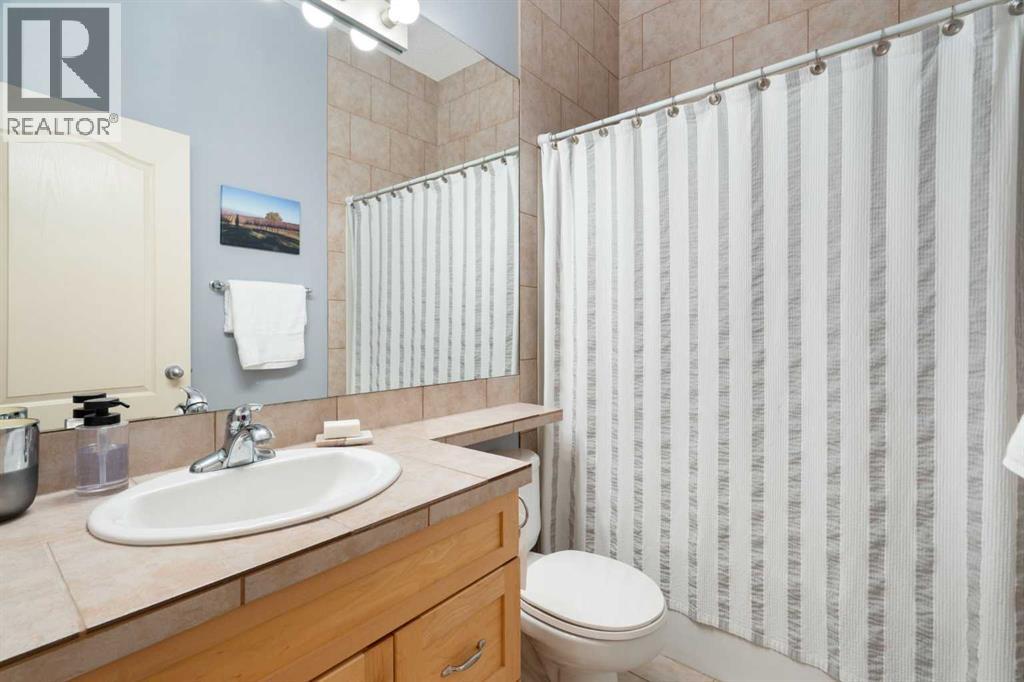
| Main Level | 4pc Bathroom | 5.00 Ft x 8.00 Ft | ||
| Main Level | 4pc Bathroom | 9.50 Ft x 11.00 Ft | ||
| Main Level | Bedroom | 9.58 Ft x 15.83 Ft | ||
| Main Level | Dining Room | 11.58 Ft x 11.83 Ft | ||
| Main Level | Foyer | 5.58 Ft x 7.75 Ft | ||
| Main Level | Kitchen | 10.00 Ft x 18.42 Ft | ||
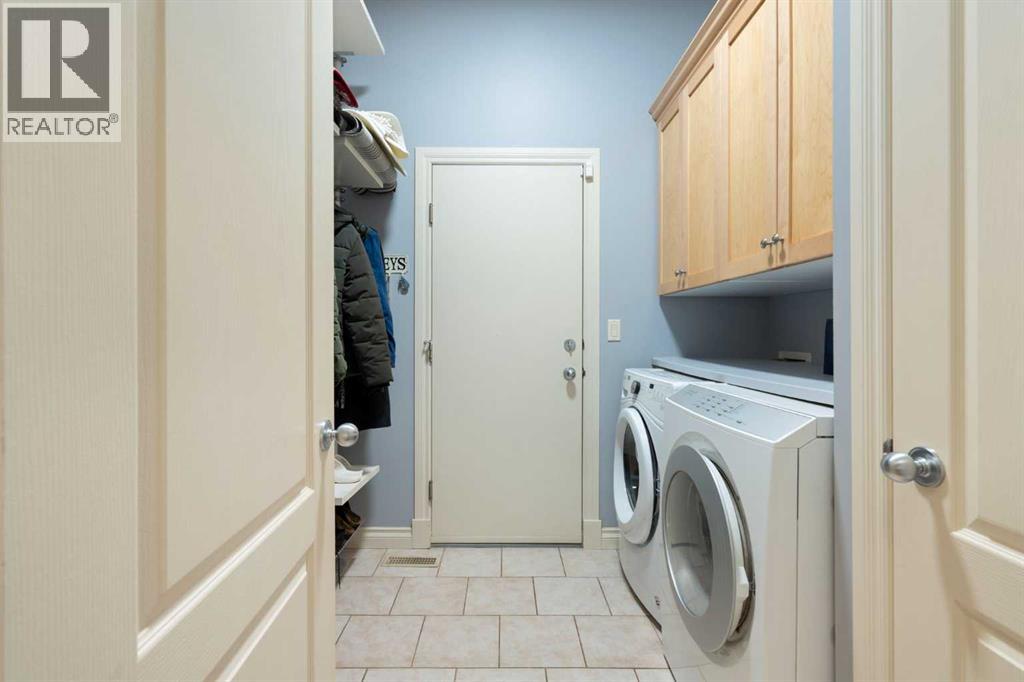
| Main Level | Laundry Room | 8.67 Ft x 7.42 Ft | ||
| Main Level | Living Room | 21.58 Ft x 17.42 Ft | ||
| Main Level | Primary Bedroom | 15.58 Ft x 17.75 Ft |
https://www.realtor.ca/real-estate/30250187/146-discovery-ridge-way-sw-calgary-discovery-ridge

The trademarks REALTOR®, REALTORS®, and the REALTOR® logo are controlled by The Canadian Real Estate Association (CREA) and identify real estate professionals who are members of CREA. The trademarks MLS®, Multiple Listing Service® and the associated logos are owned by The Canadian Real Estate Association (CREA) and identify the quality of services provided by real estate professionals who are members of CREA. The trademark DDF® is owned by The Canadian Real Estate Association (CREA) and identifies CREA's Data Distribution Facility (DDF®)