0%


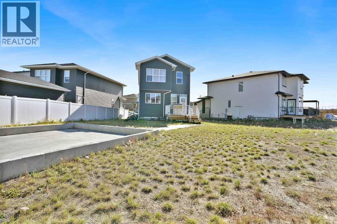
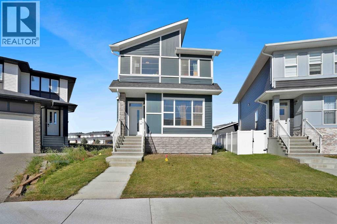
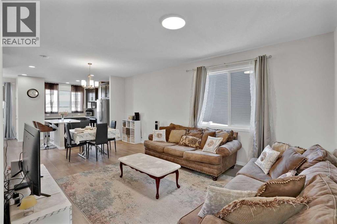
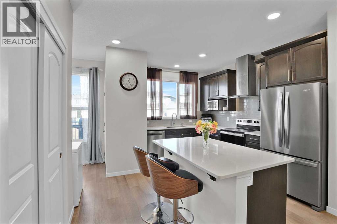
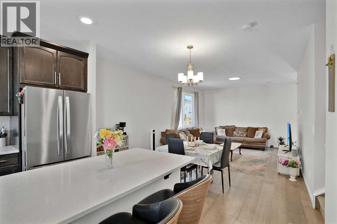
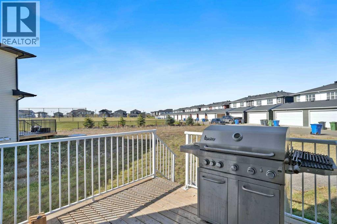
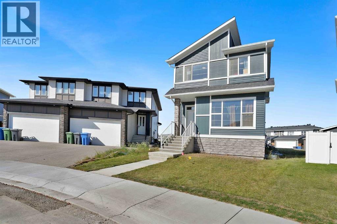
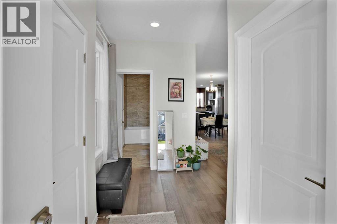
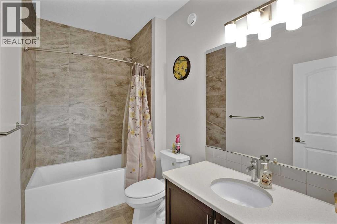
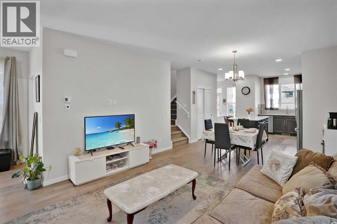
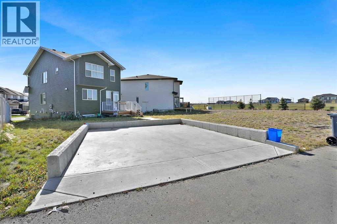
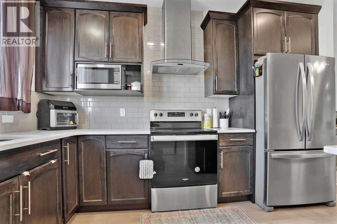
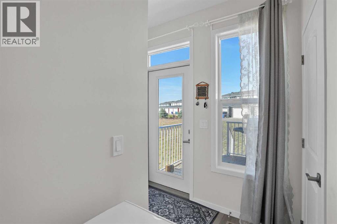
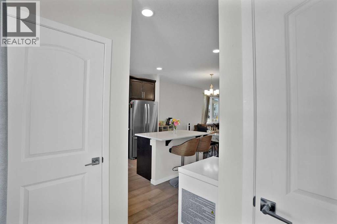
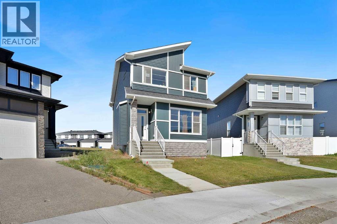
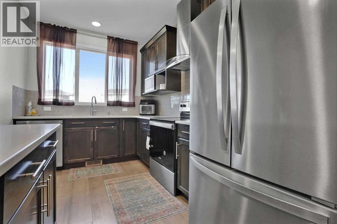
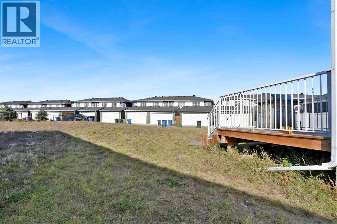
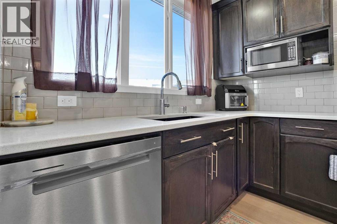
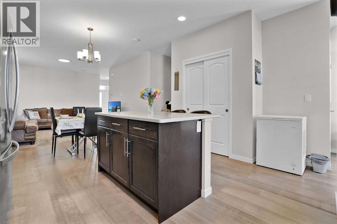
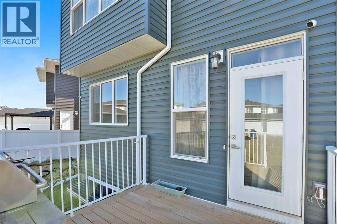
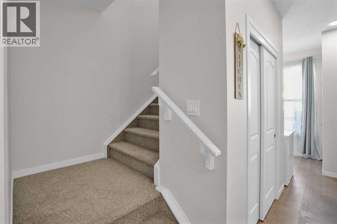
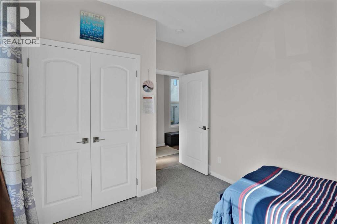
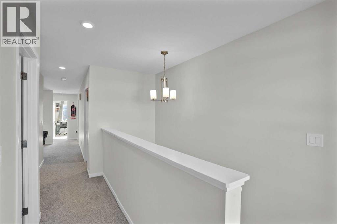
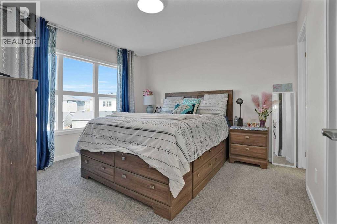
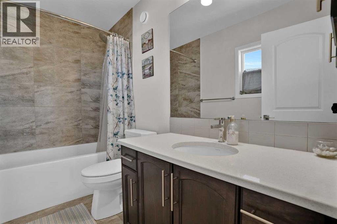
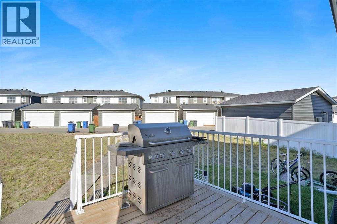
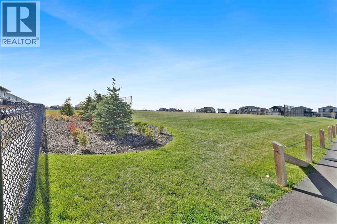
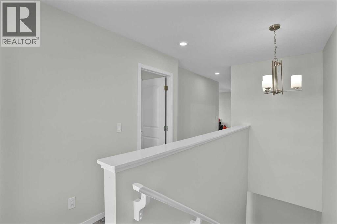
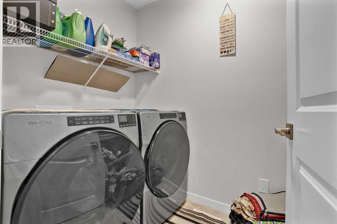
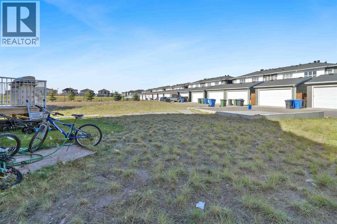
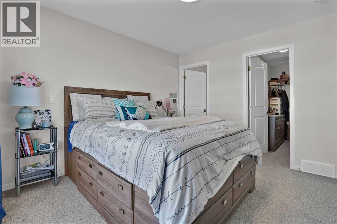
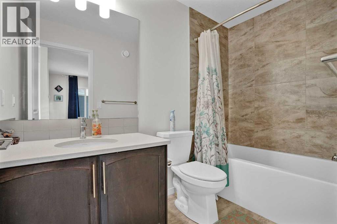
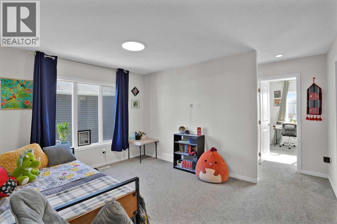
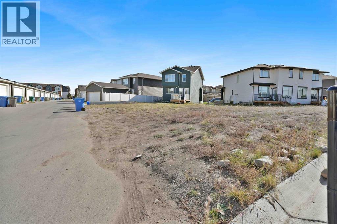
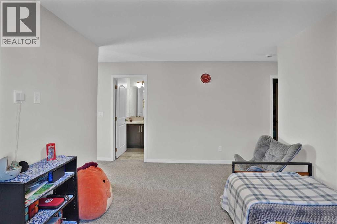
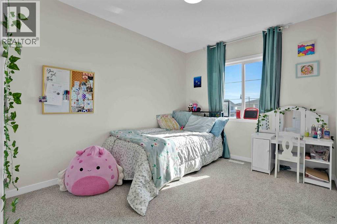
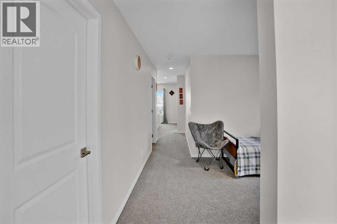
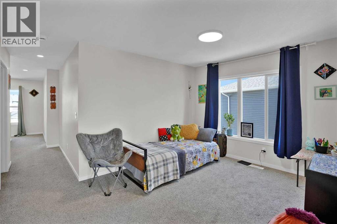
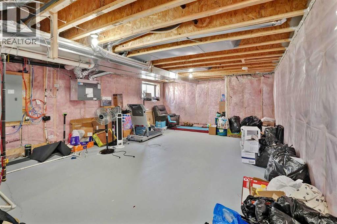
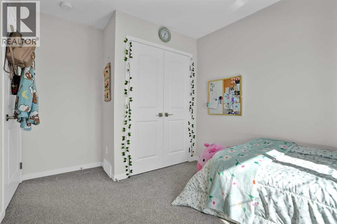
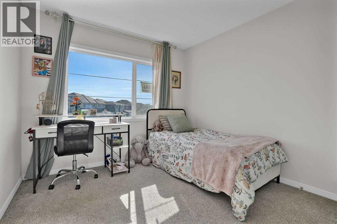
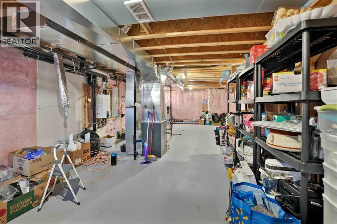
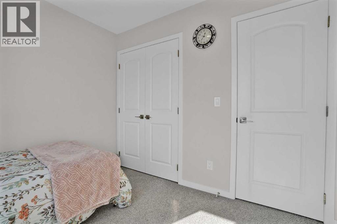
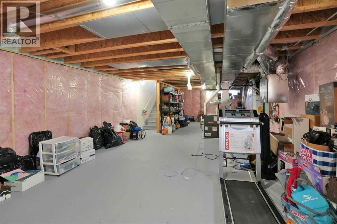
OPEN HOUSE ON SUNDAY NOVEMBER 01 BETWEEN 3:00 PM TO 5:00PM. One of the Biggest Lots in Dawson Landing. The icing on the cake? Right beside a playground with chain-link fencing! Situated on a 7,000+ sq. ft. lot, this property features over 1,800 sqft of concrete pad, a deck, back lane access, and parking for 5–6+ vehicles. Inside, enjoy LVP flooring, carpet, quartz countertops, stainless steel appliances, pot lights, and tiled washrooms. The open-concept main floor includes a living room, dining area, kitchen, plus a bedroom and full washroom ideal for seniors or guests. Upstairs offers a spacious family room and convenient laundry. ??? With 4 bedrooms, 3 washrooms, and an unfinished basement ready for your ideas, this home offers incredible potential. Rare lots like this don’t come around often. Contact your REALTOR® today for more details. (id:25325)
| MLS® Number | A2351050 |
| Property Type | Single Family |
| Community Name | Dawson's Landing |
| Amenities Near By | Park, Playground, Schools, Shopping |
| Features | No Animal Home, No Smoking Home, Gas Bbq Hookup, Parking |
| Parking Space Total | 5 |
| Plan | 2311449 |
| Structure | Deck |
| Bathroom Total | 3 |
| Bedrooms Above Ground | 3 |
| Bedrooms Total | 3 |
| Appliances | Washer, Refrigerator, Dishwasher, Stove, Dryer, Hood Fan |
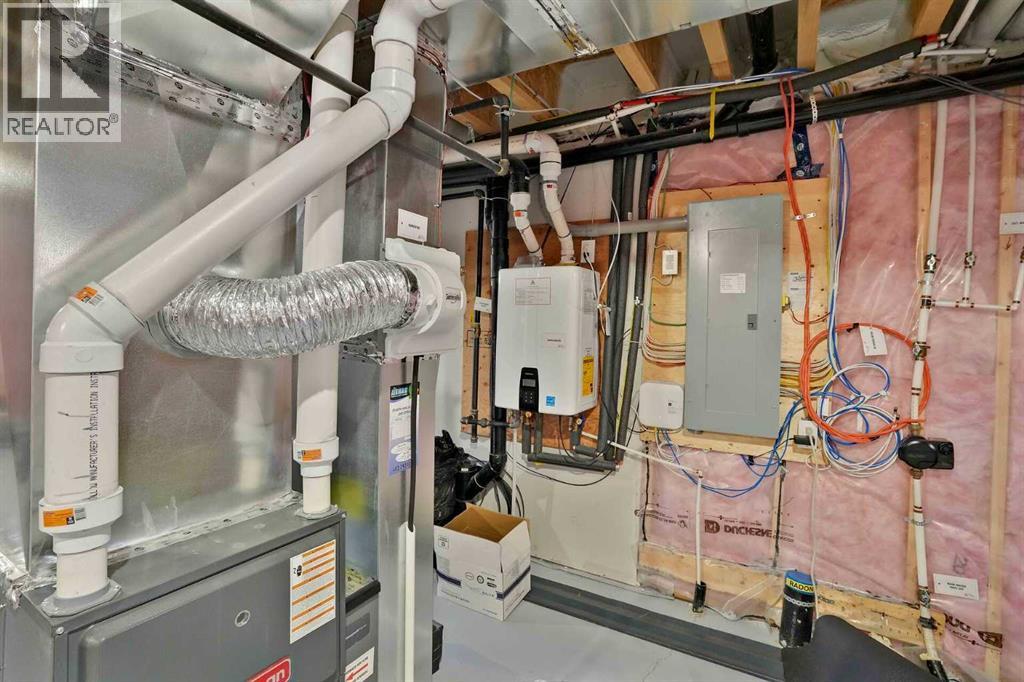
| Basement Development | Unfinished |
| Basement Type | Full (unfinished) |
| Constructed Date | 2024 |
| Construction Material | Wood Frame |
| Construction Style Attachment | Detached |
| Cooling Type | None |
| Exterior Finish | Stone, Vinyl Siding |
| Flooring Type | Carpeted, Ceramic Tile, Vinyl Plank |
| Foundation Type | Poured Concrete |
| Heating Fuel | Coal, Natural Gas |
| Heating Type | Forced Air |
| Stories Total | 2 |
| Size Interior | 1,801 Sqft |
| Total Finished Area | 1801.49 Sqft |
| Type | House |
| Parking Pad |
| Acreage | No |
| Fence Type | Partially Fenced |
| Land Amenities | Park, Playground, Schools, Shopping |
| Land Disposition | Cleared |
| Landscape Features | Landscaped |
| Size Depth | 51.54 M |
| Size Frontage | 6.44 M |
| Size Irregular | 7080.00 |
| Size Total | 7080 Sqft|4,051 - 7,250 Sqft |
| Size Total Text | 7080 Sqft|4,051 - 7,250 Sqft |
| Zoning Description | Tbd |
| Level | Type | Length | Width | Dimensions |
|---|---|---|---|---|
| Basement | Other | 10.92 Ft x 11.92 Ft | ||
| Main Level | 4pc Bathroom | 5.42 Ft x 9.67 Ft | ||
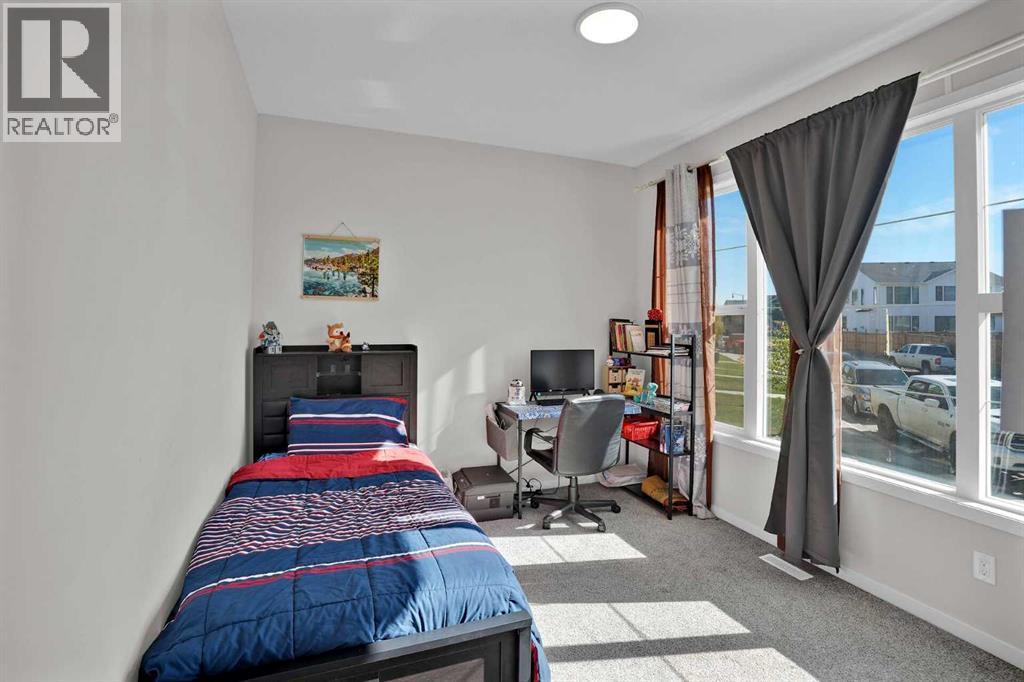
| Main Level | Bedroom | 13.00 Ft x 9.92 Ft | ||
| Main Level | Dining Room | 13.17 Ft x 8.25 Ft | ||
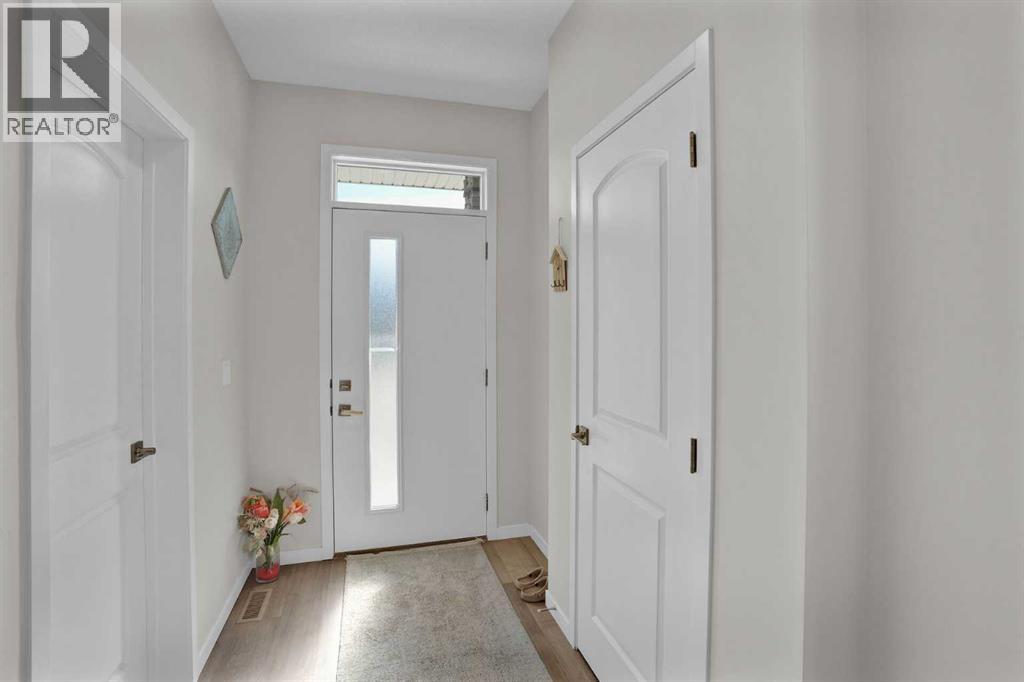
| Main Level | Foyer | 5.92 Ft x 12.00 Ft | ||
| Main Level | Kitchen | 14.50 Ft x 12.25 Ft | ||
| Main Level | Living Room | 13.42 Ft x 13.25 Ft | ||
| Upper Level | 4pc Bathroom | 4.83 Ft x 8.92 Ft | ||
| Upper Level | 4pc Bathroom | 4.92 Ft x 9.33 Ft | ||
| Upper Level | Bedroom | 8.92 Ft x 13.08 Ft | ||
| Upper Level | Bedroom | 9.58 Ft x 9.58 Ft | ||
| Upper Level | Family Room | 13.67 Ft x 10.42 Ft | ||
| Upper Level | Laundry Room | 4.92 Ft x 7.33 Ft |
https://www.realtor.ca/real-estate/30409535/143-dawson-wharf-rise-chestermere-dawsons-landing

The trademarks REALTOR®, REALTORS®, and the REALTOR® logo are controlled by The Canadian Real Estate Association (CREA) and identify real estate professionals who are members of CREA. The trademarks MLS®, Multiple Listing Service® and the associated logos are owned by The Canadian Real Estate Association (CREA) and identify the quality of services provided by real estate professionals who are members of CREA. The trademark DDF® is owned by The Canadian Real Estate Association (CREA) and identifies CREA's Data Distribution Facility (DDF®)