0%


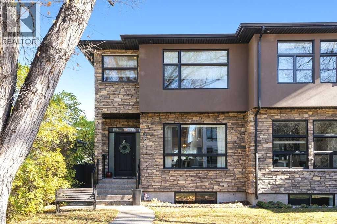
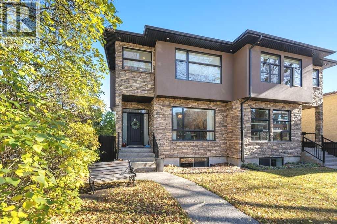
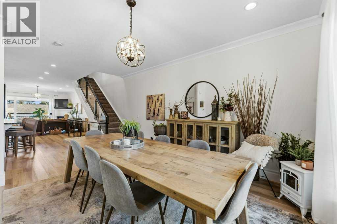
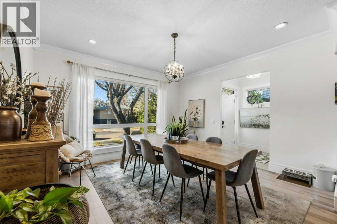
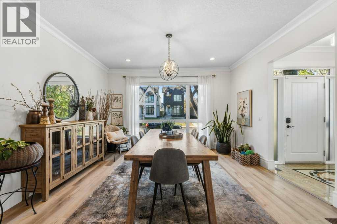
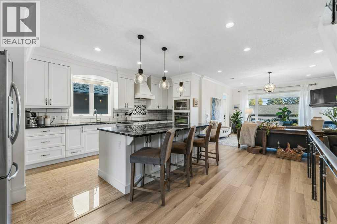
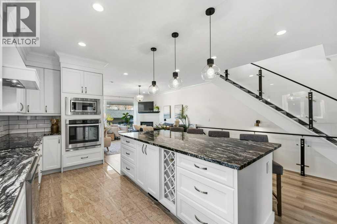
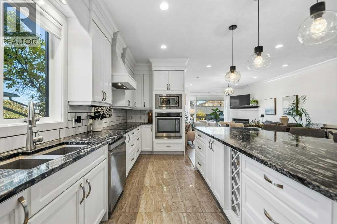
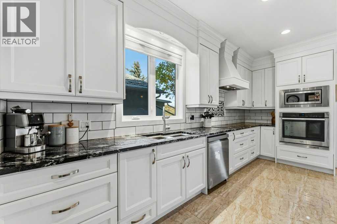
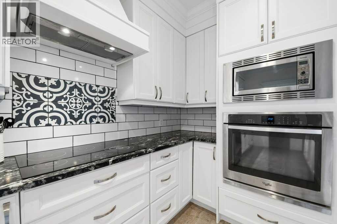
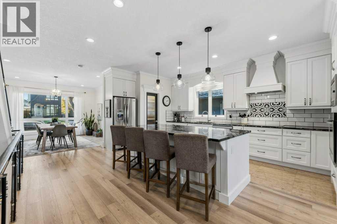
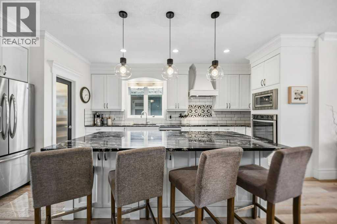
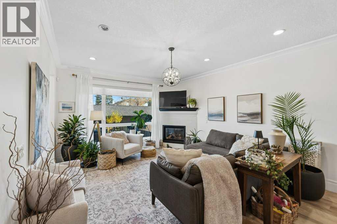
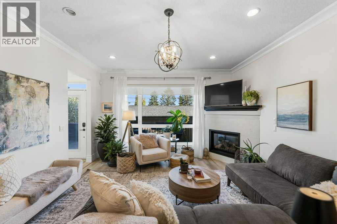
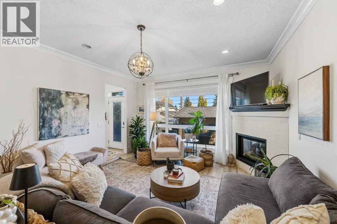
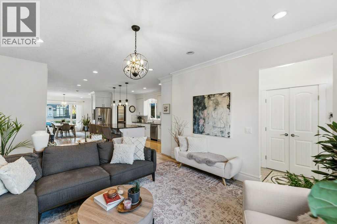
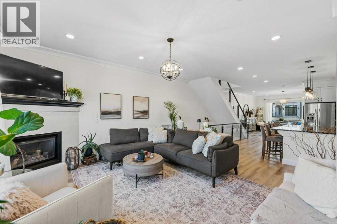
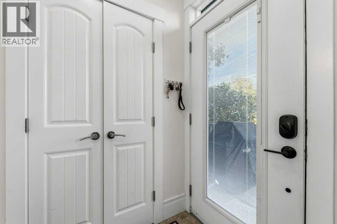
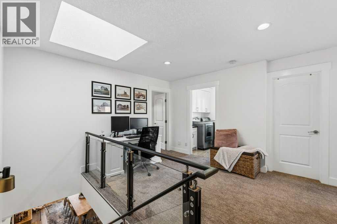
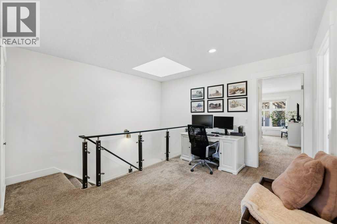
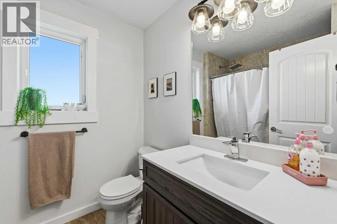
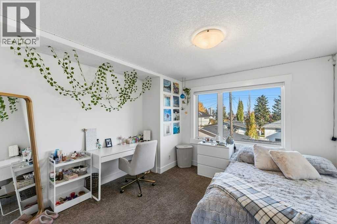
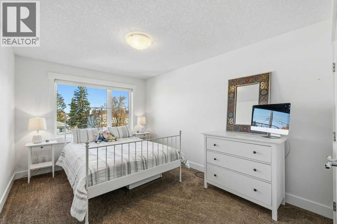
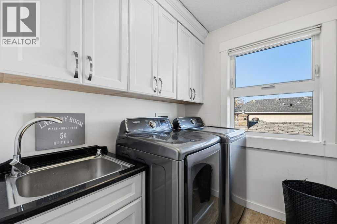
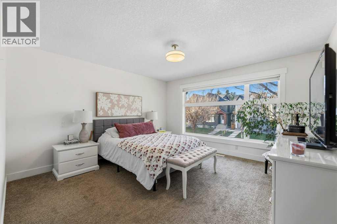
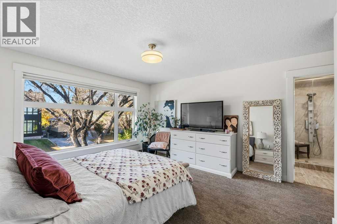
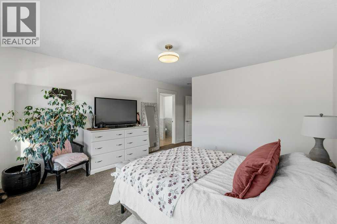
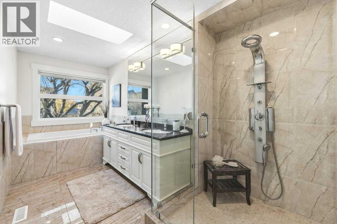
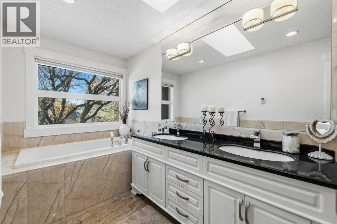
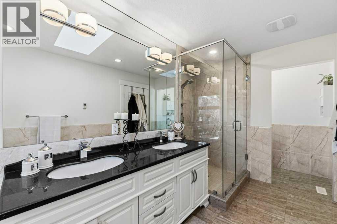
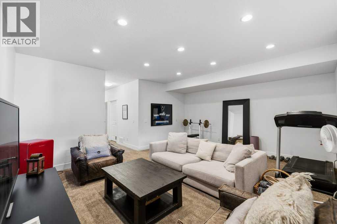
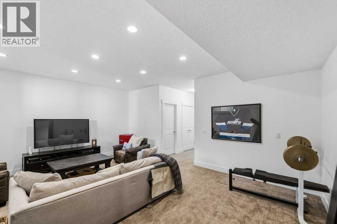
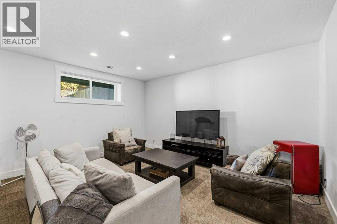
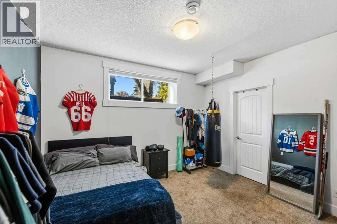
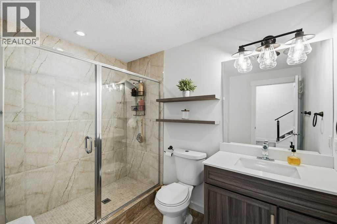
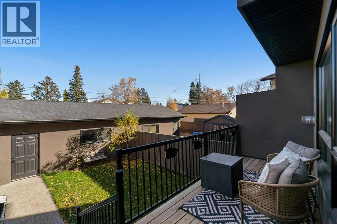
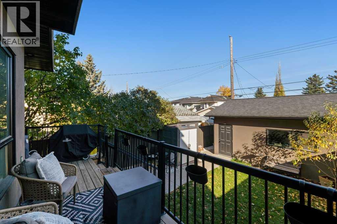
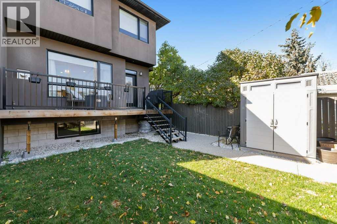
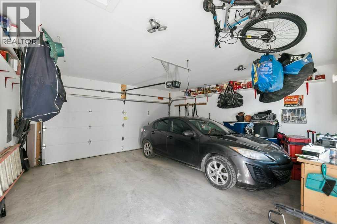
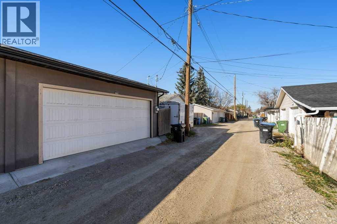
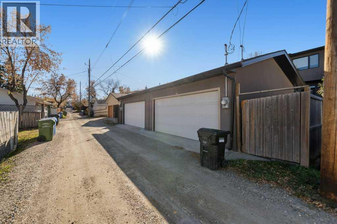
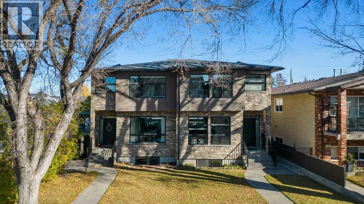
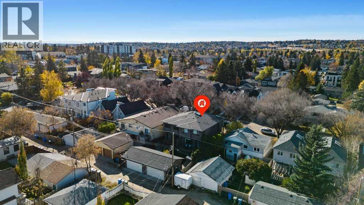
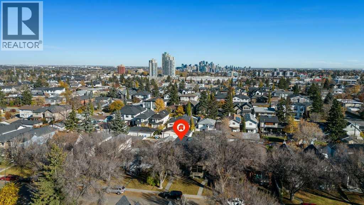
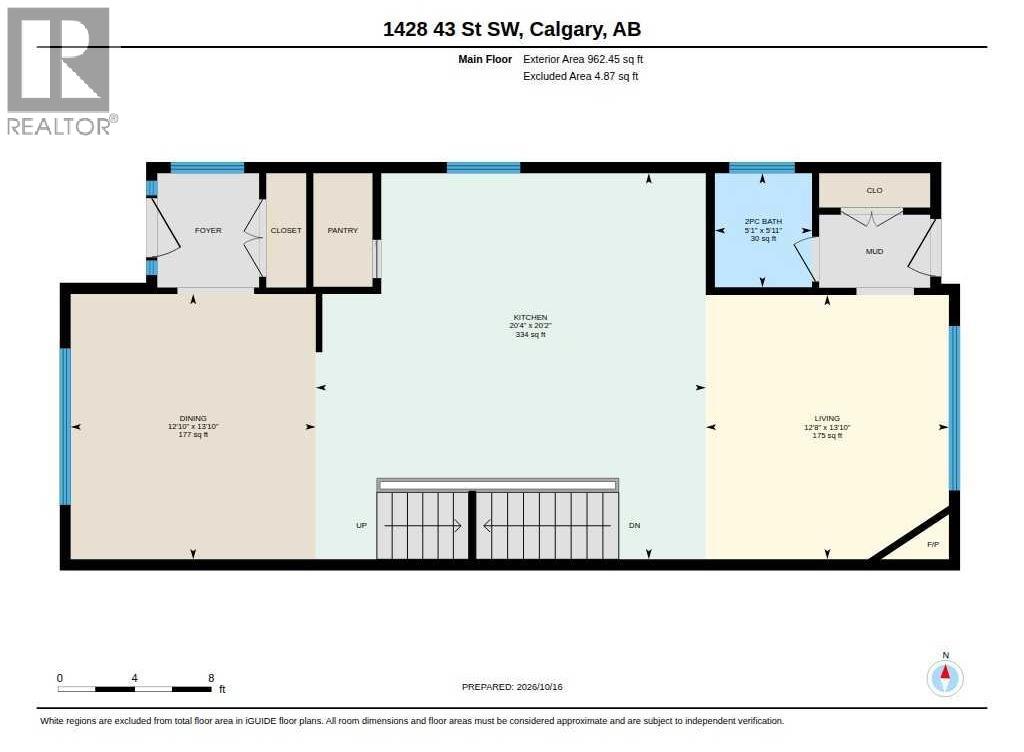
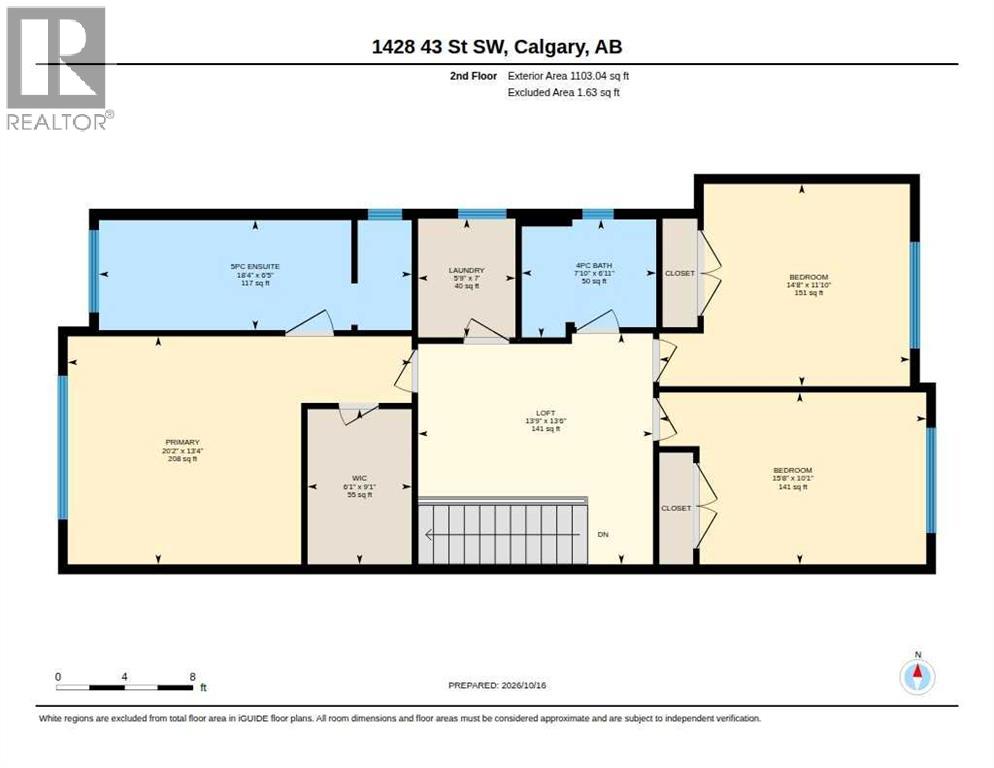
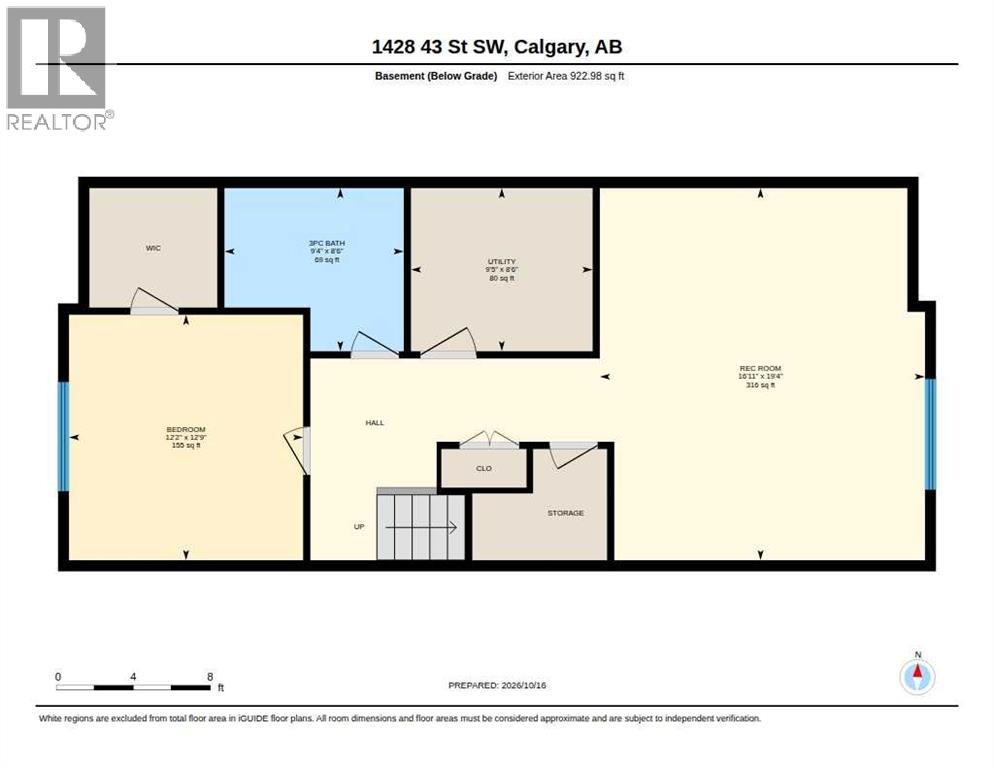
Room for the whole family, steps from the LRT! This beautifully maintained 2013 Rosscarrock semi-detached offers almost 3,000 square feet of fully developed living space, with 4 bedrooms, 3.5 bathrooms and a finished basement, just five minutes from downtown by car and a five-minute stroll to the LRT. THEN THERE IS THE LIGHT. Expansive windows and upper-level skylights fill this home with incredible natural light, making every room feel bright, open and welcoming from the moment you walk in. Inside, an open-concept main floor is designed for real life. Marble and vinyl plank flooring flow through the living room, where an updated corner gas fireplace sets a warm, inviting tone for cozy movie nights. The gourmet kitchen anchors the home with quartz countertops, a generous island for homework and baking, a new 2023 backsplash and a walk-in pantry. A separate dining room, ideal for holiday gatherings, and a convenient mud room make busy mornings effortless. Upstairs, sunlit by those skylights, the spacious primary retreat showcases a walk-in closet and a spa-inspired 5-piece ensuite with a marble stand-up shower and his and hers sinks. Two additional bedrooms, a refreshed 4-piece bath with a new vanity and light fixture, and a bright bonus room that adapts beautifully as a home office, playroom or flex space complete the level. The second-floor laundry room, with its sink and built-in cabinets, is a true time-saver, and updated window coverings in the living room, dining room, upstairs bedrooms and ensuite add a polished, finished touch. The fully developed basement offers the kids (or guests) room to spread out, with a large rec room, a fourth bedroom and a 3-piece bathroom with a new vanity and light fixture. Outdoors, the fully fenced, landscaped backyard is ready for summer entertaining. Enjoy a new wood deck (2024), aggregate walkways and an insulated double detached garage with rear access, plus a covered front porch that welcomes you home. Schools, shopping, par ks, playgrounds and transit are all close by. This is a must see! (id:25325)
| MLS® Number | A2351056 |
| Property Type | Single Family |
| Community Name | Rosscarrock |
| Amenities Near By | Park, Playground, Schools, Shopping |
| Features | Back Lane |
| Parking Space Total | 4 |
| Plan | 1311214 |
| Structure | Deck |
| Bathroom Total | 4 |
| Bedrooms Above Ground | 3 |
| Bedrooms Below Ground | 1 |
| Bedrooms Total | 4 |
| Appliances | Washer, Refrigerator, Range - Electric, Dishwasher, Dryer, Microwave, Oven - Built-in, Hood Fan, Garage Door Opener |
| Basement Development | Finished |
| Basement Type | Full (finished) |
| Constructed Date | 2013 |
| Construction Material | Wood Frame |
| Construction Style Attachment | Semi-detached |
| Cooling Type | None |
| Exterior Finish | Brick |
| Fireplace Present | Yes |
| Fireplace Total | 1 |
| Flooring Type | Carpeted, Ceramic Tile, Vinyl Plank |
| Foundation Type | Poured Concrete |
| Half Bath Total | 1 |
| Heating Fuel | Natural Gas |
| Heating Type | Forced Air |
| Stories Total | 2 |
| Size Interior | 2,065 Sqft |
| Total Finished Area | 2065.49 Sqft |
| Type | Duplex |
| Detached Garage | 2 |
| Acreage | No |
| Fence Type | Fence |
| Land Amenities | Park, Playground, Schools, Shopping |
| Landscape Features | Landscaped, Lawn |
| Size Depth | 37.19 M |
| Size Frontage | 7.65 M |
| Size Irregular | 3046.19 |
| Size Total | 3046.19 Sqft|0-4,050 Sqft |
| Size Total Text | 3046.19 Sqft|0-4,050 Sqft |
| Zoning Description | R-cg |
| Level | Type | Length | Width | Dimensions |
|---|---|---|---|---|
| Second Level | 4pc Bathroom | 6.92 Ft x 7.83 Ft | ||
| Second Level | 5pc Bathroom | 6.42 Ft x 18.33 Ft | ||
| Second Level | Laundry Room | 7.00 Ft x 5.75 Ft | ||
| Second Level | Bedroom | 11.83 Ft x 14.67 Ft | ||
| Second Level | Bedroom | 10.08 Ft x 15.67 Ft | ||
| Second Level | Bonus Room | 13.50 Ft x 13.75 Ft | ||
| Second Level | Primary Bedroom | 13.33 Ft x 20.17 Ft | ||
| Second Level | Other | 9.08 Ft x 6.08 Ft | ||
| Lower Level | Bedroom | 12.75 Ft x 12.17 Ft | ||
| Lower Level | Recreational, Games Room | 19.33 Ft x 16.92 Ft | ||
| Lower Level | 3pc Bathroom | 8.50 Ft x 9.33 Ft | ||
| Lower Level | Furnace | 8.50 Ft x 9.42 Ft | ||
| Main Level | Kitchen | 20.17 Ft x 20.33 Ft | ||
| Main Level | Living Room | 13.83 Ft x 12.67 Ft | ||
| Main Level | Dining Room | 13.83 Ft x 12.83 Ft | ||
| Main Level | 2pc Bathroom | 5.92 Ft x 5.08 Ft |
https://www.realtor.ca/real-estate/30413660/1428-43-street-sw-calgary-rosscarrock

The trademarks REALTOR®, REALTORS®, and the REALTOR® logo are controlled by The Canadian Real Estate Association (CREA) and identify real estate professionals who are members of CREA. The trademarks MLS®, Multiple Listing Service® and the associated logos are owned by The Canadian Real Estate Association (CREA) and identify the quality of services provided by real estate professionals who are members of CREA. The trademark DDF® is owned by The Canadian Real Estate Association (CREA) and identifies CREA's Data Distribution Facility (DDF®)