0%


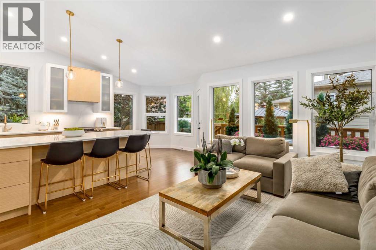
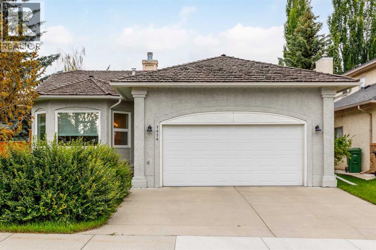
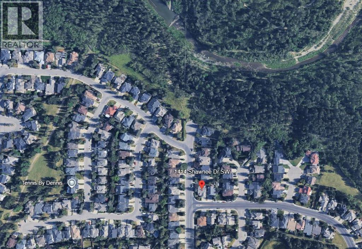
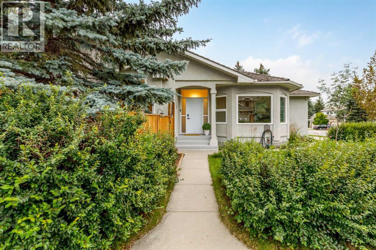
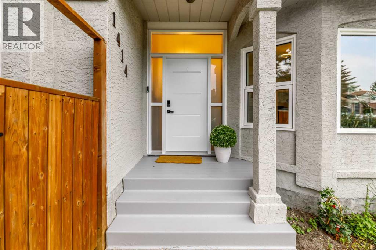
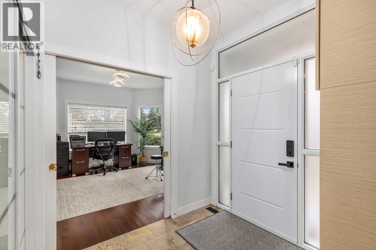
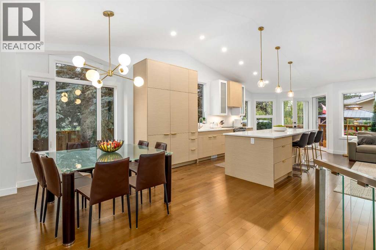
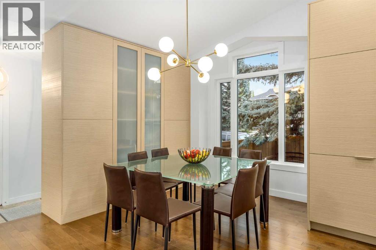
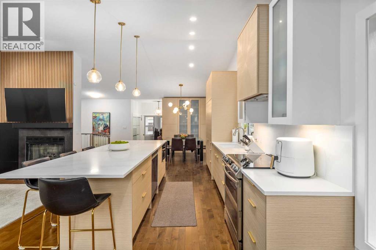
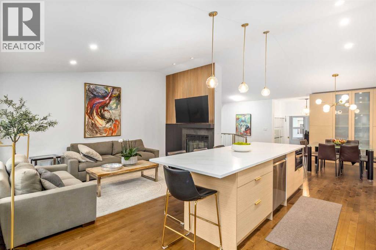
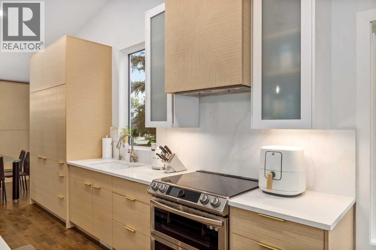
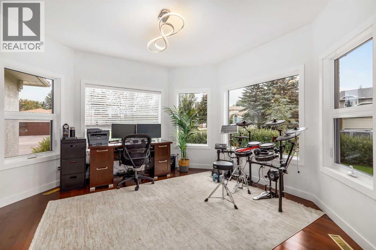
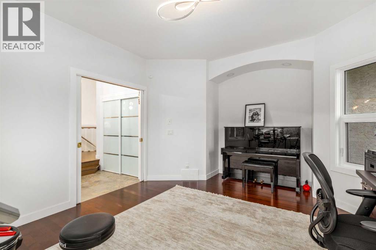
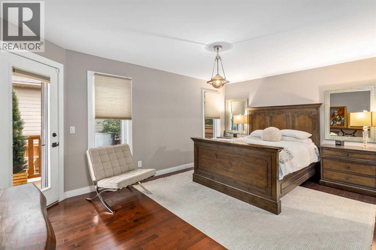
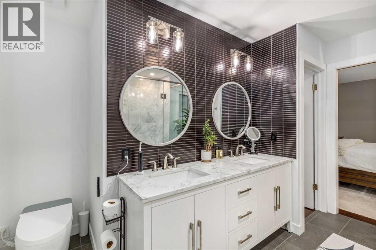
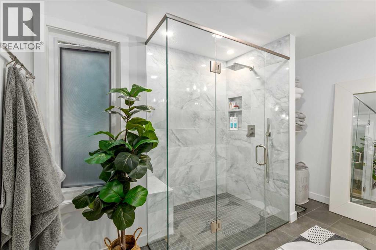
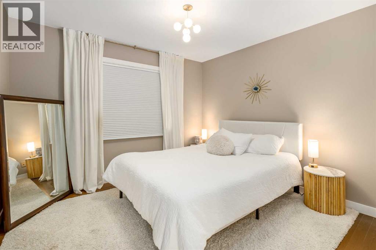
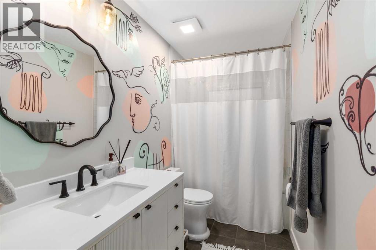
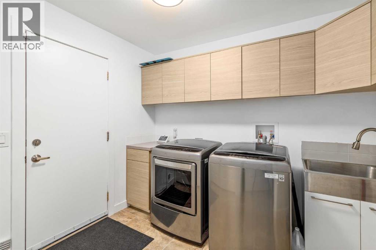
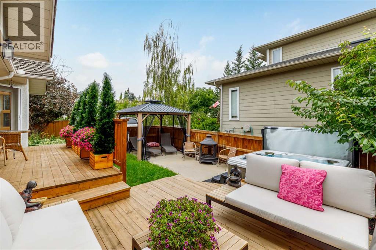
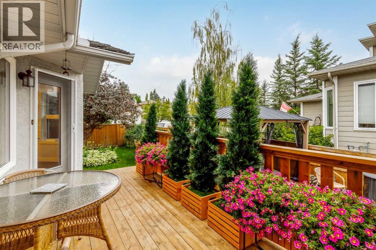
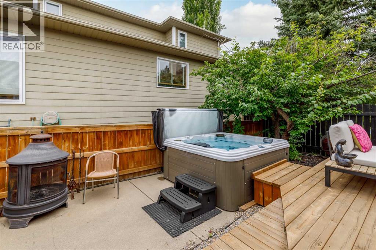
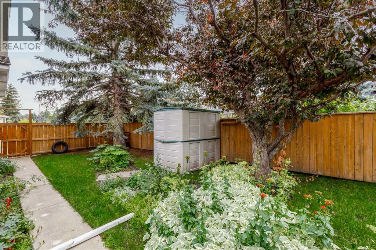
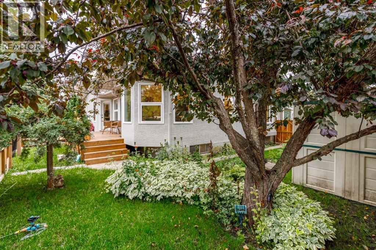
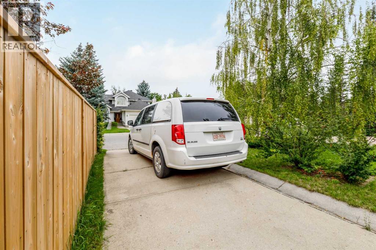
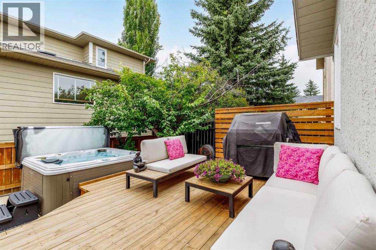
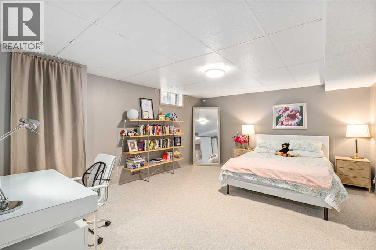
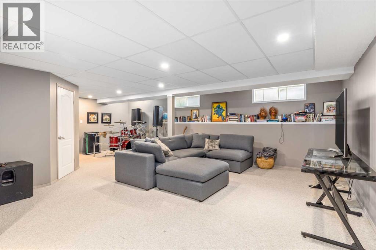
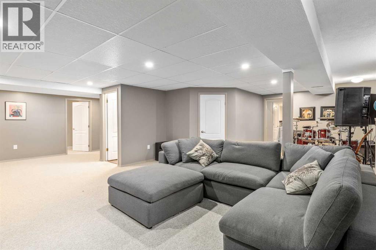
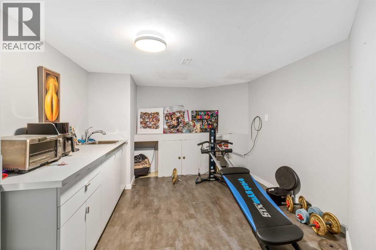
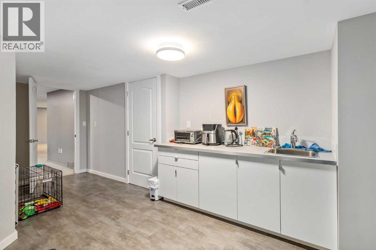
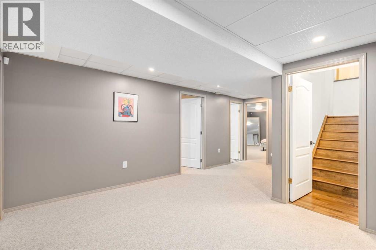
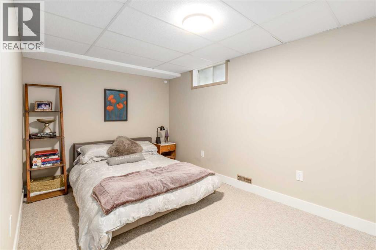
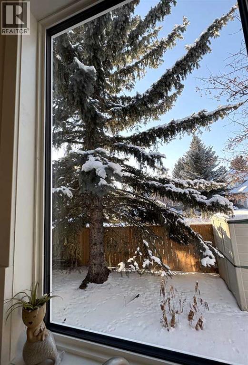
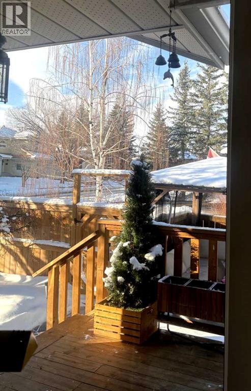
Luxury, modern, and timeless fully renovated bungalow on a beautifully landscaped corner lot just one minute from Fish Creek Park!This serene and stylish 4-bedroom, 3-bathroom home offers 3,170 sq. ft. of developed living space and has been completely remodeled and fully finished with trendy finishes and thoughtful upgrades throughout. Poly-B plumbing removed, popcorn ceilings eliminated, vaulted ceilings, and all-new windows provide peace of mind and contemporary comfort.You’re welcomed by mature trees, lush gardens, and a paved walkway beside a brand-new fence leading to the covered front porch. Inside, durable tile flooring, fresh paint, updated floors, and an open, bright layout create an inviting first impression. The foyer flows into a cozy front den or formal living room with rich hardwood flooring, while soaring ceilings elevate the spacious formal dining area—perfect for large gatherings.The show-stopping kitchen features abundant modern cabinetry, quartz countertops and backsplash, stainless steel appliances, water filtration and softener, and a large eat-up island overlooking the family room. Relax by the gas fireplace framed by a contemporary feature wall and custom built-ins.The primary retreat offers direct access to the deck and backyard, along with a spa-inspired 5-piece ensuite showcasing a deep soaker tub, oversized walk-in shower, expansive vanity, private water closet, and generous walk-in closet. A bright second bedroom, modern 4-piece bathroom, and functional laundry/mud room with cabinetry and counter space complete the main level.Downstairs, enjoy a massive recreation room, two additional large bedrooms, a 3-piece bathroom, and a versatile office with sink and built-in cabinetry—ideal for working from home or creative space.Step outside to a stunning two-tier rebuilt deck, fully fenced and landscaped yard, relaxing gazebo, and hot tub—perfect for entertaining or unwinding. The front of the home features an extra-large driveway, RV parking potential, and an insulated double attached garage.Additional highlights include central air conditioning, high-efficiency furnace, new lighting, and upgraded flooring throughout.An exceptional home in an unbeatable location—this is a must-see. Book your private showing today! (id:25325)
| MLS® Number | A2284108 |
| Property Type | Single Family |
| Community Name | Shawnee Slopes |
| Amenities Near By | Park, Playground, Schools, Shopping |
| Features | Other, Gazebo |
| Parking Space Total | 5 |
| Plan | 14 |
| Structure | Deck |
| Bathroom Total | 3 |
| Bedrooms Above Ground | 2 |
| Bedrooms Below Ground | 2 |
| Bedrooms Total | 4 |
| Appliances | Refrigerator, Dishwasher, Range, Microwave, Window Coverings, Garage Door Opener, Washer & Dryer |
| Architectural Style | Bungalow |
| Basement Development | Finished |
| Basement Type | Full (finished) |
| Constructed Date | 1990 |
| Construction Material | Wood Frame |
| Construction Style Attachment | Detached |
| Cooling Type | Central Air Conditioning |
| Exterior Finish | Stucco |
| Fireplace Present | Yes |
| Fireplace Total | 1 |
| Flooring Type | Ceramic Tile, Hardwood |
| Foundation Type | Poured Concrete |
| Heating Fuel | Natural Gas |
| Stories Total | 1 |
| Size Interior | 1,766 Sqft |
| Total Finished Area | 1765.7 Sqft |
| Type | House |
| Attached Garage | 2 |
| R V |
| Acreage | No |
| Fence Type | Fence |
| Land Amenities | Park, Playground, Schools, Shopping |
| Landscape Features | Garden Area, Landscaped, Lawn |
| Size Depth | 25.49 M |
| Size Frontage | 17.89 M |
| Size Irregular | 526.85 |
| Size Total | 526.85 M2|4,051 - 7,250 Sqft |
| Size Total Text | 526.85 M2|4,051 - 7,250 Sqft |
| Zoning Description | R-cg |
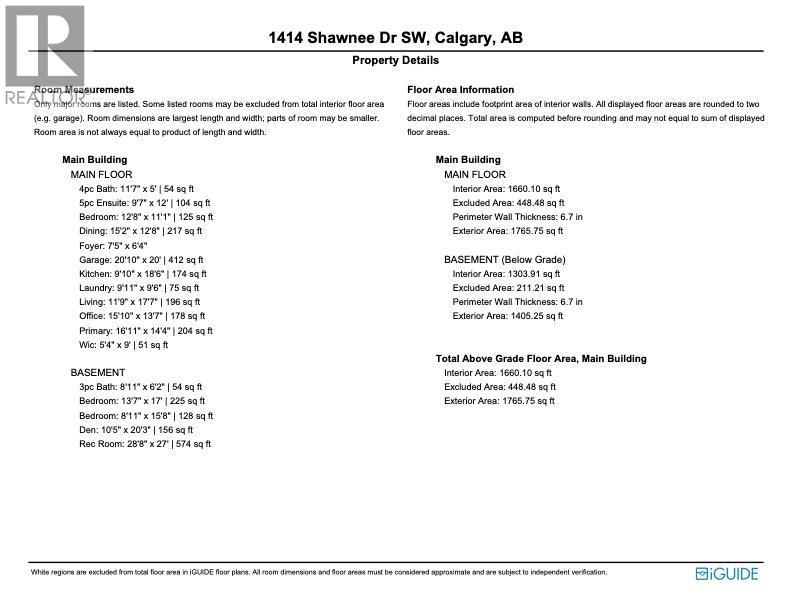
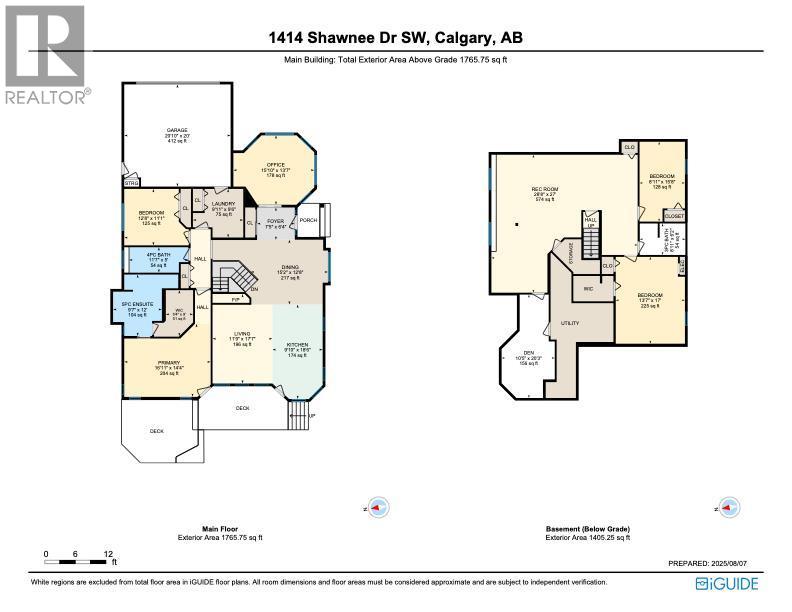
| Level | Type | Length | Width | Dimensions |
|---|---|---|---|---|
| Basement | 3pc Bathroom | 8.92 Ft x 6.17 Ft | ||
| Basement | Bedroom | 13.58 Ft x 17.00 Ft | ||
| Basement | Bedroom | 8.92 Ft x 15.67 Ft | ||
| Basement | Den | 10.42 Ft x 20.25 Ft | ||
| Basement | Other | 28.67 Ft x 27.00 Ft | ||
| Main Level | 4pc Bathroom | 11.58 Ft x 5.00 Ft | ||
| Main Level | 5pc Bathroom | 9.58 Ft x 12.00 Ft | ||
| Main Level | Bedroom | 12.67 Ft x 11.08 Ft | ||
| Main Level | Dining Room | 15.17 Ft x 12.67 Ft | ||
| Main Level | Foyer | 7.42 Ft x 6.33 Ft | ||
| Main Level | Kitchen | 9.83 Ft x 18.50 Ft | ||
| Main Level | Laundry Room | 9.92 Ft x 9.50 Ft | ||
| Main Level | Living Room | 11.75 Ft x 17.58 Ft | ||
| Main Level | Office | 15.83 Ft x 13.58 Ft | ||
| Main Level | Primary Bedroom | 16.92 Ft x 14.33 Ft | ||
| Main Level | Other | 5.33 Ft x 9.00 Ft |
https://www.realtor.ca/real-estate/29332634/1414-shawnee-drive-calgary-shawnee-slopes

The trademarks REALTOR®, REALTORS®, and the REALTOR® logo are controlled by The Canadian Real Estate Association (CREA) and identify real estate professionals who are members of CREA. The trademarks MLS®, Multiple Listing Service® and the associated logos are owned by The Canadian Real Estate Association (CREA) and identify the quality of services provided by real estate professionals who are members of CREA. The trademark DDF® is owned by The Canadian Real Estate Association (CREA) and identifies CREA's Data Distribution Facility (DDF®)